

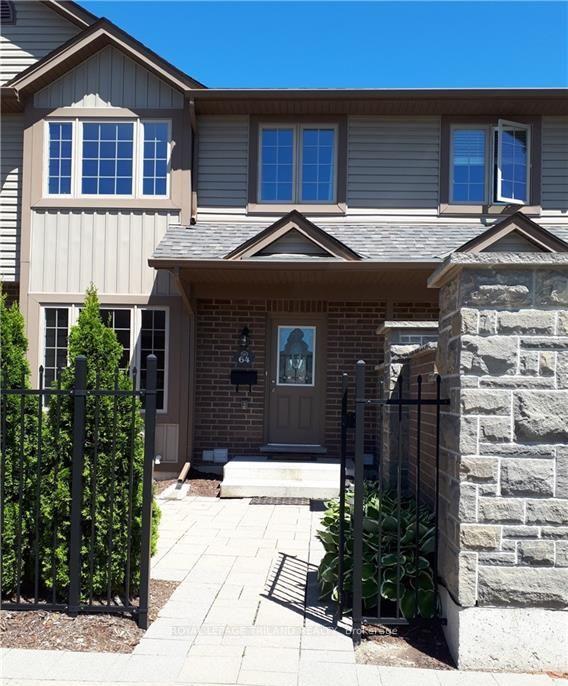
Unit 64, 2635 Bateman Trail
Unit 64, 2635 Bateman Trail
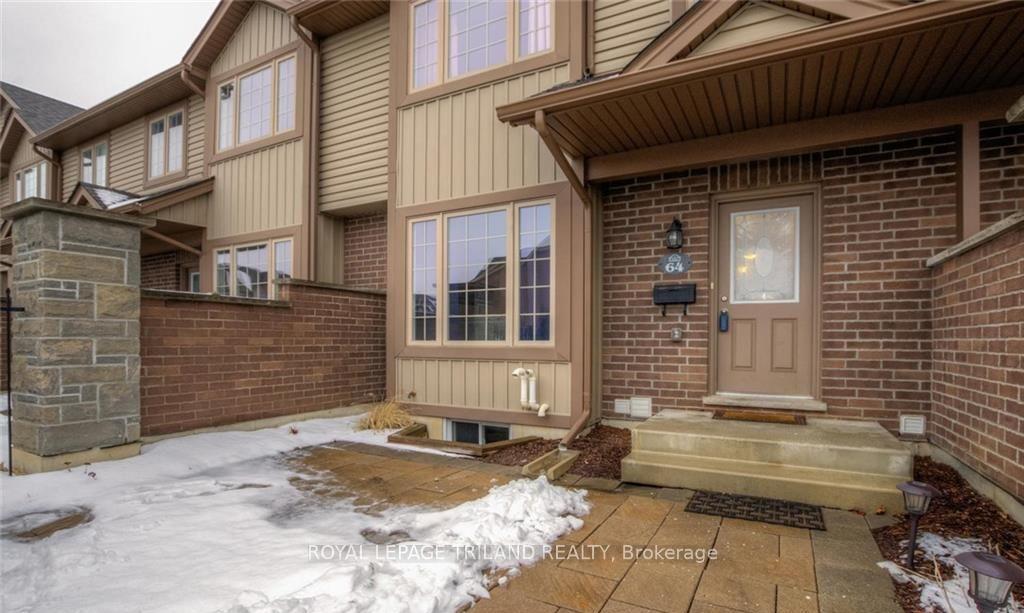
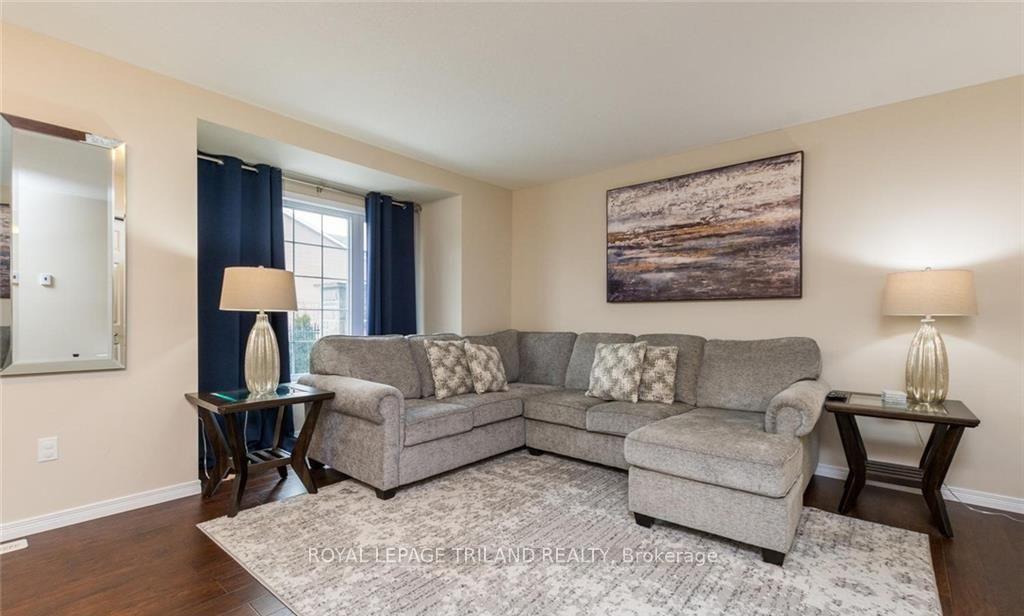
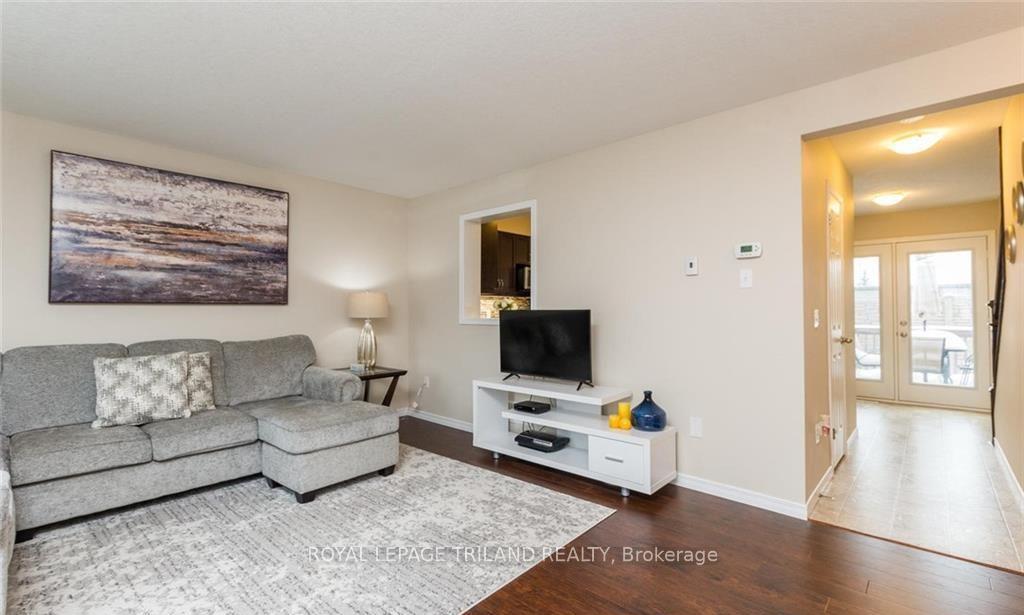
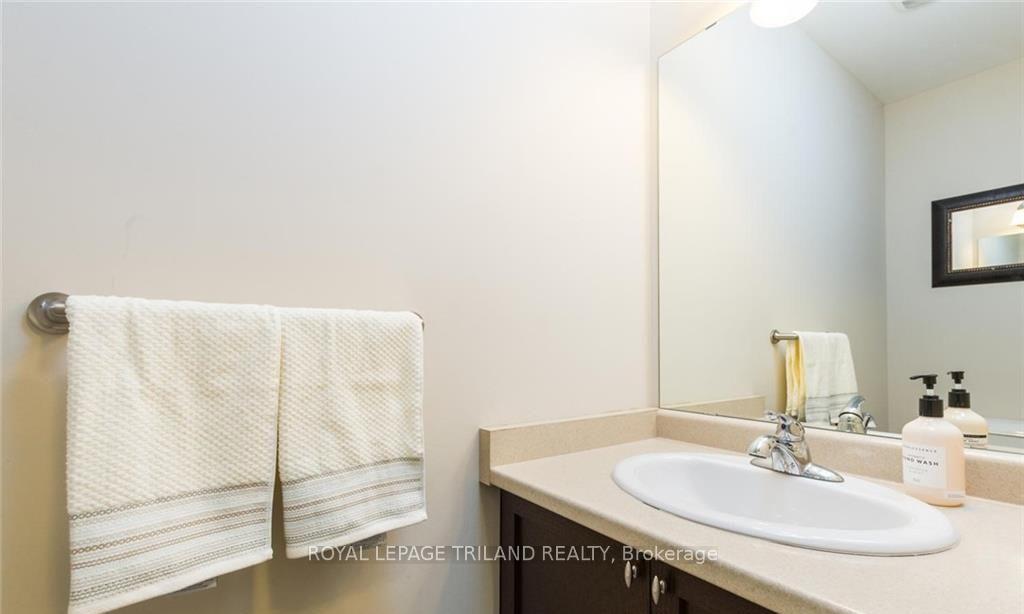 See all 18 photos
Property history
- $2,500TerminatedList: 2025-04-02|End: 2025-05-06|34 daysX12059524
Facts and features
- BasementPart finished
- LaundryIn basement
- Lease term12 months
- PetsAllowed
- Central air
The homeCondo Townhouse, 2-storey, Age 16–30 years
- Type: Condo Townhouse
- Style: 2-storey
- Age: 16–30 years
- Living space: 1,200–1,399 sq ft
- Basement: Partially finished
- Exposure: East
- View: Clear
- Waterfront: None
InsideIn basement, lower level, Air exchanger, storage, water heater, Carbon monoxide detectors, smoke detector
- Laundry: In basement, lower level
- Features: Air exchanger, storage, water heater
- Security: Carbon monoxide detectors, smoke detector
- Elevator: Yes
- Rooms above ground: 7
- Rooms in the basement: 3
- Bedrooms: 3
- Bathrooms: 2
- Kitchens: 1
- Family room: Yes
OutsideBrick, vinyl siding, Shingles, Concrete
- Exterior: Brick, vinyl siding
- Roof: Shingles
- Foundation: Concrete
- Balcony: Open
- Features: Deck, landscaped, patio, paved yard, year round living
Parking and locker2 Parking, Exclusive, Reserved/assigned
- Spaces: 2 Parking
- Parking type: Exclusive
- Driveway: Reserved/assigned
- Spot: In front
- Locker: None
BuildingCopperfield estates, Condo corporation 788, Bbqs allowed, playground
- Name: Copperfield estates
- Condo corporation: 788
- Amenities: Bbqs allowed, playground
- Pets: Allowed
Heating, water and powerForced air, gas, Central air
- Heating: Forced air, gas
- Cooling: Central air
Rent and termsRent $2,500 a month, Entire property, Unfurnished
- Rent: $2,500 a month
- Space for rent: Entire property
- Furnished: Unfurnished
- Lease: 12 months
- Paid: Monthly
- Rent includes: Building insurance, building maintenance, central air conditioning, common elements, grounds maintenance, exterior maintenance, parking, snow removal, water heater
- Deposit: Required
- Credit check: Required
- Employment letter: Required
- Rental application: Required
- References: Required
- Rental items: Hot water heater
IncludedCarbonmonox, dishwasher, dryer, refrigerator, smokedetector, stove, washer, windcovr
- Included: Carbonmonox, dishwasher, dryer, refrigerator, smokedetector, stove, washer, windcovr
NearbyPlace of worship, public transit, rec./commun.centre, school, school bus route
- Close to: Place of worship, public transit, rec./commun.centre, school, school bus route
Listing detailsX12059524, Terminated, Apr 2, 2025
- MLS® number: X12059524
- Status: Terminated
- Listed on: Apr 2, 2025
- Days on market: 34
- Updated: May 6, 2025
- Possession: 2025-06-01 / 30-59 days
- Occupied by: Tenant
- Listing brokerage: ROYAL LEPAGE TRILAND REALTY
About this home
Unit 64, 2635 Bateman Trail, London (South W), ON N6L 0A6
A condo townhouse FOR RENT - JUNE 1st in London's South end in Copperfield Gate condo complex. This unit features an open concept with 3 bedrooms, Master bedroom has a walk-in closet, 2 baths, large eat-in kitchen with a door to a large raised deck, 5 appliances included, AC, a finished basement with a family room and laundry room. The front fenced courtyard and the rear deck are great for entertaining. This condo has 2 exclusive parking spaces in front of condo and plenty of visitor parking nearby. Located close to shopping, 401 and 402 access, public transit, schools, parks, recreation centre and playgrounds. No grass to cut or snow to shovel. JUNE 1,2025 possession is available. Don't miss at $2,600 plus utilities.
Ask about this home
A HOMEH agent will answer your questions about this home.
Know more about Copperfield Gate
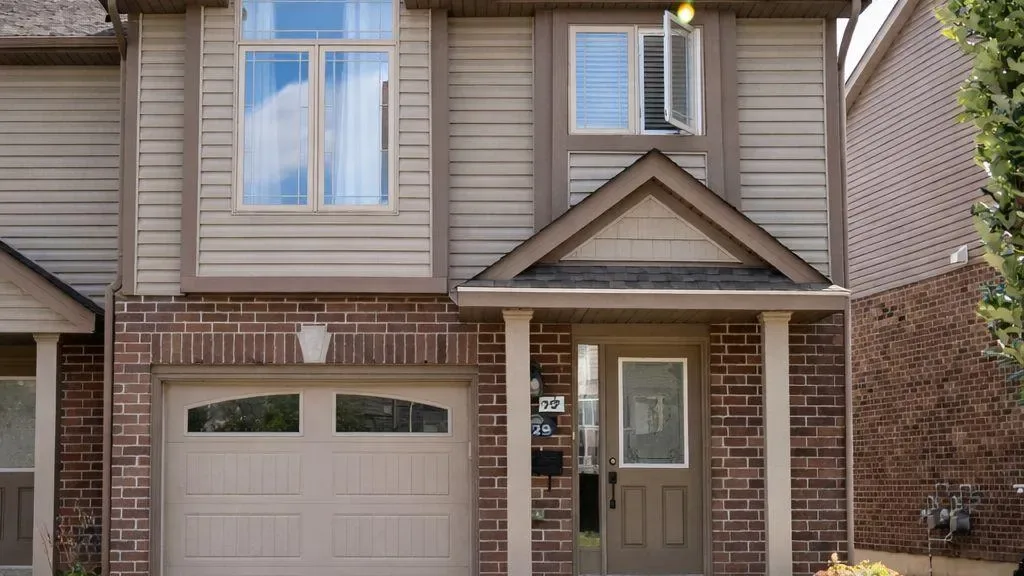
Condo building · 2635 Bateman Trail
Copperfield Gate is a condo. Right now 1 for sale is on the market here.
No similar units for rent in Copperfield Gate right now.
Around this home
Daily convenience, out of 100, from the distances below
Schools nearby
School rating, out of 10.
Helpful calculators
Your HOMEH agent

"I would see it this week."