

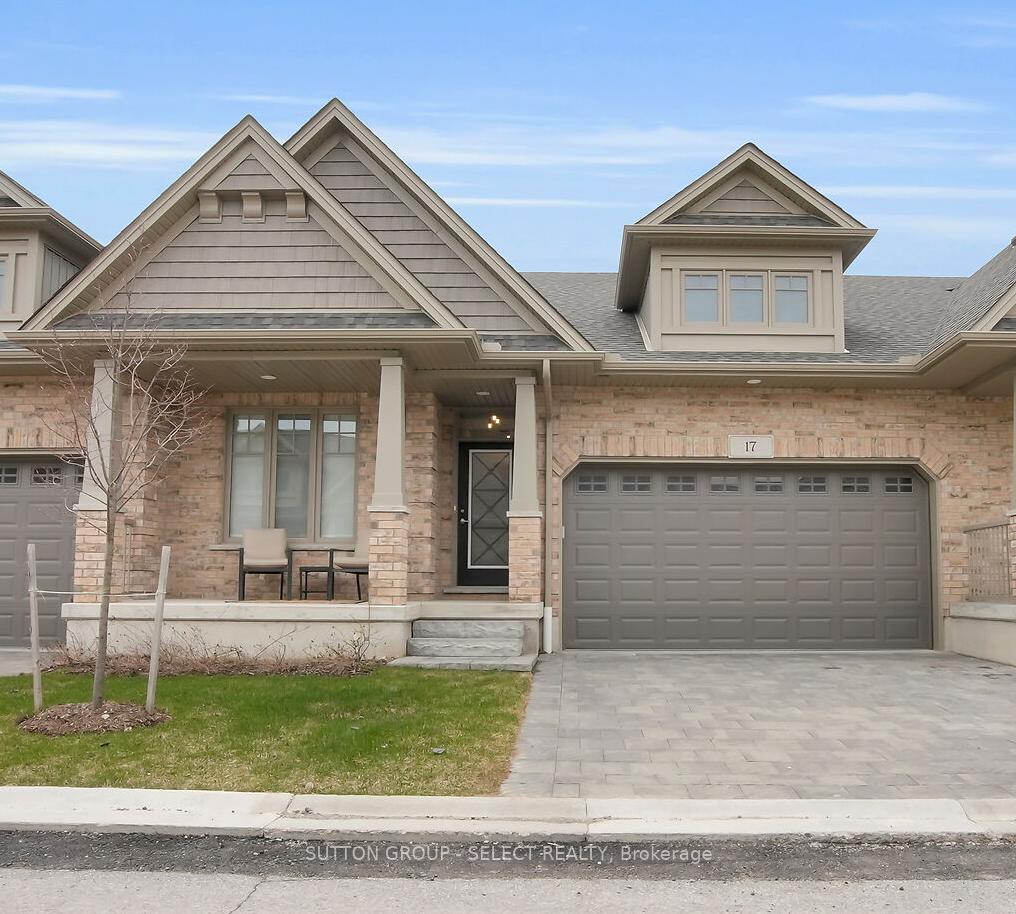
Unit 17, 2650 Buroak Drive
Unit 17, 2650 Buroak Drive
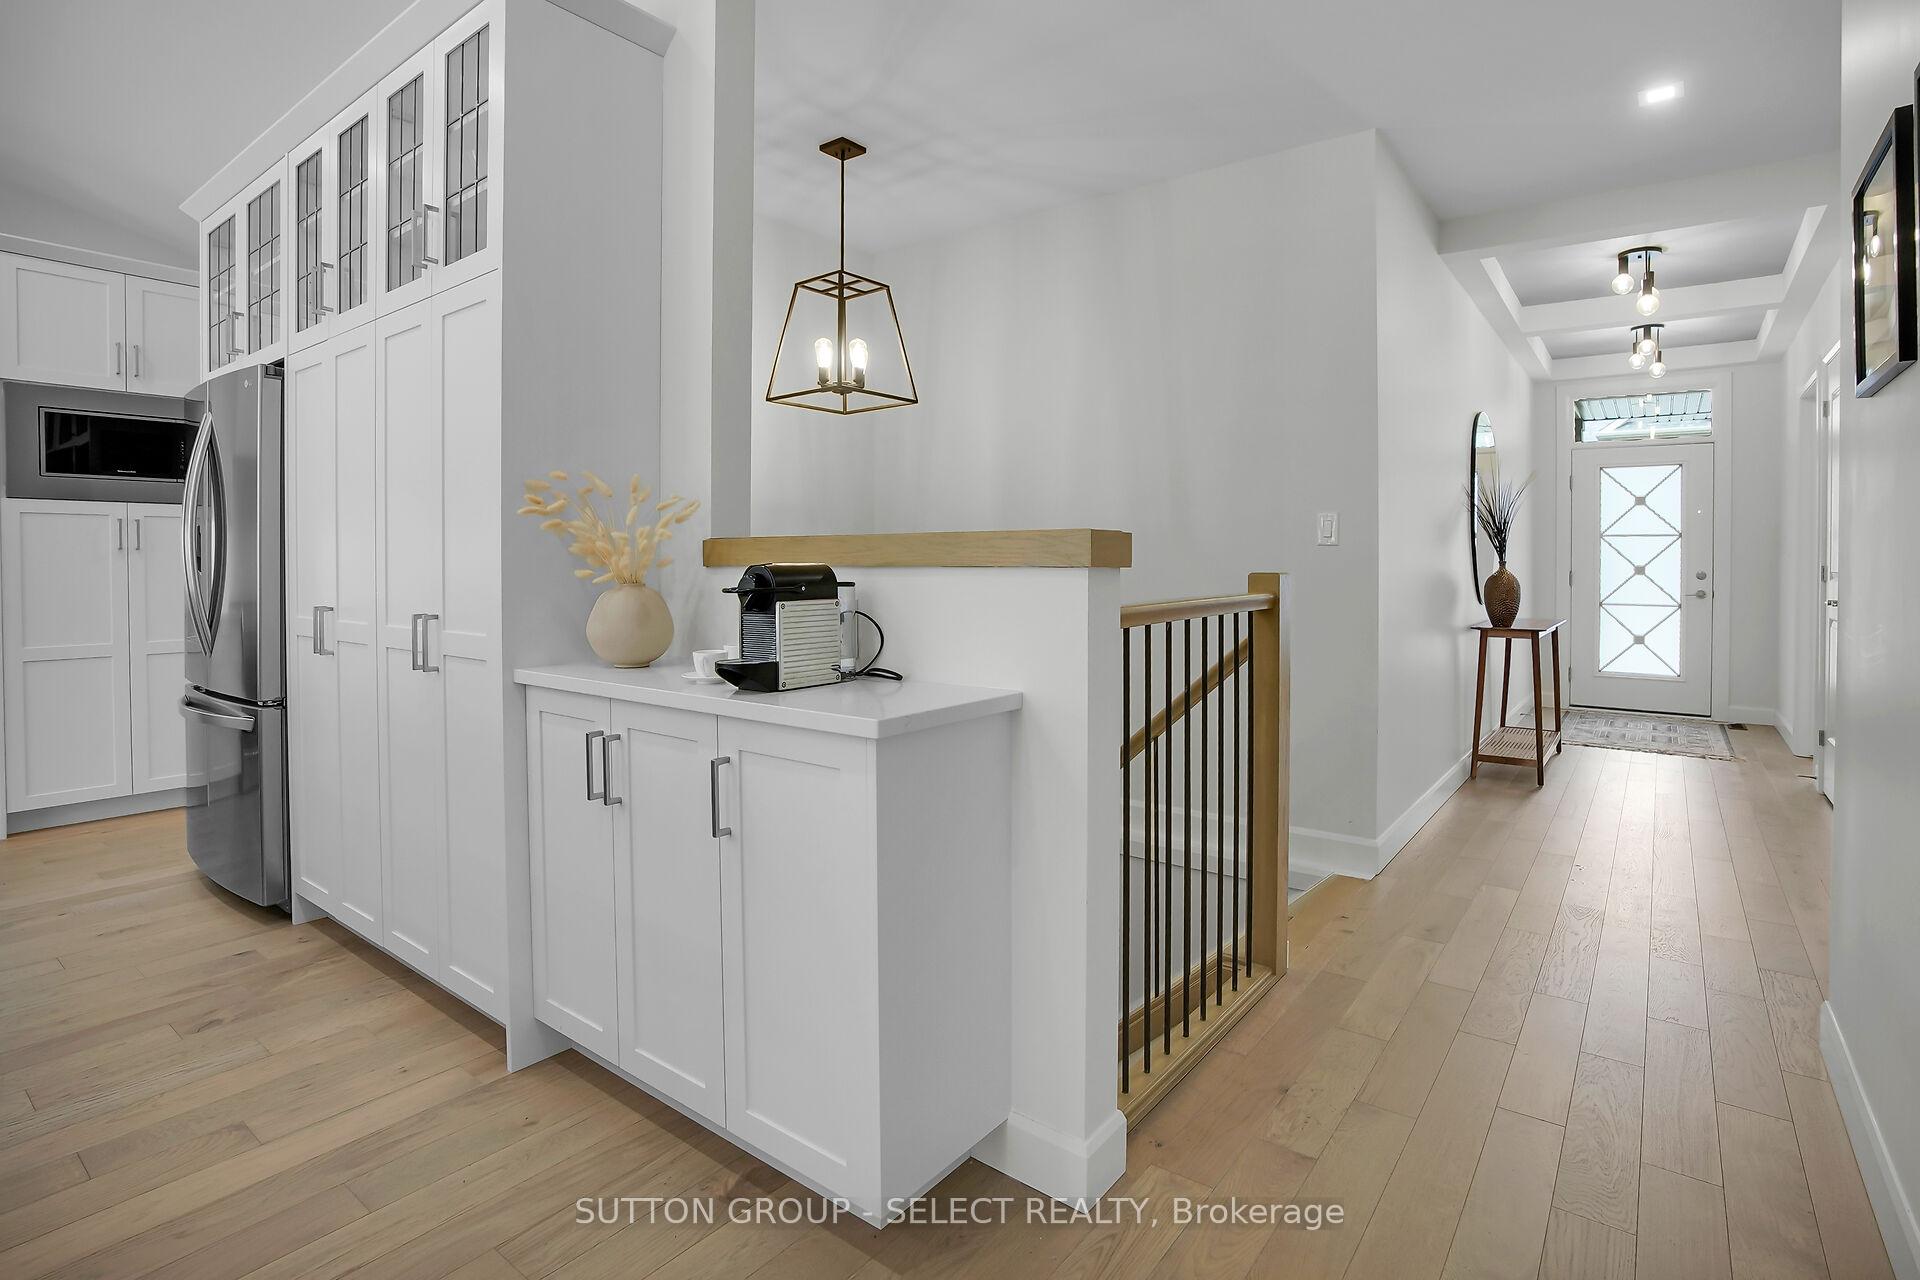 See all 36 photos
Property history
- $774,900TerminatedList: 2025-04-24|End: 2025-06-09|46 daysX12101280
Facts and features
- BasementPart finished
- Age of home0–5 years
- ExposureEast
- LaundryOwn room
- Hardwood floors
- Fireplace
- Central air
The homeCondo Townhouse, Bungalow, Age 0–5 years
- TypeCondo Townhouse
- StyleBungalow
- Age0–5 years
- Living space1,400–1,599 sq ft
- BasementPartially finished
- ExposureEast
- ViewClear
- Special designationLandlease
- WaterfrontNone
InsideFireplace Yes, natural gas, Hardwood, Laundry room, main level
- FireplaceYes, natural gas
- FlooringHardwood
- LaundryLaundry room, main level
- FeaturesAuto garage door remote, primary bedroom - main floor, separate hydro meter, water meter, sump pump
- SecurityCarbon monoxide detectors, smoke detector
- Rooms above ground4
- Rooms in the basement2
- Bedrooms2 + 1 in the basement
- Bathrooms3
- Kitchens1
- Family roomYes
OutsideBrick, vinyl siding, Asphalt shingle, Terrace
- ExteriorBrick, vinyl siding
- RoofAsphalt shingle
- BalconyTerrace
- FeaturesDeck, landscaped, lawn sprinkler system, porch, year round living
- AccessibilityOpen floor plan, lever door handles
Parking and locker4 Parking (2 garage + 2 drive), Attached, Parking type Owned
- Spaces4 Parking (2 garage + 2 drive)
- GarageAttached
- Parking typeOwned
- DrivewayInside entry, private
- LockerNone
Building2650 Buroak Drive, Condo corporation 970, Bbqs allowed, visitor parking
- Name2650 Buroak Drive
- Condo corporation970
- AmenitiesBbqs allowed, visitor parking
- PetsAllowed
Heating, water and powerForced air, gas, Central air
- HeatingForced air, gas
- CoolingCentral air
Costs and taxesTaxes $5,239 a year, Condo fee $345 a month, Building insurance included, parking included
- Taxes, 2024$5,239 a year
- Condo fee$345 a month
- Fee includesBuilding insurance included, parking included
- HSTHST included in the price
- Rental itemsHot water heater
- Under contractHot water heater
Included in the saleRefrigerator, induction stove, overhead rangehood, dishwasher, microwave-convection oven, washer, dryer, garage door opener, all existing window coverings, Tv and wall mount
- IncludedRefrigerator, induction stove, overhead rangehood, dishwasher, microwave-convection oven, washer, dryer, garage door opener, all existing window coverings
- Not includedTv and wall mount
NearbyPark, school, school bus route, public transit, place of worship, hospital
- Close toPark, school, school bus route, public transit, place of worship, hospital
Listing detailsX12101280, Terminated, Apr 24, 2025
- MLS® numberX12101280
- StatusTerminated
- Listed onApr 24, 2025
- Days on market46
- UpdatedJun 9, 2025
- PossessionFlexible
- Occupied byOwner
- Listing brokerageSUTTON GROUP - SELECT REALTY
About this home
Unit 17, 2650 Buroak Drive, London (North S), ON N6G 0Z9
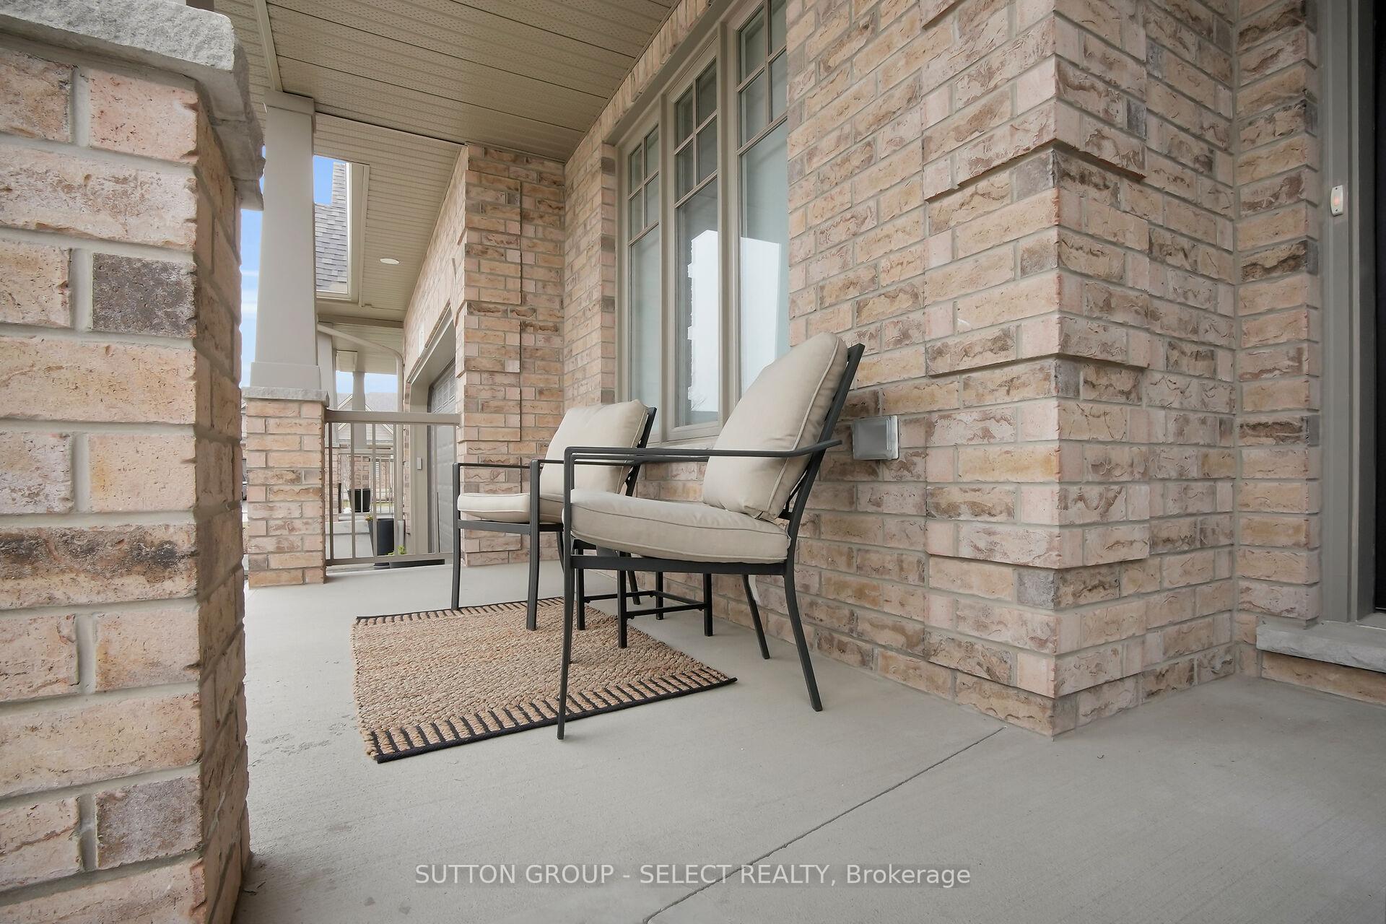
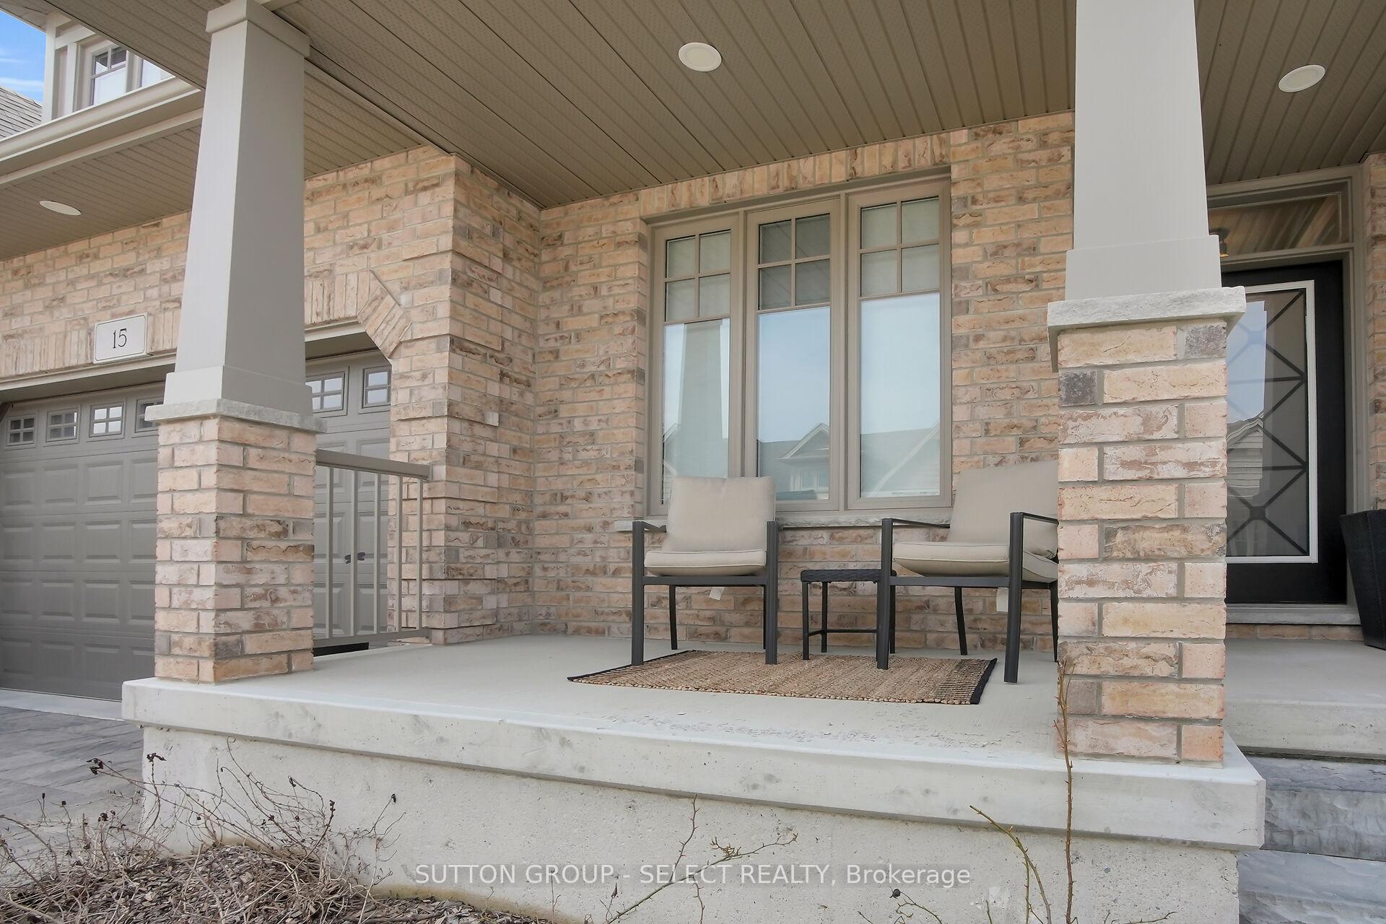
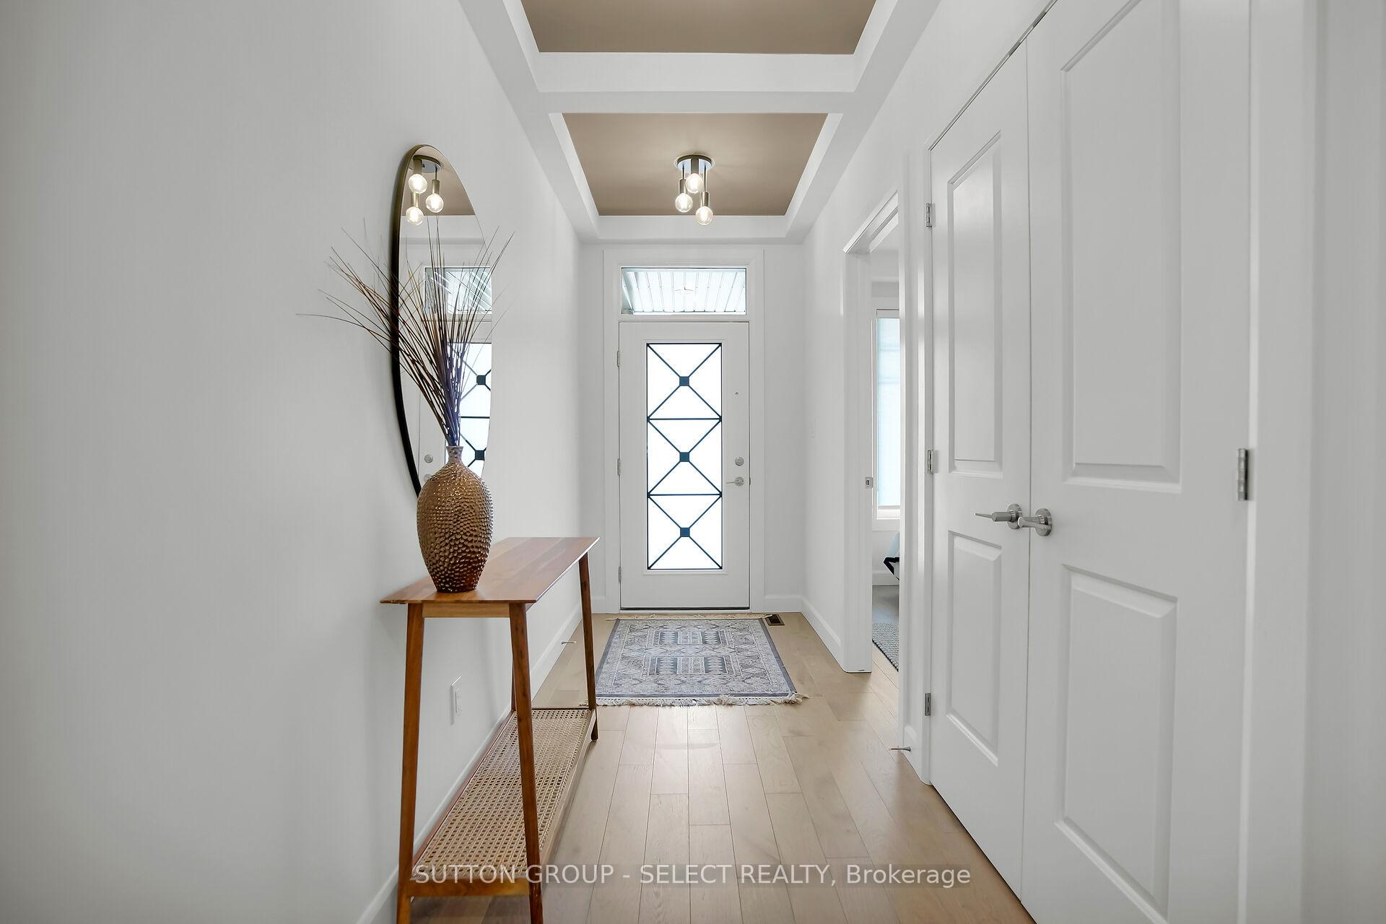
MOVE-IN READY 1-Floor CONDO - Sheffield plan by Auburn Homes, nestled in the peaceful community of Fox Court with FINISHED BASEMENT and features extra bedroom, spacious recreation room, and an additional bathroom. The great room is a standout, featuring a 60 linear gas fireplace and soaring 13 ft cathedral ceilings. Upgraded hardwood flooring on the main level and 2 bedrooms, contemporary 2 ft x 4 ft tiles in all bathrooms and modern window treatments throughout.The kitchen is a true centerpiece, featuring a large 10 ft island with extra cabinets and pullout drawers, stylish wine rack on island and 4 stainless steel appliances making it ideal for entertaining.Primary bedroom boasts a vaulted ceiling, walk-in closet and a luxurious 4-piece ensuite bath with a makeup closet.The double car garage includes convenient inside entry to a laundry/mud room with a double closet. Relax on the charming covered front porch and enjoy the tranquility this home offers. Foxfield Park pickleball and tennis courts are just a short stroll away! Masonville mall, UWO and hospital nearby.
Ask about this home
A HOMEH agent will answer your questions about this home.
Know more about 2650 Buroak Drive
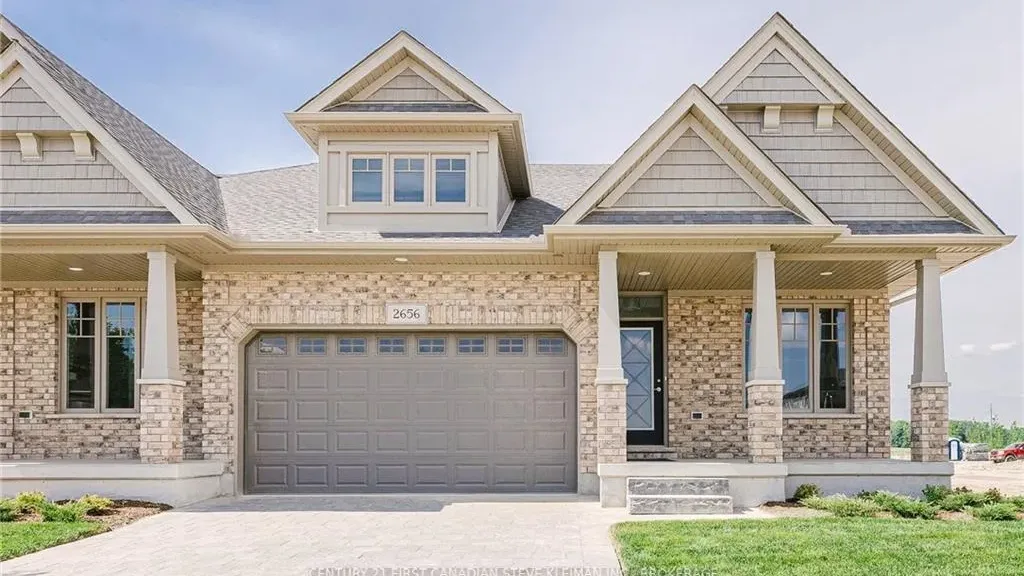
Condo building · 2650 Buroak Drive
2650 Buroak Drive is a condo. Right now 2 for sale are on the market here.
No similar units for sale in 2650 Buroak Drive right now.
Around this home
Daily convenience, out of 100, from the distances below
Schools nearby
School rating, out of 10.
Helpful calculators
Your HOMEH agent

"I would see it this week."