

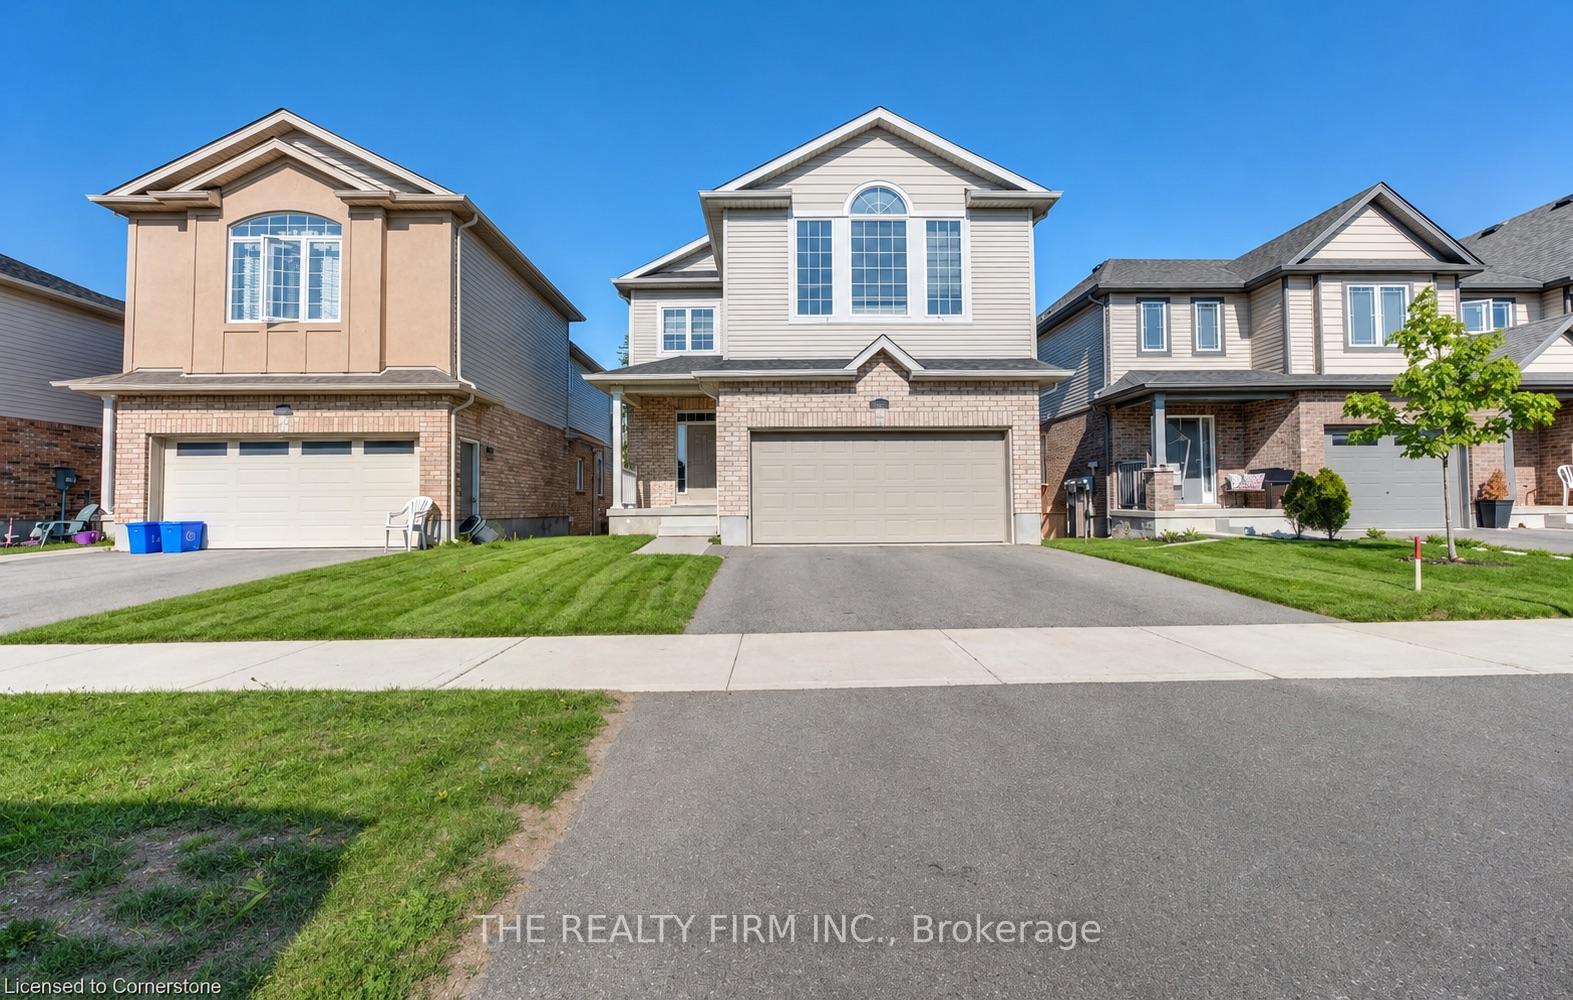
Unit B, 2664 Asima Drive
Freehold Townhouse For Rent
1/18Unit B, 2664 Asima Drive
Freehold Townhouse For Rent
 See all 18 photos
2 Bedrooms
1 Bathroom
0 Garage
1.5K–2K sq.ft
Basement
From Feb 1
Facts and features
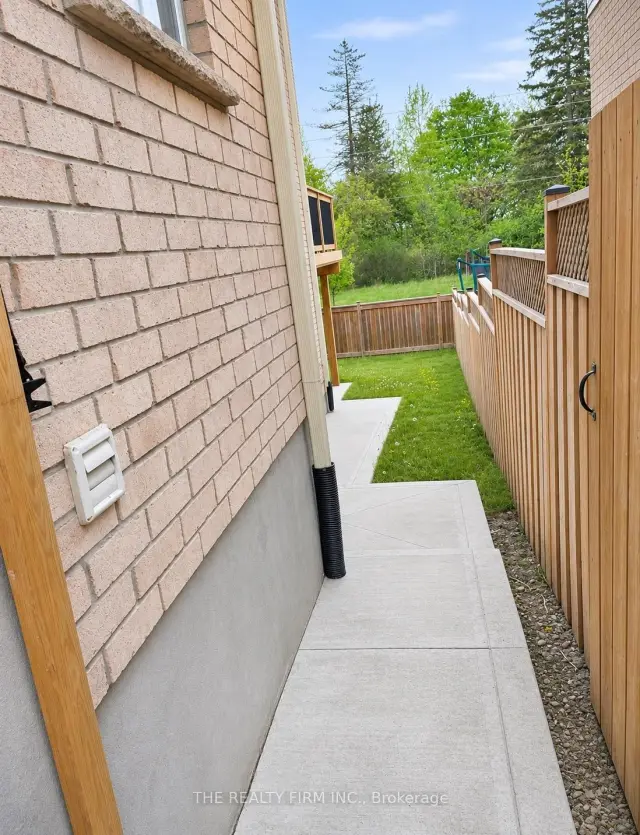
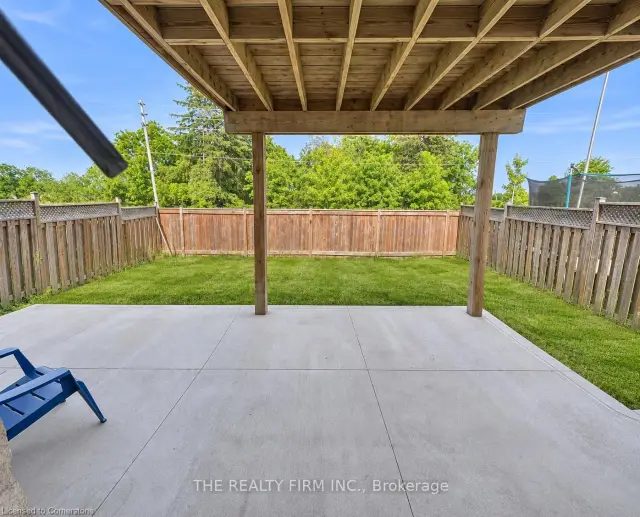
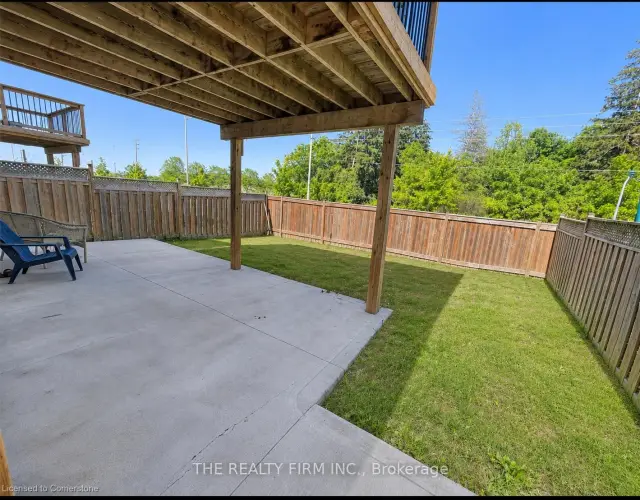
- BasementWalk-out
- Lot size36 × 104 ft
- Lease term12 months
- FurnishedUnfurnished
What stands out
- Central air
The homeFreehold Townhouse, 2-storey, Age 6–15 years
- Type: Freehold Townhouse
- Style: 2-storey
- Age: 6–15 years
- Living space: 1,500–2,000 sq ft
- Basement: Finished with walk-out
- Waterfront: None
InsideIn-suite laundry, main level, Water heater, carpet free, Smoke detector, carbon monoxide detectors
- Laundry: In-suite laundry, main level
- Features: Water heater, carpet free
- Security: Smoke detector, carbon monoxide detectors
- Rooms above ground: 5
- Bedrooms: 2
- Bathrooms: 1
- Kitchens: 1
Outside and lotBrick front, vinyl siding, Asphalt shingle, Poured concrete
Outside
- Exterior: Brick front, vinyl siding
- Roof: Asphalt shingle
- Foundation: Poured concrete
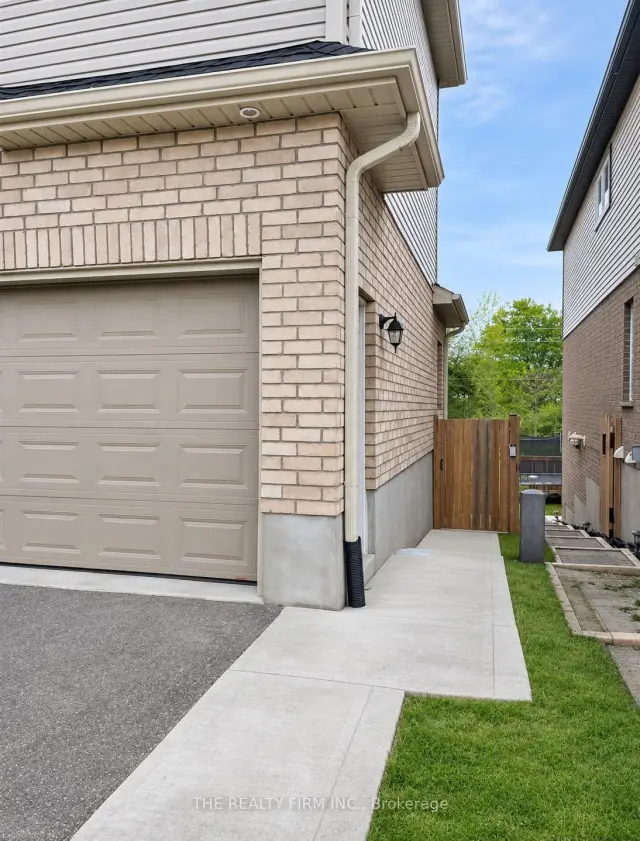
- Features: Paved yard, privacy
- Other structures: Fence - full
- Accessibility: Level entrance
- Size: 36.09 × 104 ft
- Shape: Rectangular
Parking2 Parking, Attached, Available
- Spaces: 2 Parking
- Garage: Attached
- Driveway: Available
Heating, water and powerForced air, gas, Central air, Municipal water
- Heating: Forced air, gas
- Cooling: Central air
- Water: Municipal water
- Sewer: Other
- Natural gas: Available
- Hydro: Available
- Cable: Available
- Telephone: Available
Rent and termsRent $1,950 a month, Basement, Unfurnished
- Rent: $1,950 a month
- Space for rent: Basement
- Furnished: Unfurnished
- Lease: 12 months
- Paid: Monthly
- Rent includes: Central air conditioning, high speed internet, heat, hydro, parking, water, water heater
- Deposit: Required
- Credit check: Required
- Employment letter: Required
- Rental application: Required
- References: Required
- Rental items: Water heater
IncludedHydro, gas, water, high speed internet, rental water heater
- Included: Hydro, gas, water, high speed internet, rental water heater
Listing detailsX14187590, For Rent, Nov 13, 2026
- MLS® number: X14187590
- Status: For Rent
- Listed on: Nov 13, 2026
- Days on market: 8
- Updated: Nov 17, 2026
- Possession: 2027-02-01 / 60-89 days
- Occupied by: Tenant
- Listing brokerage: THE REALTY FIRM INC.
About this home
Unit B, 2664 Asima Drive, London (South U), ON N6M 0E9
Water HeaterCarpet FreePaved YardPrivacy
Welcome to Unit B at 2664 Asima Drive, a bright and spacious two-bedroom, one-bathroom walkout Unit in London's Summerside neighbourhood. This lower level suite features a private entrance, an open concept living and dining area with plenty of natural light, a kitchen with a private in suite laundry. All inclusive rent covers hydro, gas, water, high speed internet, and the water heater rental. Conveniently located near parks, schools, White Oaks Mall, and Highway 401. Book your private showing today!
Read more
Book a viewing
Sat21Nov
Sun22Nov
Mon23Nov
Tue24Nov
Wed25Nov
Thu26Nov
Fri27Nov
Pick A Time
Around this home
Bradley Ave / Jackson Road
10Walking
30Biking
Park0.6 km
Schools nearby
School rating, out of 10.
École secondaire Gabriel-Dumontsecondary · Public · 0.4 km
7.2/10Good
École élémentaire catholique Saint-Jean-de-Brébeufelementary · Private · 0.9 km
—
Jackson Meadows Public Schoolelementary · Public · 1.0 km
—
Contact agent
Helpful calculators
Rent vs buy
Affordability
Mortgage
Down payment
Stress test
CMHC insurance

Your HOMEH agent
KimHOMEH agent · London
"I would see it this week."
Ask Kim