

27 Richmeadow Crescent
27 Richmeadow Crescent
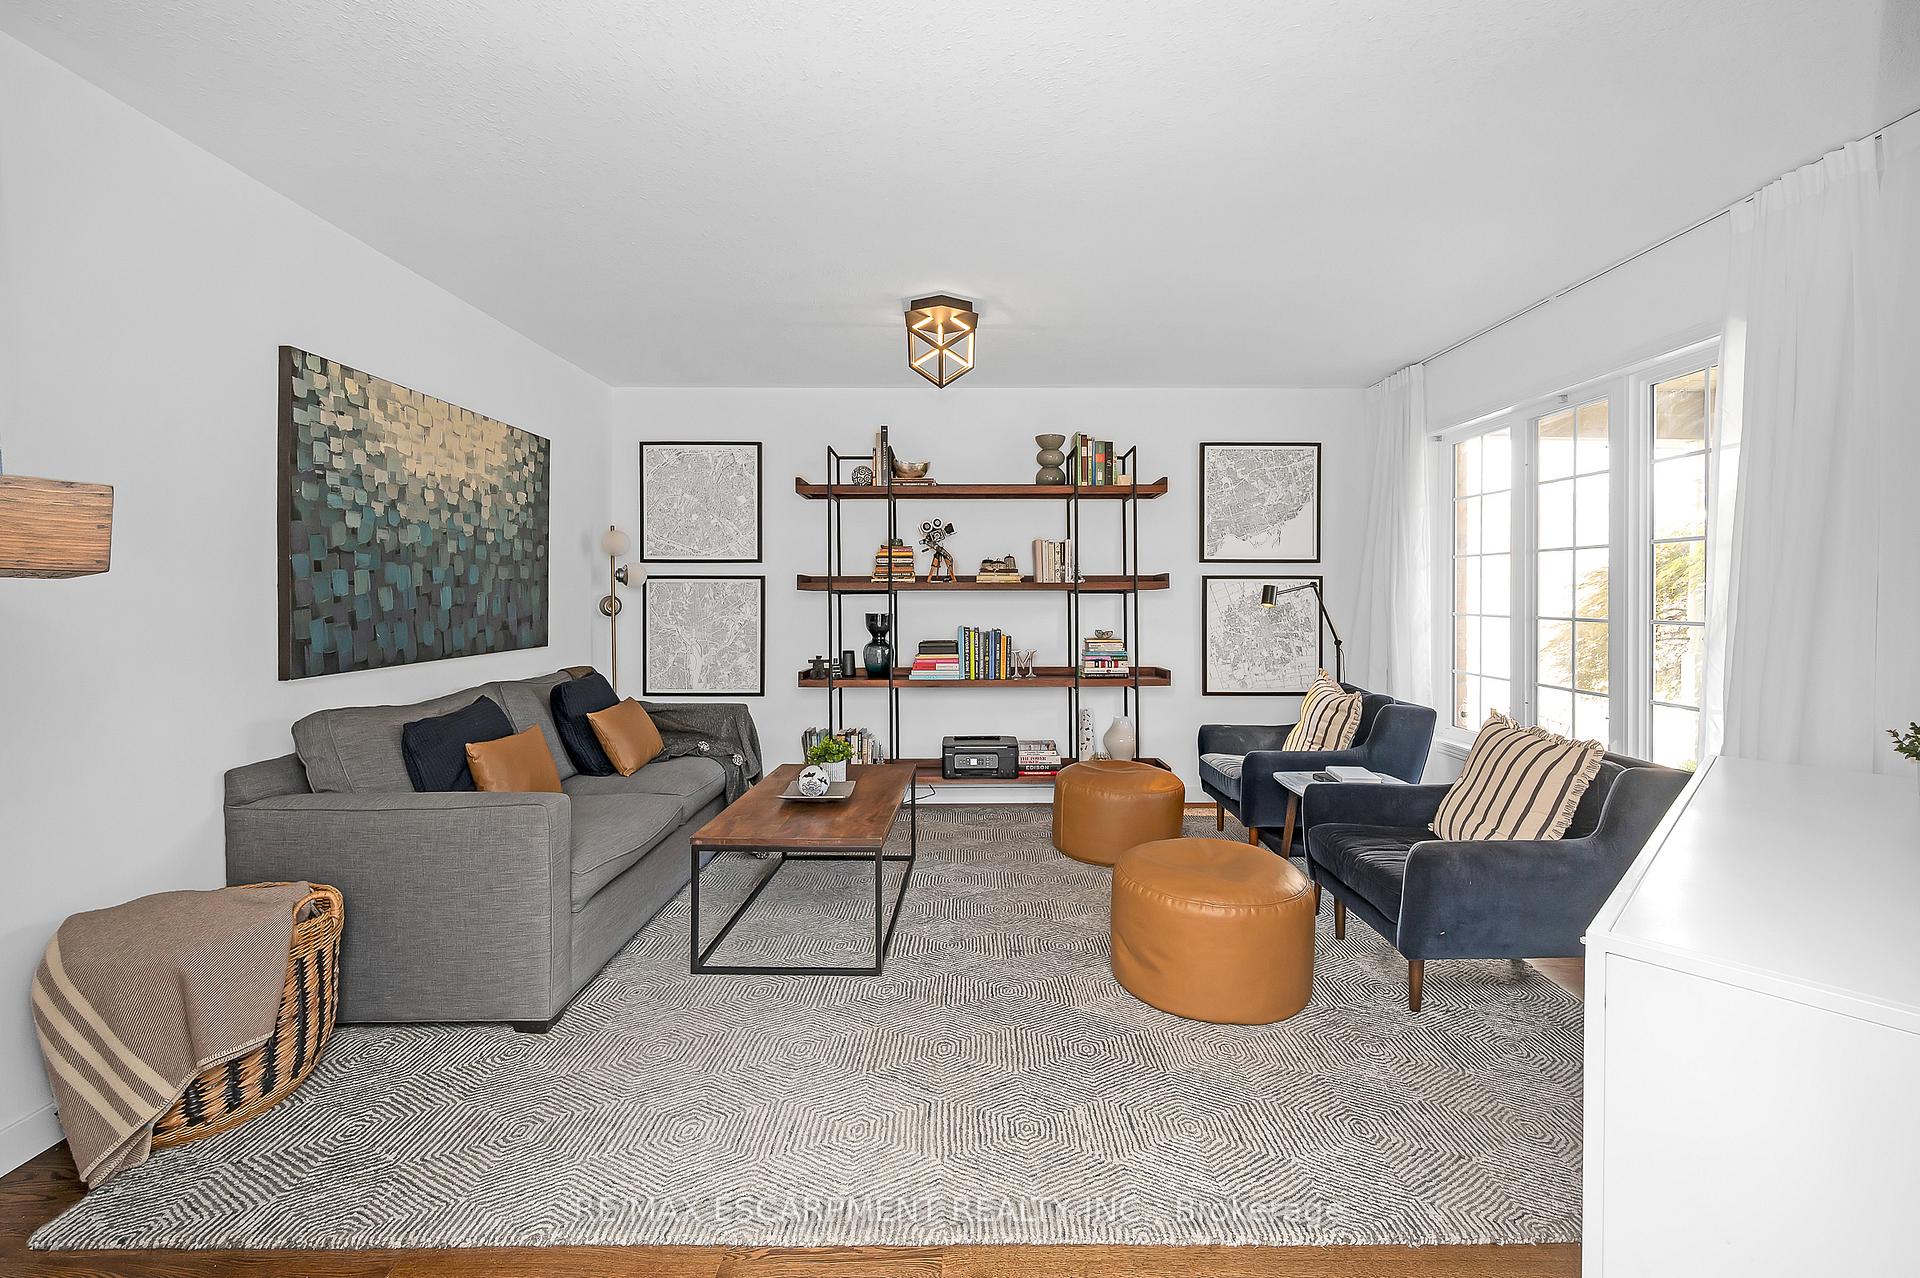 See all 47 photos
Property history
Facts and features
- BasementFinished
- Age of home16–30 years
- Water, sewerMunicipal
- HeatingForced air
- Fireplace
- Central air
The homeDetached, 2-storey, Age 16–30 years
- Type: Detached
- Style: 2-storey
- Age: 16–30 years
- Living space: 1,500–2,000 sq ft
- Basement: Finished, full
InsideFireplace Yes, natural gas, other, living room, Lower level, Auto garage door remote, bar fridge, built-in oven, countertop range, sump pump
- Fireplace: Yes, natural gas, other, living room
- Laundry: Lower level
- Features: Auto garage door remote, bar fridge, built-in oven, countertop range, sump pump
- Rooms above ground: 9
- Rooms in the basement: 4
- Bedrooms: 3
- Bathrooms: 3
- Kitchens: 1
Outside and lotBrick, vinyl siding, Asphalt shingle, Poured concrete
- Exterior: Brick, vinyl siding
- Roof: Asphalt shingle
- Foundation: Poured concrete
- Size: 45.11 × 110.28 ft
- Zoning: R1-4
Parking2 Garage, Attached
- Spaces: 2 Garage
- Garage: Attached
Heating, water and powerForced air, gas, Central air, Municipal water
- Heating: Forced air, gas
- Cooling: Central air
- Water: Municipal water
- Sewer: Municipal sewer
Costs and taxesTaxes $4,744 a year, HST included in the price, Water heater
- Taxes, 2025: $4,744 a year
- HST: HST included in the price
- Rental items: Water heater
- Under contract: Hot water heater
Included in the saleExisting appliances : fridge, bi beverage fridge, bi range, bi cooktop, hood fan, dishwasher, washer, dryer. all existing electric light fixtures. all existing blinds, shades & curtain rods. drapery in living room. nest thermostat & smart lock on front door. all bathroom mirrors. climber in backyard. hanging lights in backyard., Upright freezer in garage, drapery in both kids rooms, logitech doorbell (sellers will replace with standard doorbell before closing), resin shed and storage box in side yard, all attached wall shelving & tv mounts.
- Included: Existing appliances : fridge, bi beverage fridge, bi range, bi cooktop, hood fan, dishwasher, washer, dryer. all existing electric light fixtures. all existing blinds, shades & curtain rods. drapery in living room. nest thermostat & smart lock on front door. all bathroom mirrors. climber in backyard. hanging lights in backyard.
- Not included: Upright freezer in garage, drapery in both kids rooms, logitech doorbell (sellers will replace with standard doorbell before closing), resin shed and storage box in side yard, all attached wall shelving & tv mounts.
NearbyFenced yard, level, park, place of worship, school bus route, school
- Close to: Fenced yard, level, park, place of worship, school bus route, school
Listing detailsX12411483, Sold, Sep 18, 2025
- MLS® number: X12411483
- Status: Sold
- Listed on: Sep 18, 2025
- Days on market: 15
- Updated: Oct 3, 2025
- Possession: Other
- Occupied by: Owner
- Listing brokerage: RE/MAX ESCARPMENT REALTY INC.
About this home
27 Richmeadow Crescent, London (North M), ON N6H 5E5
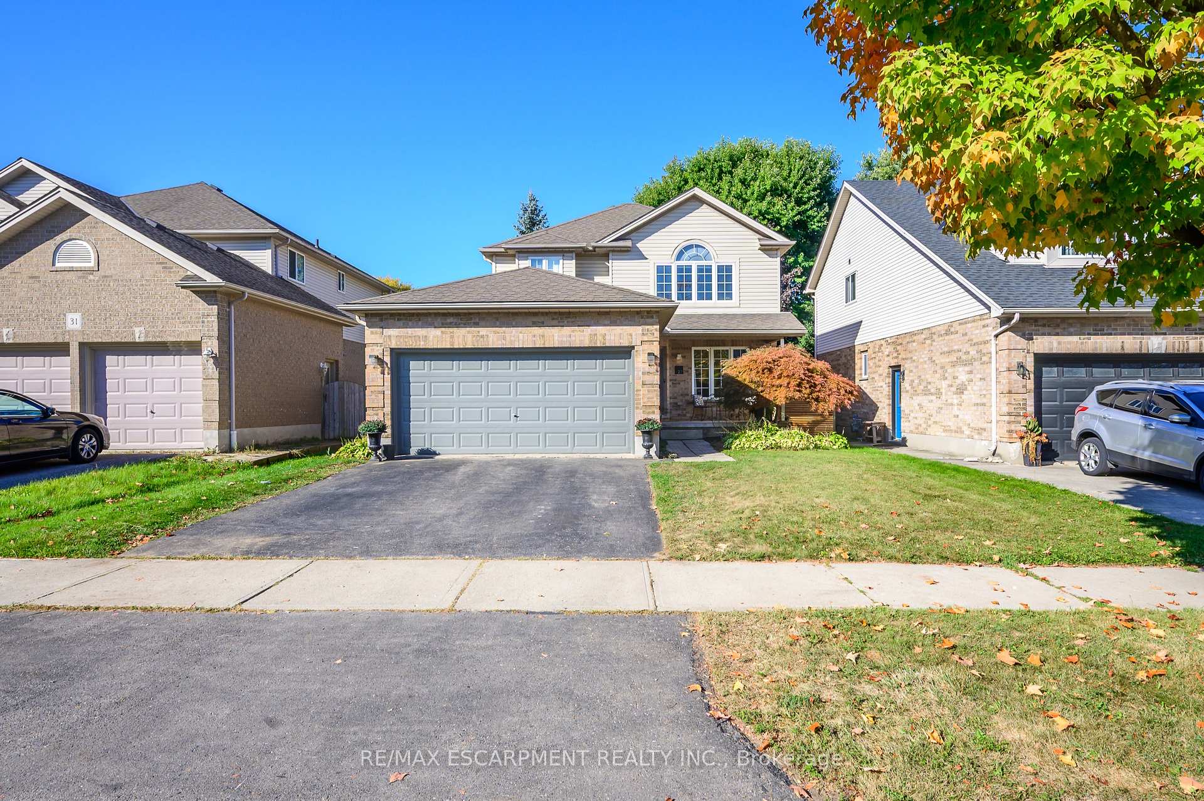
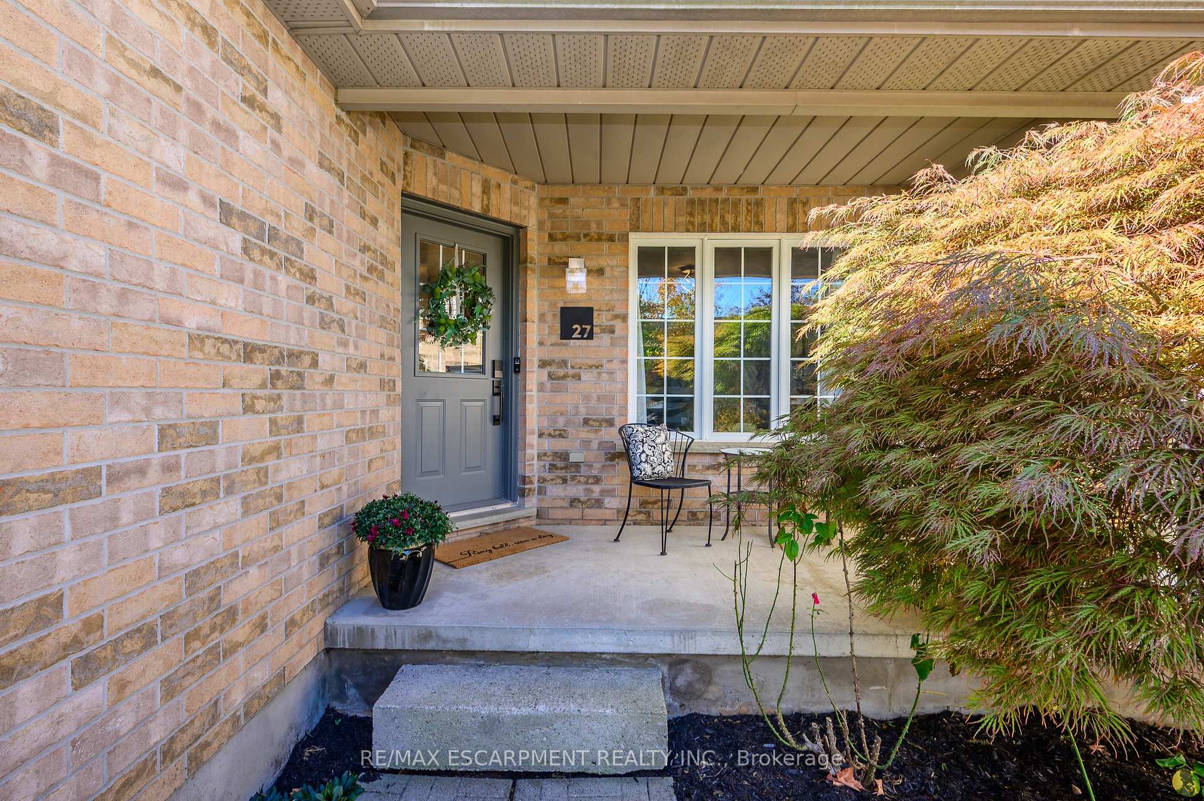
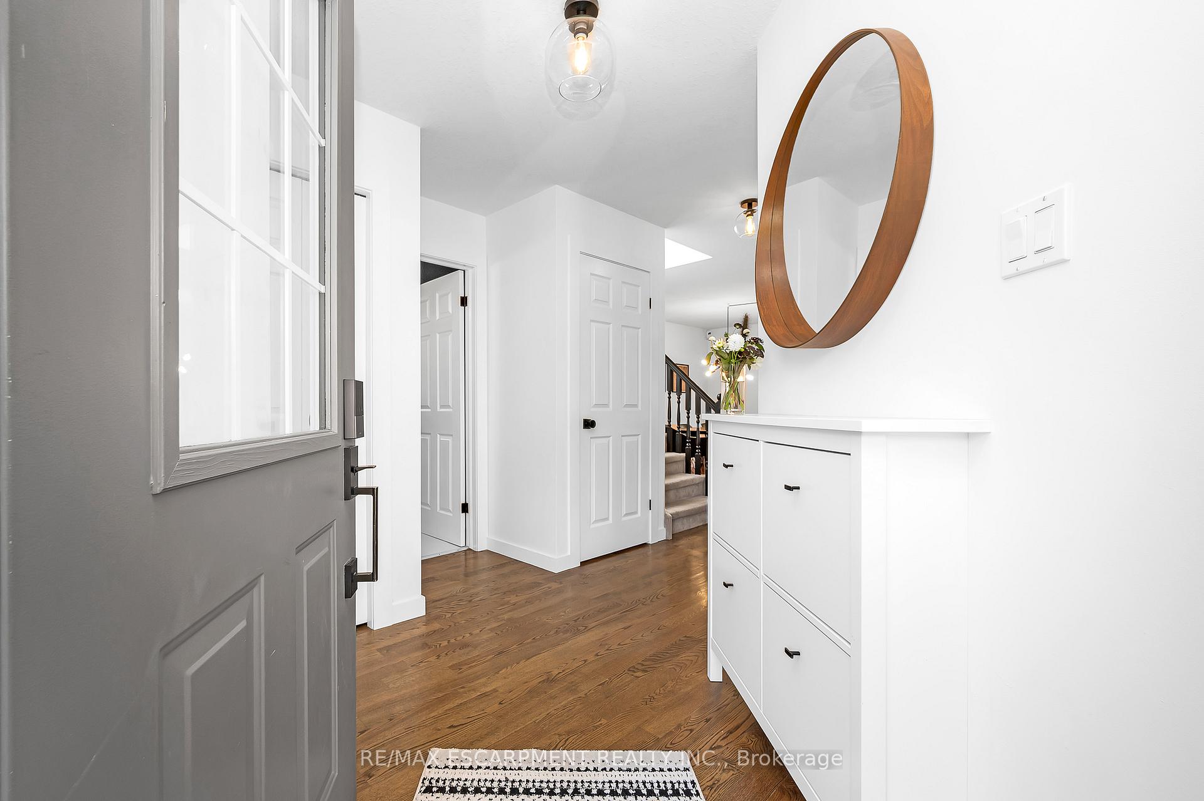
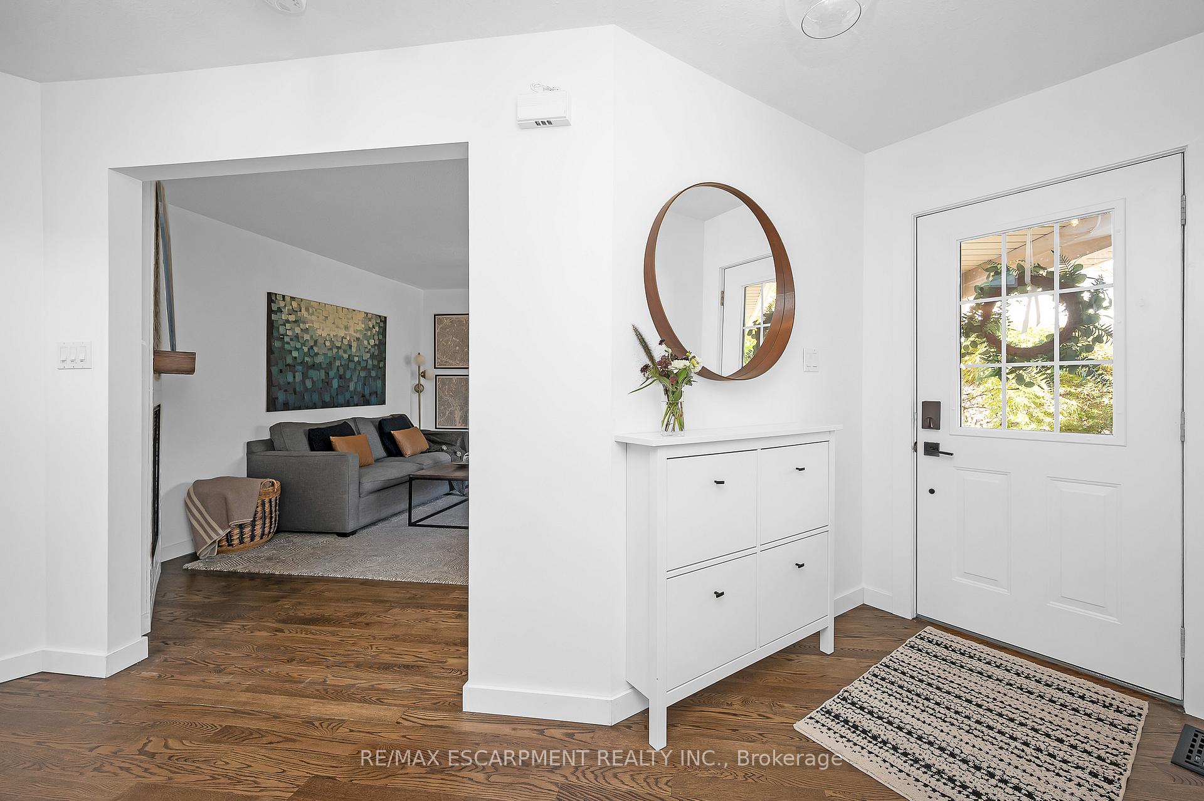
This is the home you've been waiting for! Nestled in the highly sought-after Huntington pocket of Oakridge, this meticulously renovated, two-storey, detached home boasts pride of ownership from top to bottom! The main floor welcomes you with the warmth of wood floors & the sophistication of modern finishings. The heart of this home is truly the kitchen (remodelled in 2019) showcasing timeless shaker-style cabinetry paired with sleek quartz countertops, premium appliances & an eat-at island providing tons of extra storage space. Open to the kitchen, a generous dining area features modern chandelier lighting & a two-way gas fireplace connecting the kitchen and dining spaces to the living room. The main floor also boasts interior entry to the 2-car garage and a convenient powder room - perfect for guests. Upstairs, the spacious primary suite is sure to impress with double doors, expansive windows, a walk-in closet with built-in organizers and freshly renovated ensuite bathroom featuring a double sink vanity and a luxurious walk-in rainfall shower. Here, you'll also find two additional bedrooms sharing an updated 4-piece main bathroom. The finished basement offers versatile flex space for a rec room, playroom, and/or office as well as a laundry/utility room and large storage area. The backyard is a private oasis with a two-level deck featuring built-in dinette seating, plenty of grass, mature trees for shade and privacy, and a wooden play set with swings & slides. The home is located on a quiet crescent within one of Londons most desirable school catchments serviced by Clara Brenton Public School, Oakridge Secondary School, West Oaks French Immersion PS, St Paul Catholic ES & St Thomas Aquinas Catholic HS. In this family friendly neighbourhood you'll also enjoy easy access to amenities like Oakridge Arena, parks, trails, public transit and shopping. This turn-key home is an opportunity not to be missed!
Ask about this home
A HOMEH agent will answer your questions about this home.
Around this home
Daily convenience, out of 100, from the distances below
Schools nearby
School rating, out of 10.
Helpful calculators
Your HOMEH agent

"I would see it this week."