

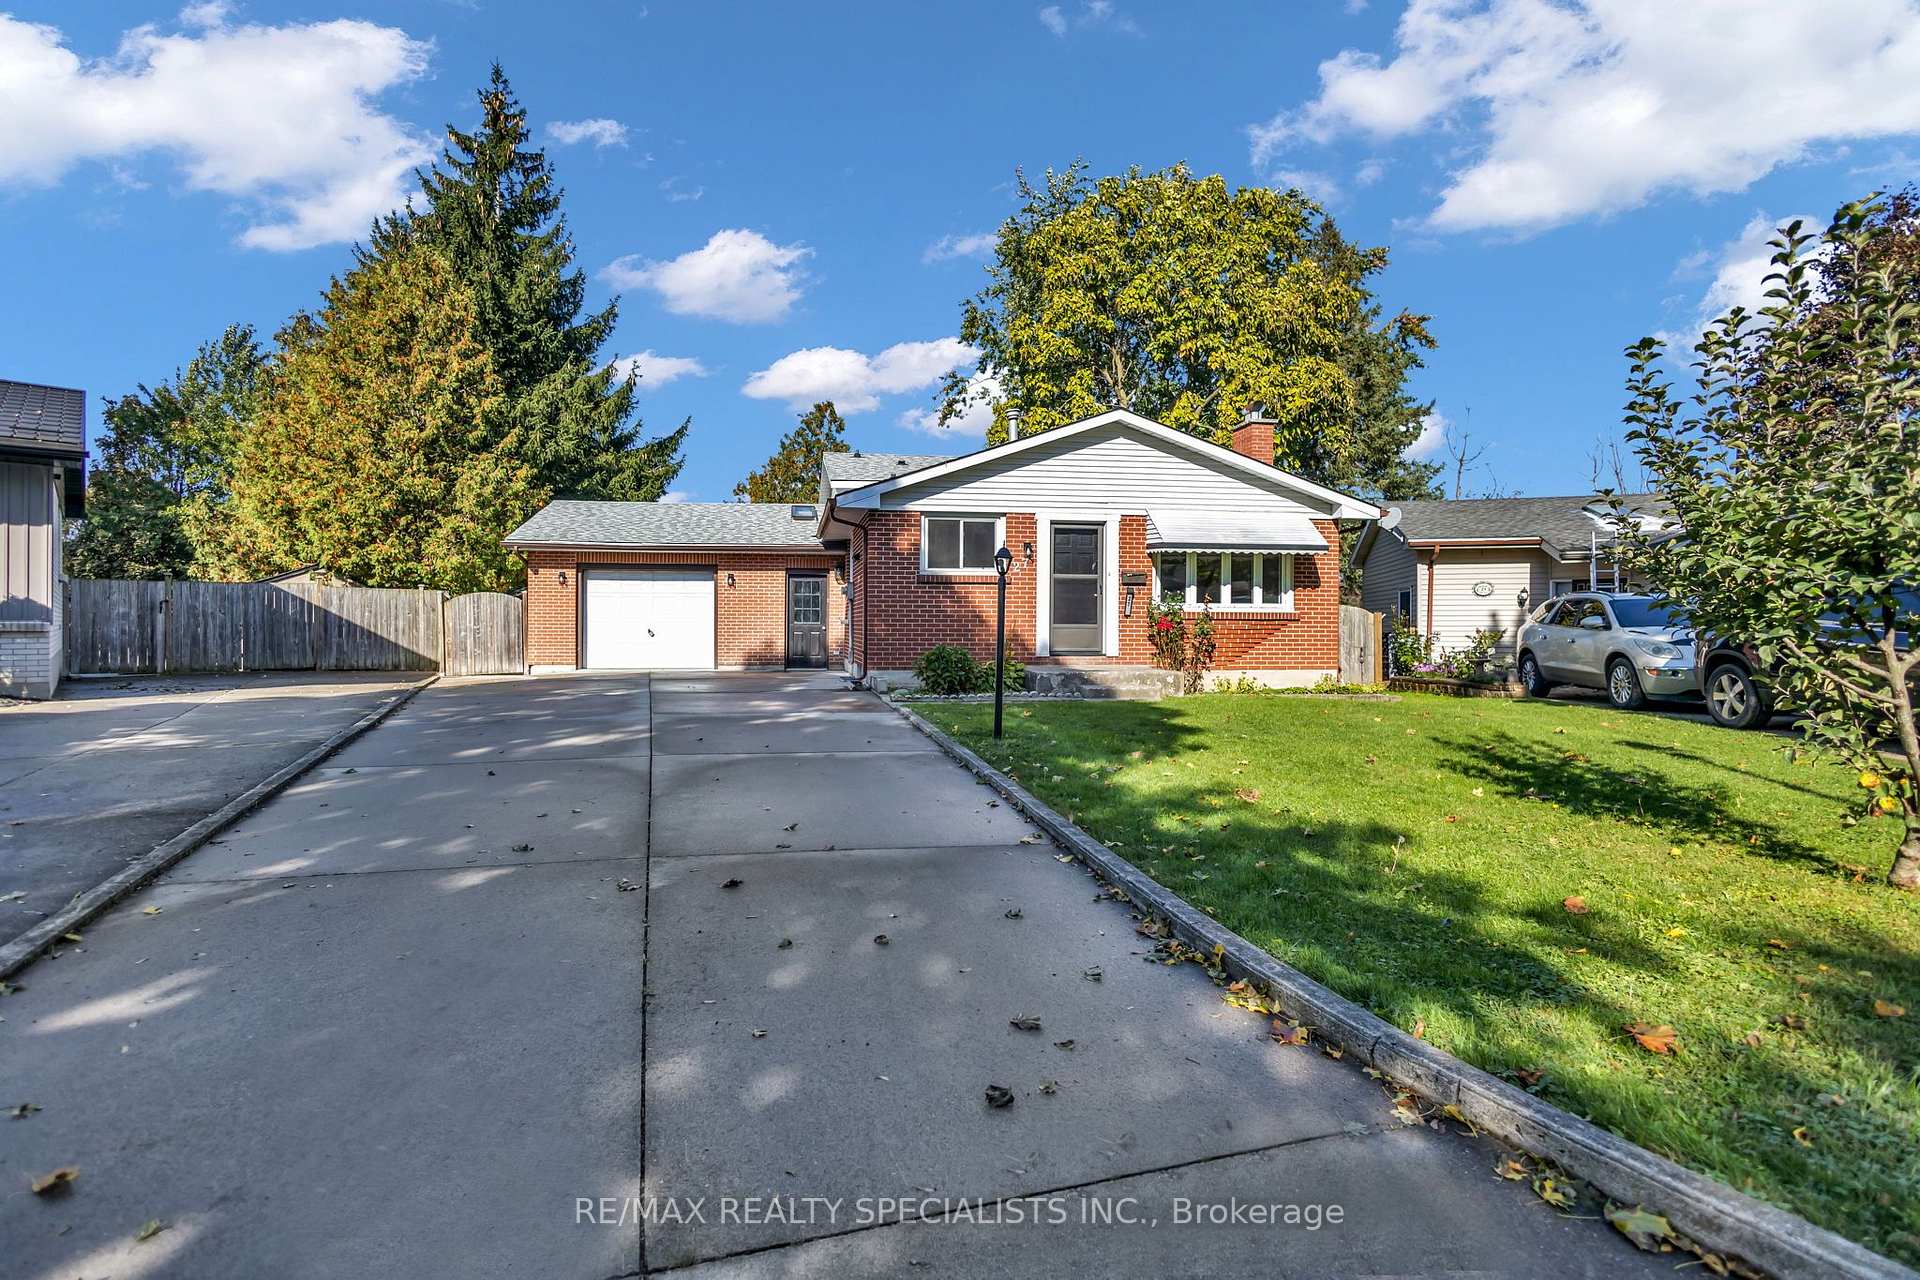
27 Toulon Crescent
Detached For Rent
1/4627 Toulon Crescent
Detached For Rent
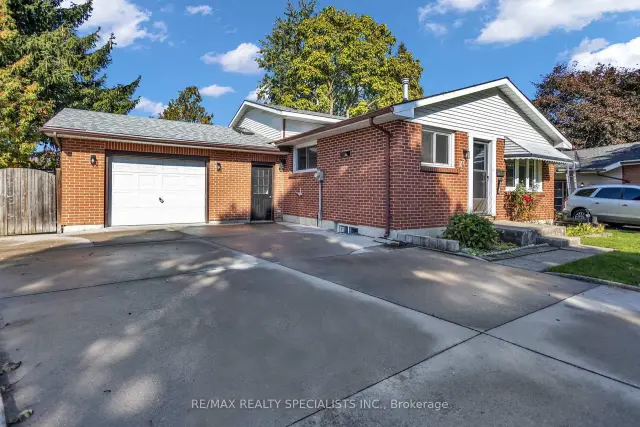
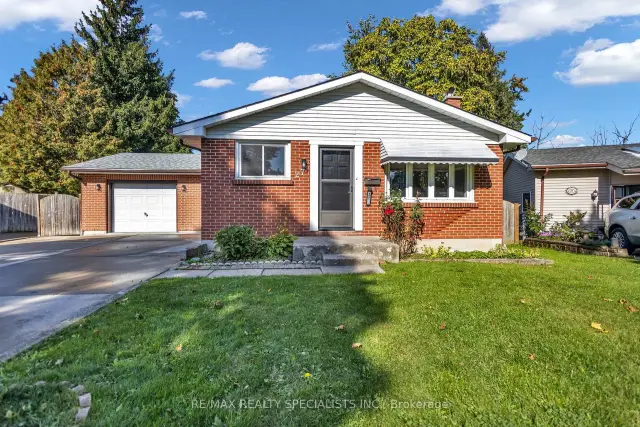
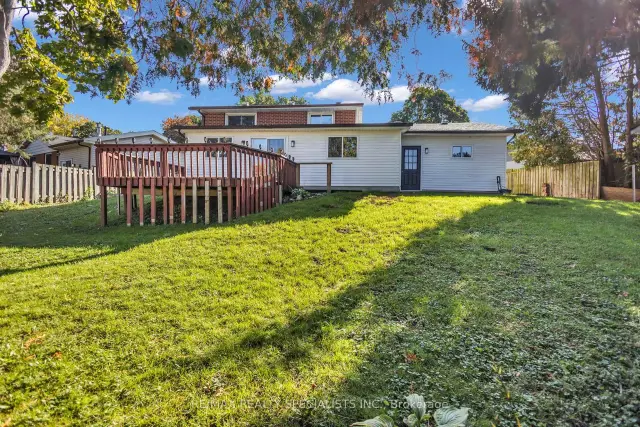
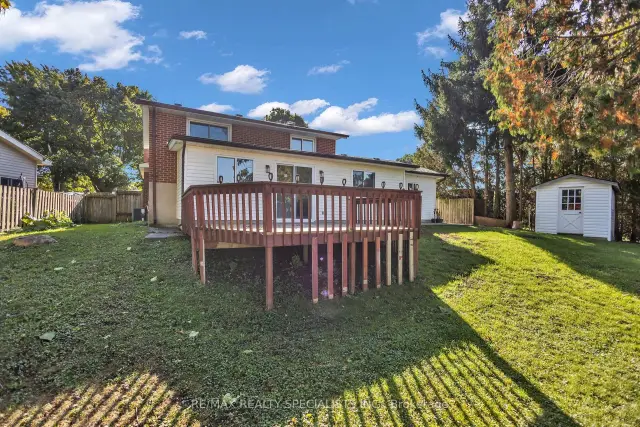 See all 46 photos
3+1 Bedrooms
2 Bathrooms
1 Garage
1.5K–2K sq.ft
Entire Home
Available Now
Facts and features
- BasementPart finished
- Lot size40 ft frontage
- Lease term12 months
- FurnishedUnfurnished
What stands out
- Fireplace
- Central air
The homeDetached, Backsplit 4, 1,500–2,000 sq ft
- Type: Detached
- Style: Backsplit 4
- Living space: 1,500–2,000 sq ft
- Basement: Partially finished, full
- Waterfront: None
InsideFireplace Yes, Inside, Other
- Fireplace: Yes
- Laundry: Inside
- Features: Other
- Rooms above ground: 7
- Rooms in the basement: 5
- Bedrooms: 3 + 1 in the basement
- Bathrooms: 2
- Kitchens: 1
- Family room: Yes
Outside and lotVinyl siding, brick, Asphalt shingle, Concrete
Outside
- Exterior: Vinyl siding, brick
- Roof: Asphalt shingle
- Foundation: Concrete
- Features: Deck
- Accessibility: Bath grab bars
- Size: 40 ft frontage
Parking1 Garage, Attached, Private double, reserved/assigned
- Spaces: 1 Garage
- Garage: Attached
- Driveway: Private double, reserved/assigned
Heating, water and powerForced air, gas, Central air, Municipal water
- Heating: Forced air, gas
- Cooling: Central air
- Water: Municipal water
- Sewer: Municipal sewer
- Natural gas: Available
- Hydro: Available
- Cable: Available
- Telephone: Available
Rent and termsRent $2,500 a month, Entire property, Unfurnished
- Rent: $2,500 a month
- Space for rent: Entire property
- Furnished: Unfurnished
- Lease: 12 months
- Paid: Monthly
- Deposit: Required
- Credit check: Required
- Employment letter: Required
- Rental application: Required
- References: Required
IncludedAll appliances
- Included: All appliances
Listing detailsX14143114, For Rent, Nov 3, 2026
- MLS® number: X14143114
- Status: For Rent
- Listed on: Nov 3, 2026
- Days on market: 18
- Updated: Nov 3, 2026
- Possession: Immediate
- Occupied by: Vacant
- Listing brokerage: RE/MAX REALTY SPECIALISTS INC.
About this home
27 Toulon Crescent, London (East I), ON N5V 1J4
OtherDeck
Pie-shaped large lot! Large Single-Car Garage With Extra Space. 3 Bedroom, 2 Full Bathroom. Gorgeous Yard. Patio In The Back. Separate kitchen area, Living and Dining. 3 Spacious Bedrooms + 1 on the Lower Level. Plenty of storage and laundry area in the unfinished lower level. The unique three-season sun room wraps around the back of the house and joins the garage to the house. Separate entrance to the lower level. Access the back yard through the sun room or the garage.
Read more
Book a viewing
Sat21Nov
Sun22Nov
Mon23Nov
Tue24Nov
Wed25Nov
Thu26Nov
Fri27Nov
Pick A Time
Around this home
ADMIRAL DR TO KIPLING TO TOULON
Errands
Parks
Schools
Daily convenience, out of 100, from the distances below
ParkAdmiral Park · 4 within 1 km6 min walk355 m
GroceryCircle K3 min walk155 m
SchoolLord Nelson Public School8 min walk490 m
PharmacyShoppers Drug Mart10 min walk588 m
Cafés & foodTim Hortons · 7 within 1 km8 min walk518 m
Gym & rec centreArgyle Arena11 min walk670 m
LibraryLondon Public Library - East London23 min walk1.4 km
WalkDriveStraight-line distance, open map data
Grocery0.2 km
Park0.4 km
Coffee0.5 km
Dining0.9 km
Gym0.7 km
Schools nearby
School rating, out of 10.
Lord Nelson Public Schoolelementary · Public · 0.5 km
3.4/10Low
John P Robarts Public Schoolelementary · Public · 0.7 km
2.6/10Low
Clarke Road Secondary Schoolsecondary · Public · 0.8 km
3.7/10Low
Contact agent
Helpful calculators
Rent vs buy
Affordability
Mortgage
Down payment
Stress test
CMHC insurance

Your HOMEH agent
NimaHOMEH agent · London
"I would see it this week."
Ask Nima