
271 Herkimer Street
London (South H)271 Herkimer Street
London (South H)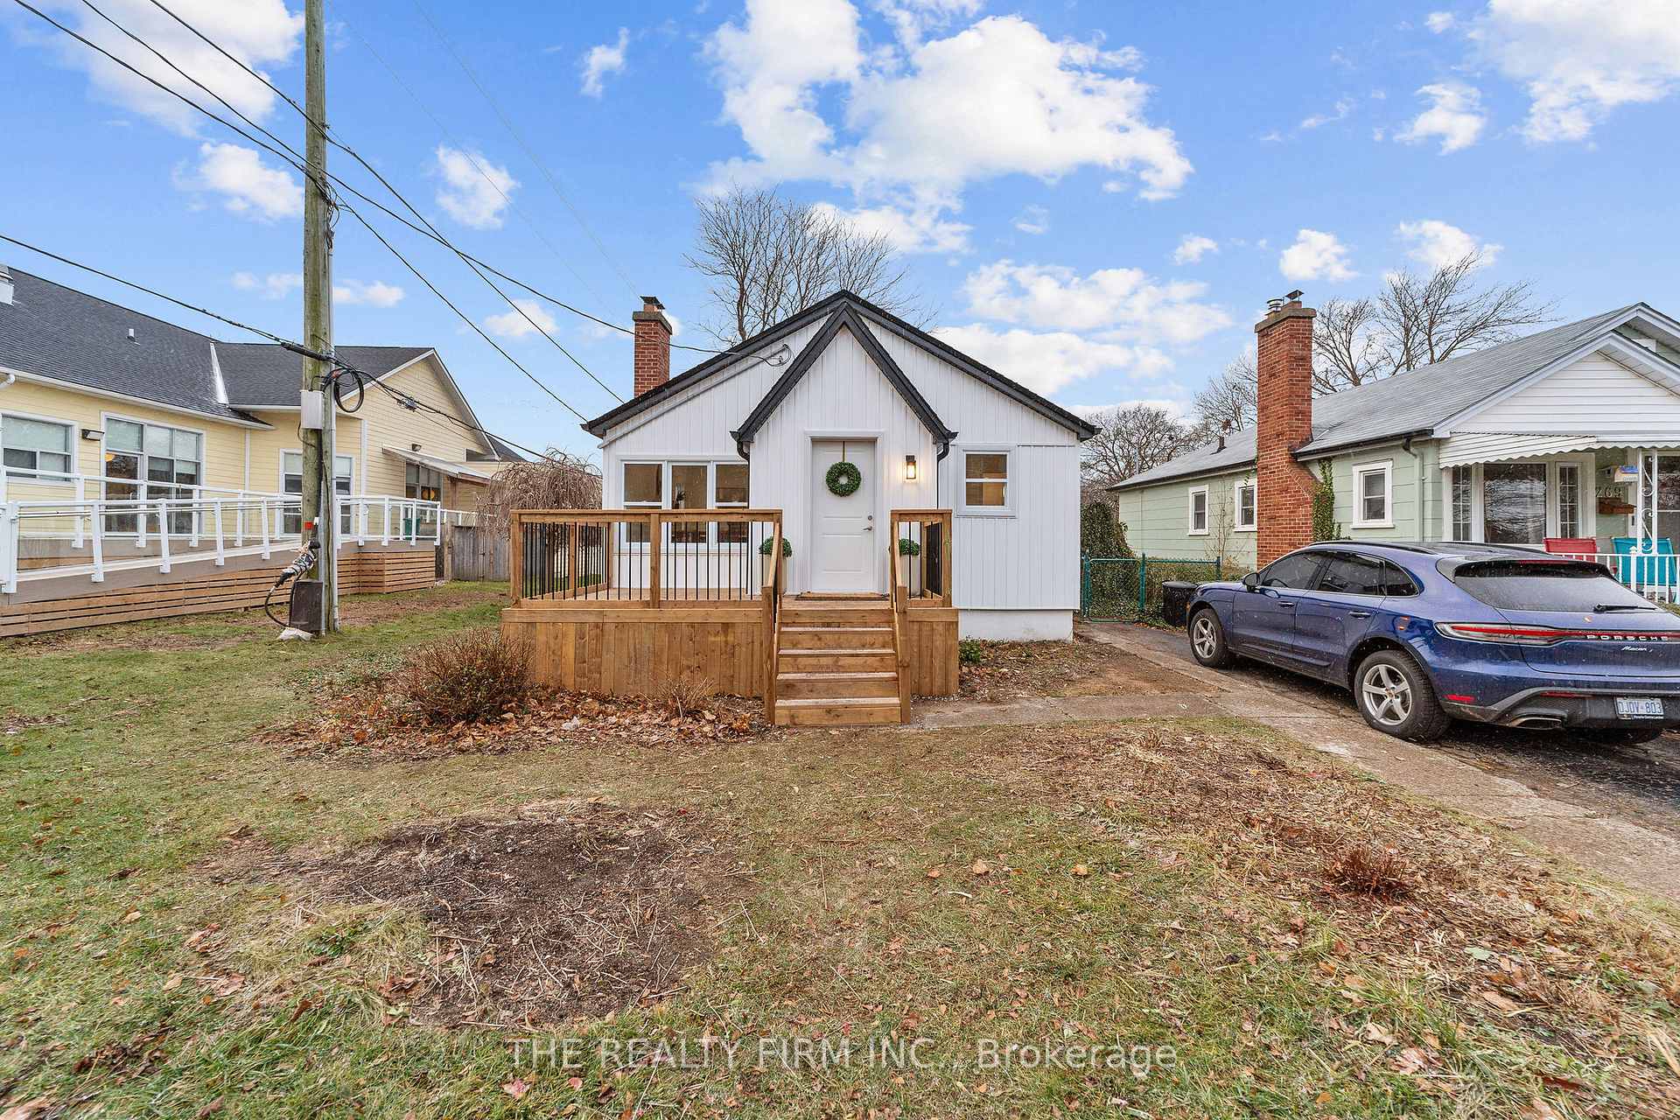
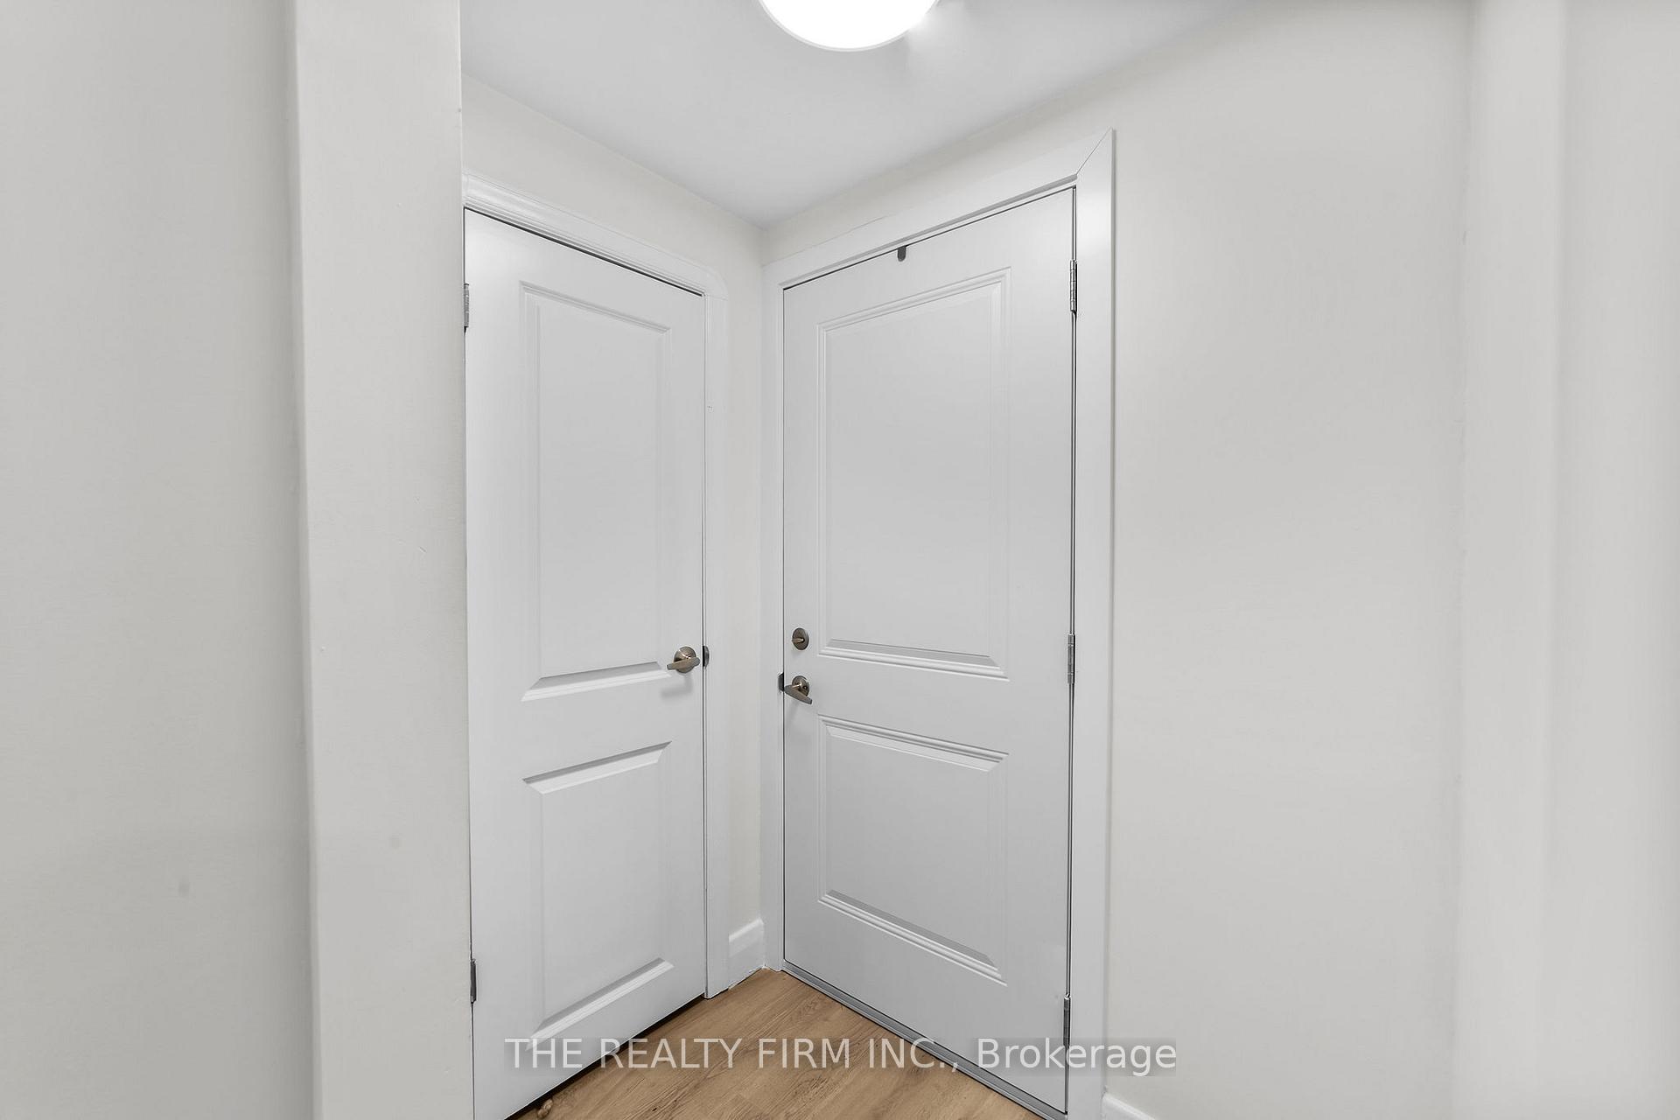 See all 31 photos
Property history

This listing has ended. It is no longer available.
Property not available for sale or for rent.
About this home
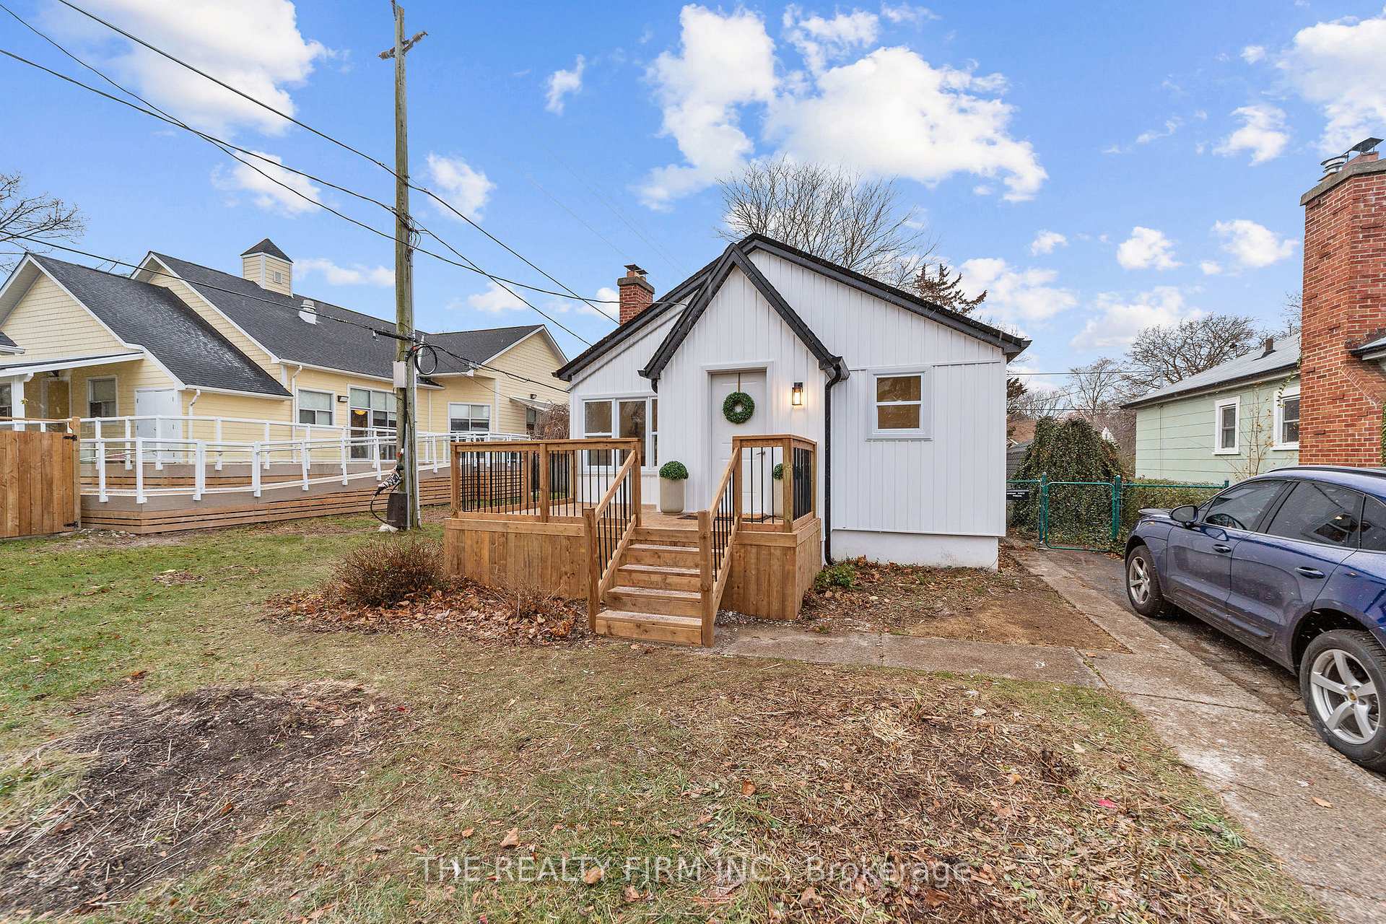
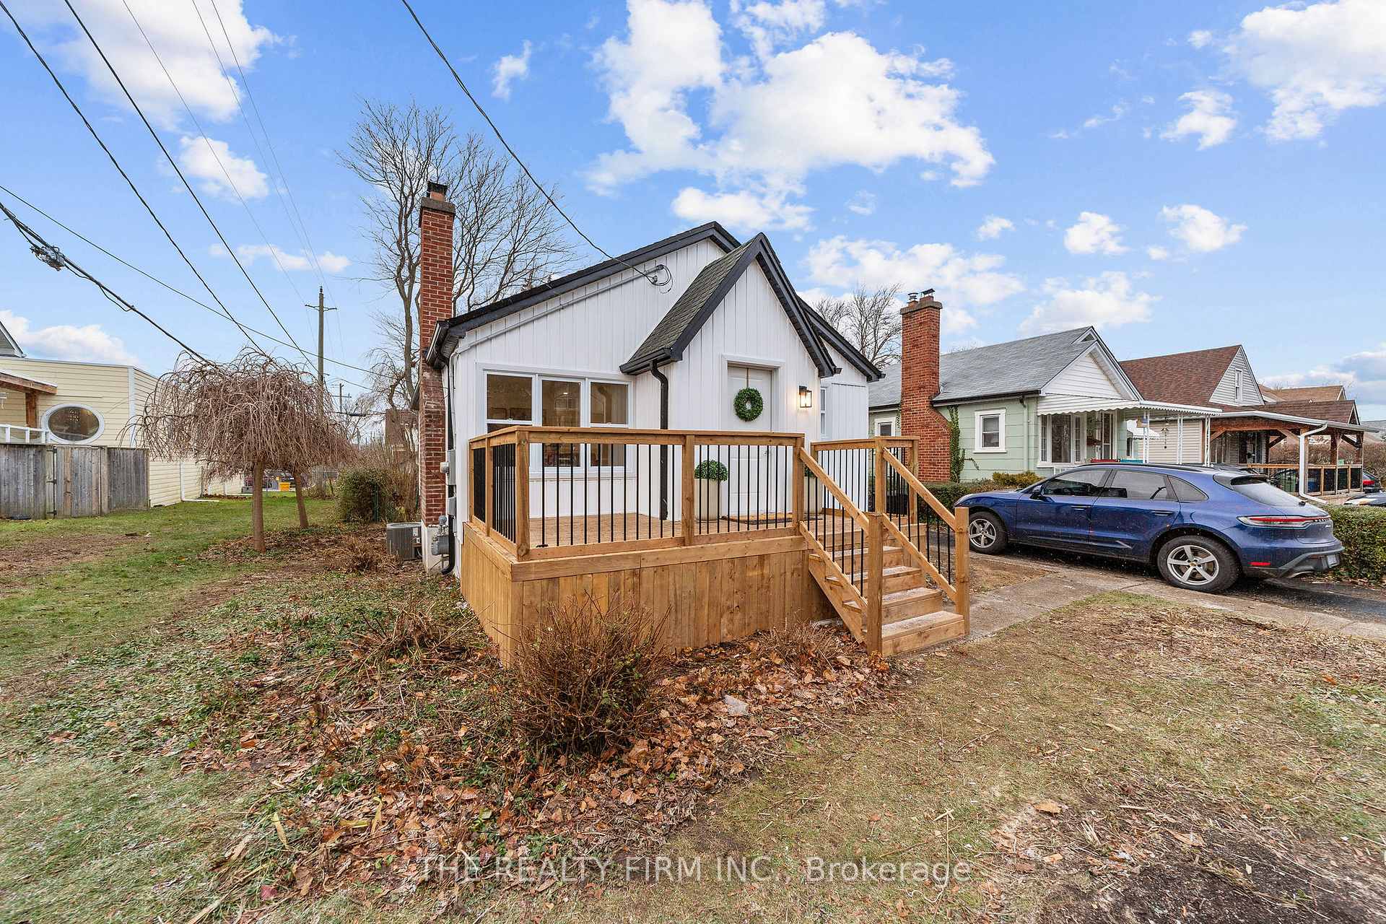
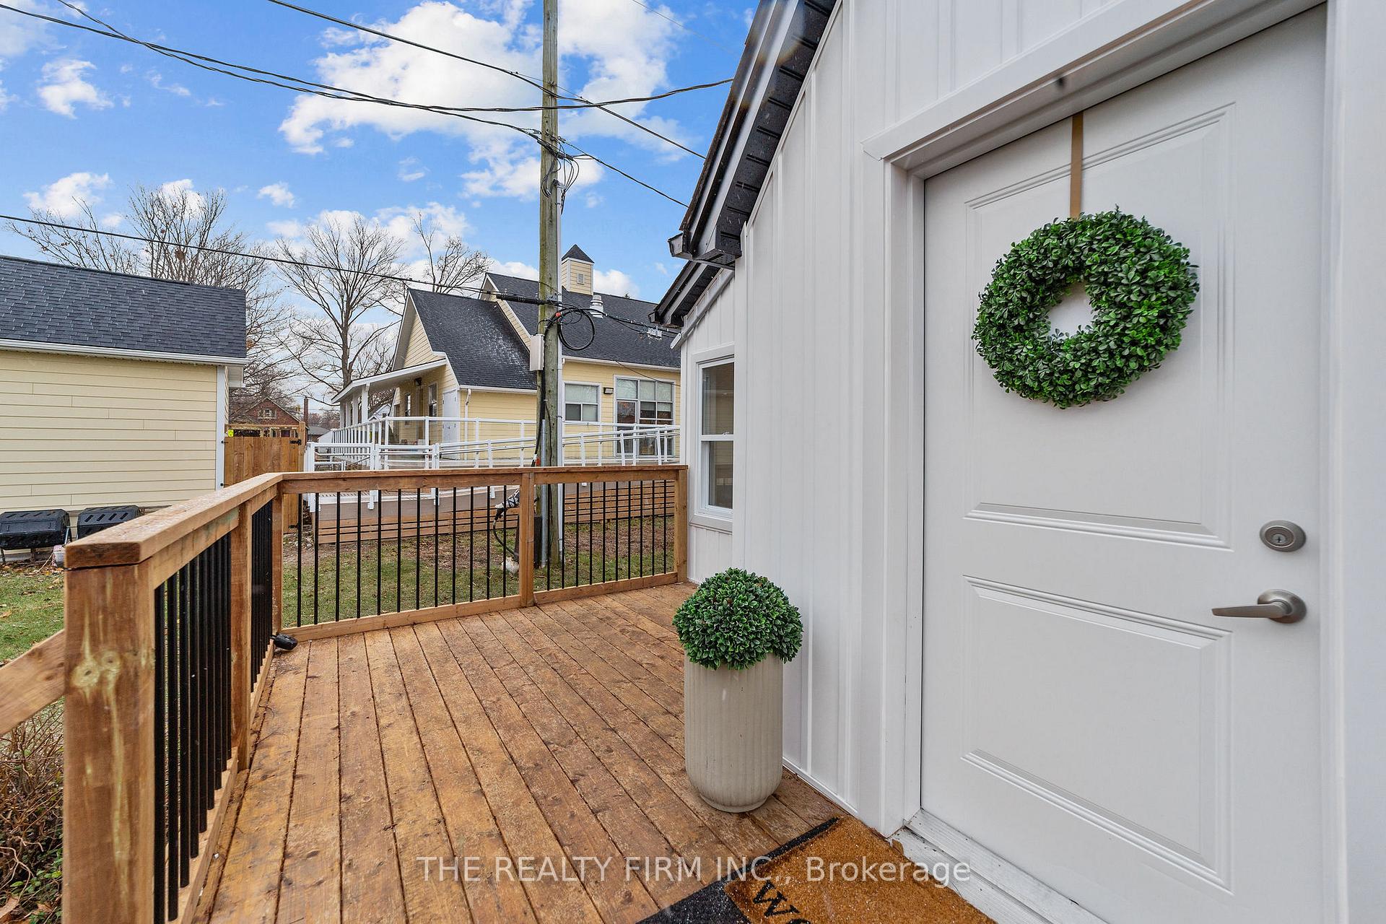
Welcome to 271 Herkimer Street! A beautifully updated home with bright, sun-filled spaces in a quiet, friendly neighbourhood perfectly located near LHSC, Parkwood, 401, major amenities, bus routes, schools, daycares, Wortley & downtown. This move-in-ready bungalow blends modern updates with everyday convenience. The home features a long list of upgrades, including new updated interior/exterior doors, paint, lighting, kitchen cabinets w/quartz countertop, new kitchen appliances, plumbing & more!! The main level features three comfortable bedrooms and a fully renovated 4pc bathroom. The lower level adds exceptional versatility with a 4th bedroom, new egress window, fully renovated 3pc bathroom, & spacious living area. This level offers an ideal layout for future development of a secondary suite. The side entrance leads directly downstairs & further enhances its potential for multi generational living or income opportunities. Outside, the home stands out with new board-and-batten style siding, a new front porch with stairs, a great backyard with mature trees, & parking for 3 vehicles w/room to add more if desired.The neighbourhood is great - you're steps from Rowntree Park, featuring a baseball diamond, tennis court, and kids' play equipment, making it a wonderful spot for families. Beautifully updated, bright, and full of possibilities, this home is ideal for families, professionals, or anyone lookingfor a warm and welcoming place to call home.
Facts & features
Ask about this home
A HOMEH agent will answer your questions about this home.
Rooms
12 rooms · 2 bathrooms
- Foyer1′3″ × 3′9″5 sq.ft.
- Dining room11′2″ × 5′4″60 sq.ft.
- Living room11′2″ × 10′4″116 sq.ft.
- Kitchen10′6″ × 11′3″118 sq.ft.
- Bedroom10′6″ × 9′4″98 sq.ft.
- Bathroom7′11″ × 5′1″40 sq.ft.
- Bedroom 210′7″ × 9′11″105 sq.ft.
- Primary bedroom11′1″ × 9′11″110 sq.ft.
- Recreation11′9″ × 22′6″264 sq.ft.
- Bedroom 39′11″ × 9′7″95 sq.ft.
- Bathroom8′2″ × 3′10″32 sq.ft.
- Furnace room21′1″ × 16′10″355 sq.ft.
Around this home
Schools nearby
School rating, out of 10.
Listing details
Helpful tools
Your HOMEH agent
"I would see it this week."
Ask HOMEH about this home
Price, neighbourhood, monthly cost. Ask anything.
HOMEH Intelligent Agent is an AI, not a licensed representative. Check anything important with your agent.