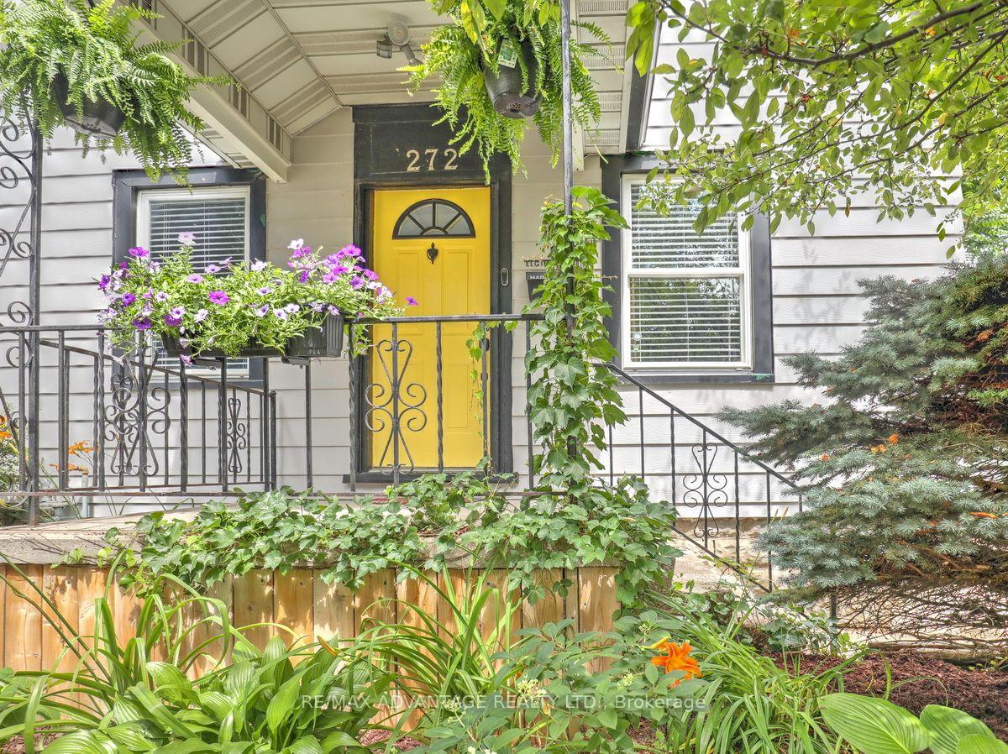
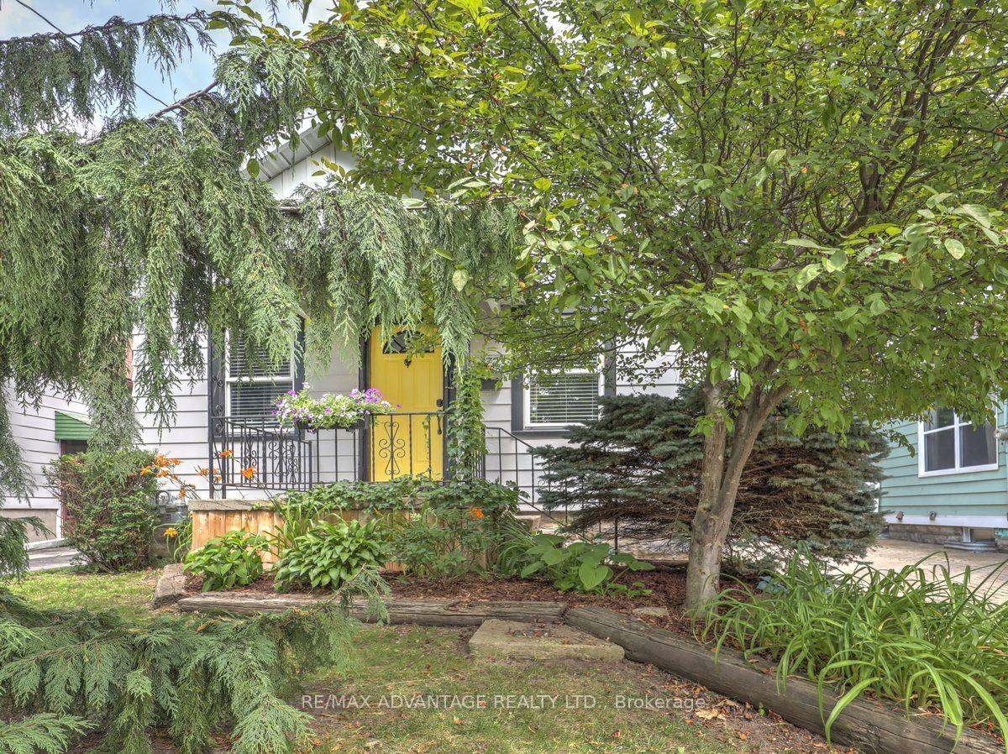
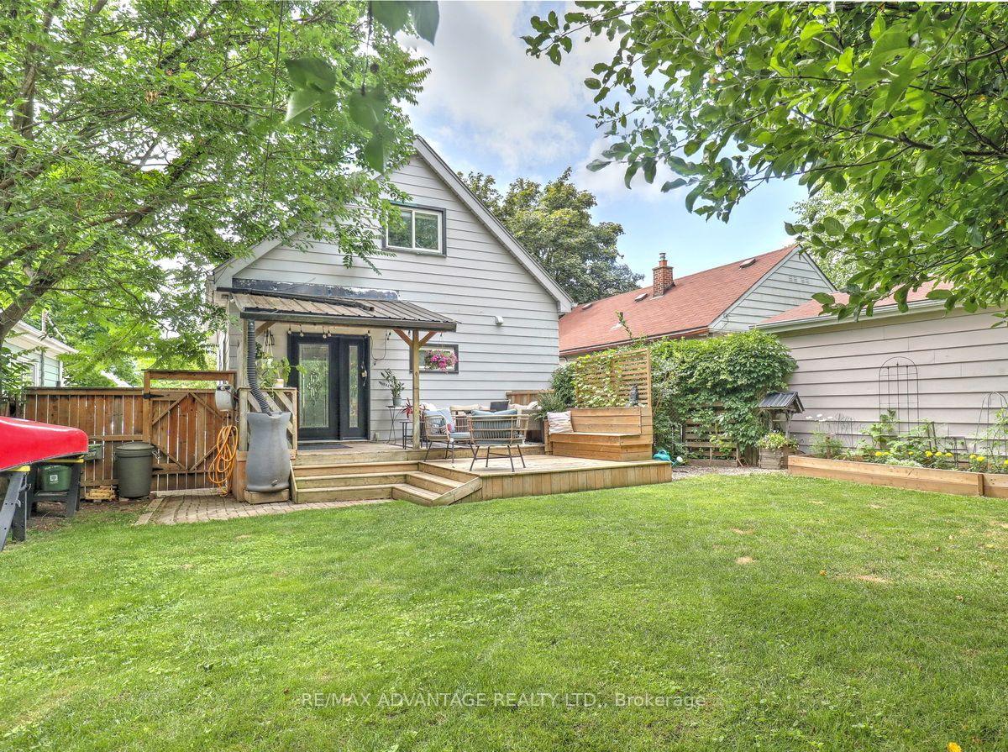
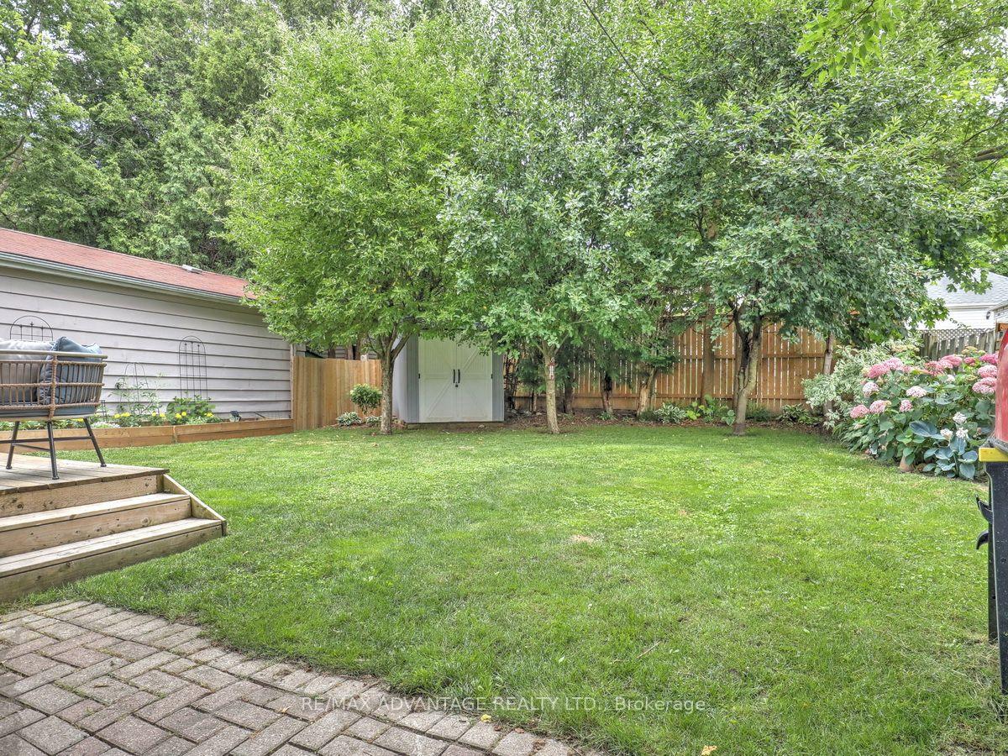
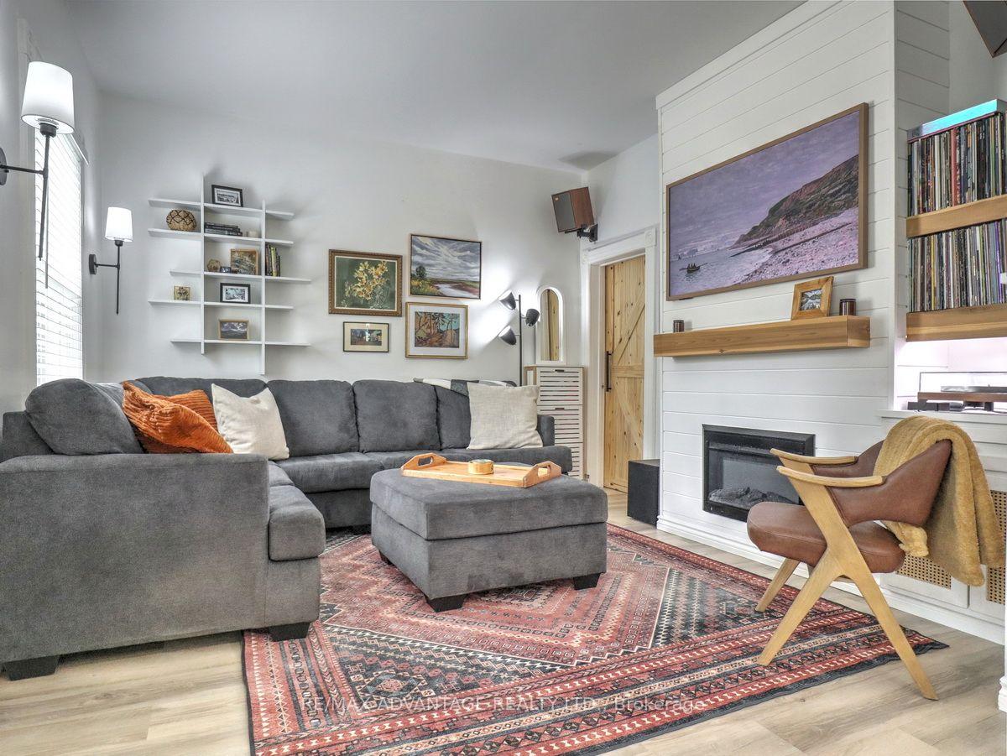
Stylish and updated with lots of character and an oasis backyard and oversized deck! Desirable open concept floor plan! All on a quiet street with easy access to 401 and lots of amenities! Beautiful white kitchen with stove, fridge, and dishwasher plus a window breakfast bar! Living/dining area with built-in bench and attractive fireplace with built-in shelves. Main floor bedroom with sliding barn door, double closet and direct access to the updated bathroom with built in shelves and subway tile tub surround. Two spacious bedrooms on the upper level along with extra storage in the landing area! Easily used for sitting rooms offices or bedrooms of course! Dry basement with bright laundry room, lots of storage space and a large workbench. 2 tiered deck with covered area for barbecuing. Fully fenced with lovely landscaping and garden shed! Forced air gas heating and that very important Central Air! This charming home is a must see!
Read more
Primary Bedroom - Main FloorWorkbenchDeckLandscaped
Facts & features
TypeDetached
Style1 1/2 storey
Built51-99
Size1.1K~1.5K Sq.Ft.
Lot35 x 103 ft
Tax$2,383 (2026)
HeatingForced air, gas
CoolingCentral air
BasementUnfinished, full
Parking3 drive
WaterMunicipal
FireplaceYes, electric, living room
Book a viewing
Wed28Oct
Thu29Oct
Fri30Oct
Sat31Oct
Sun1Nov
Pick a time
Rooms
11 rooms · 1 bathroom
Main floor5 rooms
Bathroom39′4″ × 13′6″531 sq.ft.
Primary bedroom11′ × 11′8″128 sq.ft.
Living room12′2″ × 12′8″154 sq.ft.
Kitchen8′11″ × 13′9″123 sq.ft.
Dining room15′3″ × 8′11″136 sq.ft.
Second floor3 rooms
Bedroom 211′11″ × 13′2″157 sq.ft.
Bedroom 39′3″ × 13′3″122 sq.ft.
Other10′8″ × 7′7″80 sq.ft.
Lower level3 rooms
Laundry9′7″ × 11′106 sq.ft.
Other5′7″ × 12′10″71 sq.ft.
Utility room24′3″ × 12′292 sq.ft.
Bathrooms1
4-pcMain
Thinking of selling your home?See what your home is worth today.

 See all 50 photos
