

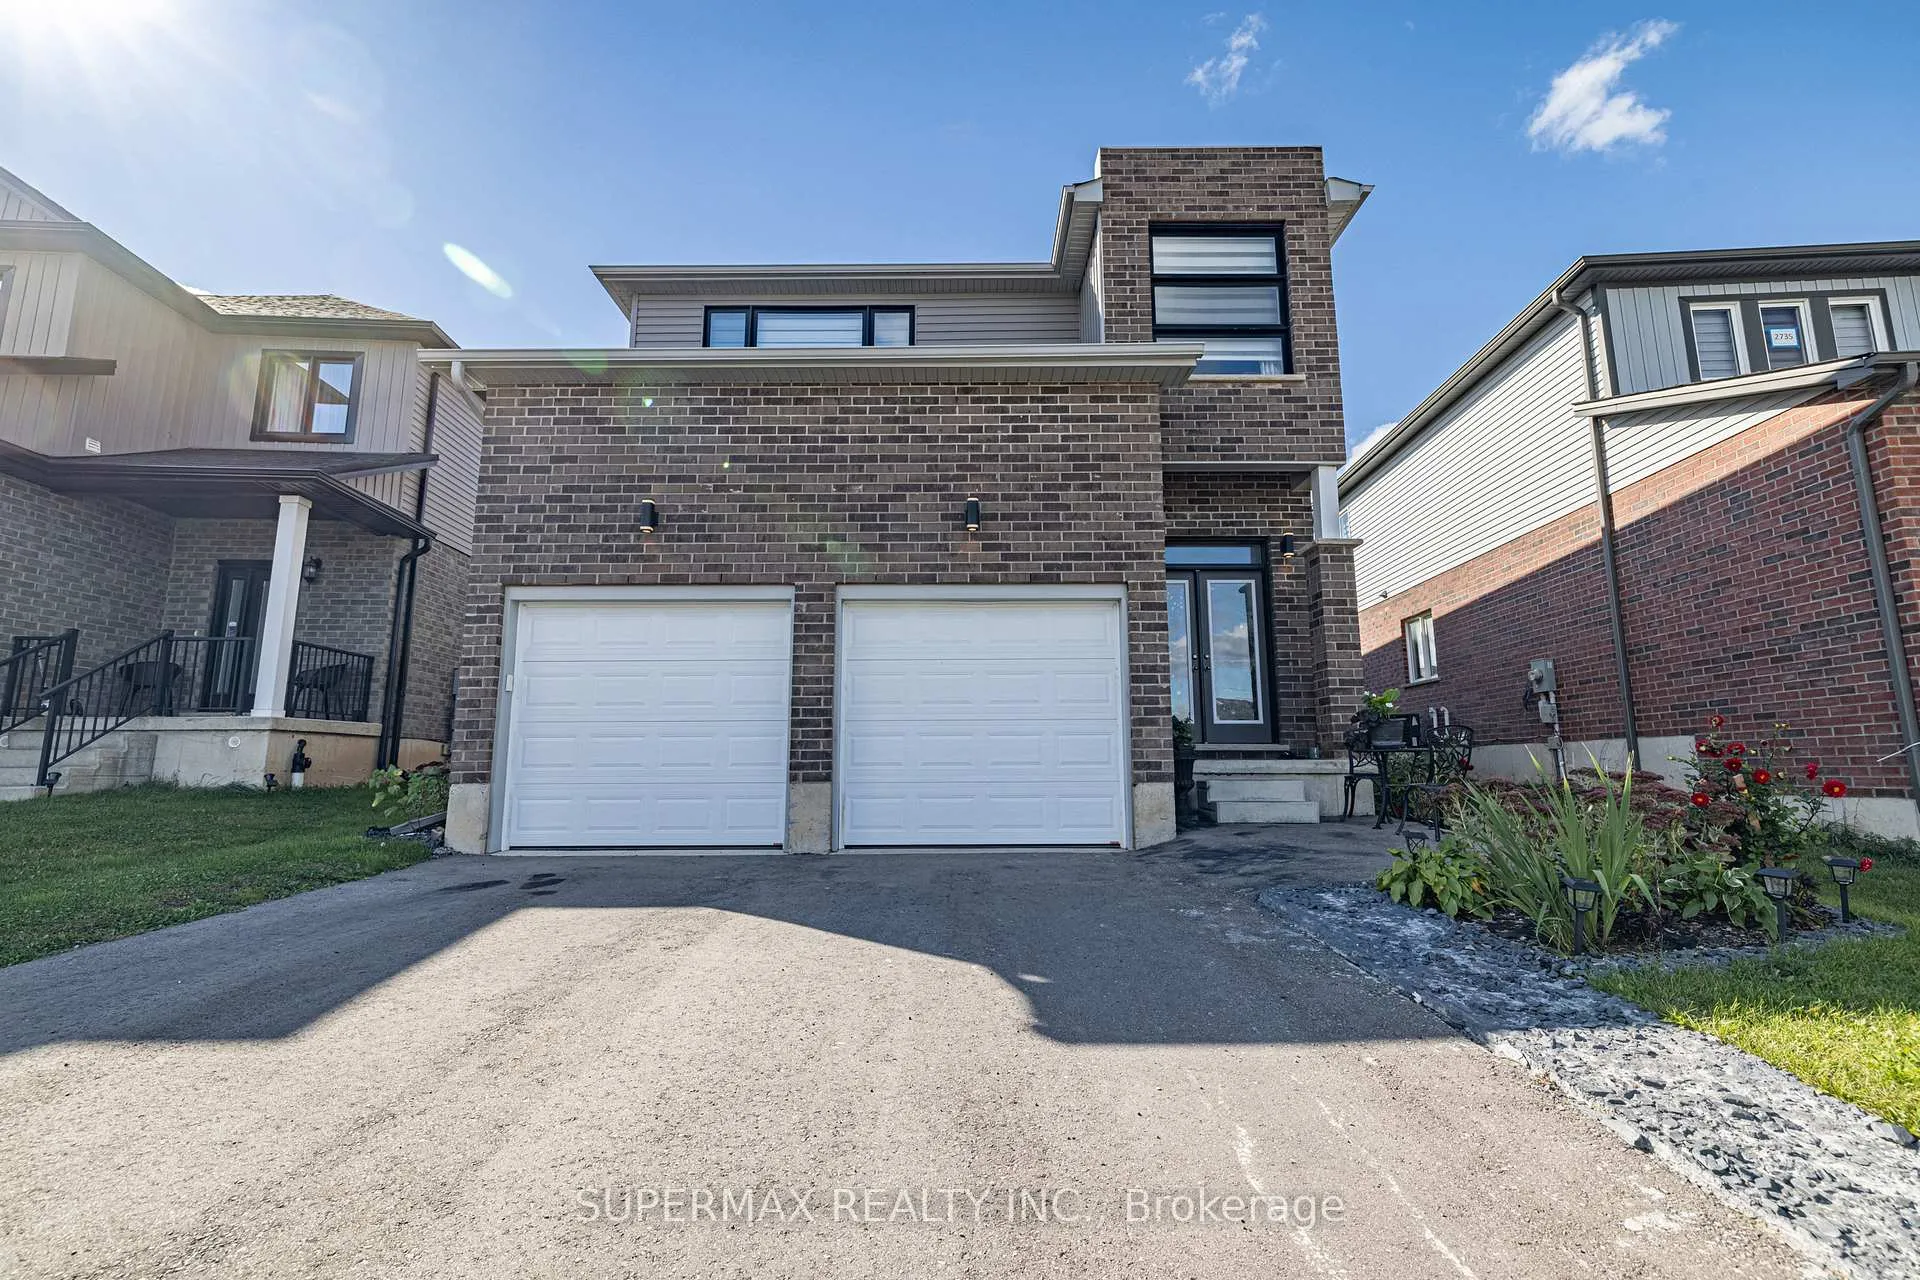
2743 Oriole Drive
2743 Oriole Drive
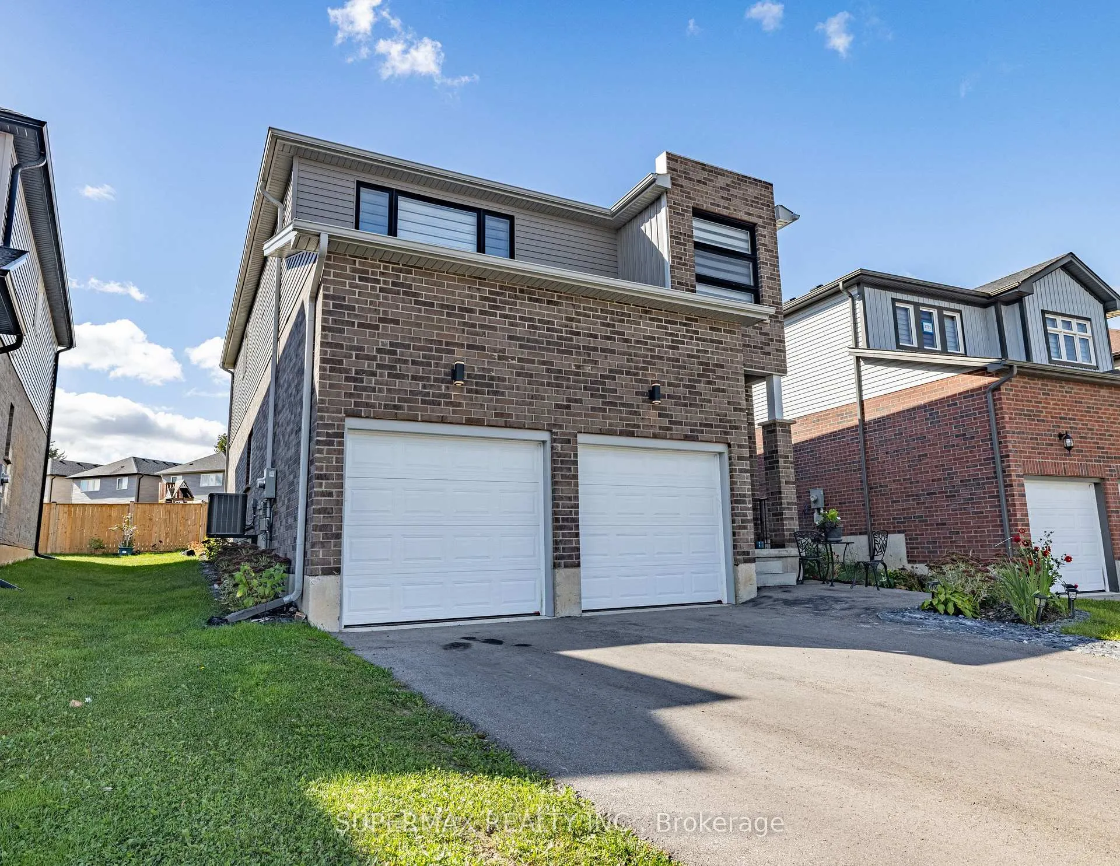
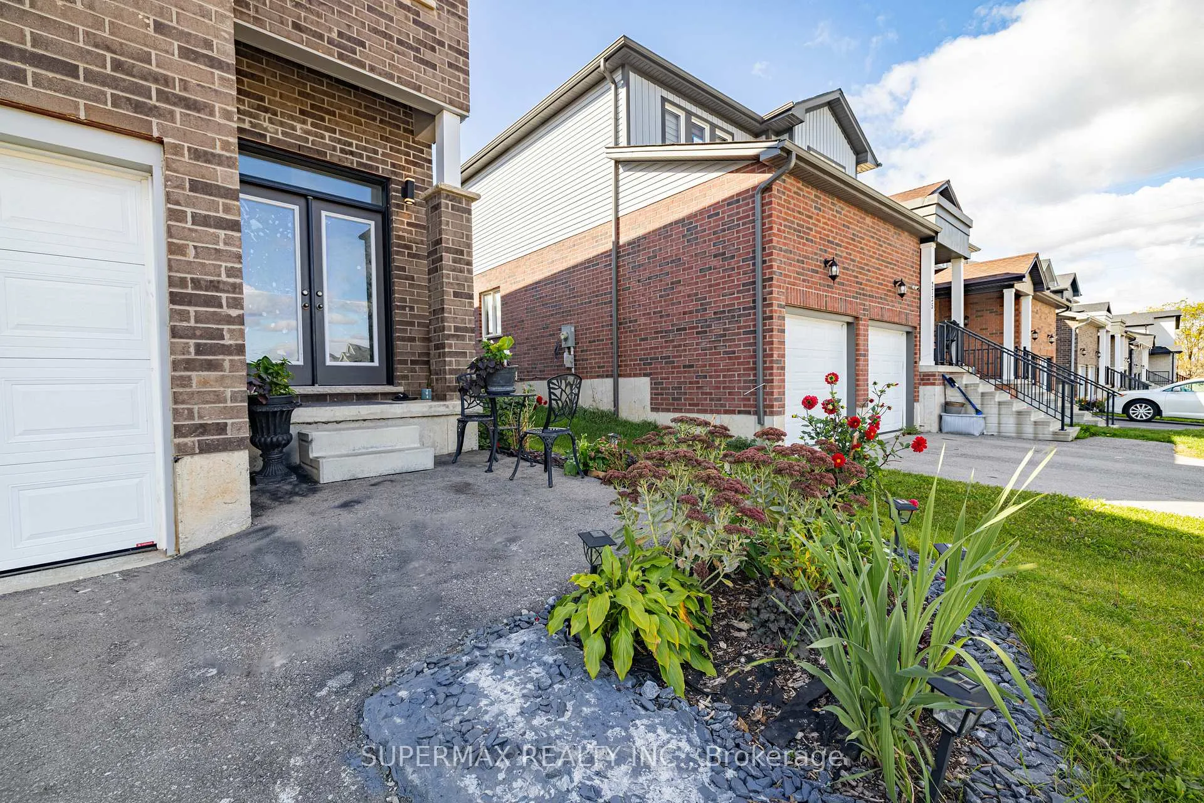
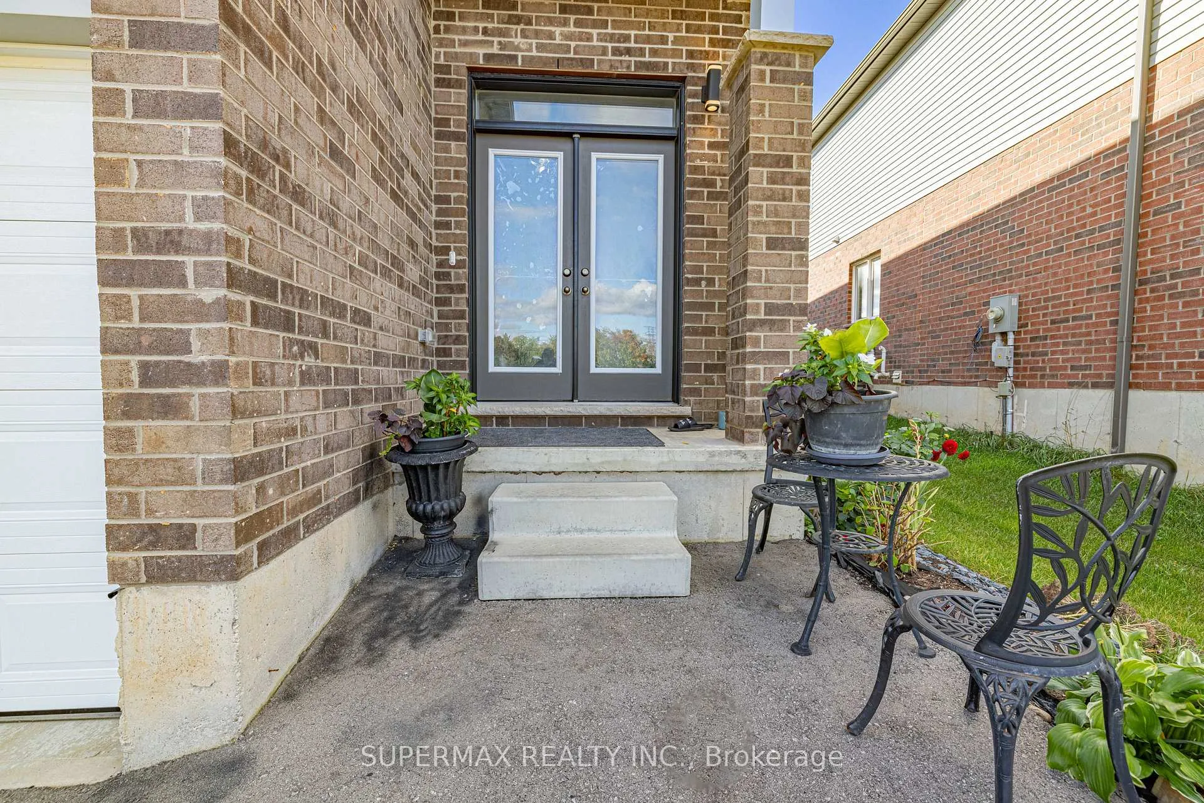
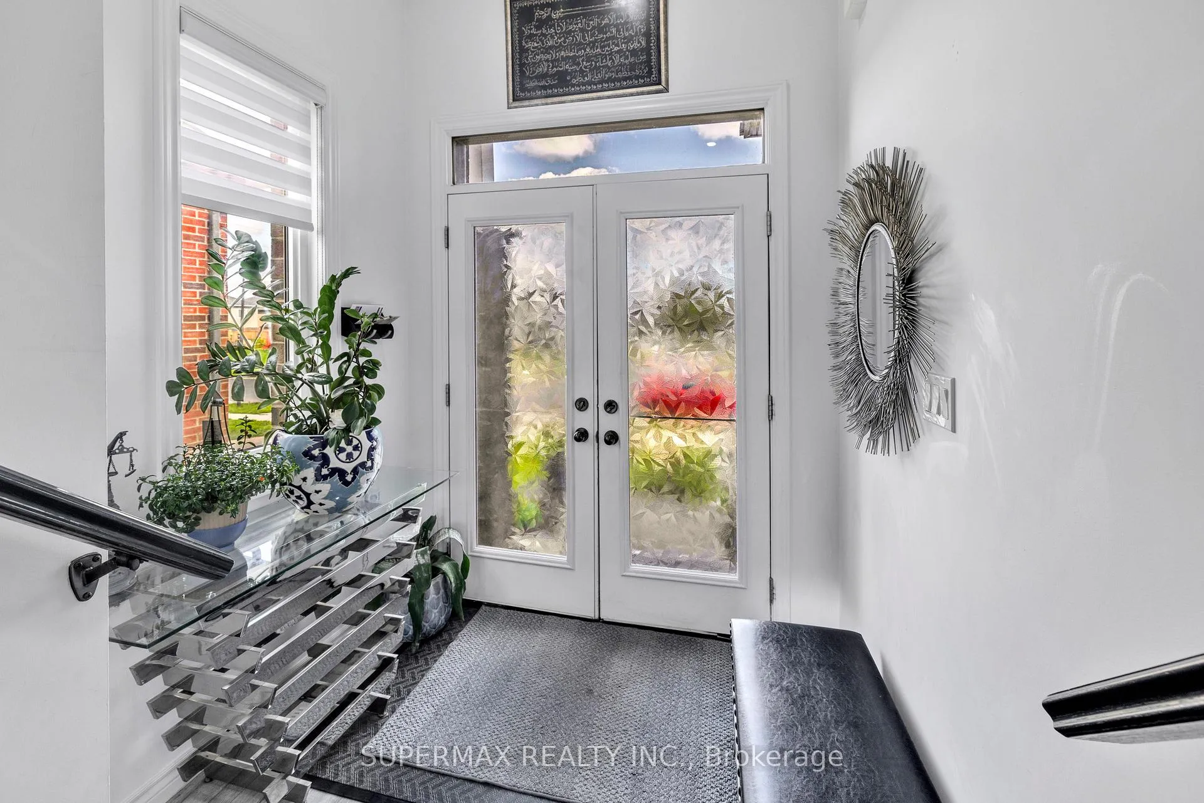 See all 31 photos
Property history
- $859,000ExpiredList: 2026-03-05|End: 2026-09-04|183 daysX12850688
- $899,000ExpiredList: 2025-10-30|End: 2026-01-31|93 daysX12497780
- $999,999ExpiredList: 2024-10-13|End: 2025-01-13|92 daysX9396410
Facts and features
- BasementFinished
- Age of home0–5 years
- Price per sq ft~$400
- Water, sewerMunicipal
- Separate entrance
- Central air
The homeDetached, 2-storey, Age 0–5 years
- Type: Detached
- Style: 2-storey
- Age: 0–5 years
- Living space: 2,000–2,500 sq ft
- Basement: Separate entrance, finished
InsideRough-in bath, sump pump, Rooms above ground 10, Rooms in the basement 5
- Features: Rough-in bath, sump pump
- Rooms above ground: 10
- Rooms in the basement: 5
- Bedrooms: 4 + 3 in the basement
- Bathrooms: 4
- Kitchens: 1
- Family room: Yes
Outside and lotBrick, vinyl siding, Asphalt shingle, Concrete
- Exterior: Brick, vinyl siding
- Roof: Asphalt shingle
- Foundation: Concrete
- Size: 38.64 × 99.46 ft
Parking2 Garage, Attached, Private double
- Spaces: 2 Garage
- Garage: Attached
- Driveway: Private double
Heating, water and powerForced air, gas, Central air, Municipal water
- Heating: Forced air, gas
- Cooling: Central air
- Water: Municipal water
- Sewer: Municipal sewer
Costs and taxesTaxes $5,566 a year, HST included in the price
- Taxes, 2025: $5,566 a year
- HST: HST included in the price
Included in the saleWasher ,dryer,stove,fridge,dishwasher
- Included: Washer ,dryer,stove,fridge,dishwasher
Listing detailsX12497780, Expired, Oct 30, 2025
- MLS® number: X12497780
- Status: Expired
- Listed on: Oct 30, 2025
- Days on market: 93
- Updated: Jan 31, 2026
- Possession: 2026-01-01 / Flexible
- Occupied by: Owner+tenant
- Listing brokerage: SUPERMAX REALTY INC.
About this home
2743 Oriole Drive, London (South U), ON N6M 1E7
Welcome to this beautiful 4-bedroom, 3-bathroom detached home, perfectly designed for comfortable family living. Situated in a sought-after neighborhood, the home boasts a spacious double garage and 9-ft ceilings on the main floor, adding a sense of openness and luxury. The main level offers two inviting living areas, ideal for both relaxation and entertaining, while the upgraded kitchen features extended cabinetry, sleek quartz countertops, and a dining area that opens up to a private backyard patio. Upstairs, you'll find four generously sized bedrooms, including a luxurious primary suite with a 5-piece ensuite. Second full bathroom is stylishly finished with tiled floors. Finished lower level with legal side entrance already generating monthly income. Thoughtful touches like pot lights throughout the main living area enhance the modern ambiance of this well-appointed home. Easy access to major highways, airport, shopping malls. Don't miss out on this exceptional opportunity!
Ask about this home
A HOMEH agent will answer your questions about this home.
Around this home
Daily convenience, out of 100, from the distances below
Schools nearby
School rating, out of 10.
Helpful calculators
Your HOMEH agent

"Priced 15% over the Hestimate. I would see it this week."