
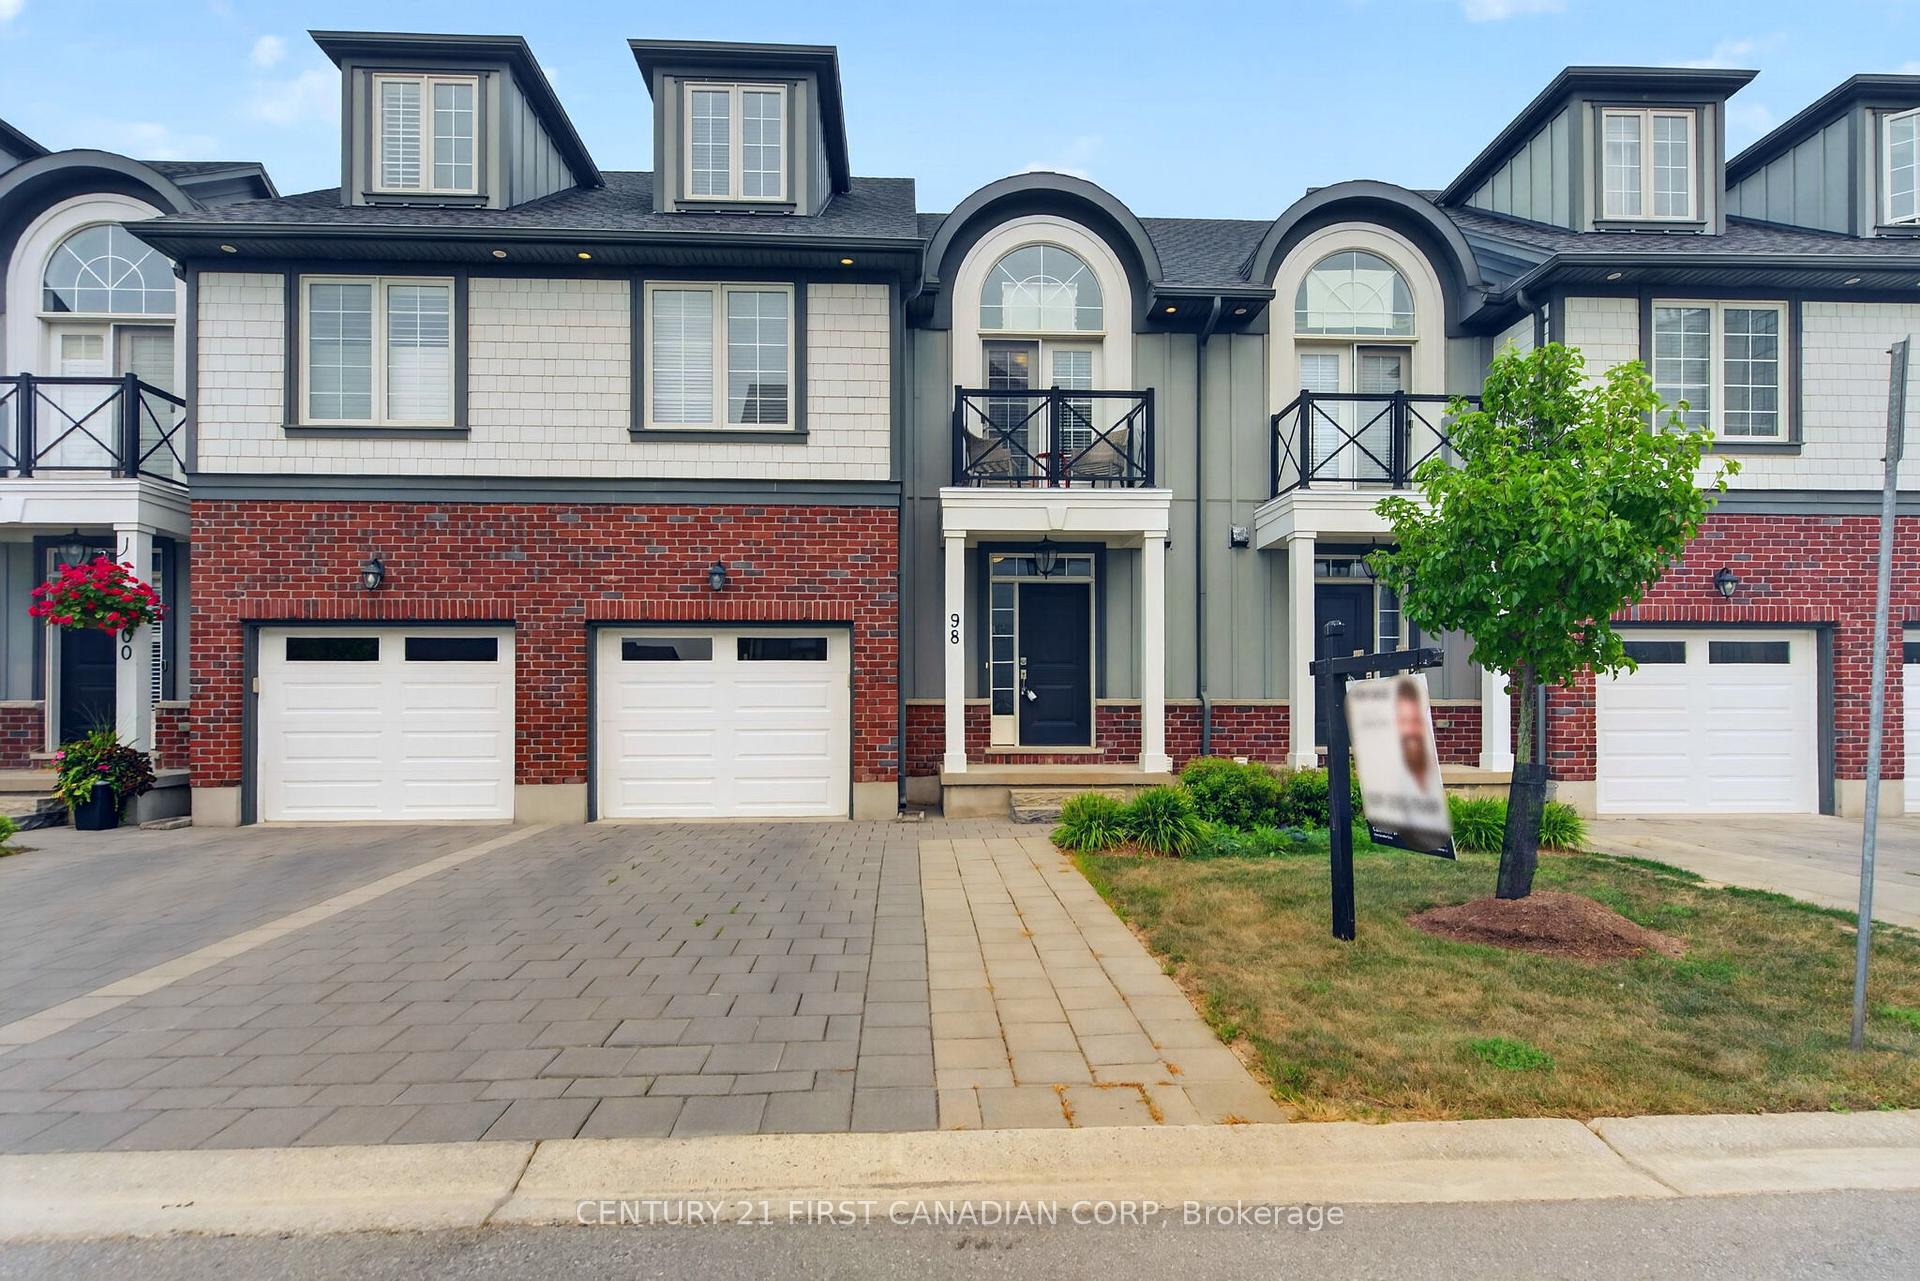
Unit 98, 275 Callaway Road
London (North R)Unit 98, 275 Callaway Road
London (North R)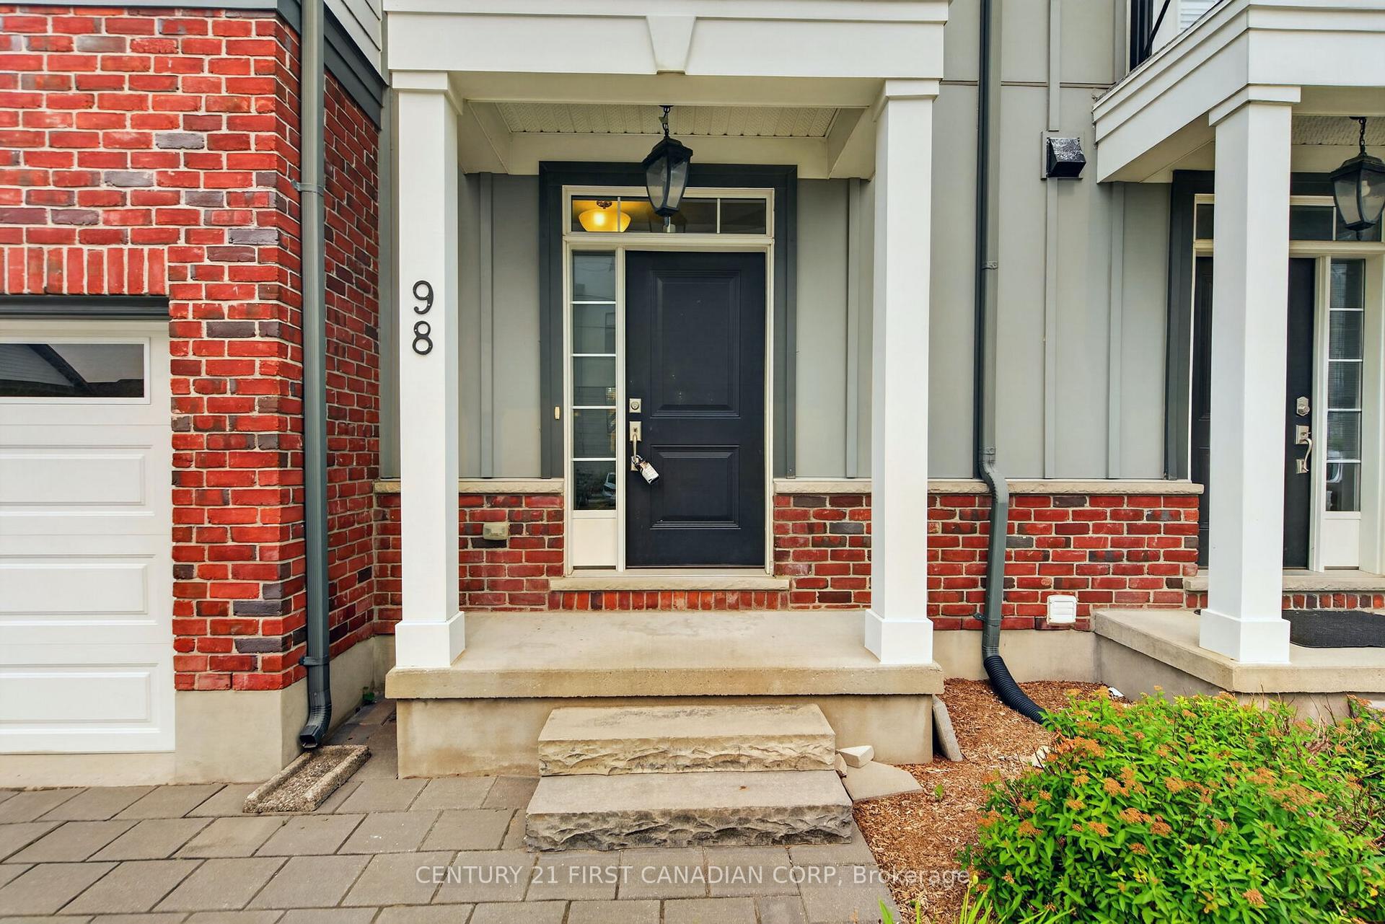
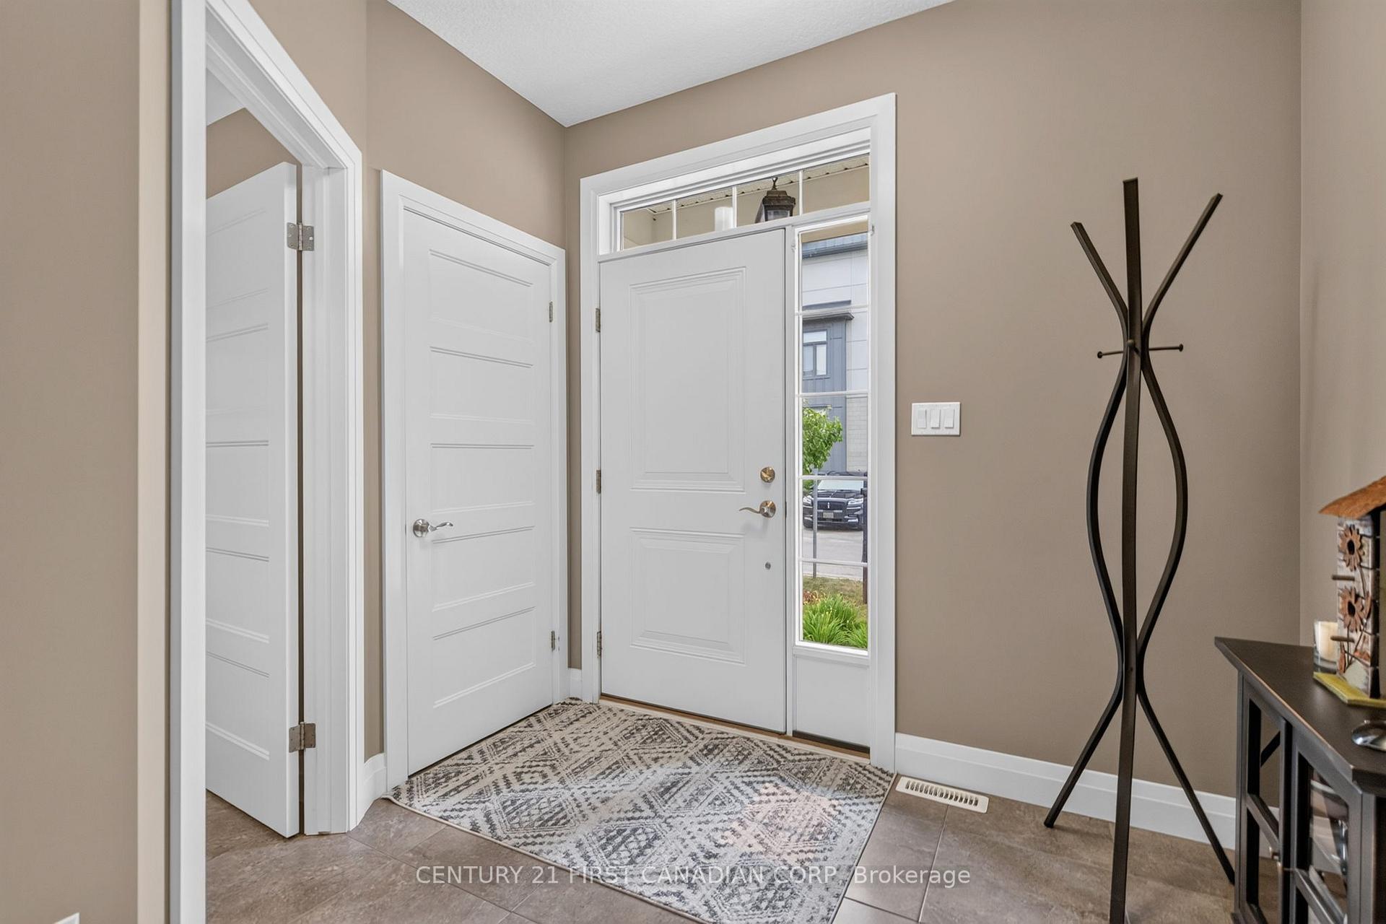
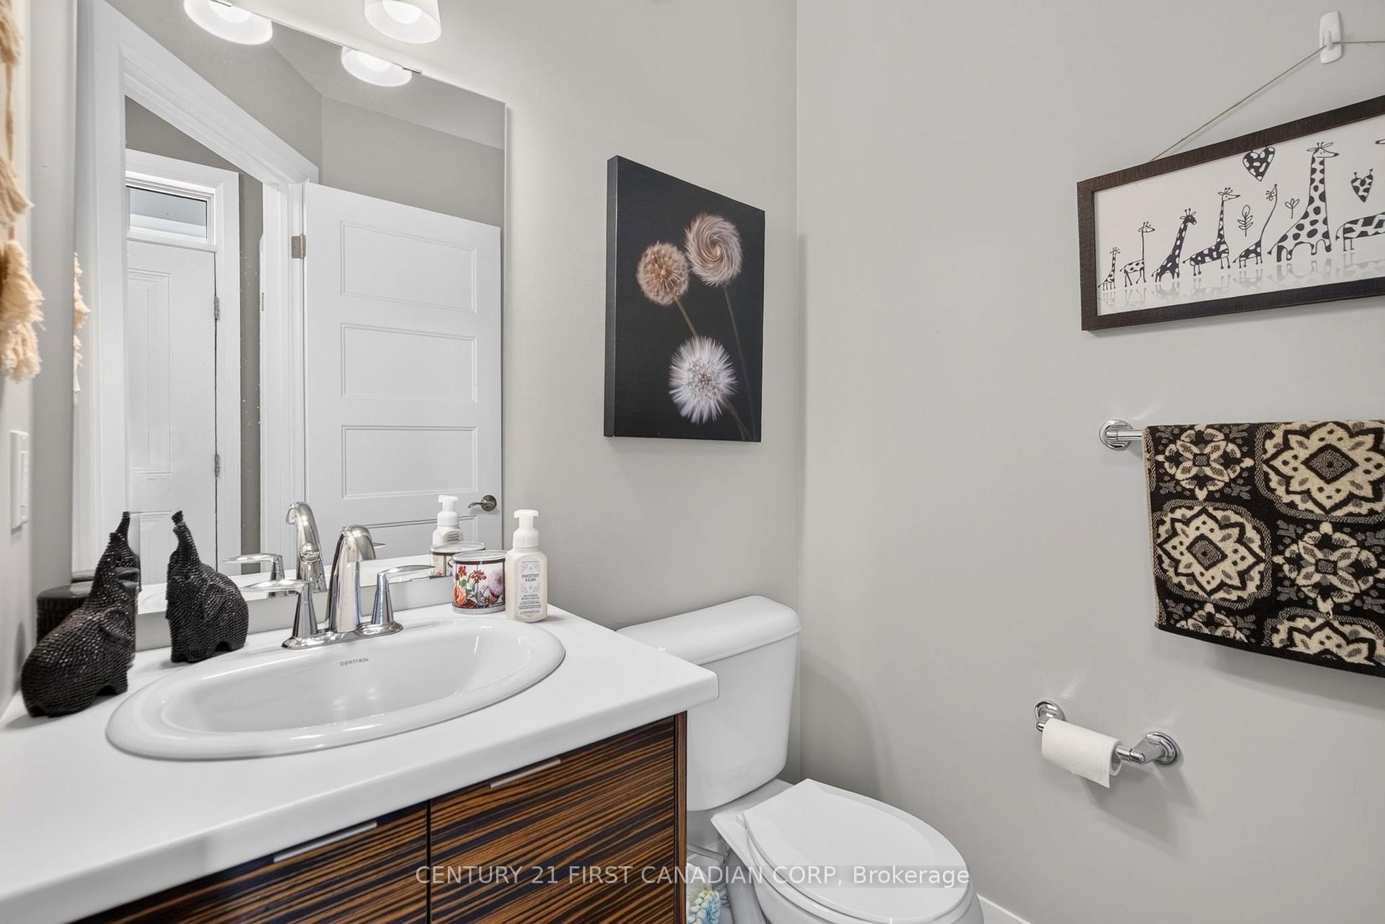
 See all 32 photos
Property history

This listing has ended. It is no longer available.
Property not available for sale or for rent.
About this home
Unit 98, 275 Callaway Road, London
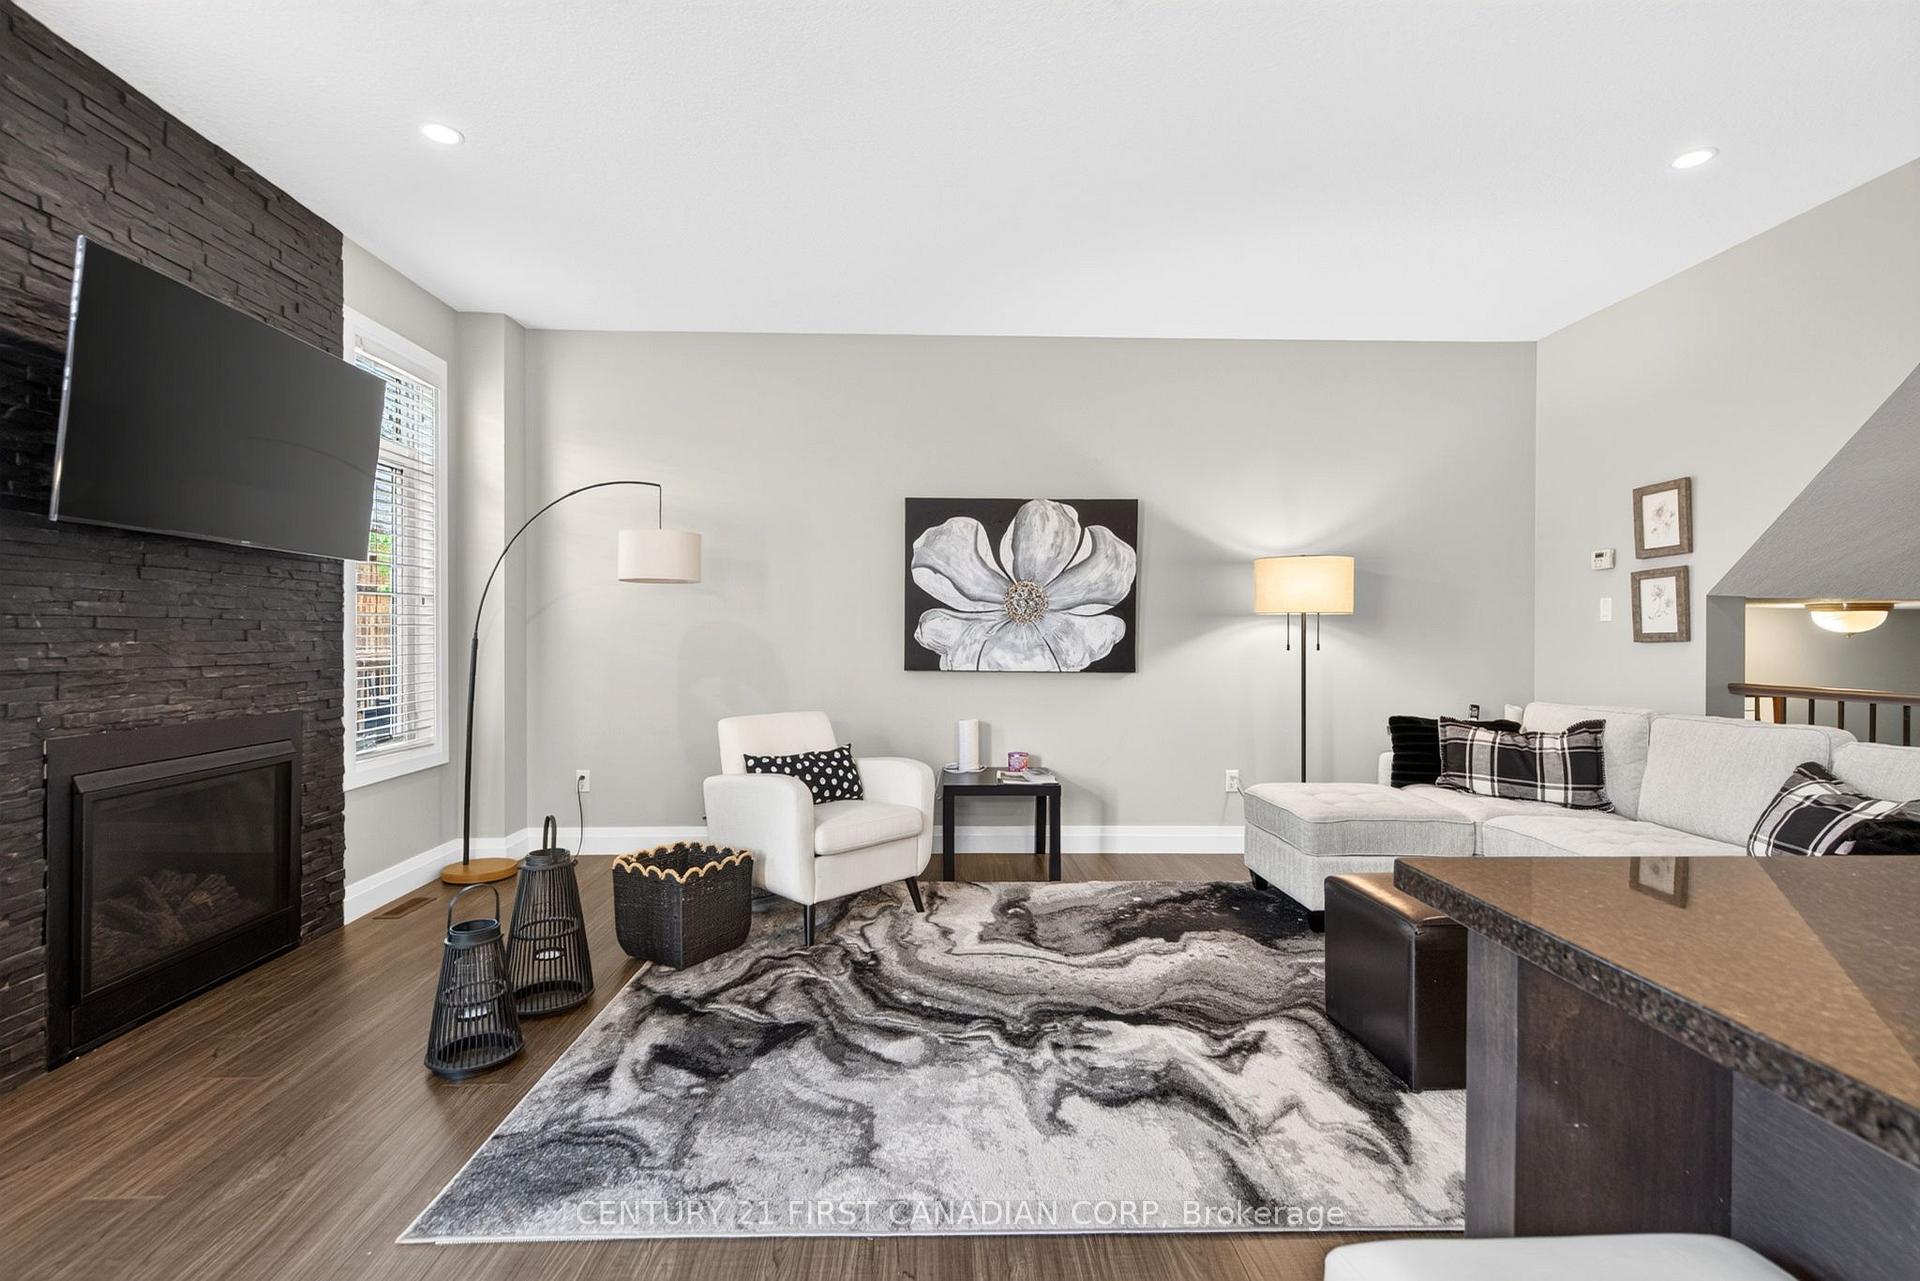
Welcome to this beautifully maintained 4-bedroom, 3.5-bathroom townhome in the sought-after community of Upper Richmond Village. Offering an exceptional blend of comfort, quality, and versatility, this spacious home is thoughtfully designed for modern living. The bright, well-appointed kitchen is a standout feature with premium stainless steel appliances, a centre island with seating, a separate dining area perfect for family meals or entertaining and patio doors leading to the deck. The open-concept layout continues into the welcoming living room, where a gas fireplace creates a warm and inviting gathering space. Upstairs, the generous primary suite offers a peaceful retreat complete with a private sitting area with doors leading to a balcony, dual closets, and a luxurious 4-piece ensuite featuring double sinks. Two additional bedrooms and a full 4-piece bathroom complete the second level. The third-floor loft provides incredible flexibility with its own 3-piece ensuite, making it an ideal guest suite, home office, recreation room, or private space for teenagers. Ideally located just minutes from Western, University Hospital, Masonville Place, Sunningdale Golf & Country Club, Medway Valley Heritage Forest, parks, shopping, restaurants, and excellent schools, this move-in ready home offers an outstanding opportunity to enjoy one of North London's most desirable neighbourhoods.
Facts & features
Ask about this home
A HOMEH agent will answer your questions about this home.
Rooms
11 rooms · 4 bathrooms
- Living room11′10″ × 18′7″219 sq.ft.
- Breakfast11′ × 8′9″96 sq.ft.
- Kitchen10′ × 10′99 sq.ft.
- Bedroom11′8″ × 11′2″130 sq.ft.
- Primary bedroom23′10″ × 12′5″295 sq.ft.
- Bedroom11′8″ × 11′2″130 sq.ft.
- Sitting11′ × 9′1″100 sq.ft.
- Bedroom23′10″ × 16′381 sq.ft.
- Recreation16′ × 18′4″293 sq.ft.
- Laundry12′3″ × 9′110 sq.ft.
- Utility room11′3″ × 18′3″205 sq.ft.
Around this home
Schools nearby
School rating, out of 10.
Listing details
Helpful tools
Your HOMEH agent
"Priced 3% under our estimate. I would see it this week."
Ask HOMEH about this home
Price, neighbourhood, monthly cost. Ask anything.
HOMEH Intelligent Agent is an AI, not a licensed representative. Check anything important with your agent.