

276 Ferndale Avenue
276 Ferndale Avenue
 See all 48 photos
Property history
Facts and features
- BasementFinished
- Water, sewerMunicipal
- HeatingForced air
- CoolingCentral air
- Fireplace
- Central air
The homeDetached, Backsplit 4, 1,100–1,500 sq ft
- Type: Detached
- Style: Backsplit 4
- Living space: 1,100–1,500 sq ft
- Basement: Finished
InsideFireplace Yes, natural gas, Other, water heater owned, Carbon monoxide detectors, smoke detector
- Fireplace: Yes, natural gas
- Features: Other, water heater owned
- Security: Carbon monoxide detectors, smoke detector
- Rooms above ground: 7
- Rooms in the basement: 4
- Bedrooms: 3 + 1 in the basement
- Bathrooms: 2
- Kitchens: 1
- Family room: Yes
Outside and lotBrick, vinyl siding, Asphalt shingle, Poured concrete
- Exterior: Brick, vinyl siding
- Roof: Asphalt shingle
- Foundation: Poured concrete
- Size: 55.77 × 100.34 ft
Parking2 Garage, Attached, Private triple
- Spaces: 2 Garage
- Garage: Attached
- Driveway: Private triple
Heating, water and powerForced air, gas, Central air, Municipal water
- Heating: Forced air, gas
- Cooling: Central air
- Water: Municipal water
- Sewer: Municipal sewer
Costs and taxesTaxes $4,744 a year, HST included in the price
- Taxes, 2024: $4,744 a year
- HST: HST included in the price
Included in the saleWasher, dryer, fridge, stove, microwave, dishwasher, cabinet in storage room, basement tv, roll down screen and projector in theater room, backyard garden hose, 2 patio roll down shades on covered deck, patio string lights on covered deck., Hot tub, garage fridge, plastic shed behind workshop.
- Included: Washer, dryer, fridge, stove, microwave, dishwasher, cabinet in storage room, basement tv, roll down screen and projector in theater room, backyard garden hose, 2 patio roll down shades on covered deck, patio string lights on covered deck.
- Not included: Hot tub, garage fridge, plastic shed behind workshop.
Listing detailsX12509040, Sold, Nov 4, 2025
- MLS® number: X12509040
- Status: Sold
- Listed on: Nov 4, 2025
- Days on market: 10
- Updated: Nov 14, 2025
- Possession: Flexible
- Occupied by: Vacant
- Listing brokerage: THE REALTY FIRM INC.
About this home
276 Ferndale Avenue, London (South P), ON N6C 5K6
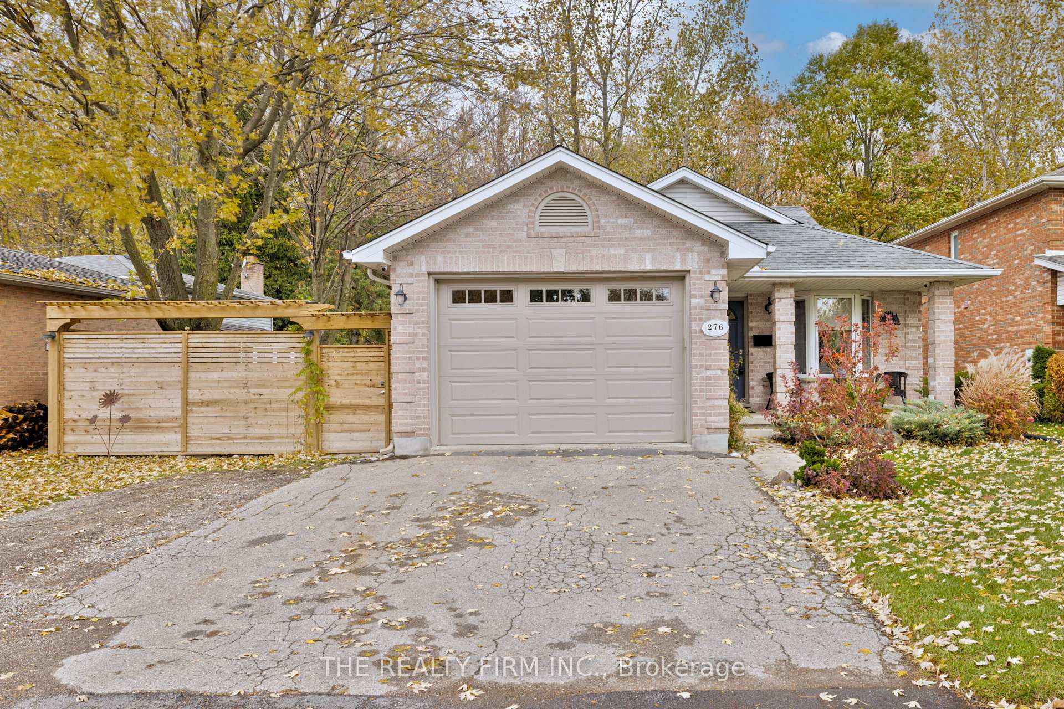
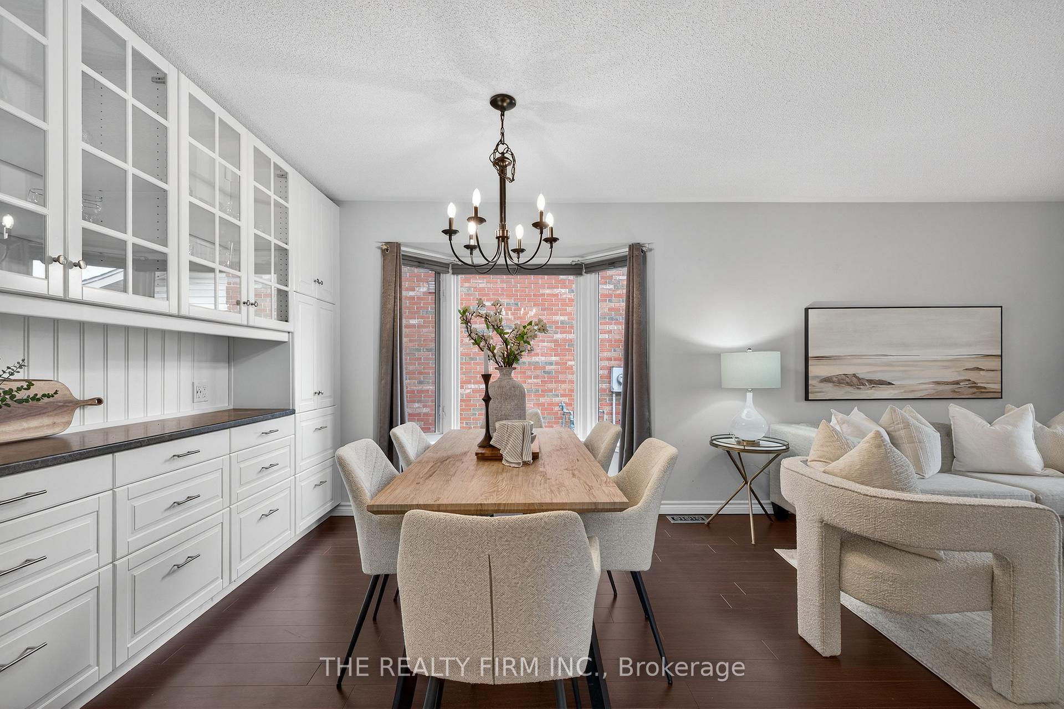
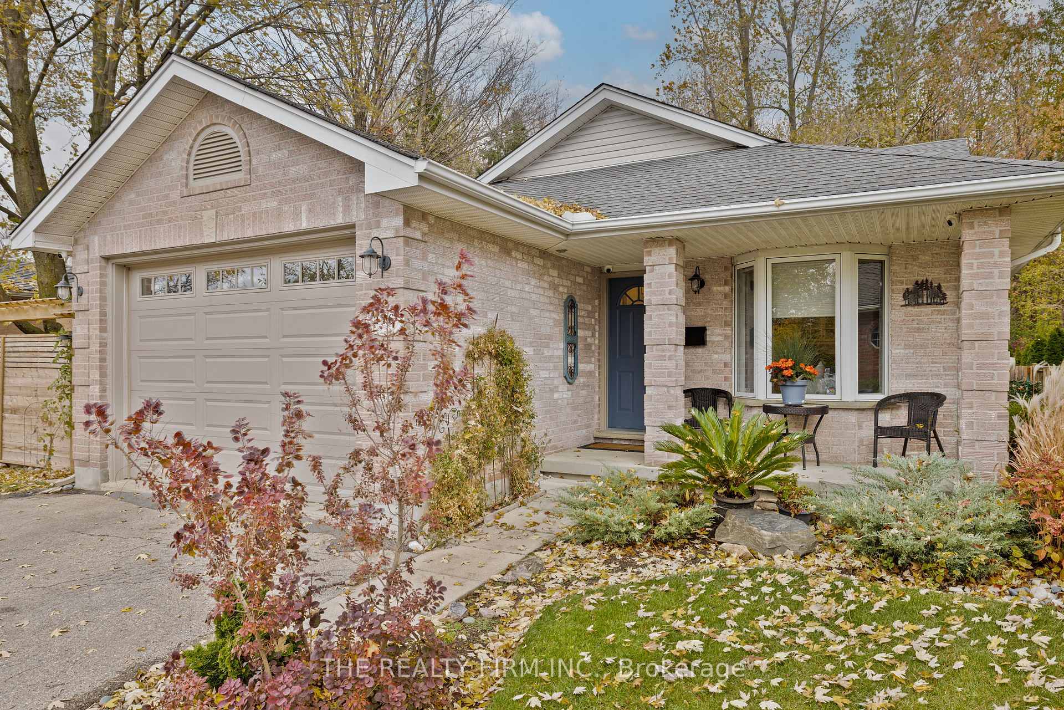
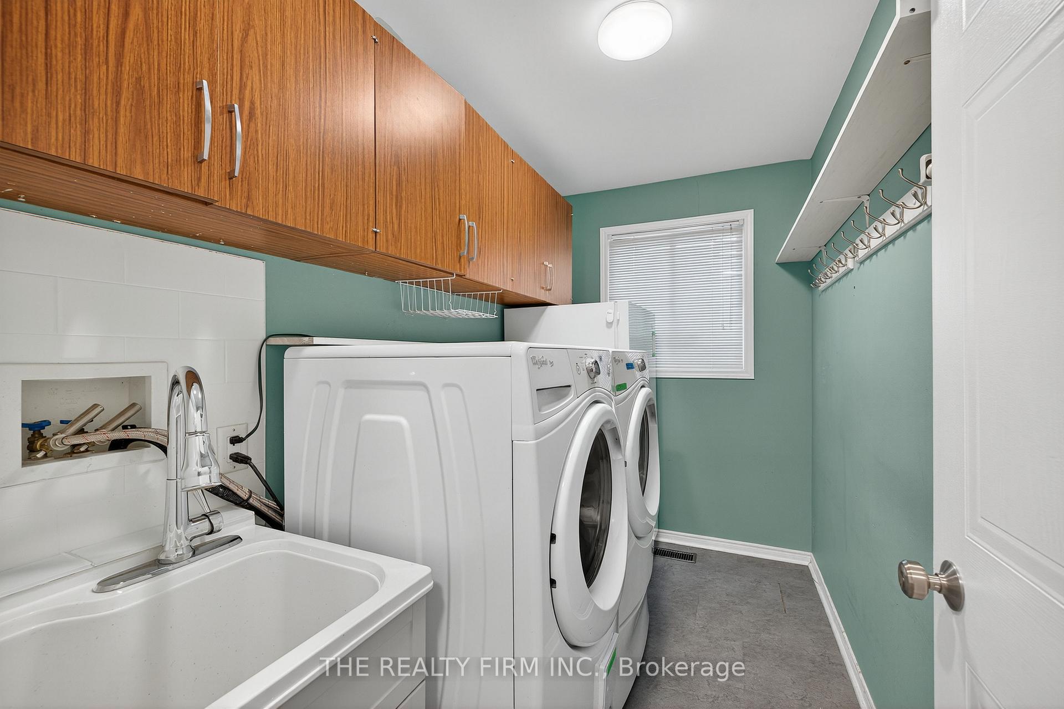
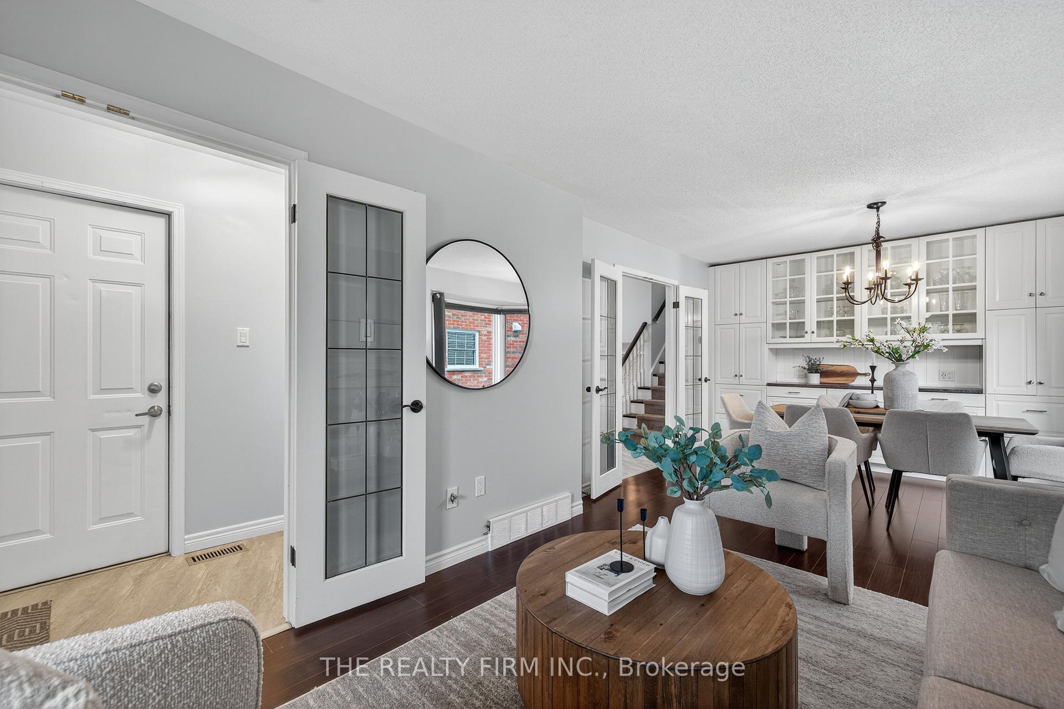
Welcome to 276 Ferndale Avenue, a hidden gem nestled in South London. This beautifully maintained 4-level split offers 3+1 bedrooms, 2 bathrooms, and a rare sense of peace and privacy, backing directly onto Highland Woods for a true cottage-in-the-city feel. Step inside to a bright main level featuring a family and dining area with French doors and custom floor-to-ceiling cabinetry. The kitchen offers a skylight, an island with a breakfast bar, stainless steel appliances (including a newer fridge), a filtered water tap, new flooring, and gas hookups for both the stove and dryer. A convenient laundry room completes the level. Upstairs, you'll find three spacious bedrooms, each with generous closet space and ceiling fans. The main 5-piece bathroom is completely renovated with double vanities, a separate tub, and shower. The lower level has a cozy family room with hardwood floors and gas fireplace, plus a bonus bedroom with bathroom access. On the lowest level, enjoy movie nights in the home theatre with a 120-inch retractable screen and high-end projector, along with an additional office or hobby room. Step outside to your private backyard oasis. The large, fully fenced yard features a double gate, green space, and mature trees that provide excellent privacy. The covered deck includes skylights, a ceiling fan, and removable panels that allow you to enjoy the space year-round. There's also a vegetable garden ready for your homegrown favourites. This property is filled with thoughtful upgrades and extras, including prewiring for security cameras, an Ecobee smart thermostat, and an insulated 9' garage door. Enjoy a heated, insulated workshop with 240V power for your projects, and there's also a shed for added storage. Located in a prime area close to parks, schools, golf courses, Victoria Hospital, shopping, recreation centres, and public transit with a direct route to Western University, this home offers an incredible balance of nature, convenience, and modern comfort.
Ask about this home
A HOMEH agent will answer your questions about this home.
Around this home
Daily convenience, out of 100, from the distances below
Schools nearby
School rating, out of 10.
Helpful calculators
Your HOMEH agent

"I would see it this week."