

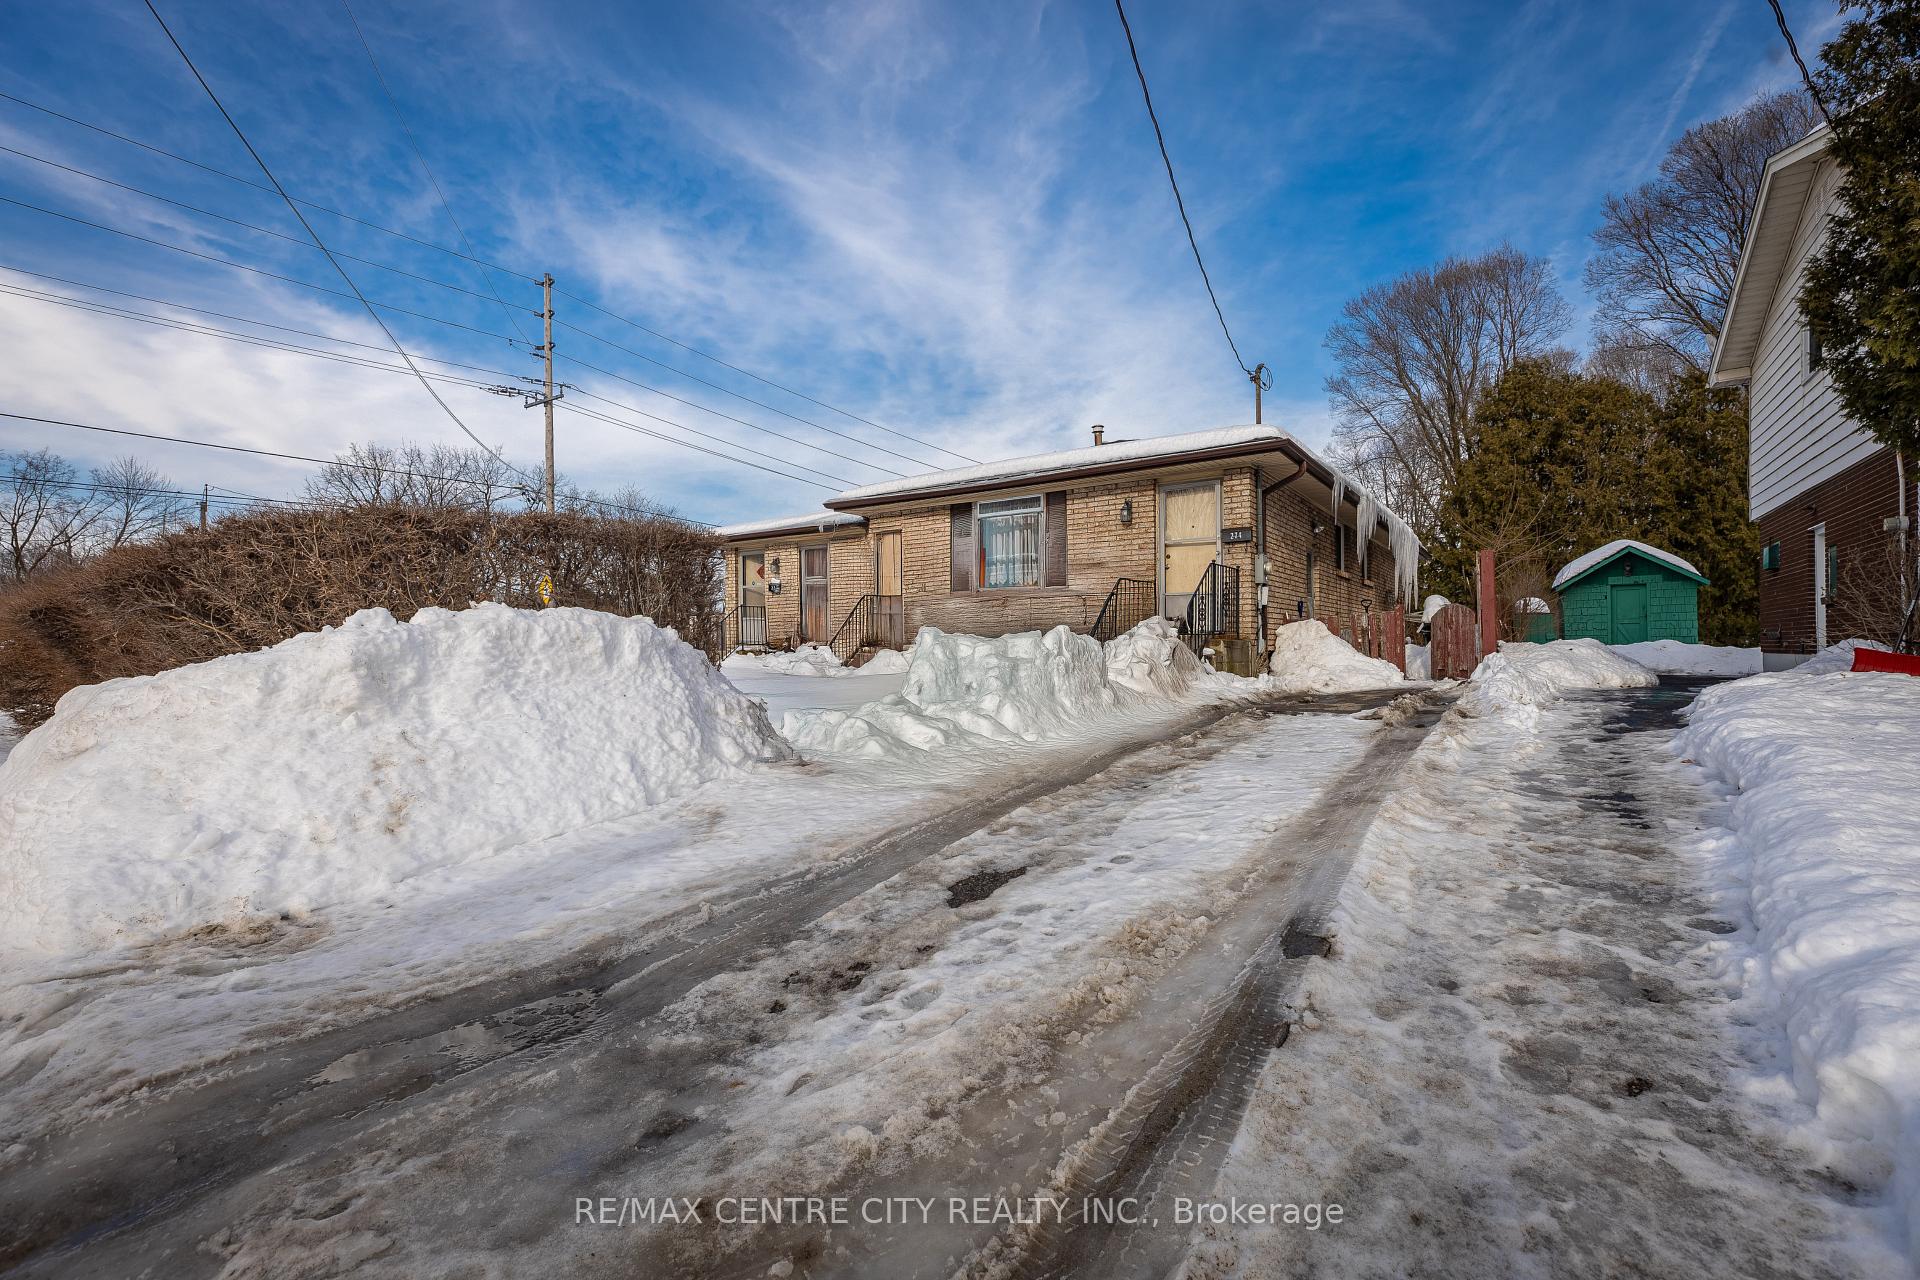
276 Taylor Street
Multiplex Sold
1/31276 Taylor Street
Multiplex Sold
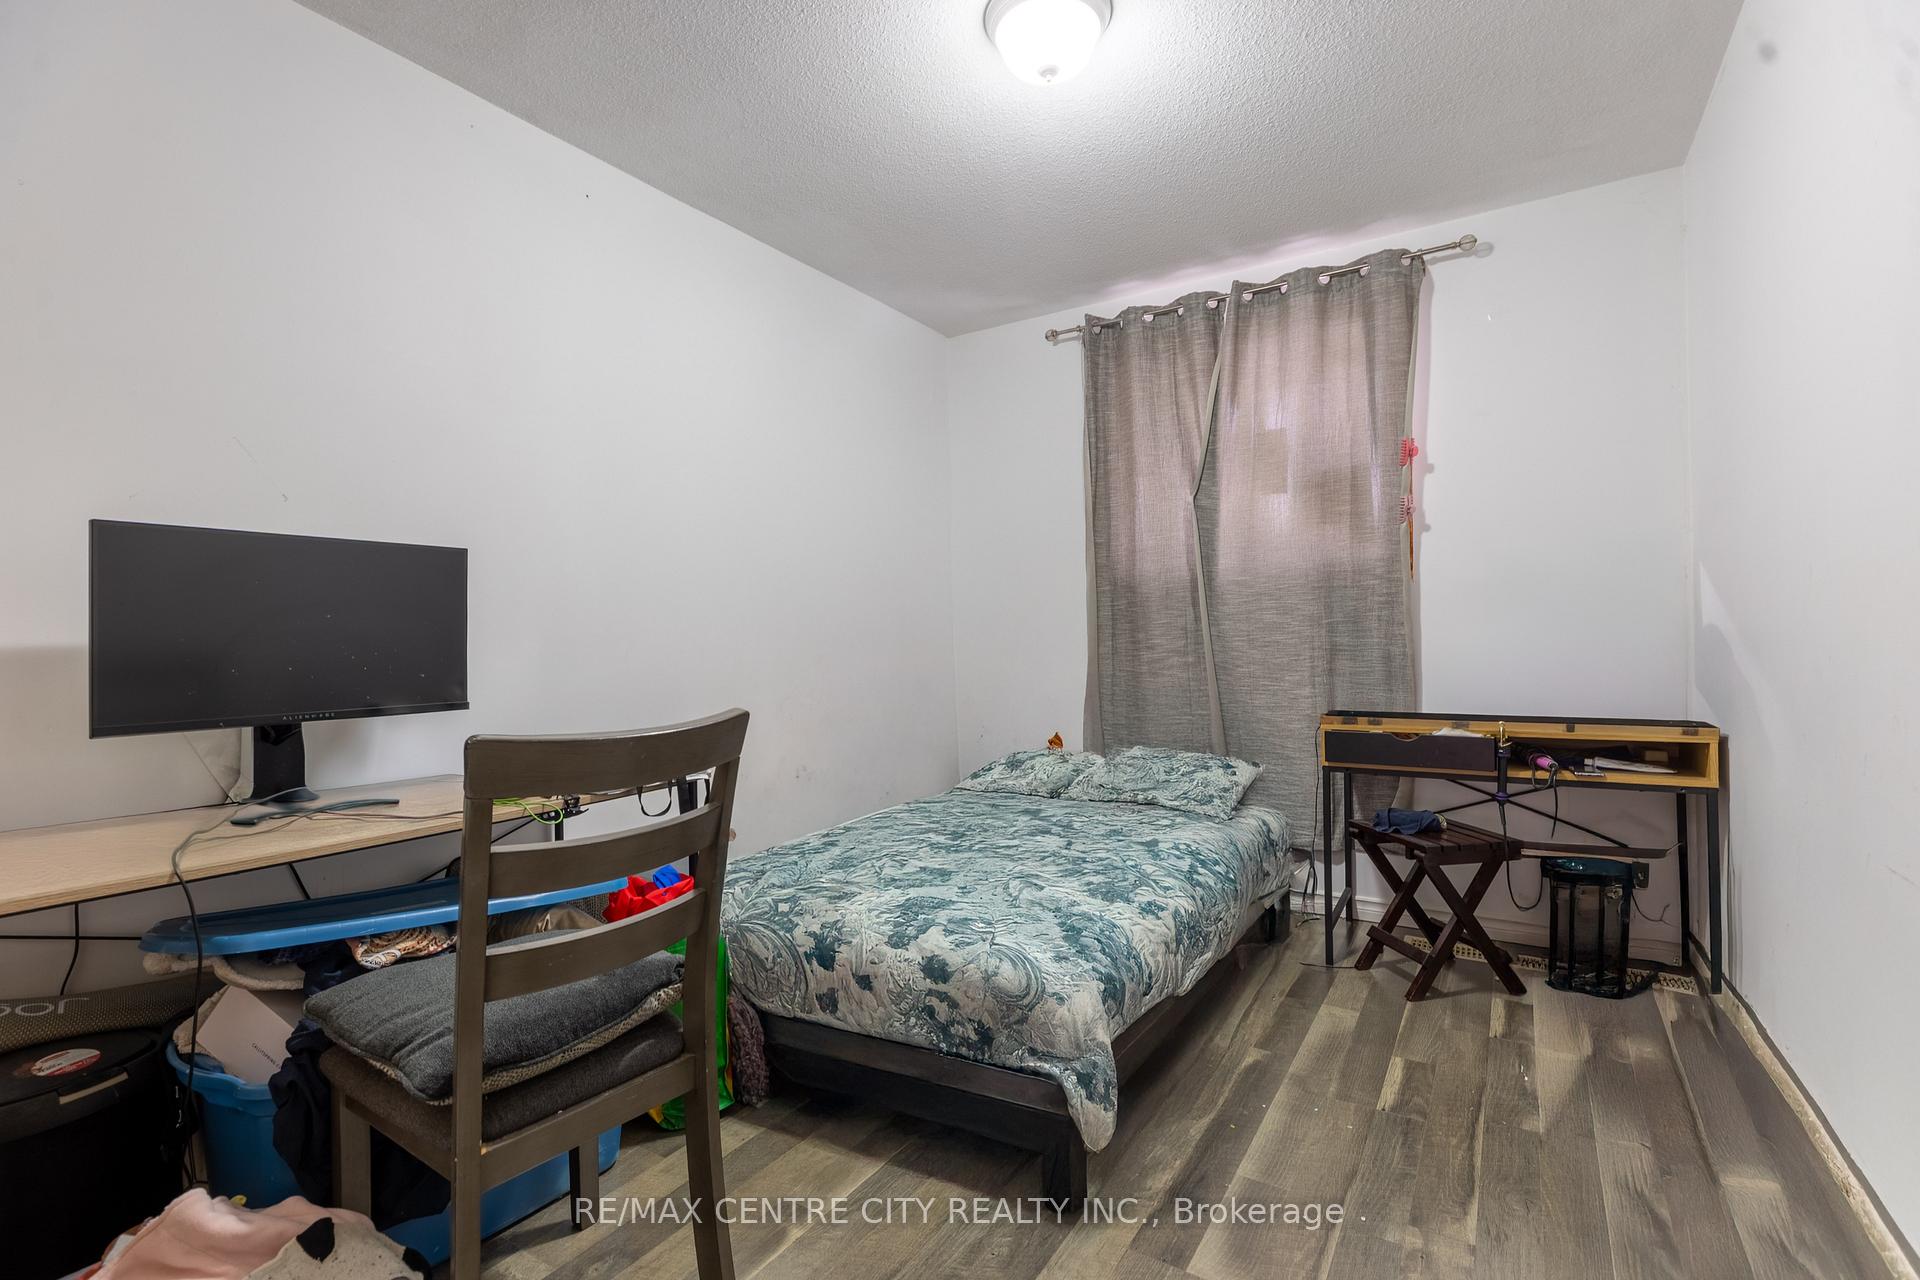 See all 31 photos
Asked for: $749,900Sold May 8, 2025
7 Bedrooms
3 Bathrooms
6 Parking
2K–2.5K sq.ft
74.5×112.08 ft
$4,090/yr
Property history
Facts and features
- BasementApartment
- Age of home51–99 years
- Water, sewerMunicipal
- HeatingForced air
What stands out
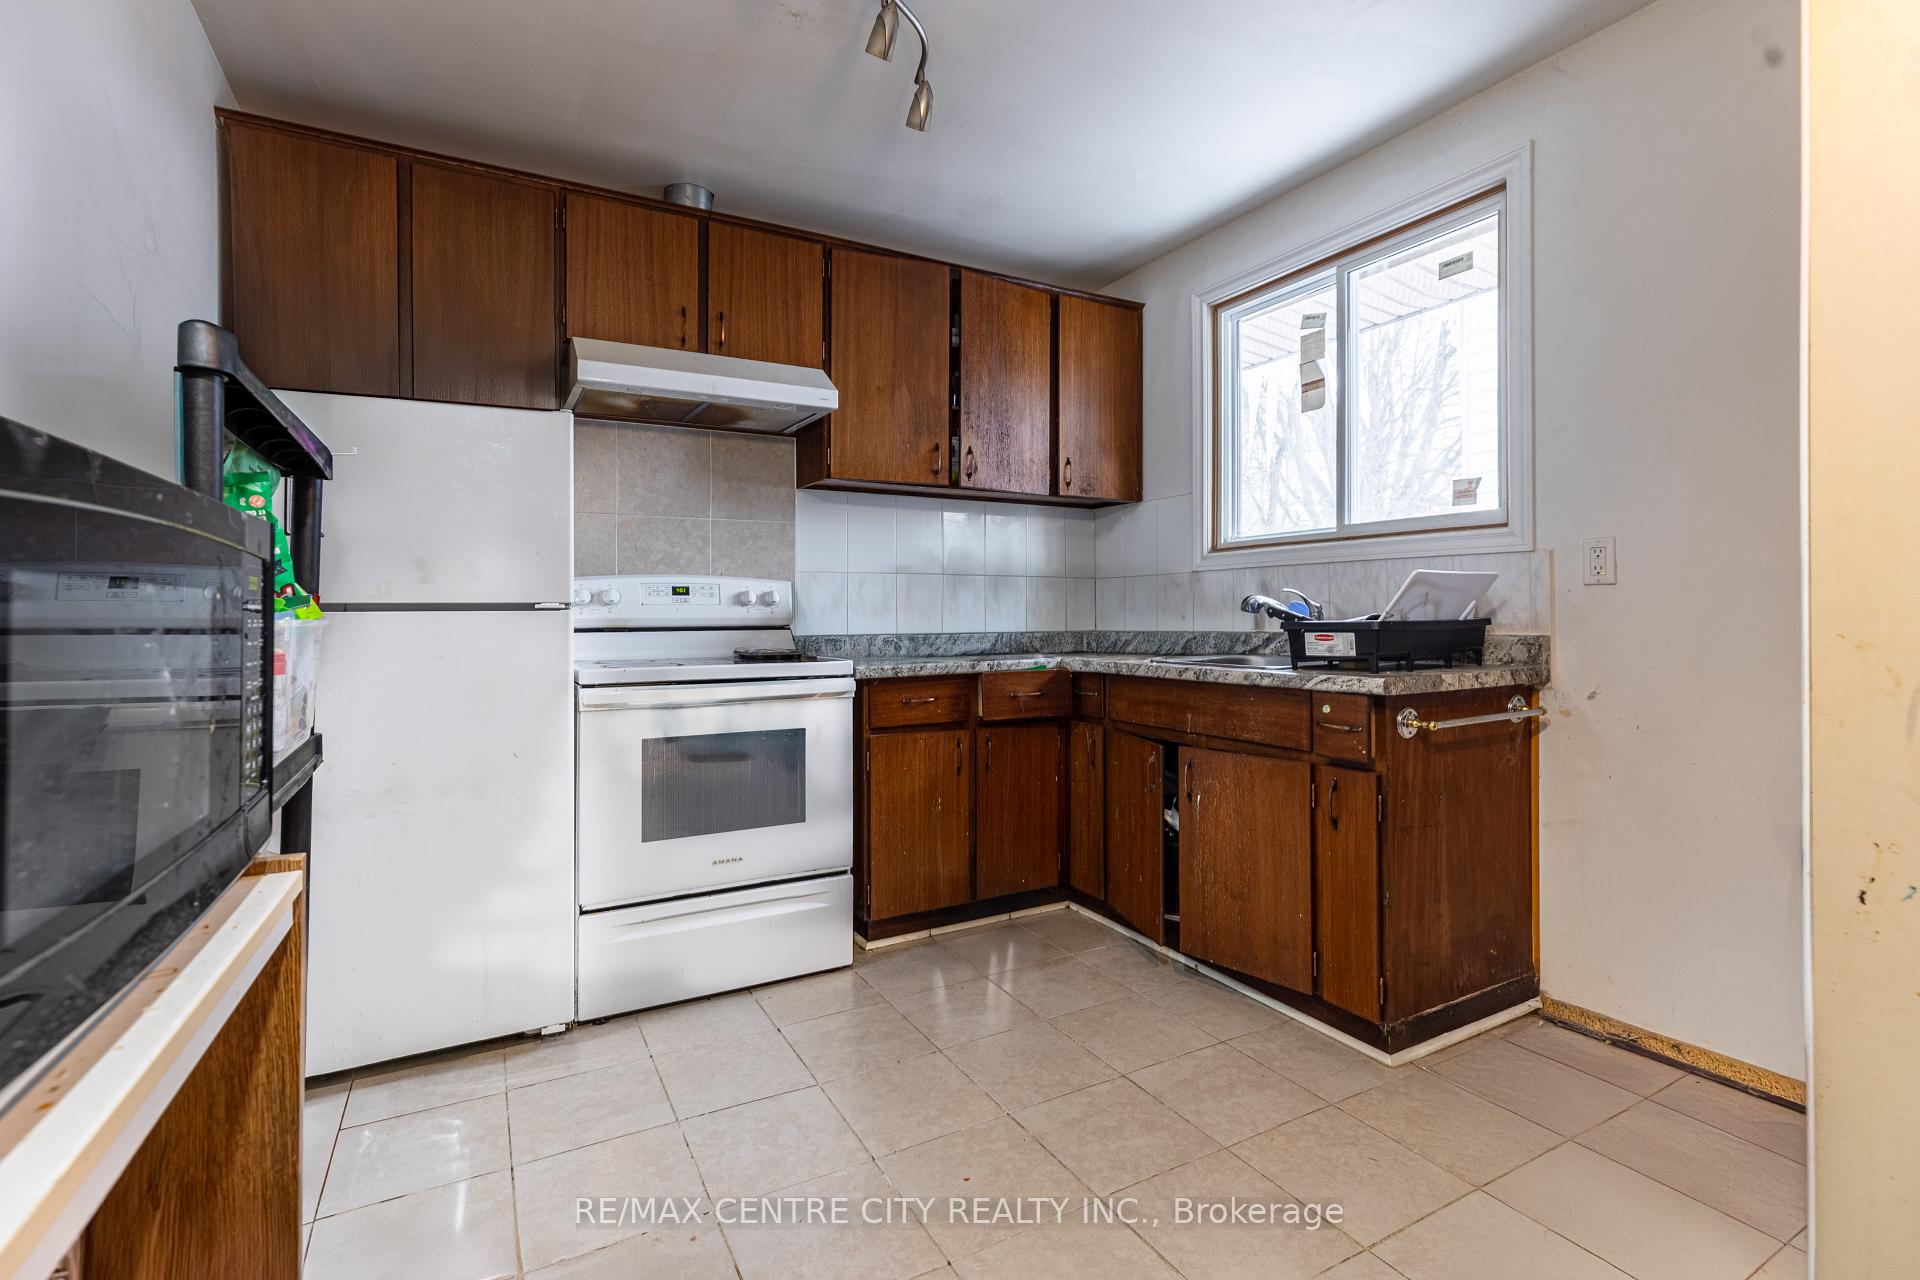
- 3 kitchens
- Separate entrance
- Central air
The homeMultiplex, Bungalow, Age 51–99 years
- Type: Multiplex
- Style: Bungalow
- Age: 51–99 years
- Living space: 2,000–2,500 sq ft
- Basement: Apartment, separate entrance
InsideSeparate heating controls, Rooms above ground 12, Bedrooms 7
- Features: Separate heating controls
- Rooms above ground: 12
- Bedrooms: 7
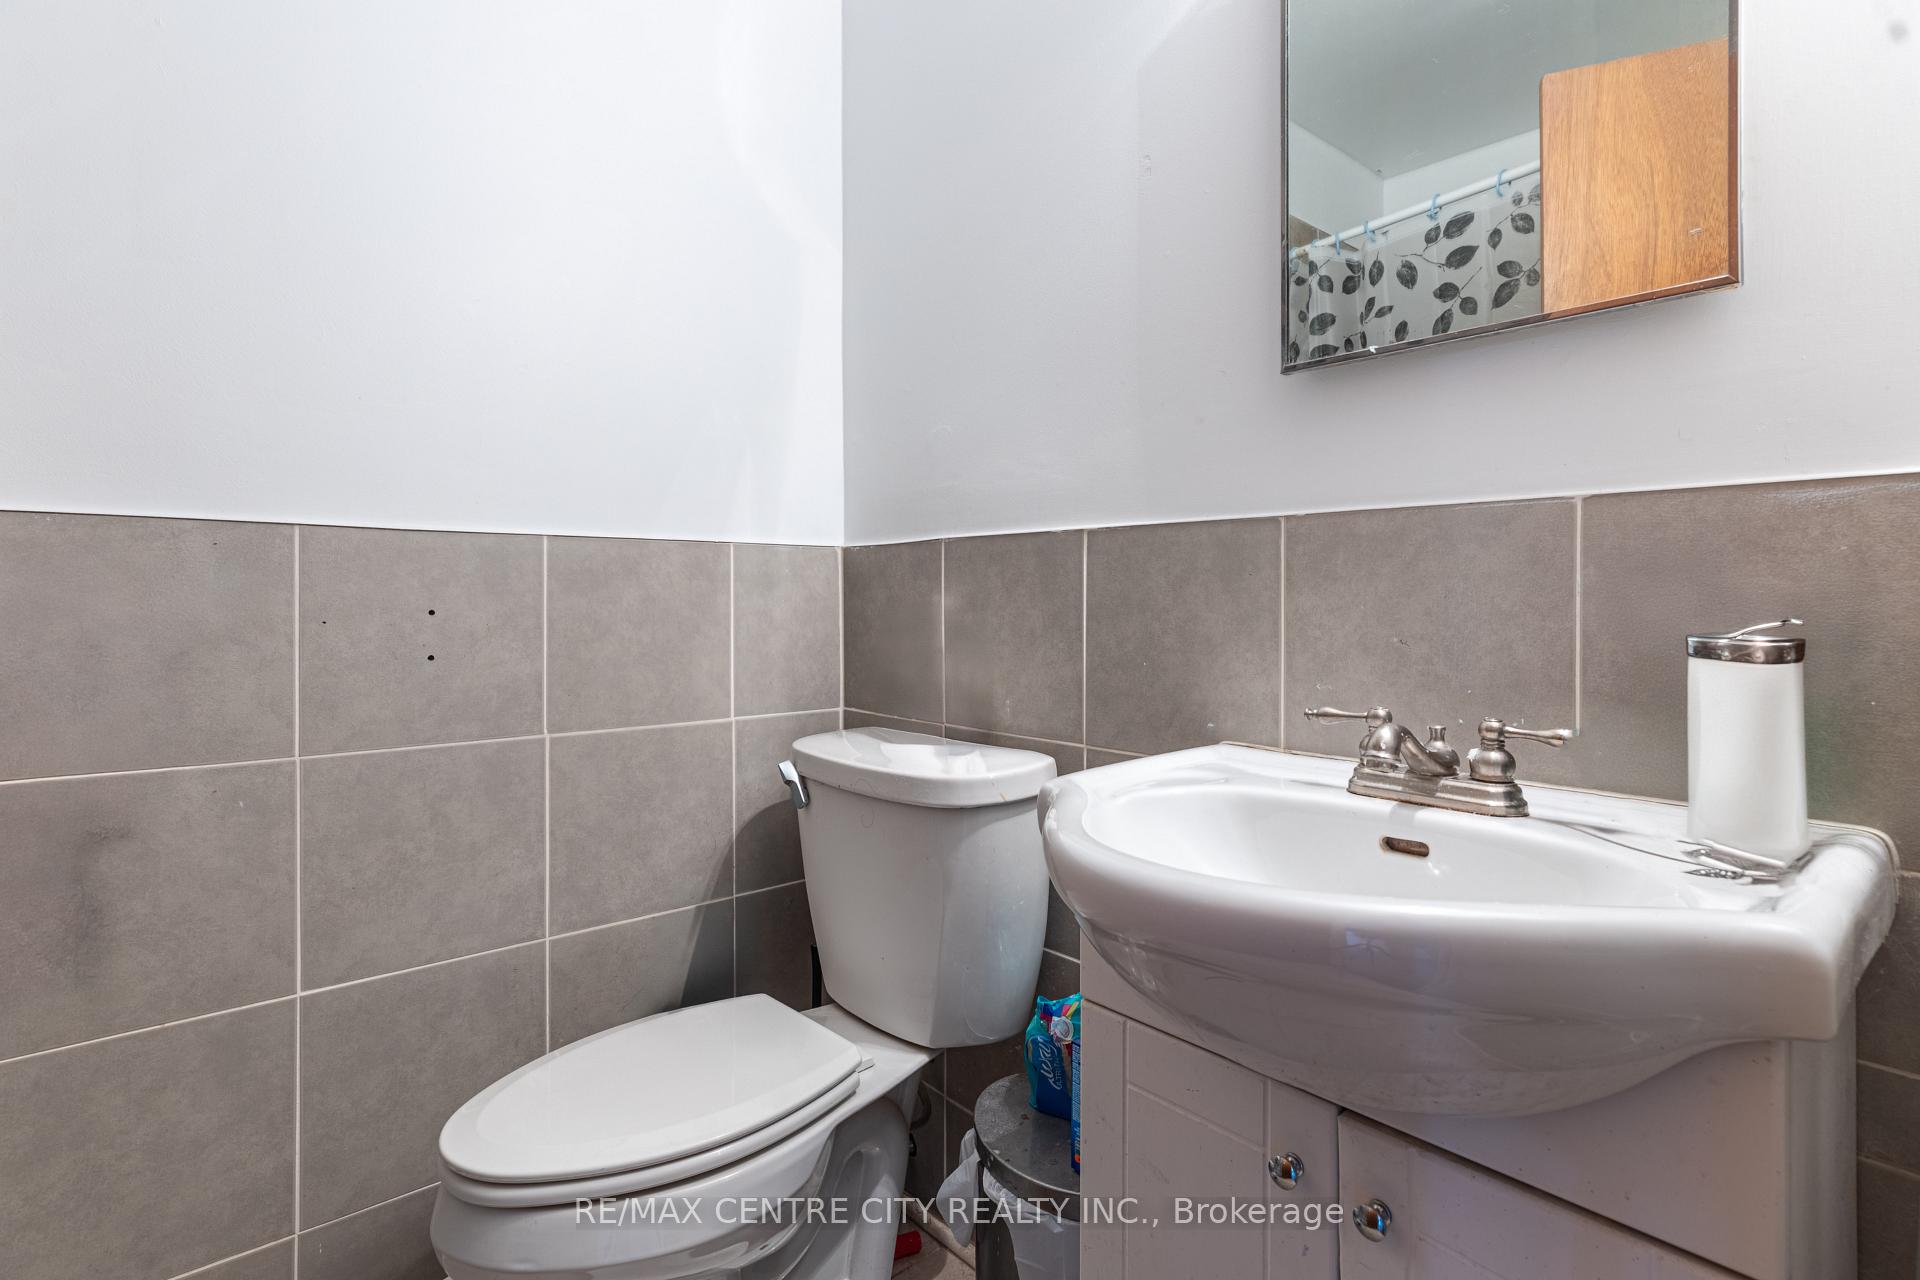
- Bathrooms: 3
- Kitchens: 3
- Family room: Yes
Outside and lotBrick, Shingles, Concrete
Outside
- Exterior: Brick
- Roof: Shingles
- Foundation: Concrete
- Size: 74.5 × 112.08 ft
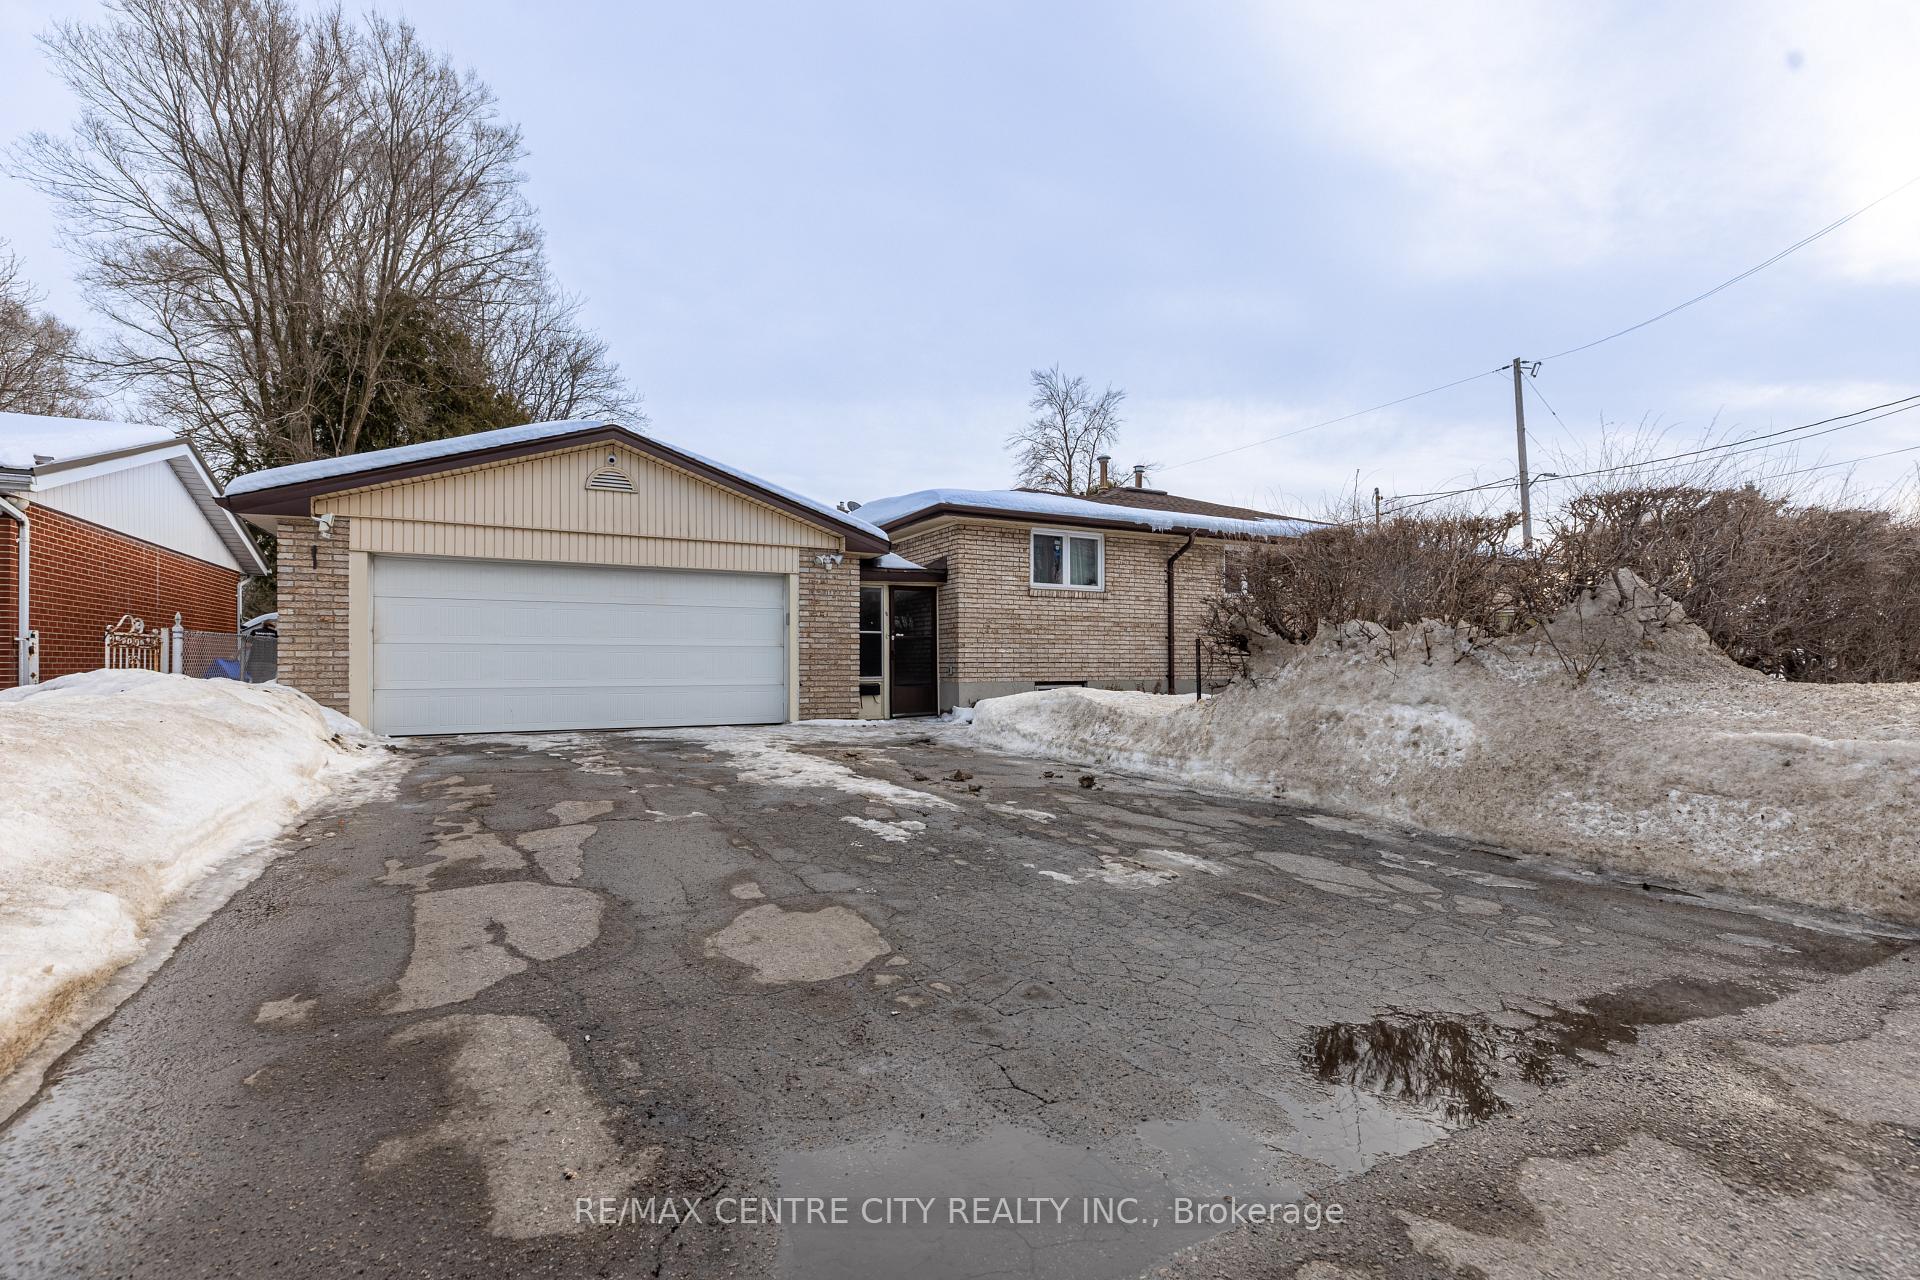
Parking6 Parking (2 garage + 4 drive), Detached, Available, other, private, private double
- Spaces: 6 Parking (2 garage + 4 drive)
- Garage: Detached
- Driveway: Available, other, private, private double
Heating, water and powerForced air, gas, Central air, Municipal water
- Heating: Forced air, gas
- Cooling: Central air
- Water: Municipal water
- Sewer: Municipal sewer
Costs and taxesTaxes $4,090 a year, HST included in the price, Water heaters
- Taxes, 2024: $4,090 a year
- HST: HST included in the price
- Rental items: Water heaters
- Under contract: Hot water tank-gas
Included in the saleFridge, stove, washer, dryer from 276
- Included: Fridge, stove, washer, dryer from 276
Listing detailsX11986886, Sold, Feb 24, 2025
- MLS® number: X11986886
- Status: Sold
- Listed on: Feb 24, 2025
- Days on market: 73
- Updated: May 8, 2025
- Possession: 60-89 days
- Occupied by: Owner+tenant
- Listing brokerage: RE/MAX CENTRE CITY REALTY INC.
About this home
276 Taylor Street, London (East C), ON N5Y 2J8
Separate Heating Controls
Semi detached triplex!! 274,276 and 276.5 Taylor st, close to Fanshawe College with detached garage and private parking. Private yard for both upper 3 bedroom, 1 bathroom units, the basement on one side is home to a 1 bedroom apartment with separate entrance and the other side is unfinished. 2 furnaces and A/C and separate hydro meters. Don't miss your chance to own this property. 24 hours notice for all showings
Read more
Ask about this home
A HOMEH agent will answer your questions about this home.
Ask a question
Thinking of selling your home?See what your home is worth today.
Around this home
HURON
Errands
Parks
Schools
Daily convenience, out of 100, from the distances below
ParkSelvilla Park · 6 within 1 km6 min walk369 m
GroceryFreshCo4 min walk237 m
SchoolNorthbrae Public School6 min walk380 m
PharmacyPharmaChoice4 min walk264 m
Cafés & foodA&K · 15 within 1 km4 min walk262 m
Gym & rec centreCentre Communautare Regional de London10 min walk641 m
LibraryCardinal Carter Library23 min walk1.4 km
HospitalSt. Joseph's Hospital30 min walk1.8 km
WalkDriveStraight-line distance, open map data
Grocery0.2 km
Park0.4 km
Coffee0.4 km
Dining0.3 km
Gym0.9 km
Hospital1.8 km
Schools nearby
School rating, out of 10.
Northbrae Public Schoolelementary · Public · 0.4 km
3.8/10Low
Louise Arbour FIelementary · Public · 0.6 km
—
Louise Arbour French Immersion Public Schoolelementary · Public · 0.6 km
—
Contact agent
Helpful calculators
Mortgage
Affordability
Closing costs
Land transfer tax
Property tax
Down payment
CMHC insurance
Stress test
Cashback Rebate
Your HOMEH agent

KimHOMEH agent · London
"I would see it this week."
Ask Kim