
 See all 46 photos
Property history

This home has sold. It is no longer available.
Property not available for sale or for rent.
Book a viewing
Ask HOMEH
About this home
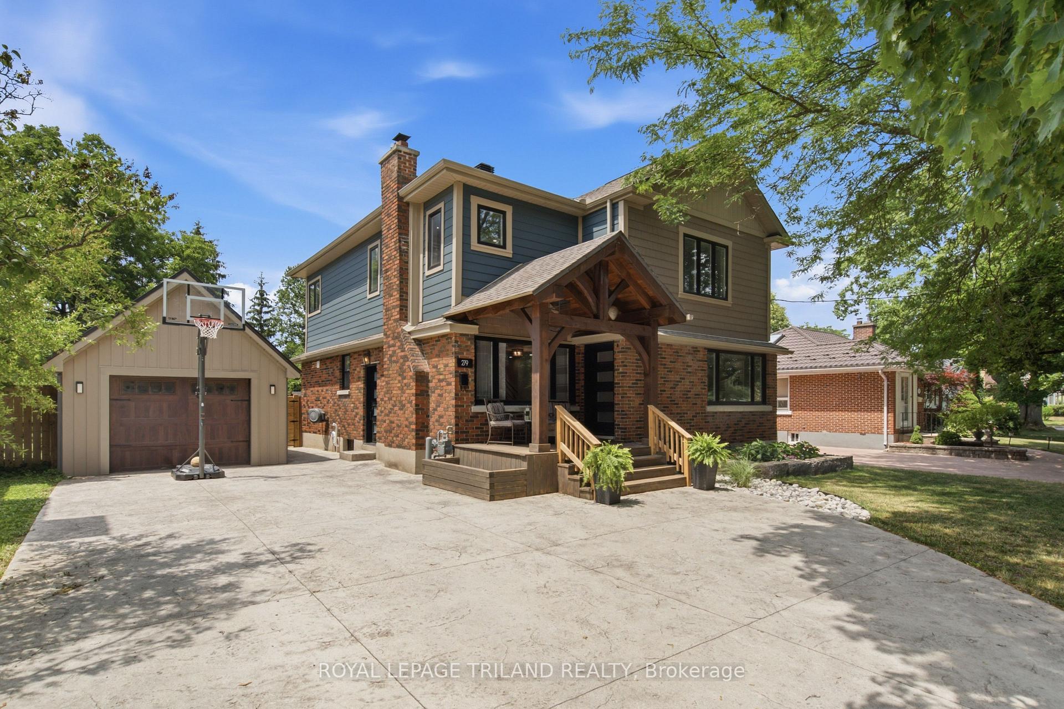
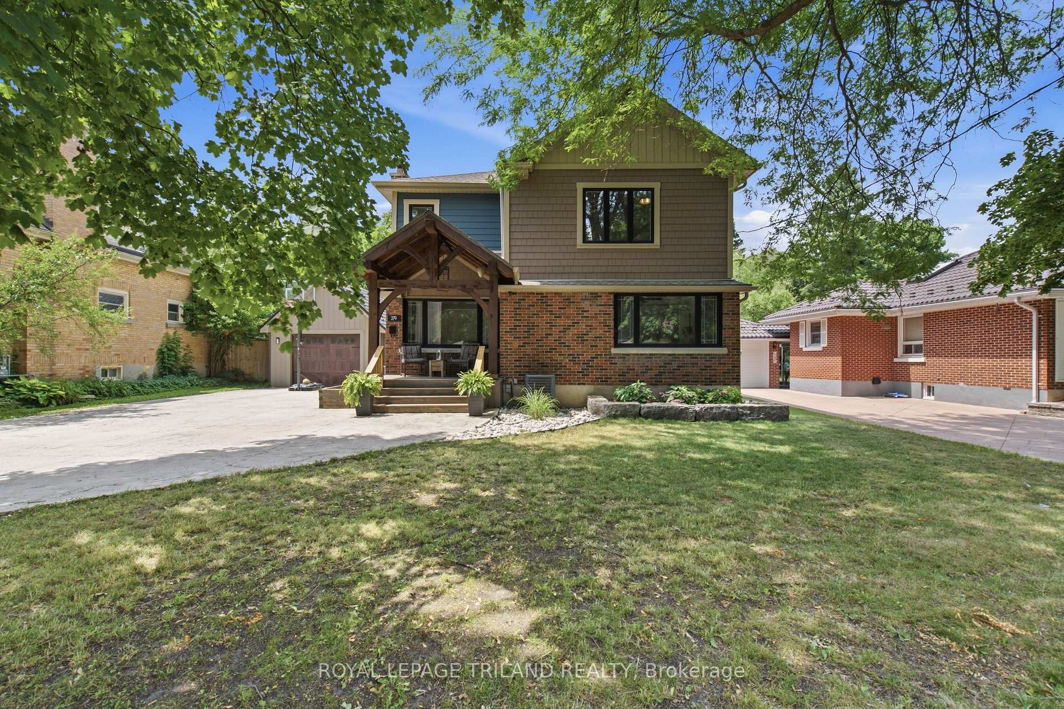
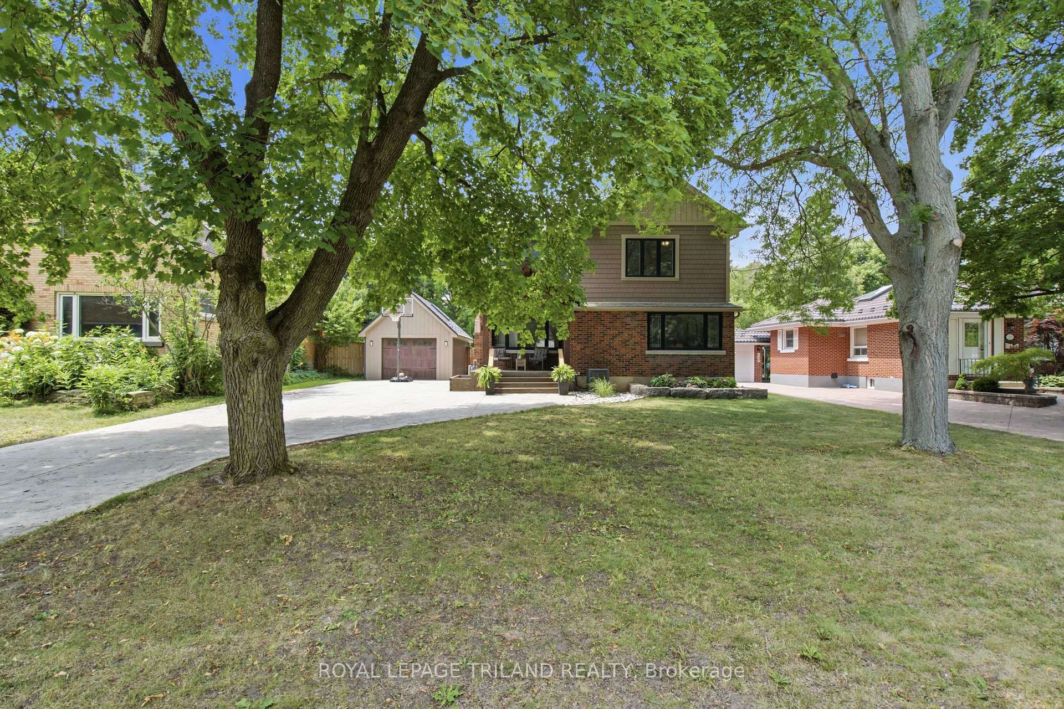
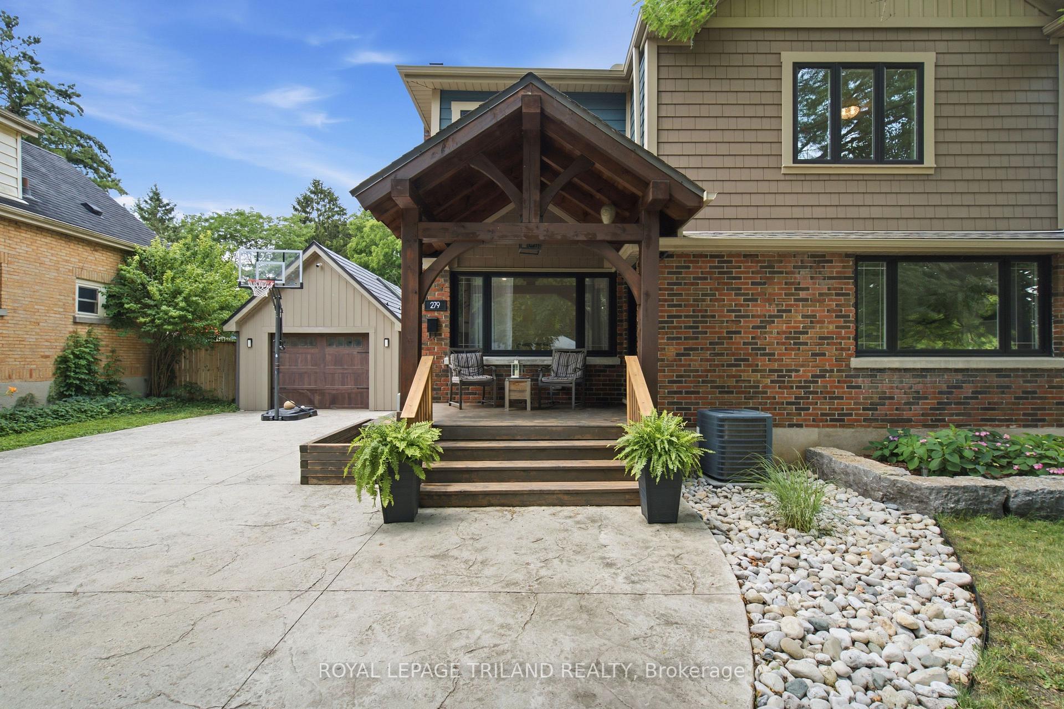
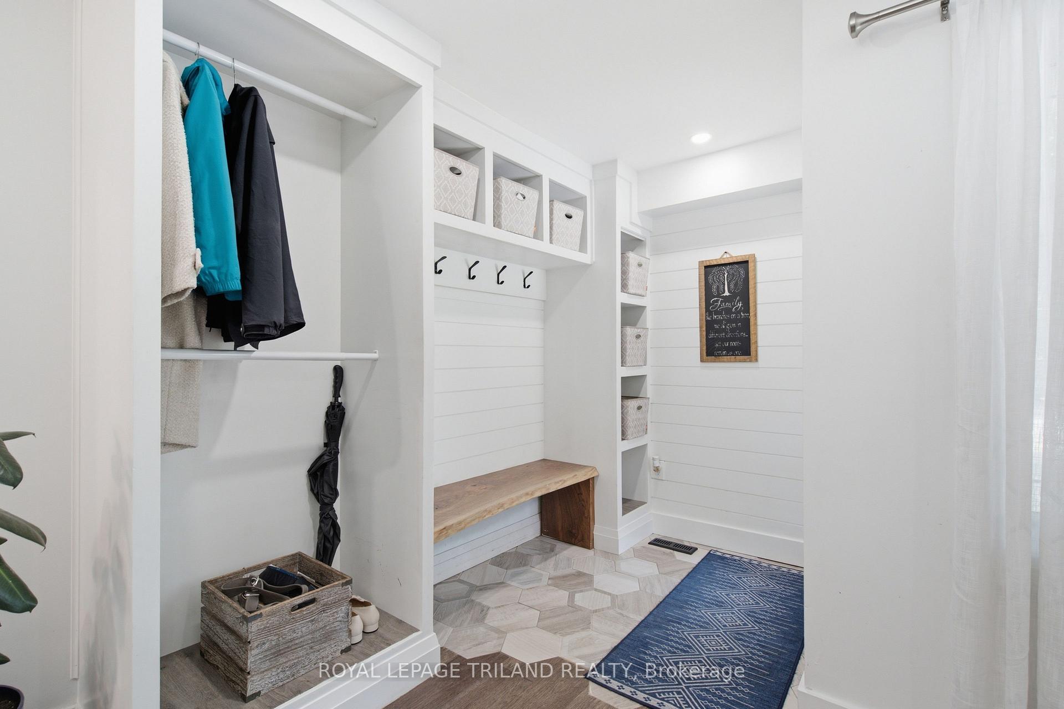
Welcome to beautiful Byron! Situated on an impressive oversized lot in one of London's most sought-after neighbourhoods, this exceptional family home is just steps from Byron Northview Public School, parks, trails, and everyday amenities. Welcome to beautiful Byron! Situated on a large lot just steps from Byron Northview Public School, parks, trails, and everyday amenities, this exceptional family home offers modern living in one of London's most desirable neighbourhoods. Extensively rebuilt and expanded in 2019 with a second-storey addition, this home features all new electrical, plumbing, HVAC, insulation, and 200-amp service. The custom kitchen by Freeborn & Co. is the heart of the home, opening to the family room and complemented by an additional living room, main floor office or fourth bedroom, full bathroom, and a stunning laundry room with custom cabinetry. Upstairs offers three spacious bedrooms, two beautifully finished bathrooms, and a versatile second living room or playroom. The finished basement provides additional living space and includes a rough-in for a future bathroom. Quality finishes include premium PVC siding, a lifetime roof system, hybrid spray foam and batt insulation, stone countertops, custom wood vanities, and fully tiled showers. The fully insulated detached garage includes its own electrical panel, ideal for a workshop or future EV charger. Enjoy the private backyard featuring a composite deck, hot tub, above-ground pool with a gas line for a future heater, two custom sheds, and plenty of room for the whole family to enjoy. A truly turnkey home in the heart of Byron!
Facts & features
Book a viewing
Rooms
13 rooms · 3 bathrooms
- Living room16′9″ × 11′5″192 sq.ft.
- Laundry16′9″ × 11′5″192 sq.ft.
- Dining room11′10″ × 18′3″216 sq.ft.
- Office11′11″ × 11′2″133 sq.ft.
- Family room14′10″ × 14′7″217 sq.ft.
- Kitchen10′4″ × 18′186 sq.ft.
- Bedroom12′6″ × 10′7″133 sq.ft.
- Primary bedroom11′1″ × 17′9″196 sq.ft.
- Bedroom11′ × 10′6″115 sq.ft.
- Sitting17′5″ × 15′1″263 sq.ft.
- Recreation18′11″ × 21′10″414 sq.ft.
- Other5′11″ × 5′29 sq.ft.
- Other13′10″ × 23′4″322 sq.ft.
Around this home
Schools nearby
School rating, out of 10.
Listing details
Helpful tools
Your HOMEH agent
"I would see it this week."
Ask HOMEH about this home
Price, neighbourhood, monthly cost. Ask anything.
HOMEH Intelligent Agent is an AI, not a licensed representative. Check anything important with your agent.