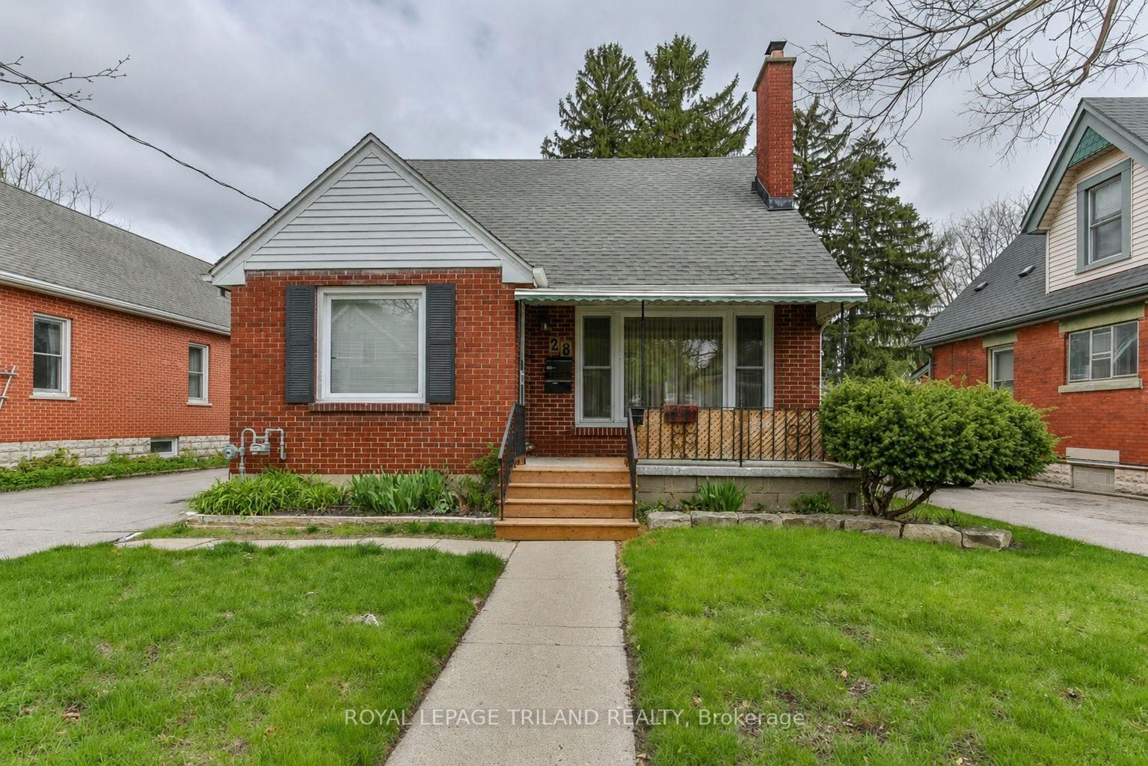
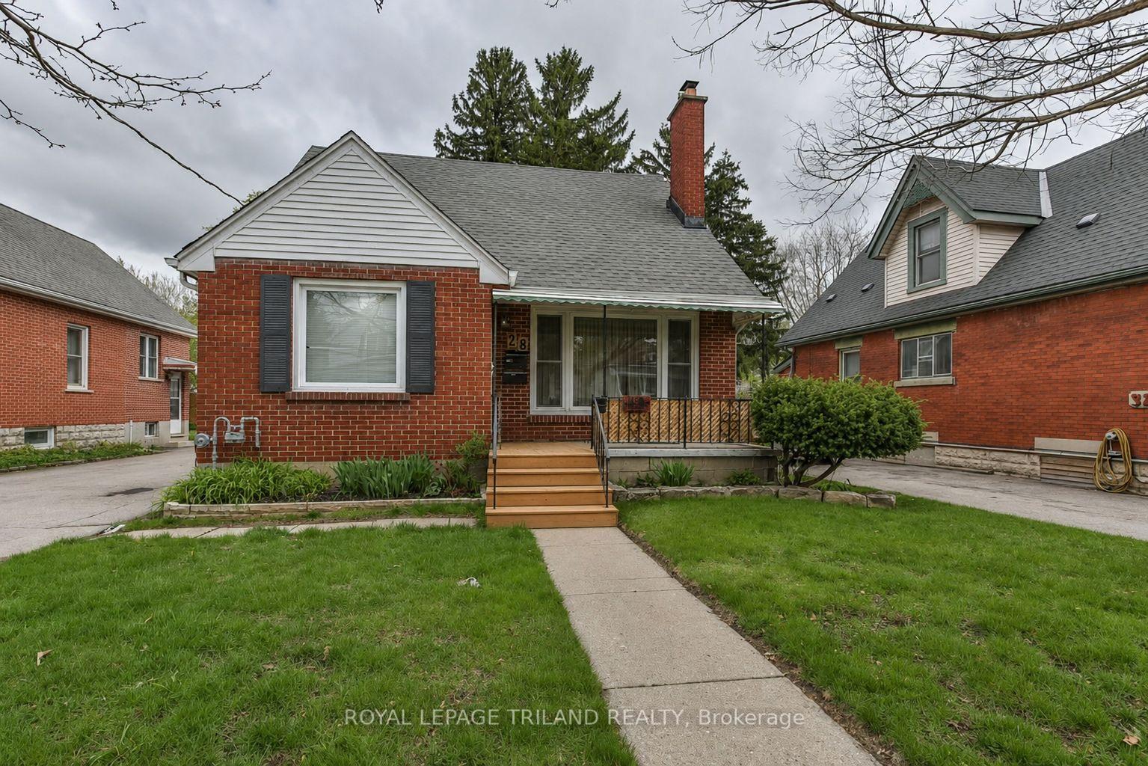
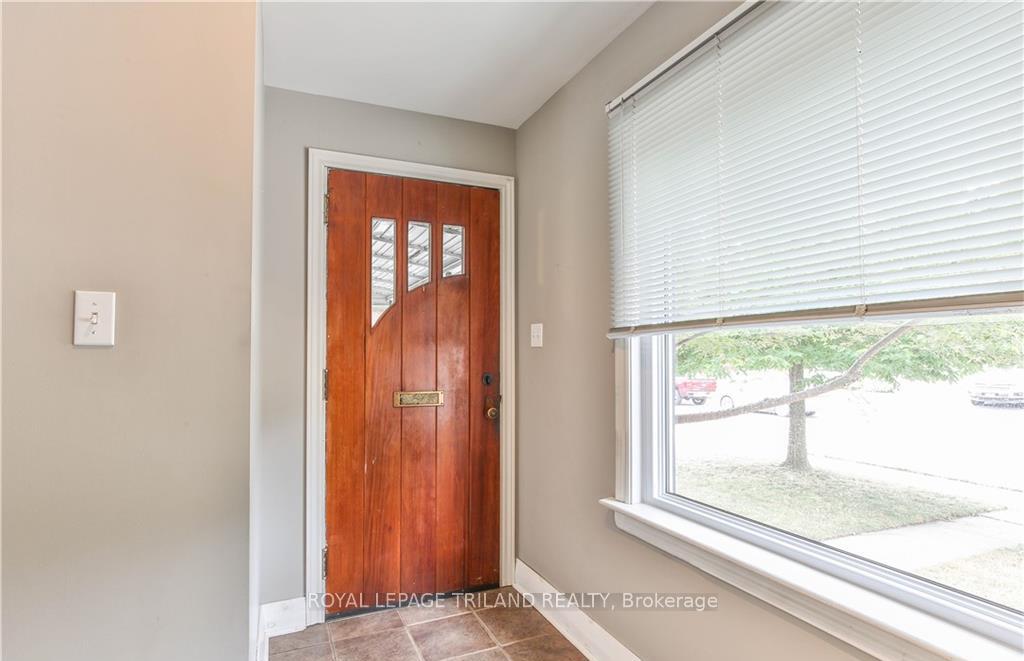
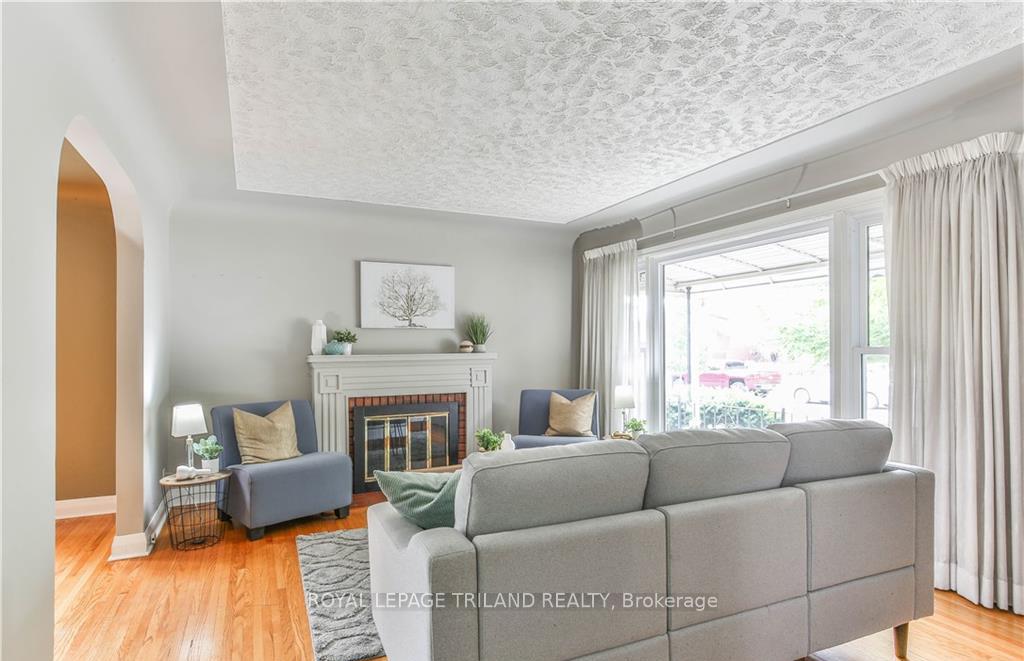
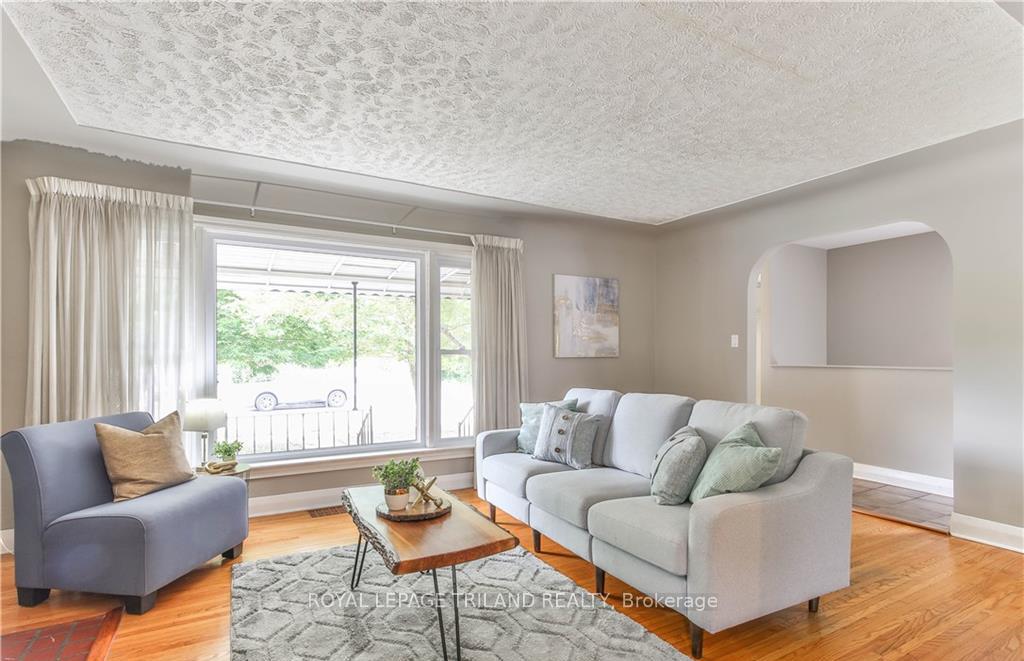
NOW FULLY VACANT! Two - 2 bedroom units! Looking for a turnkey rental or multi-generational living solution? This excellent east-end duplex features lots of updates in a great location and would be perfect for an owner-occupied income property. The main floor unit has a fresh neutral decor and while retaining the benefits of a mature home, including hardwood in the living and dining rooms, tray ceilings, and rounded entryways to many rooms. The living room is bright and welcoming thanks to a large window, while a fireplace with traditional mantel provides a focal point and cozy gathering place. The adjacent dining room offers line of sight and is perfect for entertaining or holiday gatherings. The kitchen includes ceramic flooring and lots of storage in updated cabinets, plus a chef-approved gas stove. This level includes two updated bedrooms as well as a modern 4 piece bath, and the lower level has in-suite laundry and a large storage area. The upper unit (also a two bedroom) features a roomy rear-facing deck and dedicated entrance, a light-filled living room (thanks to an oversized window), updated kitchen with eat-in privileges, and a very nice 4 piece bath. The home includes a detached double car garage, long driveway for lots of parking, and well-maintained front and rear yards surrounded by mature trees. Situated on a mature street close to shopping, transit, restaurants and more, you're also close to the 401 and cross-city travel via Highbury Ave. Updates include some newer windows, new furnace (2024) and updated AC (2019). Whether you're looking for a pure income property or are considering an owner-occupied rental approach to get into the market, this home provides an excellent location and two well-laid out units that will appeal to a wide range of potential tenants. Both units are vacant
Read more
SchoolParkPublic TransitDeckPatioYear Round Living
Facts & features
TypeMultiplex
Style2-storey
Built51-99
Size1.5K~2K Sq.Ft.
Lot40 x 115.25 ft
Tax$3,872 (2025)
HeatingForced air, gas
CoolingCentral air
BasementFull, unfinished
Parking4 drive
WaterMunicipal
FireplaceYes, wood, family room
Book a viewing
Wed28Oct
Thu29Oct
Fri30Oct
Sat31Oct
Sun1Nov
Pick a time
Rooms
12 rooms · 2 bathrooms
Main floor6 rooms
Primary bedroom12′ × 13′4″161 sq.ft.
Living room17′5″ × 12′8″220 sq.ft.
Bathroom8′4″ × 5′7″47 sq.ft.
Kitchen11′11″ × 9′107 sq.ft.
Bedroom11′9″ × 9′4″110 sq.ft.
Dining room12′ × 11′4″136 sq.ft.
Second floor5 rooms
Living room—
Bedroom—
Kitchen—
Bedroom—
Bathroom—
Basement1 room
Utility room24′4″ × 43′1045 sq.ft.
Bathrooms2
4-pcMain4-pcUpper
Thinking of selling your home?See what your home is worth today.

 See all 41 photos
