
Unit 2, 2835 Sheffield Place
London (South U)Unit 2, 2835 Sheffield Place
London (South U)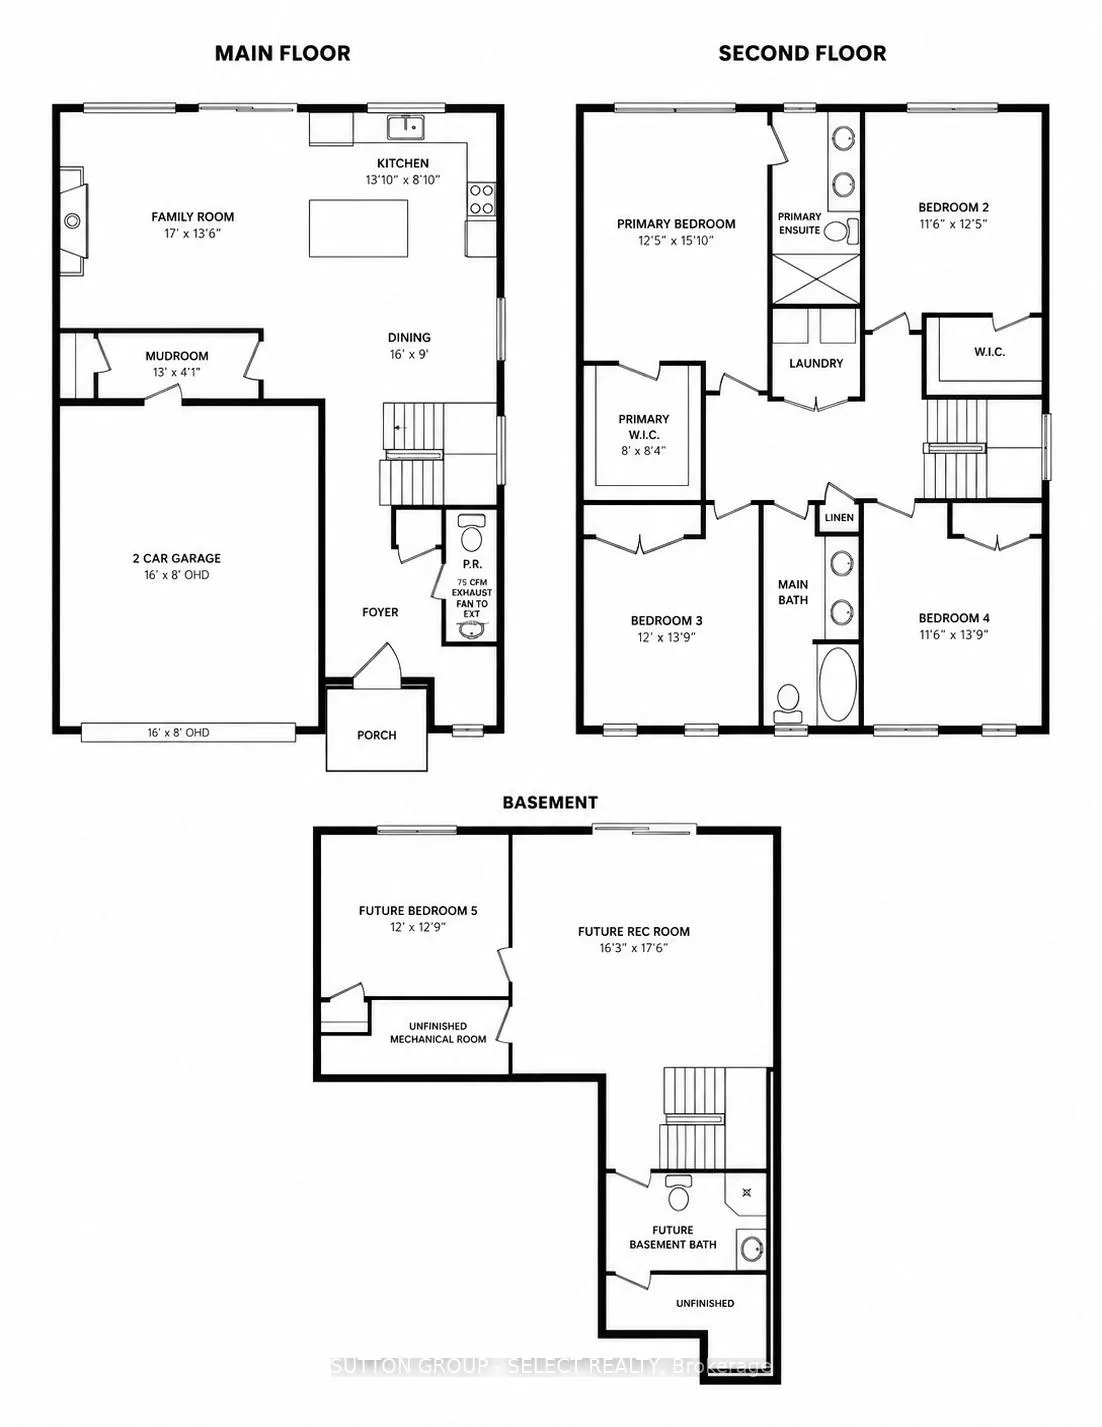 See all 2 photos
Book a viewing
Ask HOMEH
About this home
Unit 2, 2835 Sheffield Place, London
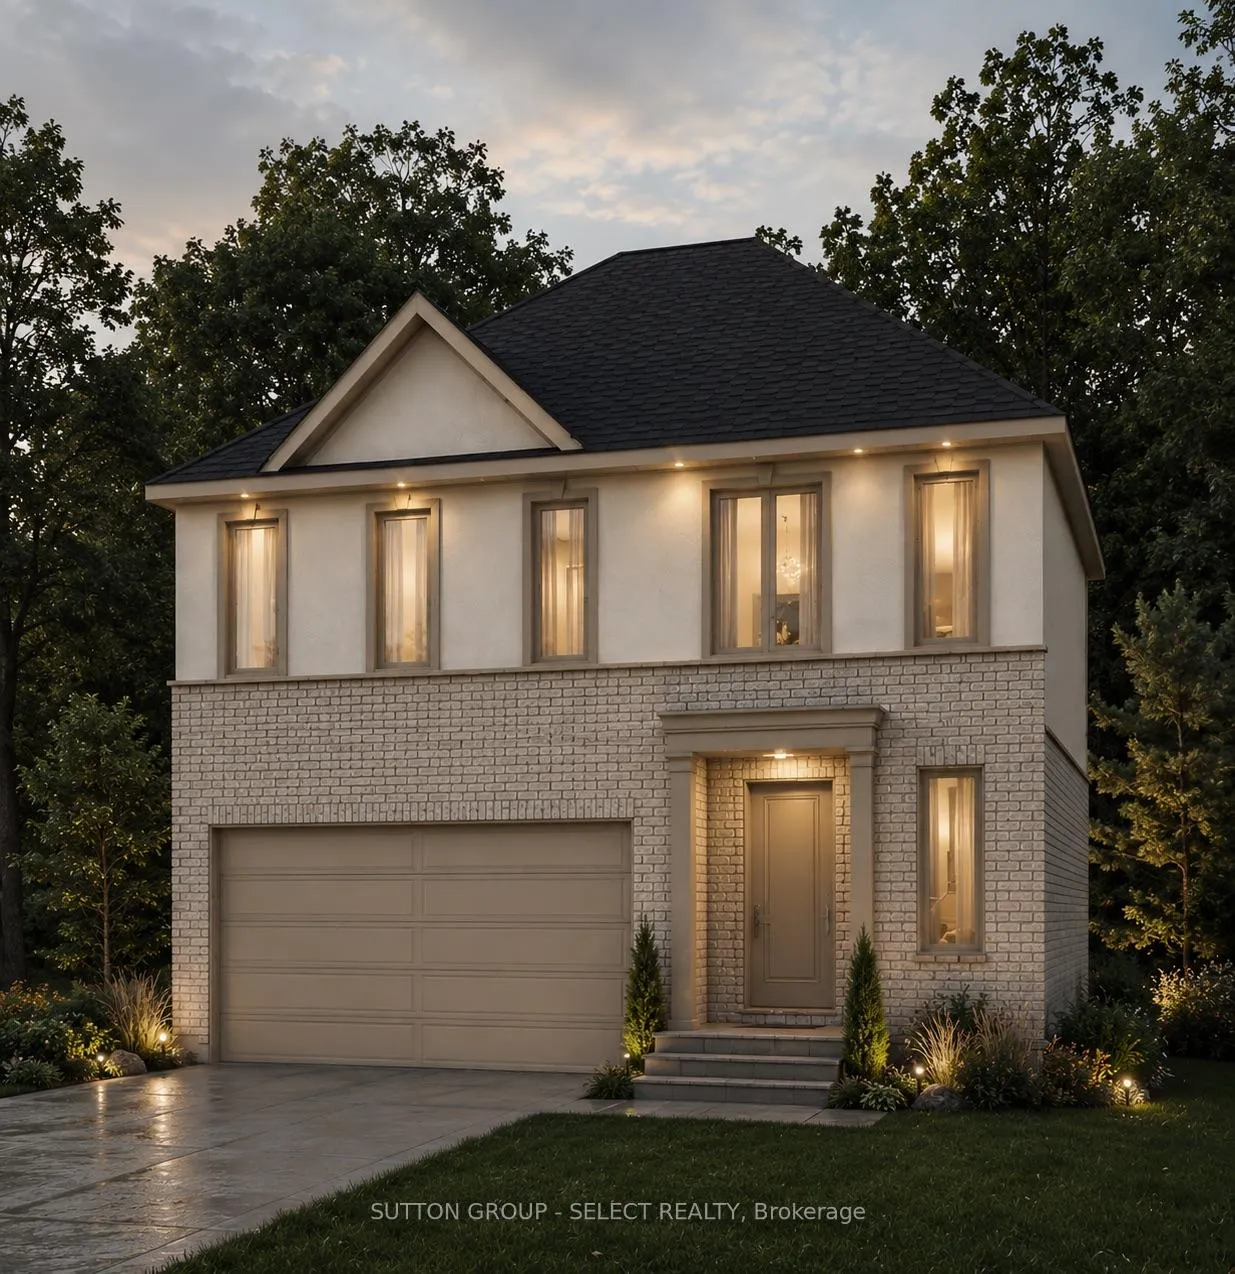
Executive living by Westhaven Homes -on the ravine with river views & walkout basement in quiet enclave of the Victoria on the River neighbourhood! Opportunity to build on premium lot backing onto protected green space. 4-bedroom, 3-bathroom, upscale, modern design, open concept plan in beautiful enclave next to walking/biking trails and forest along the Thames River! Classic stucco/brick facade. Open concept plan features 1930 sq ft of premium living on main & second floor plus future potential for additional living in the walkout basement. Hardwood throughout Living, Dining, Kitchen, Foyer & 2nd level hallway. Quartz counters in kitchen, bathrooms & laundry room. 9 ft ceiling on height on main AND 2nd floor bedroom level. Gas fireplace. Primary bedroom with 5-piece ensuite & spacious walk-in closet. 2nd bedroom with walk-in closet. Convenient 2nd floor laundry. Attached double car garage with inside entry. $143/month for insurance/snow removal on private road, lawn maintenance of common areas.
Facts & features
Book a viewing
Rooms
9 rooms · 3 bathrooms
- Mud room13′ × 4′3″55 sq.ft.
- Dining room16′ × 9′144 sq.ft.
- Family room17′ × 13′6″229 sq.ft.
- Kitchen13′10″ × 8′10″122 sq.ft.
- Primary bedroom12′5″ × 15′10″197 sq.ft.
- Other8′ × 8′4″67 sq.ft.
- Bedroom 211′6″ × 12′5″143 sq.ft.
- Bedroom 411′6″ × 13′9″158 sq.ft.
- Bedroom 313′ × 13′9″179 sq.ft.
Around this home
Schools nearby
School rating, out of 10.
Listing details
Helpful tools
Your HOMEH agent

"Priced 17% over our estimate. I would see it this week."
Ask HOMEH about this home
Price, neighbourhood, monthly cost. Ask anything.
HOMEH Intelligent Agent is an AI, not a licensed representative. Check anything important with your agent.