

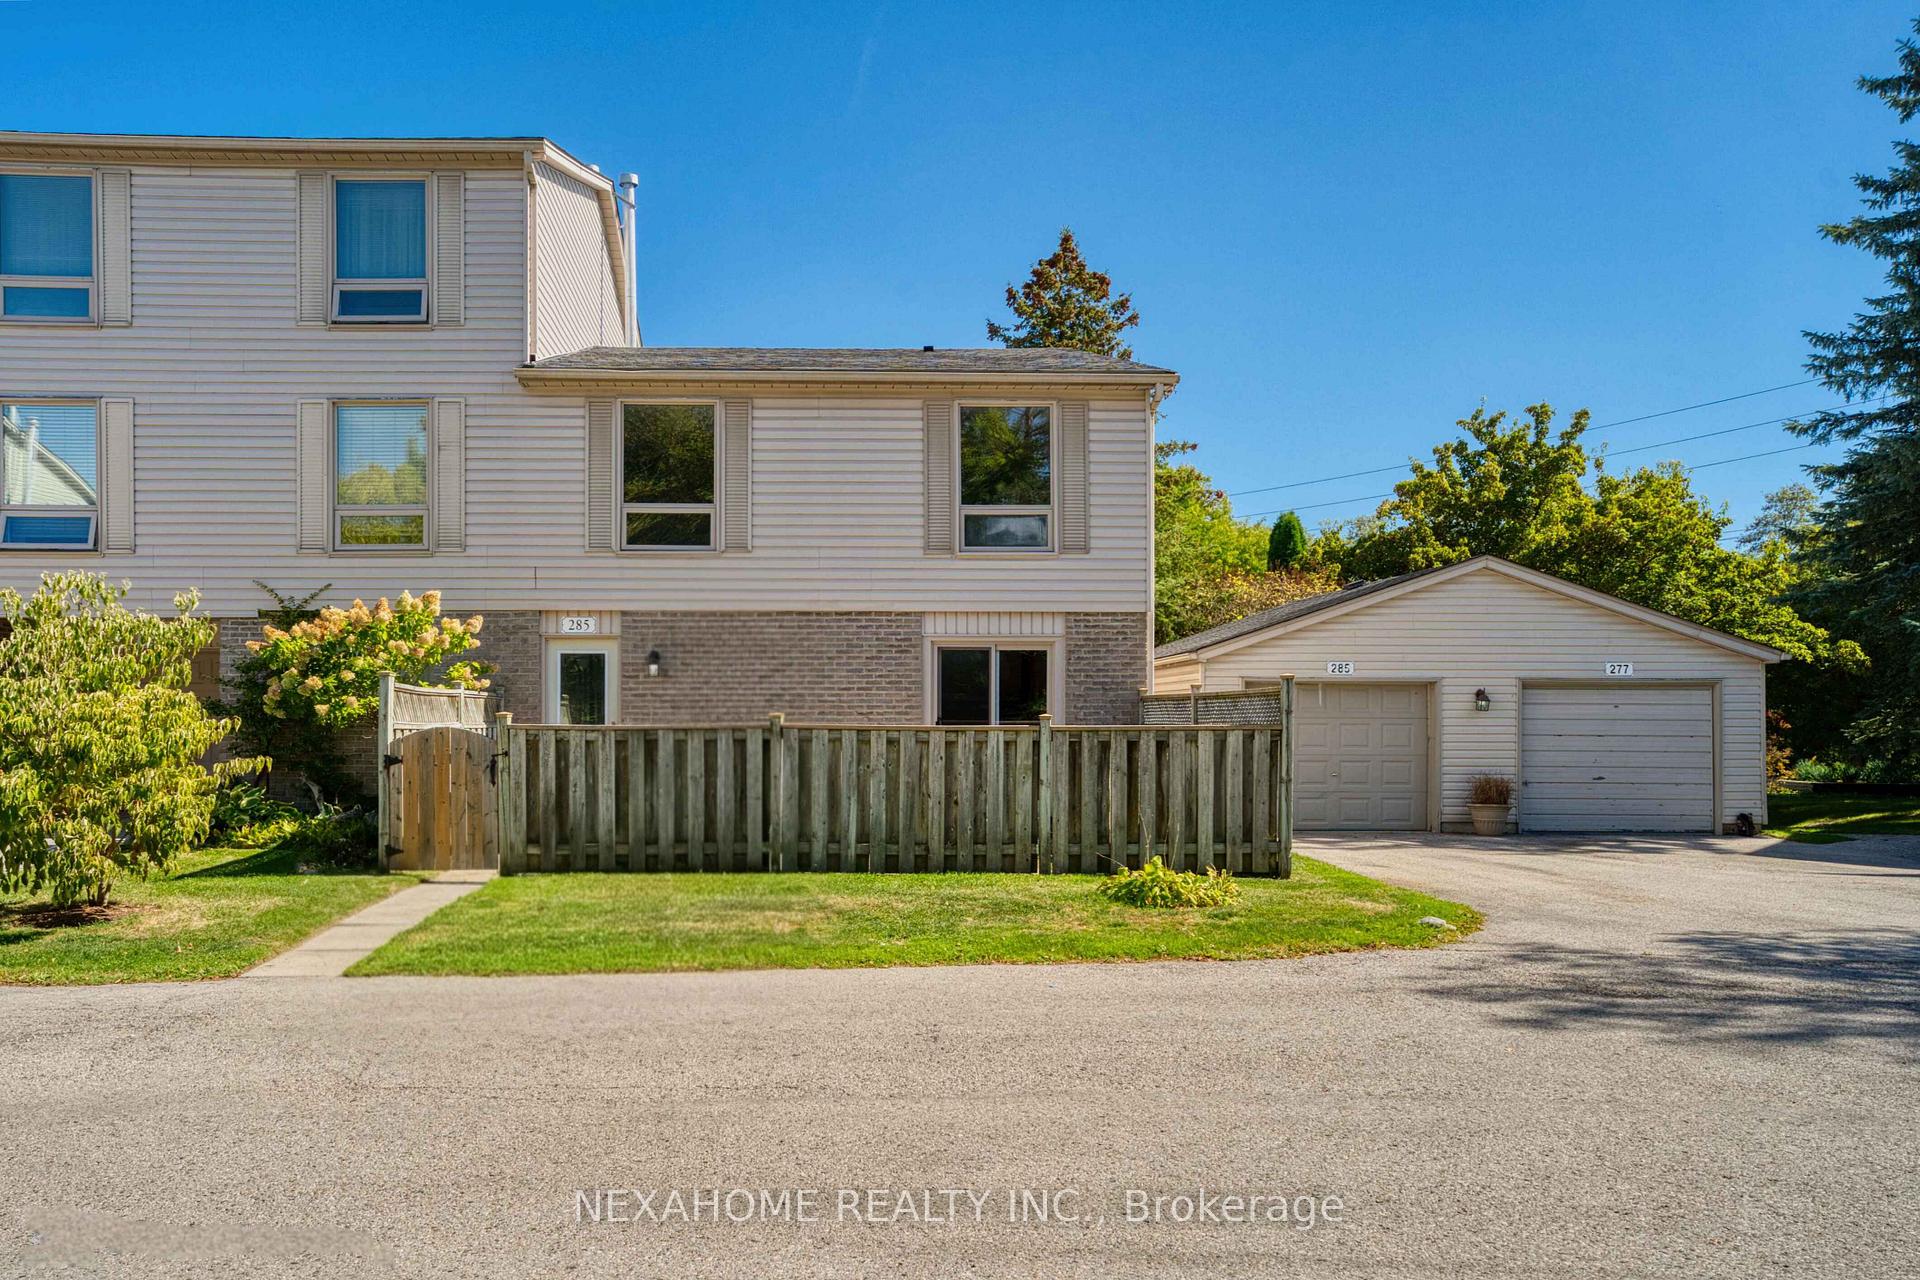
285 Everglade Crescent
285 Everglade Crescent
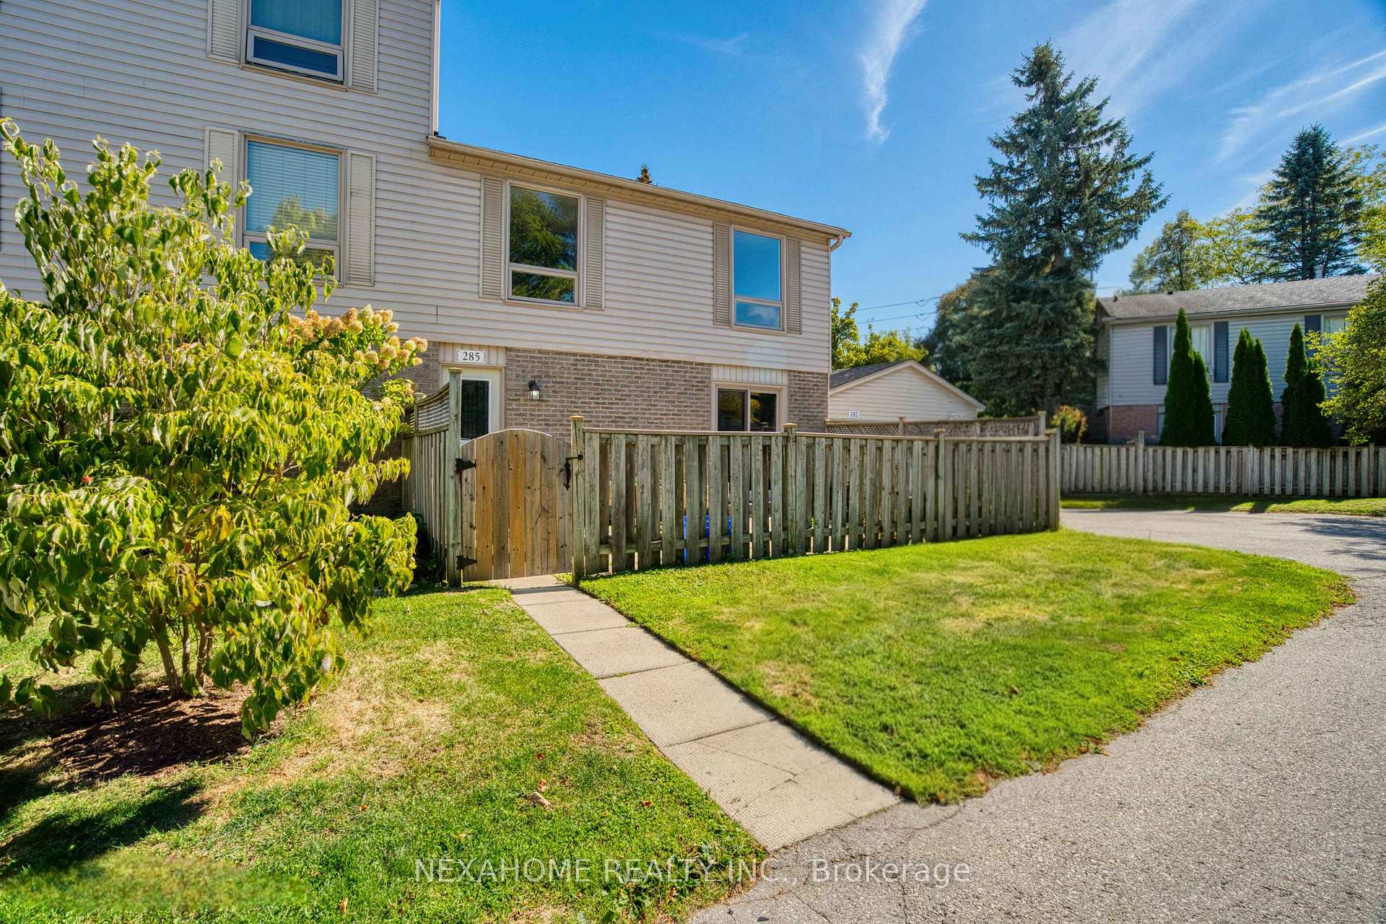
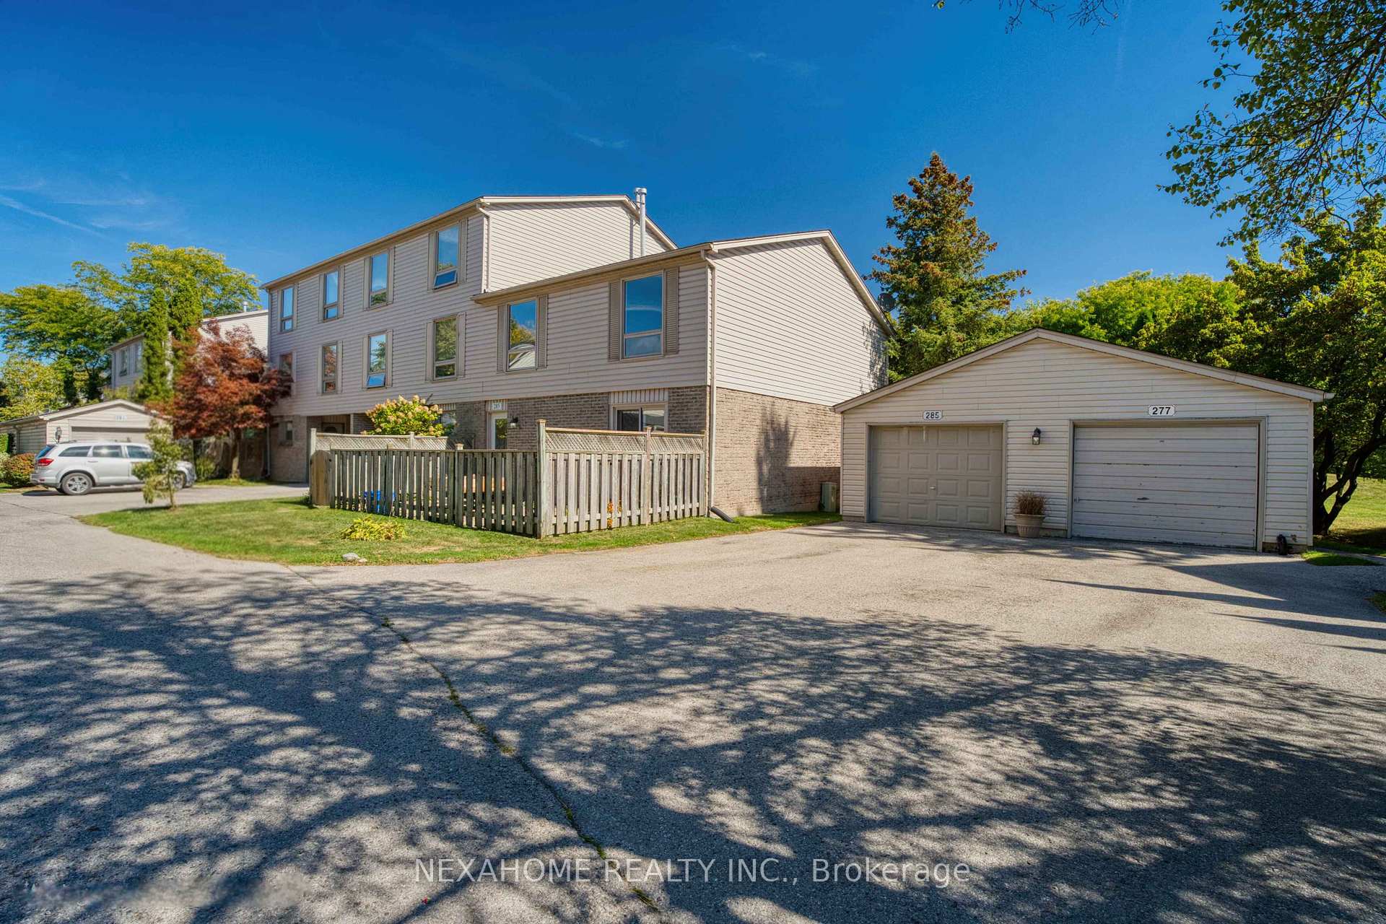
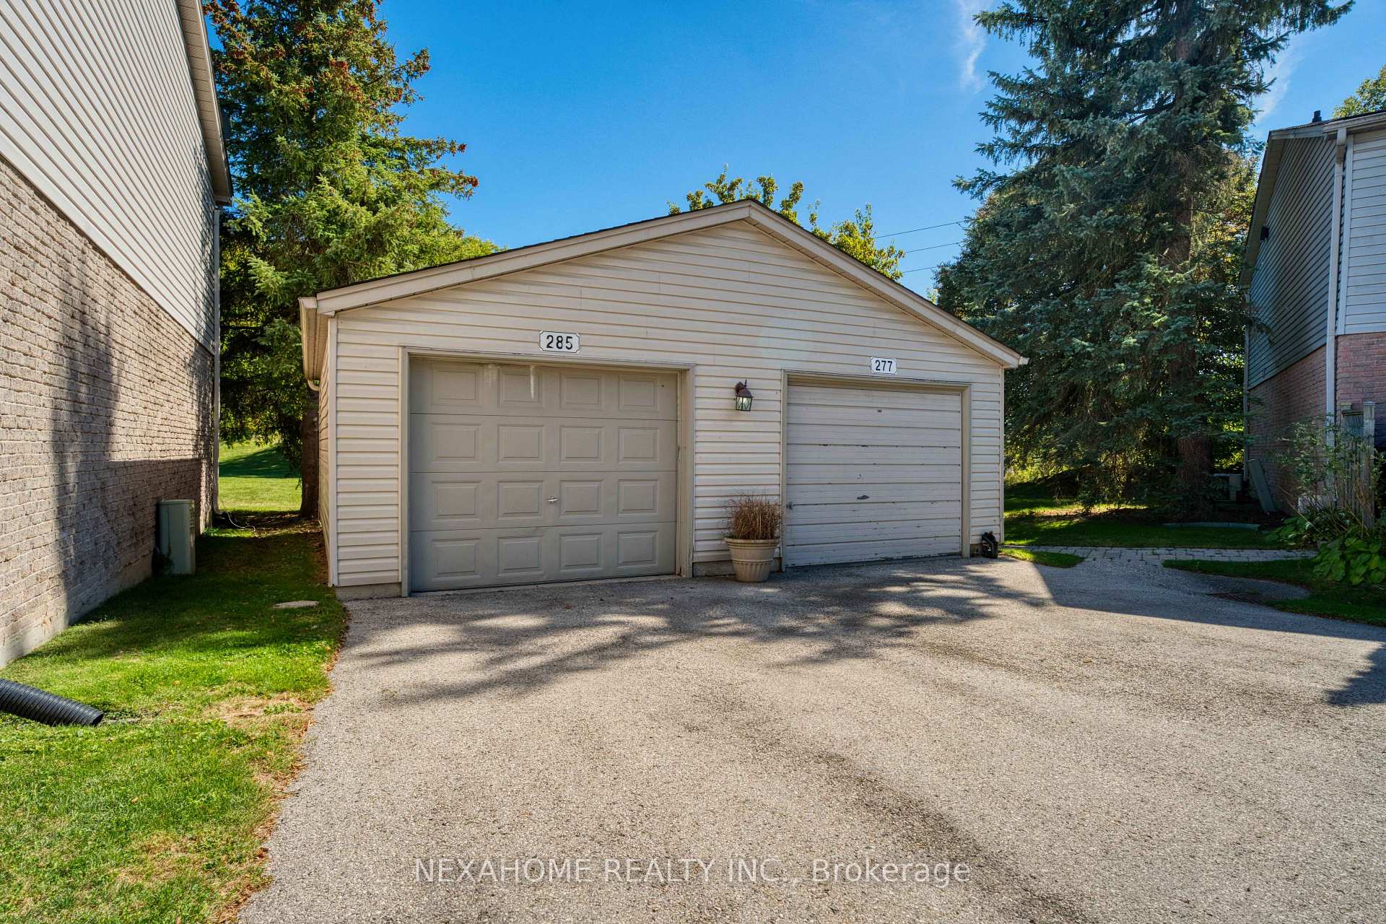
 See all 41 photos
Property history
Facts and features
- BasementFinished
- LaundryIn basement
- Lease term12 months
- PetsAllowed
- Fireplace
- Central air
The homeCondo Townhouse, 2-storey, Age 51–99 years
- TypeCondo Townhouse
- Style2-storey
- Age51–99 years
- Living space1,600–1,799 sq ft
- BasementFull, finished
- ExposureEast
- WaterfrontNone
InsideFireplace Yes, electric, In basement, lower level, Water heater owned
- FireplaceYes, electric
- LaundryIn basement, lower level
- FeaturesWater heater owned
- Rooms above ground10
- Rooms in the basement3
- Bedrooms3 + 1 in the basement
- Bathrooms4
- Kitchens1
- Family roomYes
OutsideAluminum siding, brick, Asphalt shingle, Poured concrete
- ExteriorAluminum siding, brick
- RoofAsphalt shingle
- FoundationPoured concrete
- BalconyNone
Parking and locker3 Parking (1 garage + 2 drive), Detached, Parking type Owned
- Spaces3 Parking (1 garage + 2 drive)
- GarageDetached
- Parking typeOwned
- DrivewayPrivate, other, reserved/assigned
- LockerNone
Building285 Everglade Crescent, Condo corporation 13, Visitor parking, bbqs allowed
- Name285 Everglade Crescent
- Condo corporation13
- AmenitiesVisitor parking, bbqs allowed
- PetsAllowed
Heating, water and powerForced air, gas, Central air
- HeatingForced air, gas
- CoolingCentral air
Rent and termsRent $2,200 a month, Entire property, Unfurnished
- Rent$2,200 a month
- Space for rentEntire property
- FurnishedUnfurnished
- Lease12 months
- Rent includesBuilding insurance, common elements, parking, snow removal
- DepositRequired
- Credit checkRequired
- Employment letterRequired
- Rental applicationRequired
- ReferencesRequired
- Rental itemsHot water tank
IncludedFridge, oven, freezer, dishwasher, washer and dryer., Not included None.
- IncludedFridge, oven, freezer, dishwasher, washer and dryer.
- Not includedNone.
NearbyClear view, library, park, public transit, school, school bus route
- Close toClear view, library, park, public transit, school, school bus route
Listing detailsX12527220, Rented, Nov 8, 2025
- MLS® numberX12527220
- StatusRented
- Listed onNov 8, 2025
- Days on market38
- UpdatedDec 16, 2025
- PossessionImmediate
- Occupied byVacant
- Listing brokerageNEXAHOME REALTY INC.
About this home
285 Everglade Crescent, London (North P), ON N6H 4M7
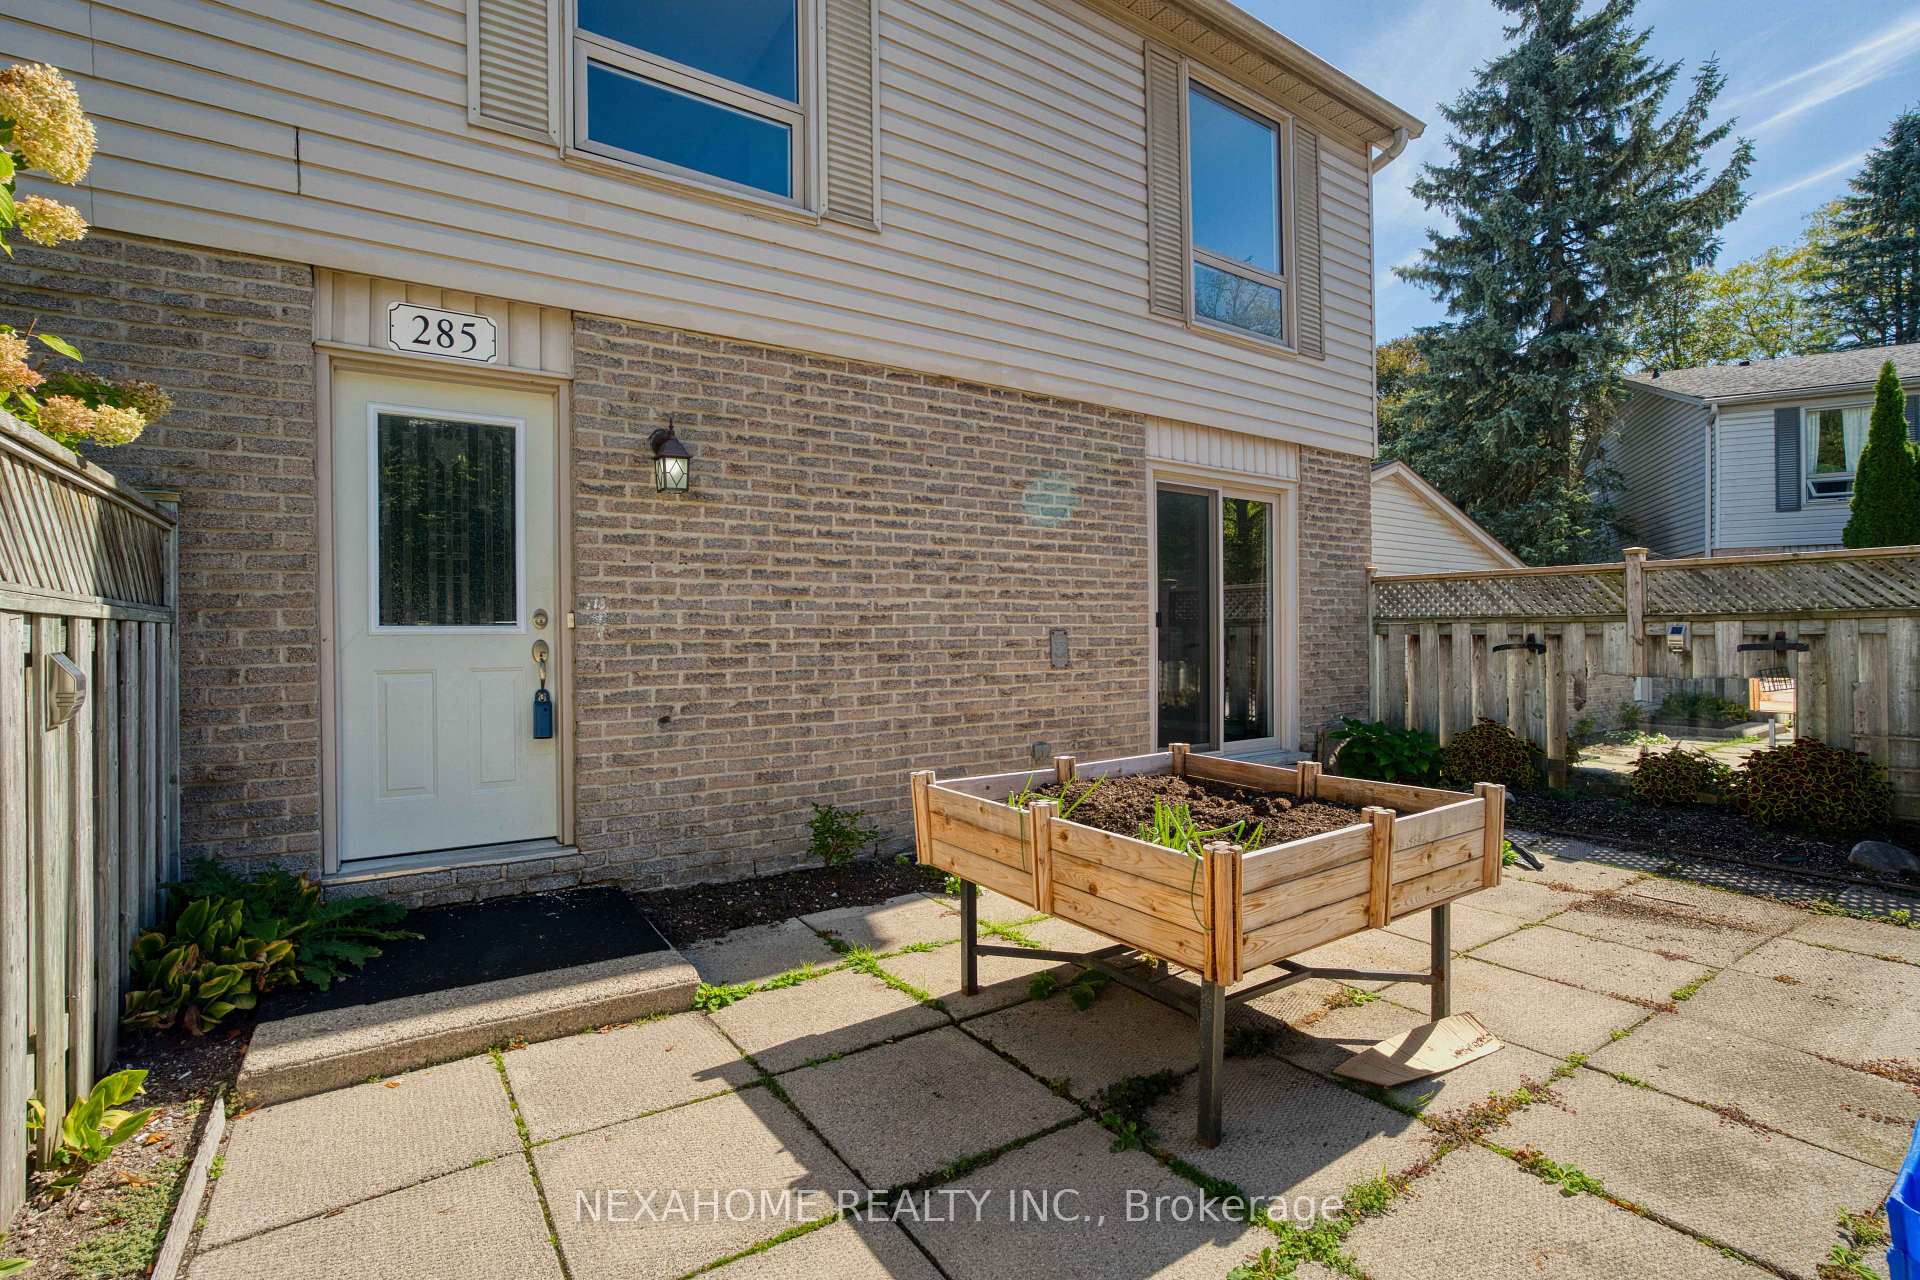
Welcome to 285 Everglade Crescent in desirable Hickory Hills, Oakridge. This spacious end-unit townhome backs onto private green space and is available for quick possession. The main floor offers a cozy family room with fireplace overlooking the fenced courtyard and patio, a bright living room with walkout to the backyard, a dining room, and a functional kitchen.Upstairs, you will find a generous primary bedroom with cheater ensuite, a second bedroom with its own 2-piece ensuite, and a third bedroom with large windows. The finished lower level adds a rec room, bedroom, and 3-piece bath. All windows and doors were replaced in 2015.Enjoy low-maintenance condo living in a quiet, family-friendly community close to top-rated schools (Oakridge SS, Riverside PS), Springbank Park, Thames Valley Golf Course, Civic Garden Complex, and scenic Thames River trails.
Ask about this home
A HOMEH agent will answer your questions about this home.
Know more about 285 Everglade Crescent
Condo building · 285 Everglade Crescent
285 Everglade Crescent is a condo. No units are on the market here right now.
No similar units for rent in 285 Everglade Crescent right now.
Around this home
Daily convenience, out of 100, from the distances below
Schools nearby
School rating, out of 10.
Helpful calculators
Your HOMEH agent

"I would see it this week."