

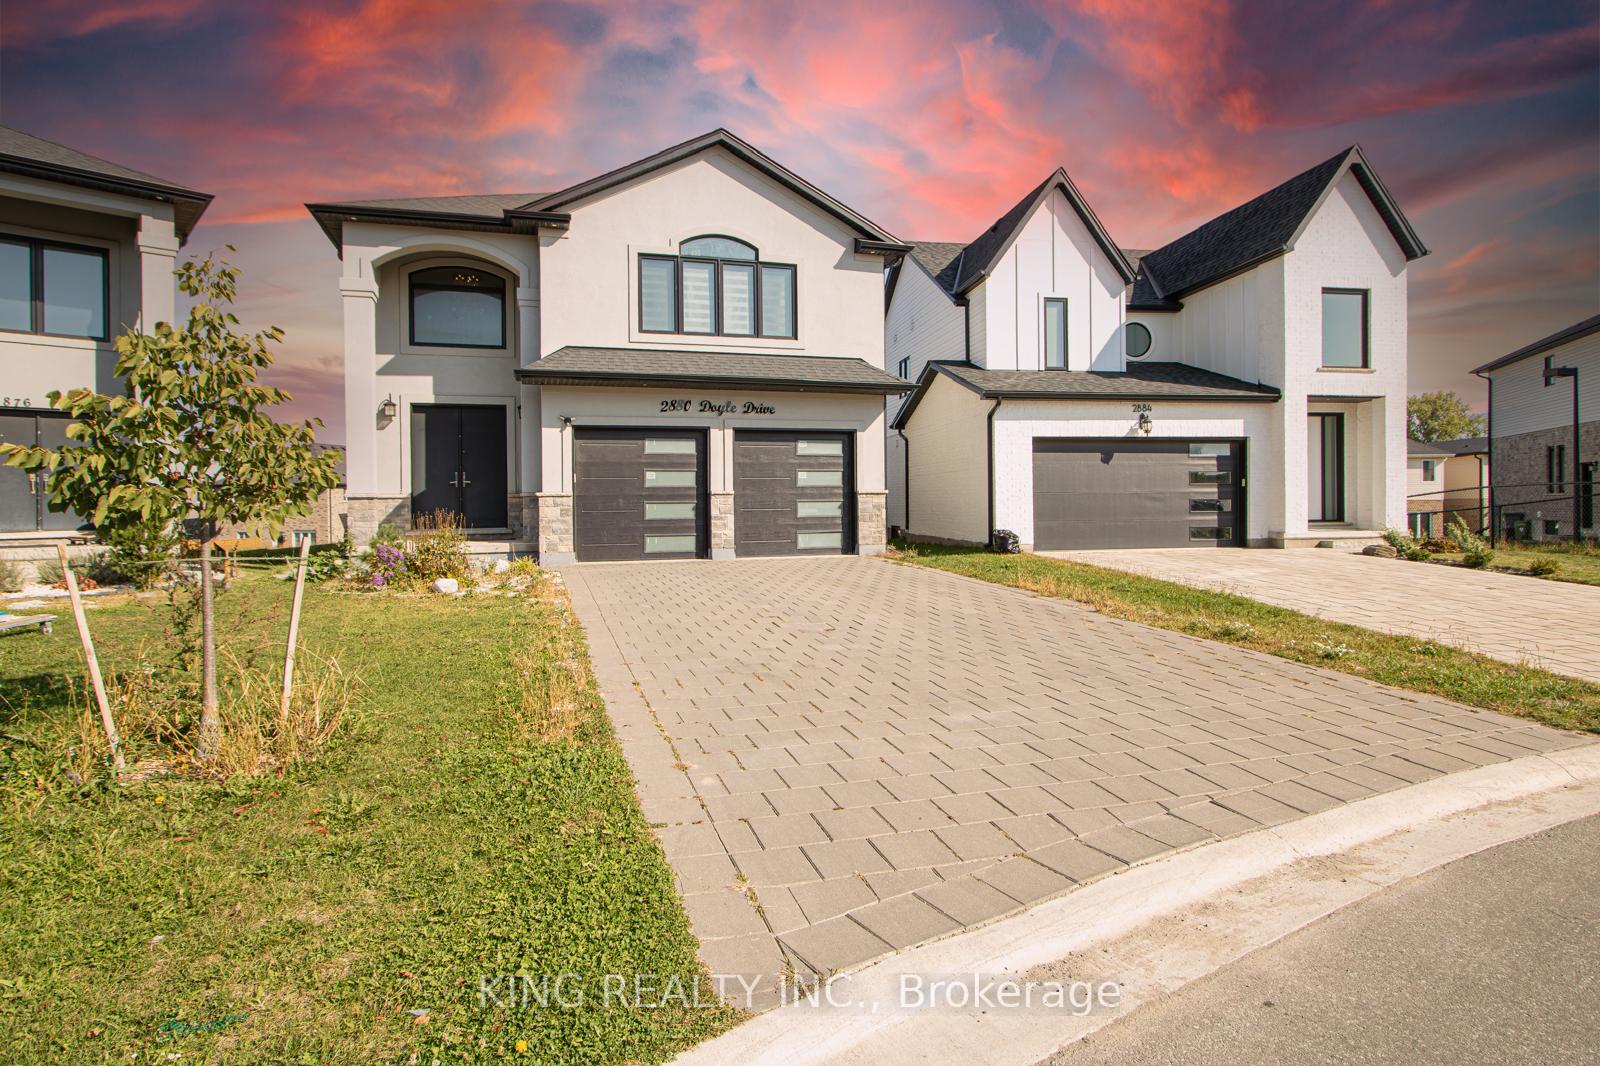
2880 Doyle Drive
2880 Doyle Drive
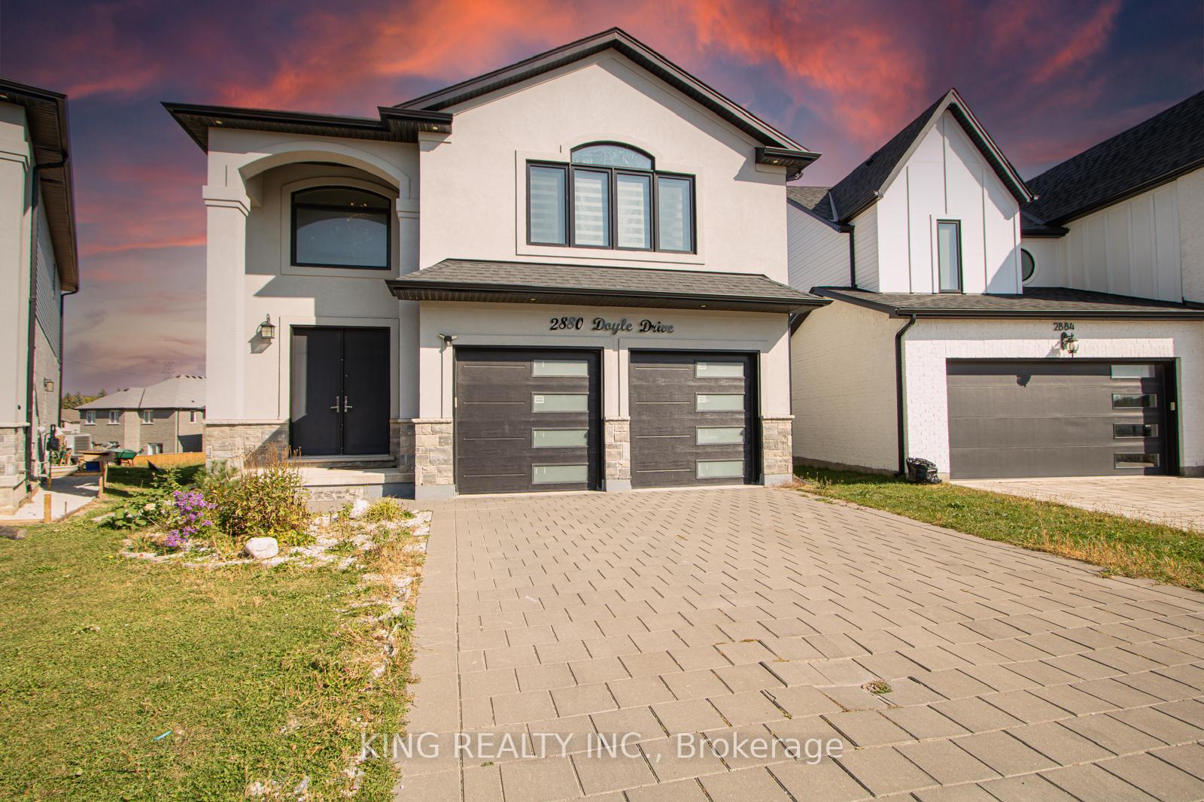
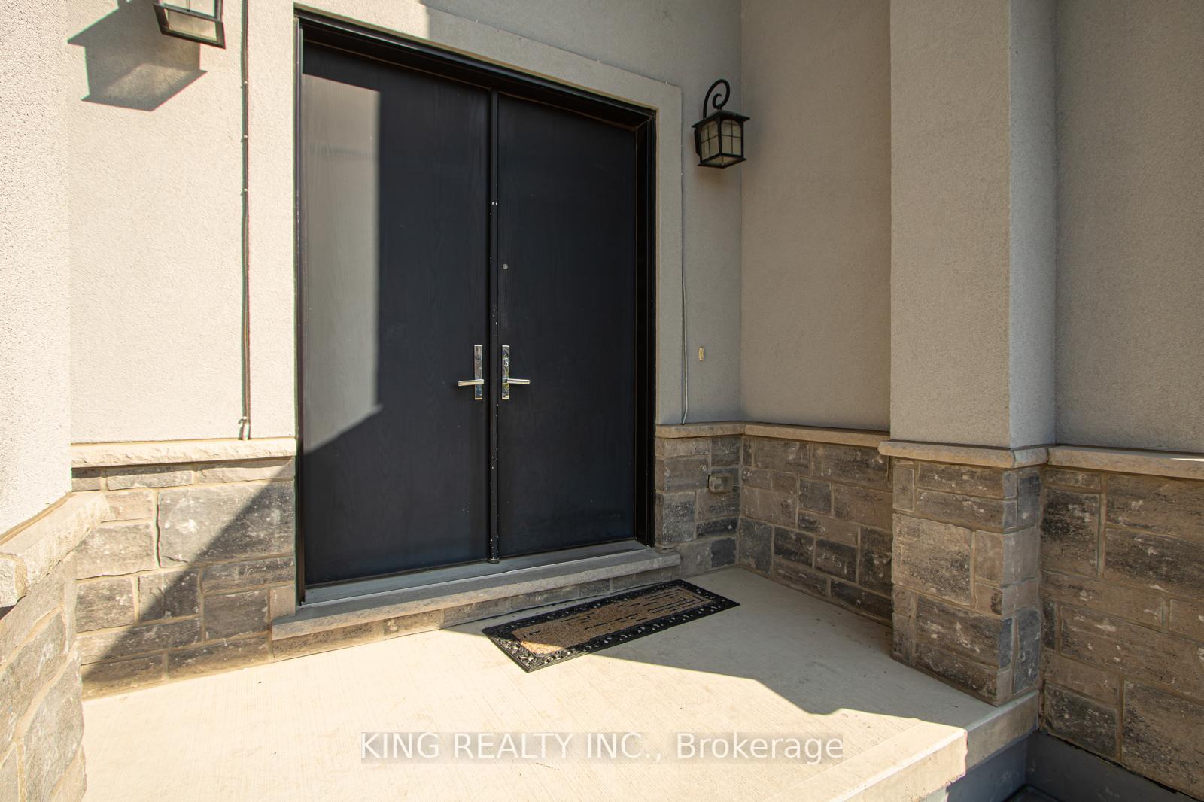
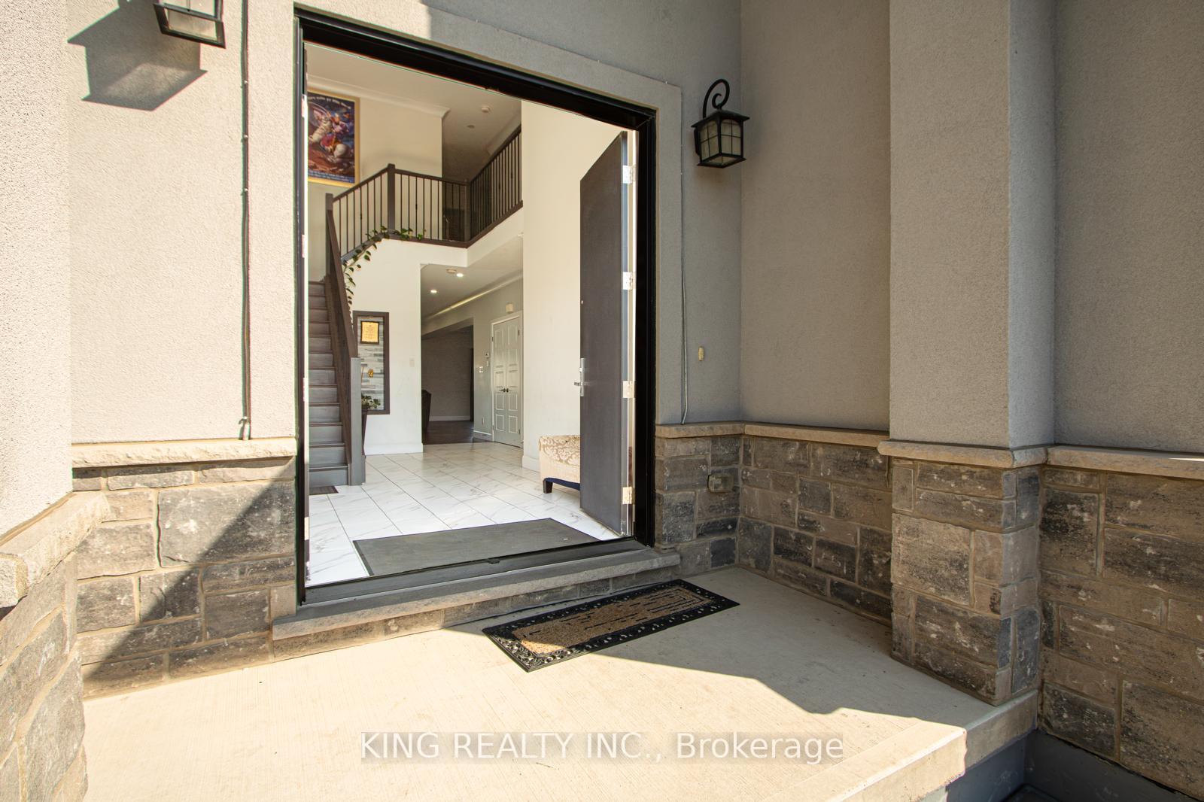
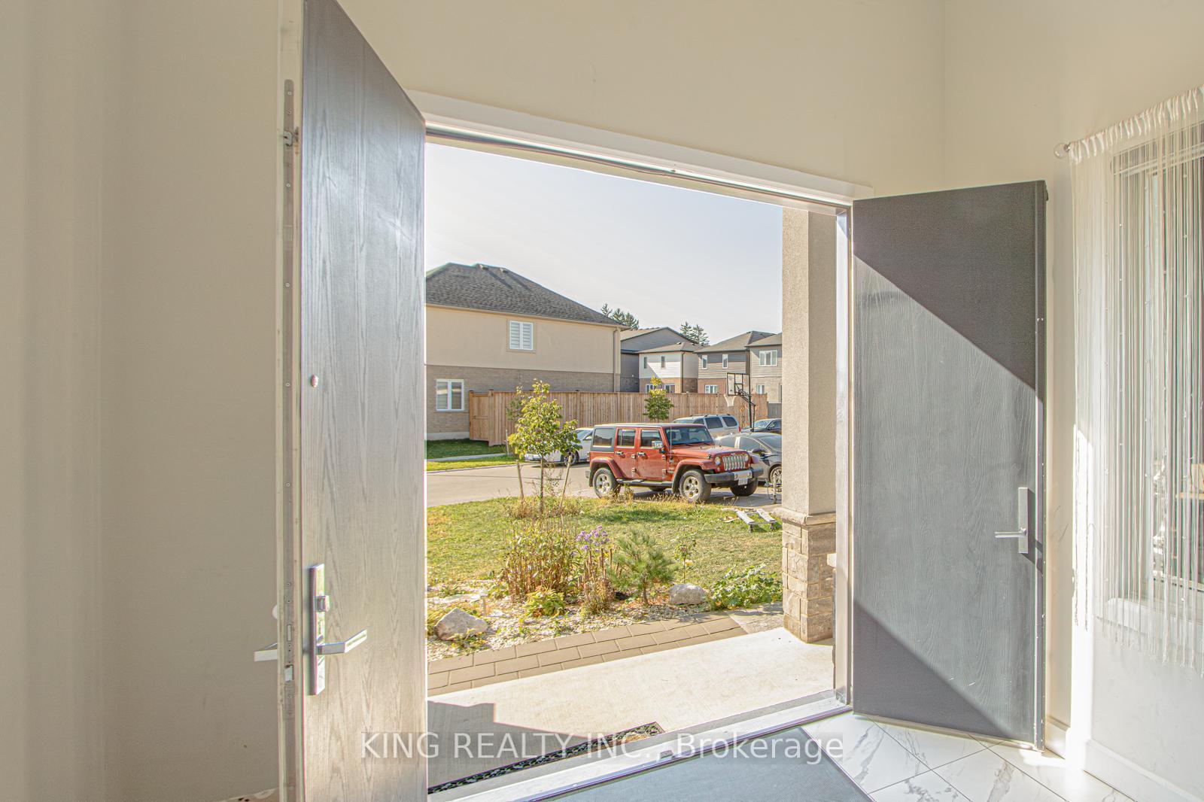 See all 45 photos
Property history
- $959,000ExpiredList: 2025-12-21|End: 2026-08-31|253 daysX12646804
- $969,000TerminatedList: 2025-08-05|End: 2025-12-22|139 daysX12330712
- $985,000TerminatedList: 2025-10-06|End: 2025-11-26|51 daysX12447261
- $999,000TerminatedList: 2025-04-20|End: 2025-08-05|107 daysX12092789
- $1,199,000TerminatedList: 2025-03-11|End: 2025-04-08|28 daysX12013148
Facts and features
- BasementFinished
- Age of home6–15 years
- Price per sq ft~$358
- Water, sewerMunicipal
- Second kitchen
- Separate entrance
- Central air
The homeDetached, 2-storey, Age 6–15 years
- Type: Detached
- Style: 2-storey
- Age: 6–15 years
- Living space: 2,500–3,000 sq ft
- Basement: Separate entrance, finished
InsideWater heater, sump pump, Smoke detector, Rooms above ground 12
- Features: Water heater, sump pump
- Security: Smoke detector
- Rooms above ground: 12
- Rooms in the basement: 5
- Bedrooms: 4 + 2 in the basement
- Bathrooms: 4
- Kitchens: 2
Outside and lotStucco (plaster), vinyl siding, Asphalt shingle, Poured concrete
- Exterior: Stucco (plaster), vinyl siding
- Roof: Asphalt shingle
- Foundation: Poured concrete
- Features: Lighting
- Size: 32.81 × 138 ft
- Shape: Pie
- Zoning: RESIDENTIAL
Parking2 Garage, Attached, Private double, other
- Spaces: 2 Garage
- Garage: Attached
- Driveway: Private double, other
Heating, water and powerForced air, gas, Central air, Municipal water
- Heating: Forced air, gas
- Cooling: Central air
- Water: Municipal water
- Sewer: Municipal sewer
- Natural gas: Yes
- Hydro: Yes
- Cable: Available
- Telephone: Available
Costs and taxesTaxes $6,214 a year, HST included in the price, Hot water tank (if rental)
- Taxes, 2024: $6,214 a year
- HST: HST included in the price
- Rental items: Hot water tank (if rental)
Included in the saleAll appliances, all electrical fixtures, all window coverings and blinds
- Included: All appliances, all electrical fixtures, all window coverings and blinds
NearbyGolf, hospital
- Close to: Golf, hospital
Listing detailsX12447261, Terminated, Oct 6, 2025
- MLS® number: X12447261
- Status: Terminated
- Listed on: Oct 6, 2025
- Days on market: 51
- Updated: Nov 26, 2025
- Possession: Flexible
- Occupied by: Owner
- Listing brokerage: KING REALTY INC.
About this home
2880 Doyle Drive, London (South U), ON N6M 1G5
This beautifully crafted 6-bedroom, 4.5-bathroom home is situated in the highly desirable Victoria Flats community, just moments from Hwy 401. Sitting on a premium lot with a spacious backyard, this newly built property offers modern design and exceptional functionality. From the moment you enter, you're welcomed by soaring 18-ft ceilings and a bright, open-concept main floor featuring hardwood through out no carpet anywhere. The chefs kitchen is equipped with quartz countertops, high-end appliances, a gas stove, walk-in pantry, and flows seamlessly into the dining and living areas, making it ideal for both everyday living and entertaining. Upstairs, you will find four generously sized bedrooms, three full bathrooms, and a luxurious primary suite complete with a walk-in closet and a spa-inspired ensuite. The fully finished basement, with its own private entrance, includes two bedrooms, a full bath, and rough-ins for a kitchen perfect for multi-generational living or rental income. With thoughtful touches like a mudroom/laundry on the main floor and elegant finishes throughout, this home truly stands out.
Ask about this home
A HOMEH agent will answer your questions about this home.
Around this home
Daily convenience, out of 100, from the distances below
Schools nearby
School rating, out of 10.
Helpful calculators
Your HOMEH agent

"I would see it this week."