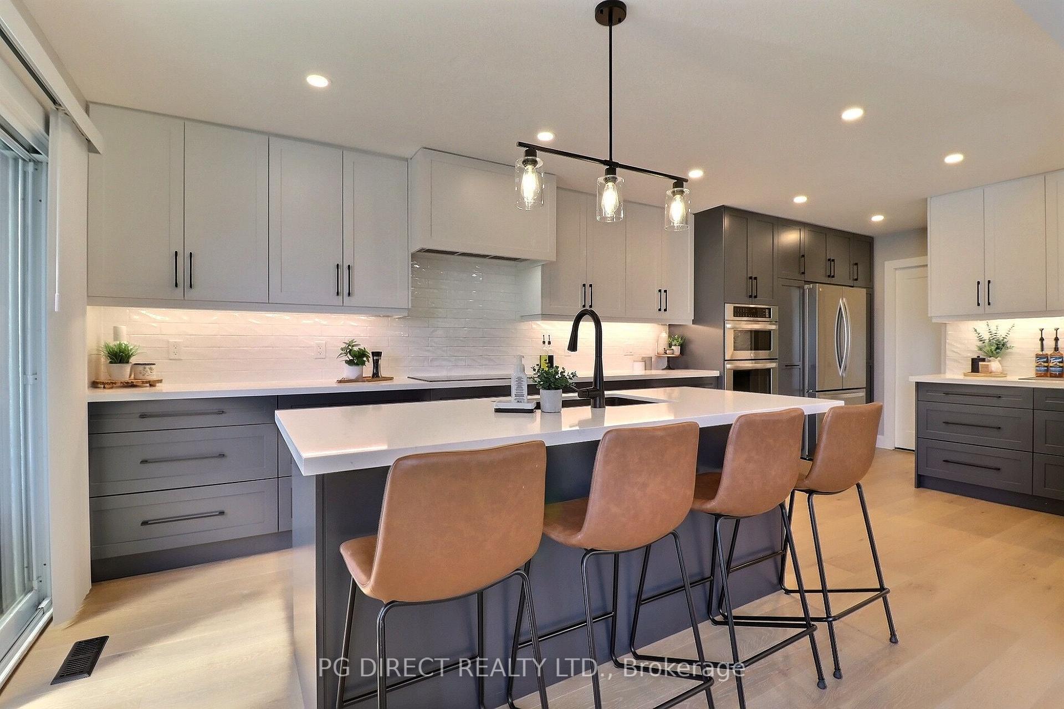
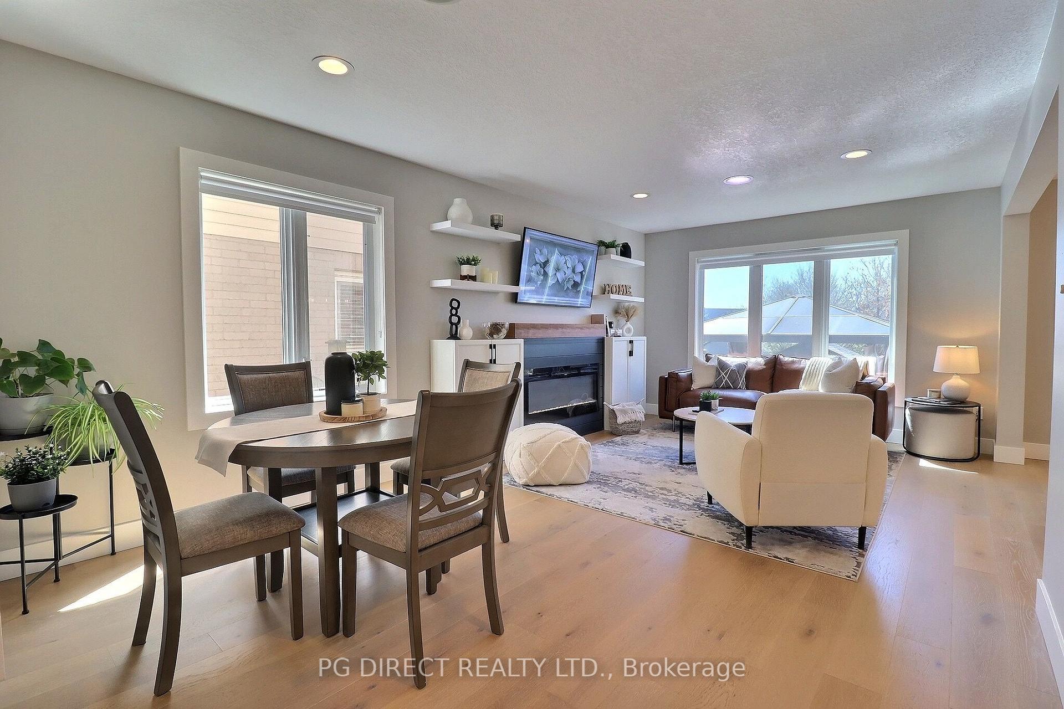
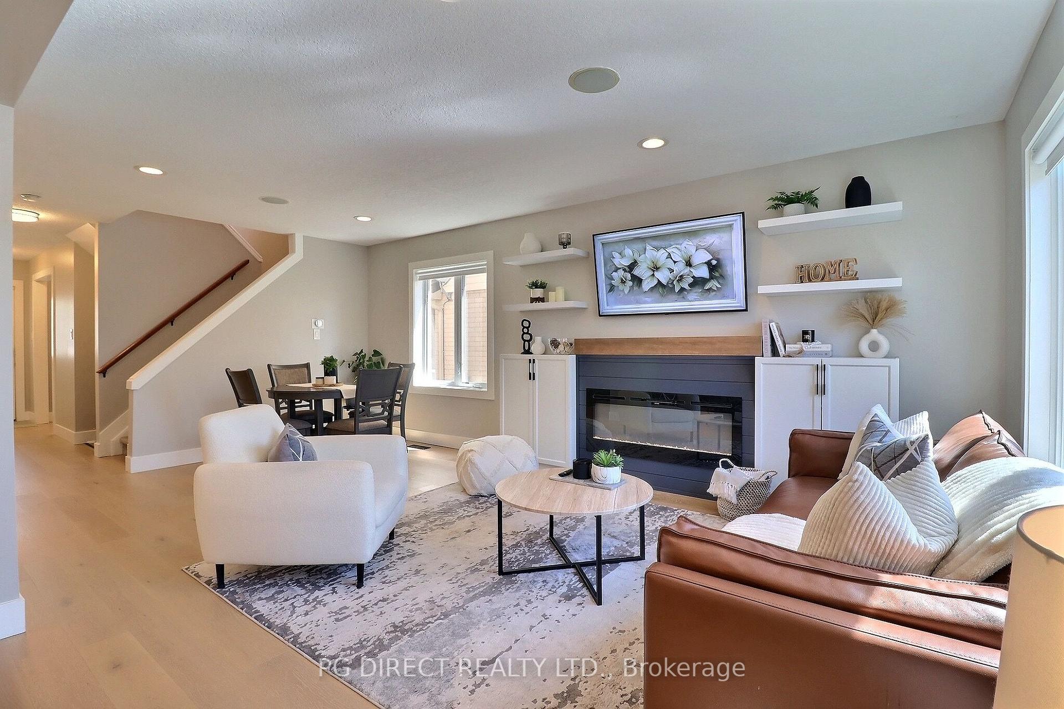
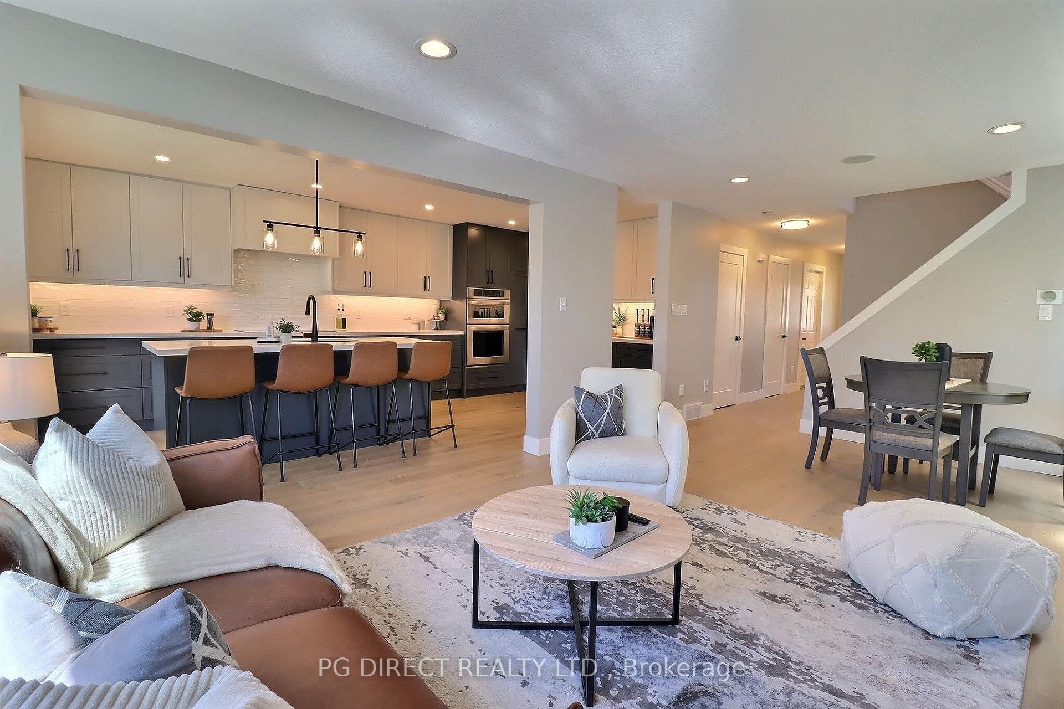
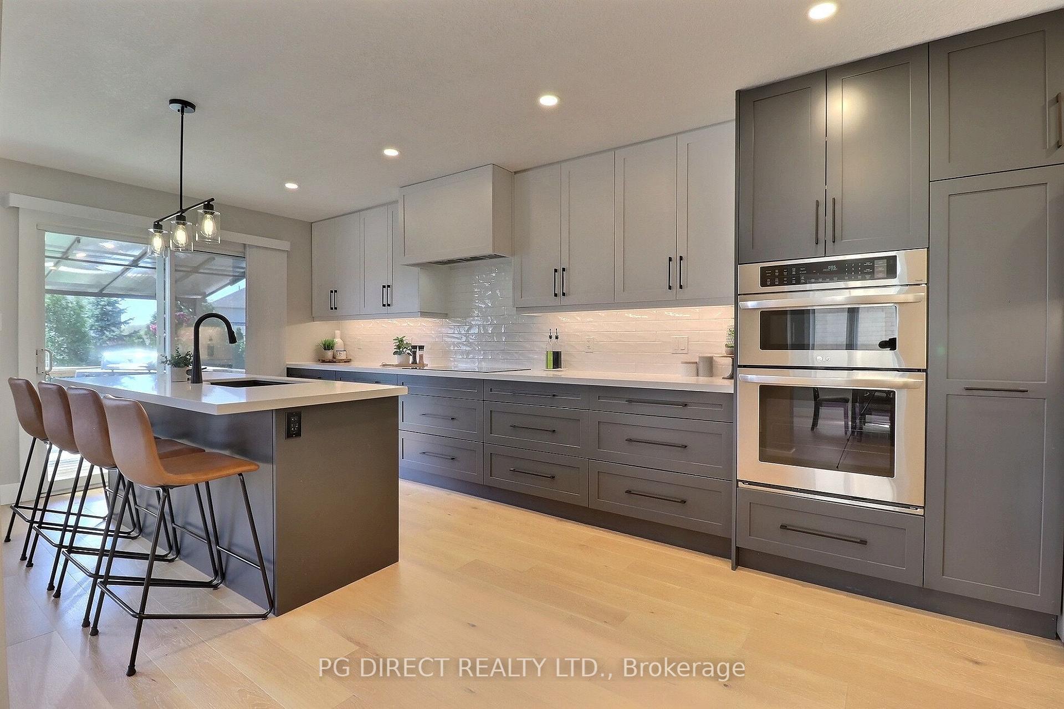
Visit REALTOR website for additional information. Welcome to this stunning fully renovated 2-storey family home, ideally located in the sought-after Copperfield Estates neighbourhood with convenient access to all amenities and quick connections to the 401 and 402!Step inside to a beautifully redesigned open-concept main floor, flooded with natural light from its desirable south-facing exposure. The heart of the home is the impressive chef's kitchen, featuring a large island, built-in appliances, stylish backsplash, ample cabinetry, and a spacious pantry-perfect for both everyday living and entertaining. The inviting living and dining area showcases elegant built-in cabinetry and a cozy fireplace, creating a warm and functional space for the whole family. Convenience continues with main floor laundry, 2-piece powder room and a versatile den that can easily function as a mudroom or home office. Upstairs, you'll find a spacious primary retreat complete with a walk-in closet and a beautifully updated ensuite. 3 additional generously sized bedrooms and a modernized main bathroom provide plenty of space for growing families. The finished basement offers exceptional flexibility with a large rec room, a 5th bedroom, and a 3-piece ensuite-ideal for teenagers, guests, or multi-generational living-plus a dedicated storage area. Step outside to enjoy the fully fenced backyard, complete with a two-tiered deck-perfect for summer entertaining. Additional highlights include an attached garage, excellent curb appeal, and a brand new roof (2025).This move-in-ready home truly has it all-style, space, and an unbeatable location
Read more
Auto Garage Door RemoteStorageWater HeaterFenced YardGolfHospital
Facts & features
TypeDetached
Style2-storey
Built16-30
Size1.5K~2K Sq.Ft.
Lot32.81 x 114.5 ft
Tax$4,593 (2025)
HeatingForced air, gas
CoolingCentral air
BasementFull, finished
Parking2 drive
WaterMunicipal
FireplaceYes, electric, living room
Book a viewing
Wed28Oct
Thu29Oct
Fri30Oct
Sat31Oct
Sun1Nov
Pick a time
Rooms
9 rooms · 4 bathrooms
Main floor3 rooms
Den11′5″ × 8′91 sq.ft.
Living room20′1″ × 11′11″239 sq.ft.
Kitchen22′1″ × 10′8″237 sq.ft.
Second floor4 rooms
Bedroom 49′2″ × 11′1″102 sq.ft.
Bedroom 39′7″ × 11′106 sq.ft.
Bedroom 211′5″ × 12′5″141 sq.ft.
Primary bedroom11′10″ × 13′11″164 sq.ft.
Basement2 rooms
Recreation11′11″ × 19′1″227 sq.ft.
Bedroom 511′7″ × 10′6″122 sq.ft.
Bathrooms4
4-pcSecond4-pcSecond3-pcBasement2-pcMain
Around this home
Southdale & Petty Road
4Walking
Schools nearby
School rating, out of 10.
Ashley Oakselementary · Public · 0.9 km
2.4/10
Sir Isaac Brockelementary · Public · 1.1 km
6.2/10
Sir Arthur Cartyelementary · Catholic · 1.2 km
4.9/10
Listing details
MLS® numberX13629626
Listed onAug 1, 2026
Days on market88
UpdatedSep 11, 2026
Listing brokeragePG DIRECT REALTY LTD.
PossessionFlexible
Helpful tools
Mortgage calculator
Closing costs
Land transfer tax
Buyer guide
Your HOMEH agent
KimHOMEH agent · London
"Priced 5% over our estimate. I would see it this week."
Ask Kim
Ask HOMEH about this home
Price, neighbourhood, monthly cost. Ask anything.
HOMEH Intelligent Agent is an AI, not a licensed representative. Check anything important with your agent.

 See all 20 photos
