
 See all 47 photos
Book a viewing
Ask HOMEH
About this home
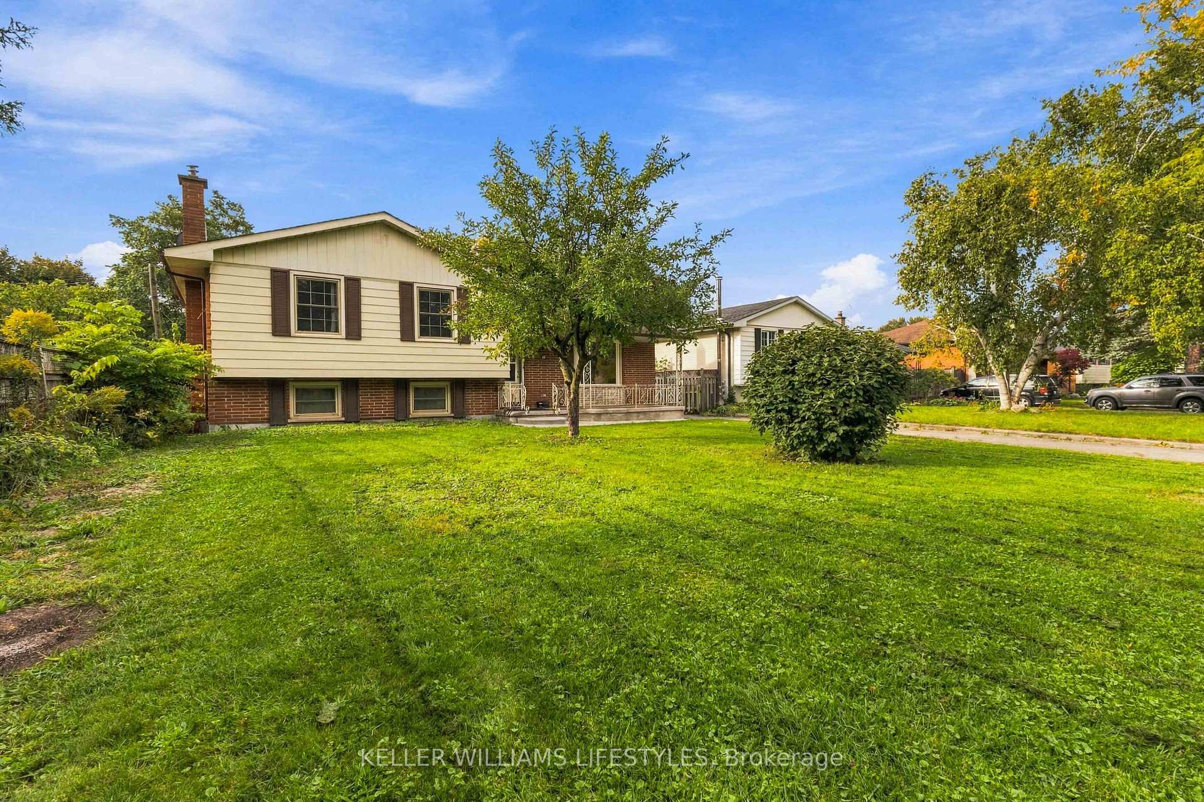
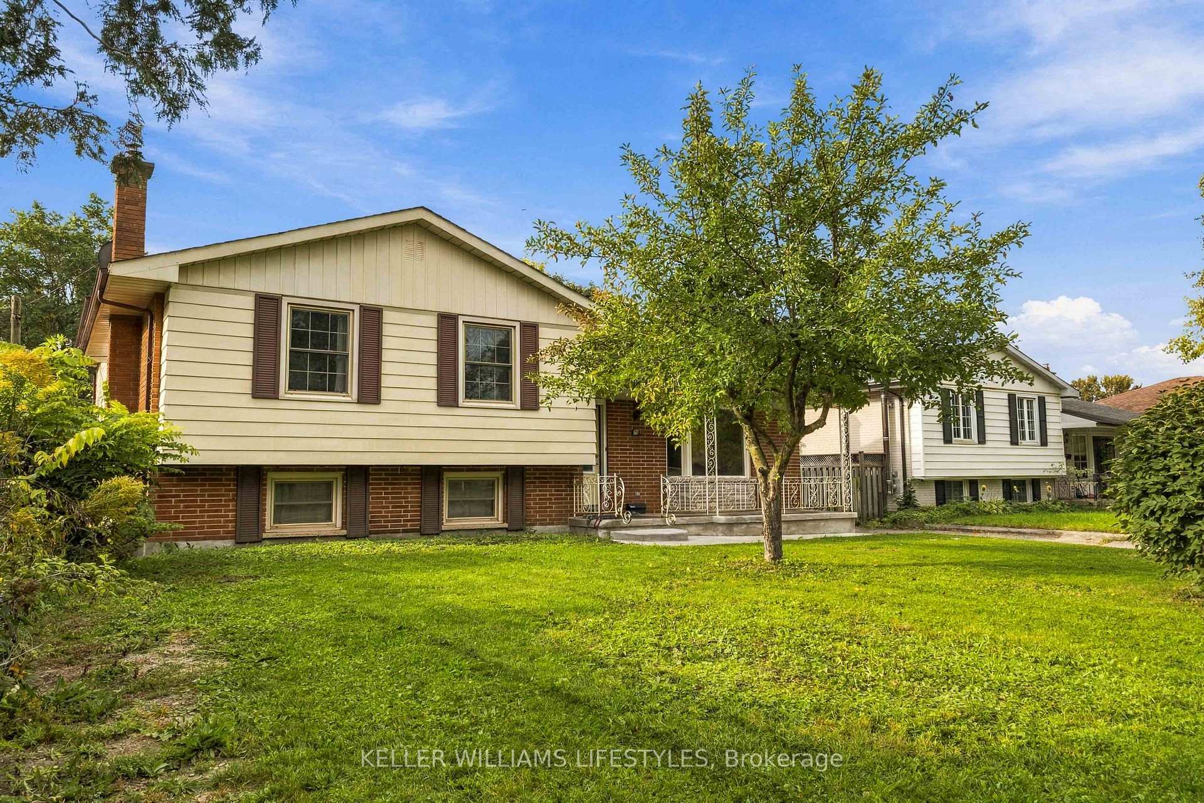
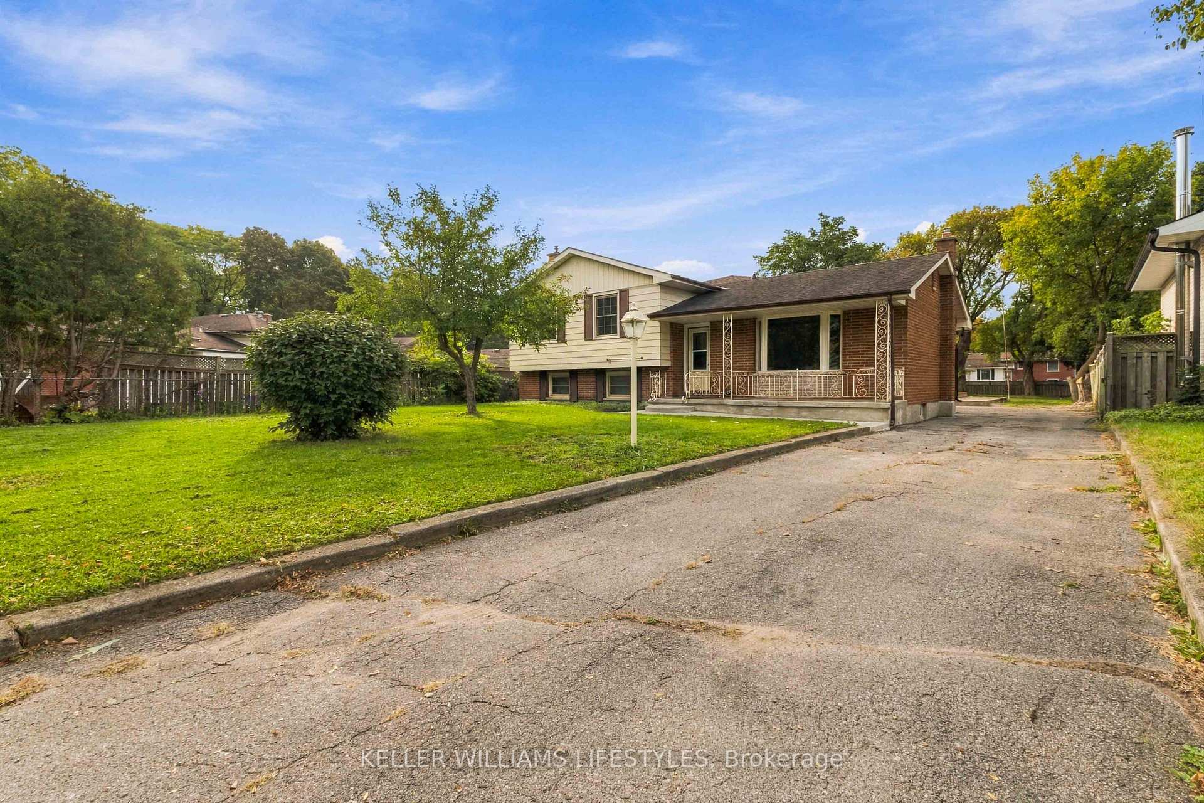
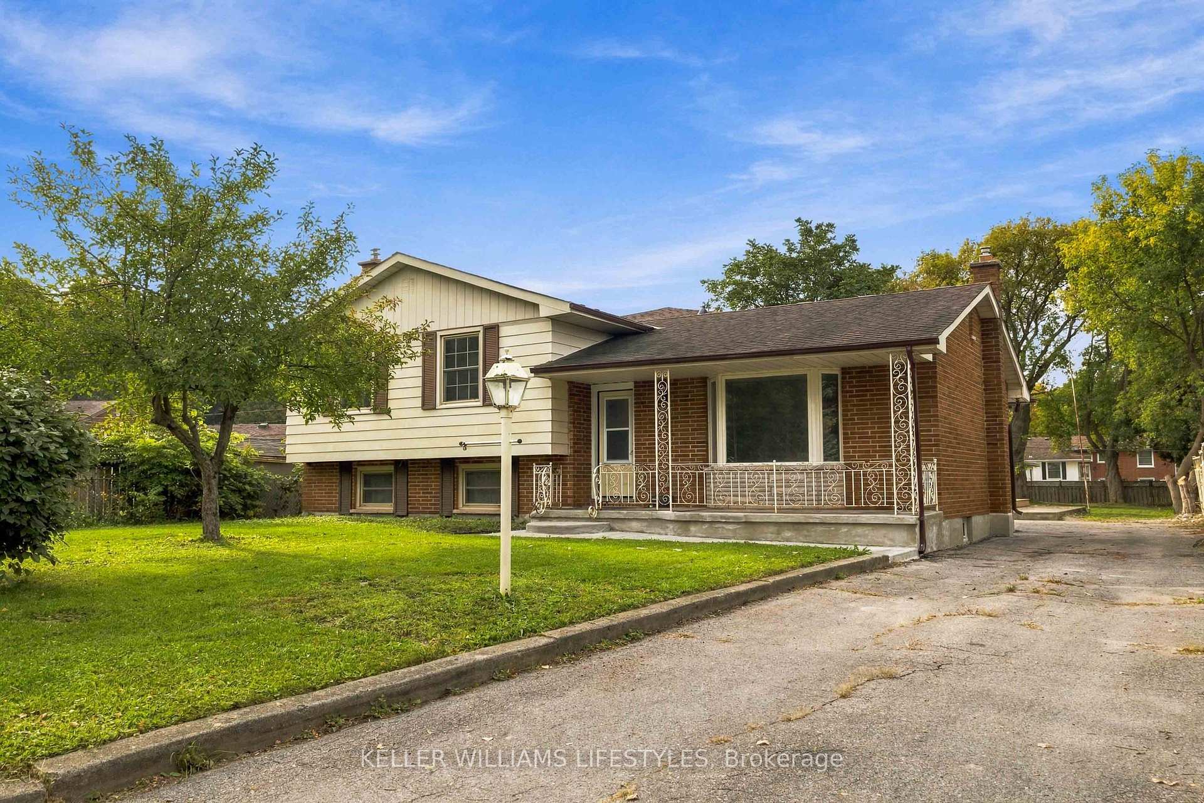
Welcome to 29 Wadsworth Street, a rare opportunity for investors and buyers looking to unlock the full potential of a property with space, flexibility, and room to grow! Offering over 3,000 sq. ft. of finished living space, this 4-bedroom, 2+2-bathroom home sits on an exceptionally deep lot and presents exciting possibilities for those looking beyond the traditional single-family home. The existing layout offers the opportunity to explore additional living accommodations within the home, while the expansive backyard provides space to investigate the potential for a detached additional residential unit, subject to zoning, permits, and municipal approvals. Adding to the appeal is an oversized laneway with parking for 4+ vehicles, complemented by a double-car garage. With its generous footprint, substantial outdoor space, and potential for future flexibility, this property offers a unique opportunity to bring your vision to life and explore the possibilities that extend well beyond what you see today!
Facts & features
Book a viewing
Rooms
16 rooms · 4 bathrooms
- Room17′5″ × 11′11″208 sq.ft.
- Kitchen14′6″ × 13′189 sq.ft.
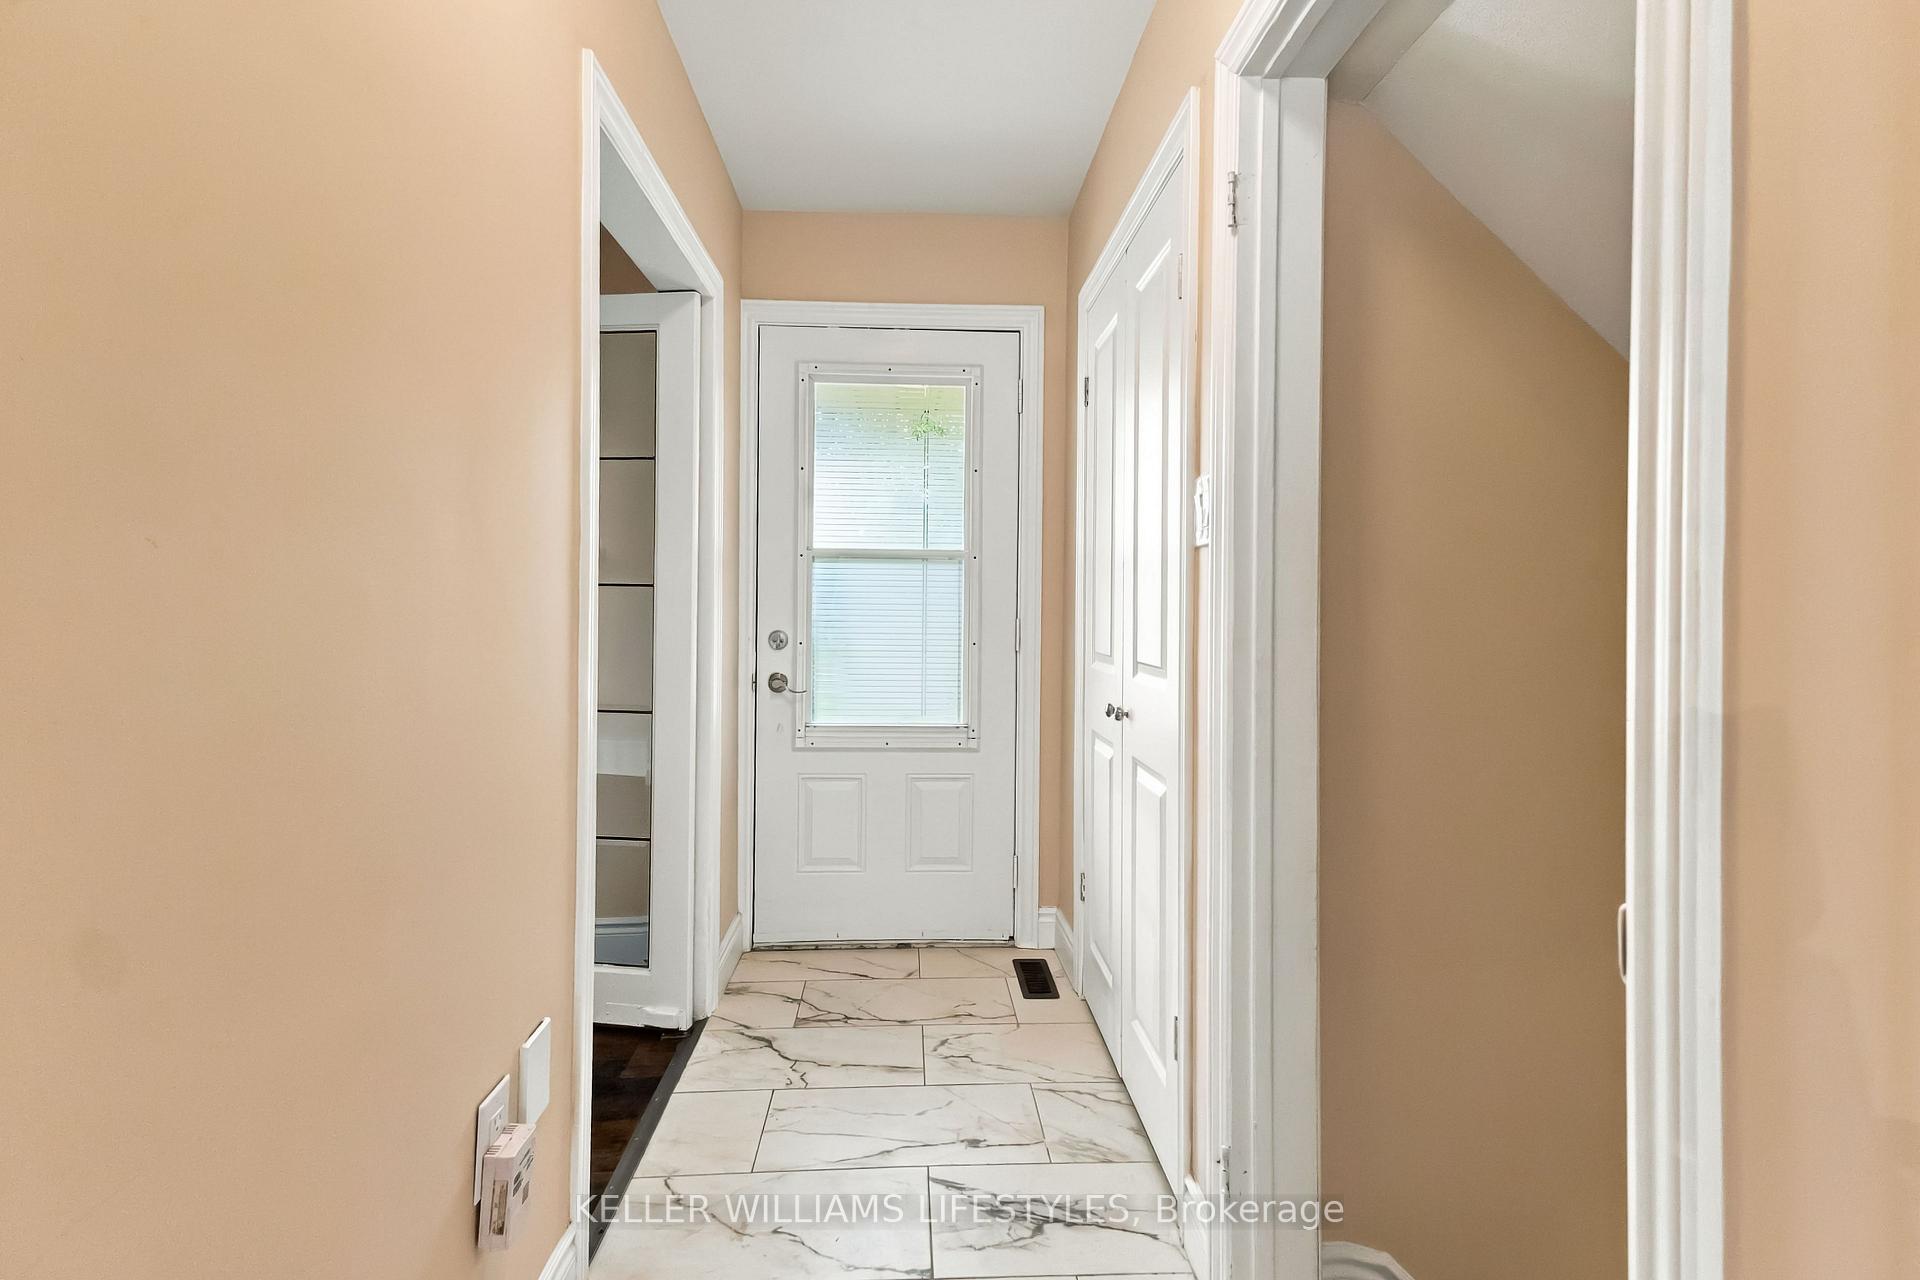
- Foyer12′6″ × 3′9″47 sq.ft.
- Dining room13′2″ × 9′4″123 sq.ft.
- Bedroom 422′ × 16′8″366 sq.ft.
- Bedroom 211′6″ × 10′3″118 sq.ft.
- Study11′6″ × 10′3″118 sq.ft.
- Bedroom12′10″ × 8′6″109 sq.ft.
- Bathroom7′10″ × 6′6″50 sq.ft.
- Bedroom 39′3″ × 10′3″95 sq.ft.
- Bathroom5′10″ × 3′9″22 sq.ft.
- Recreation21′ × 11′5″240 sq.ft.
- Bathroom8′10″ × 7′9″69 sq.ft.
- Bathroom6′2″ × 3′2″20 sq.ft.
- Family room22′7″ × 19′5″440 sq.ft.
- Utility room16′ × 8′10″141 sq.ft.
Around this home
Schools nearby
School rating, out of 10.
Listing details
Helpful tools
Your HOMEH agent

"Priced 14% over our estimate. I would see it this week."
Ask HOMEH about this home
Price, neighbourhood, monthly cost. Ask anything.
HOMEH Intelligent Agent is an AI, not a licensed representative. Check anything important with your agent.