
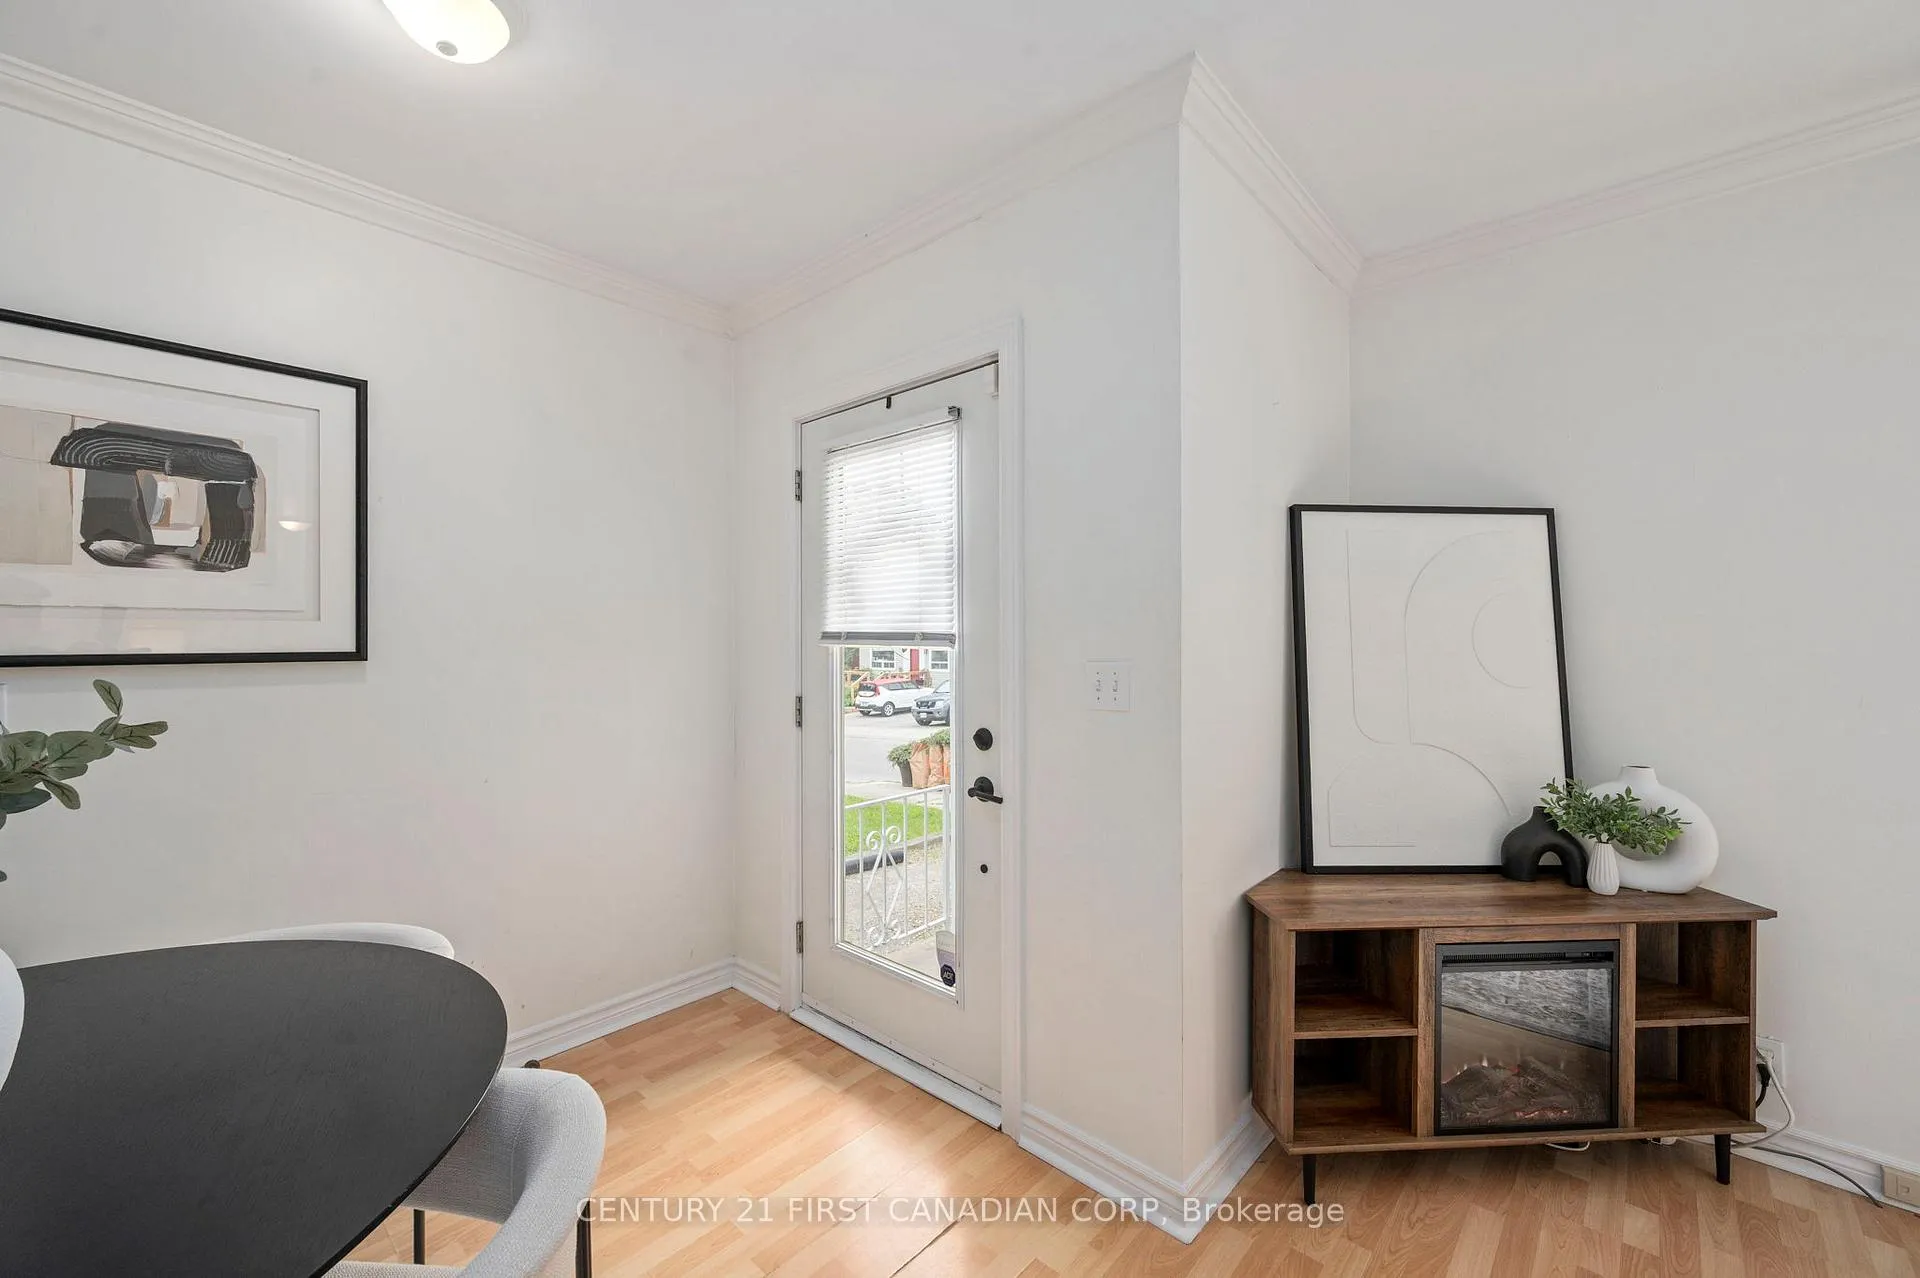
 See all 37 photos
Property history

This home has sold. It is no longer available.
Property not available for sale or for rent.
Book a viewing
Ask HOMEH
About this home
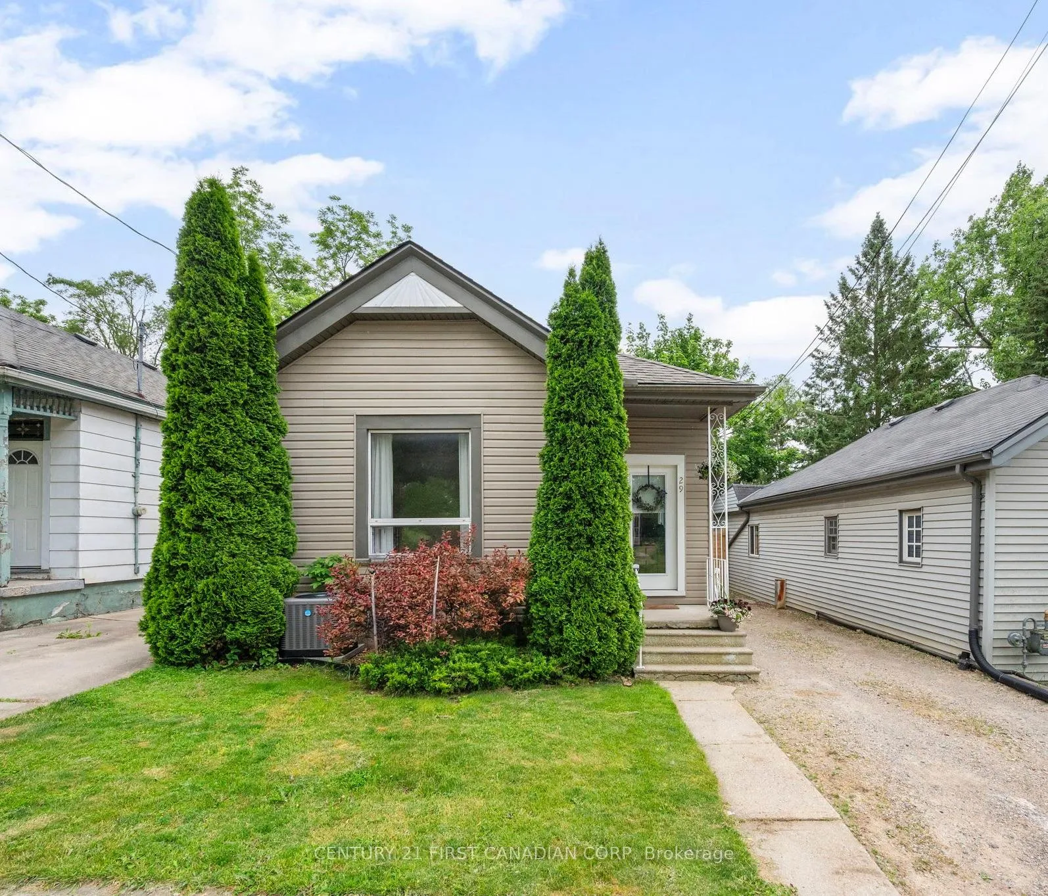
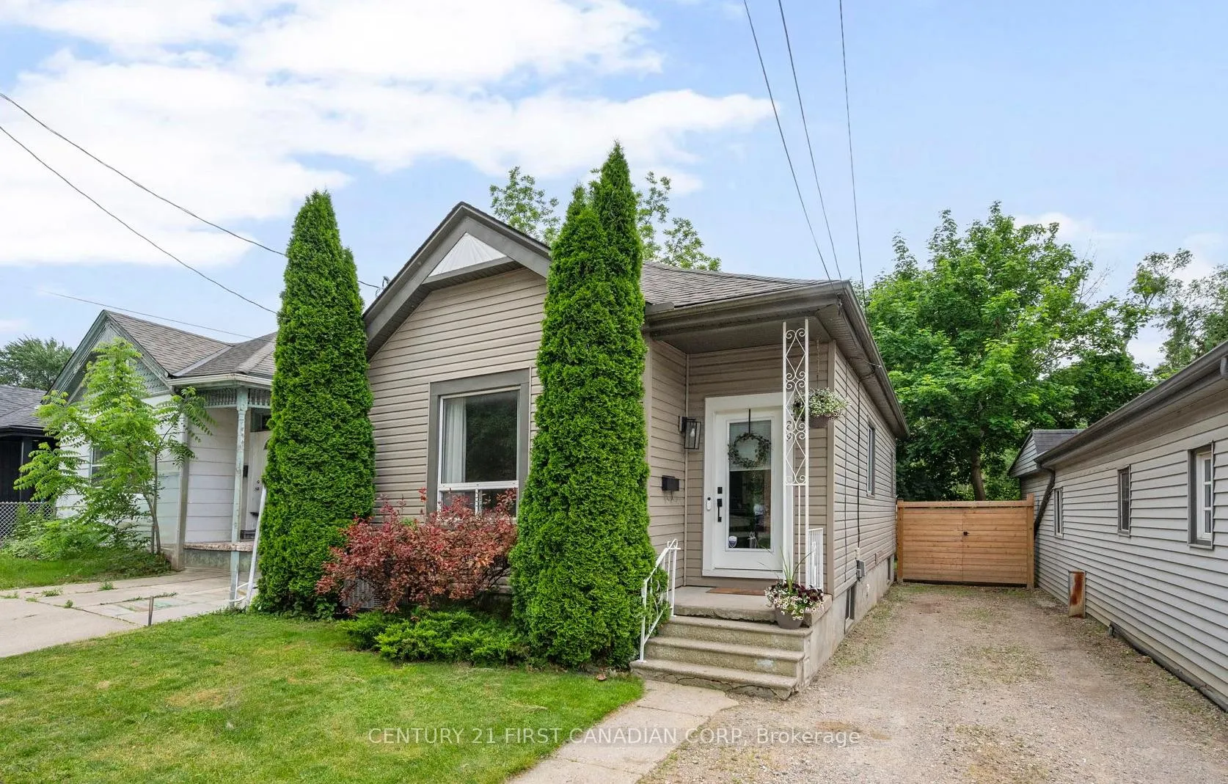
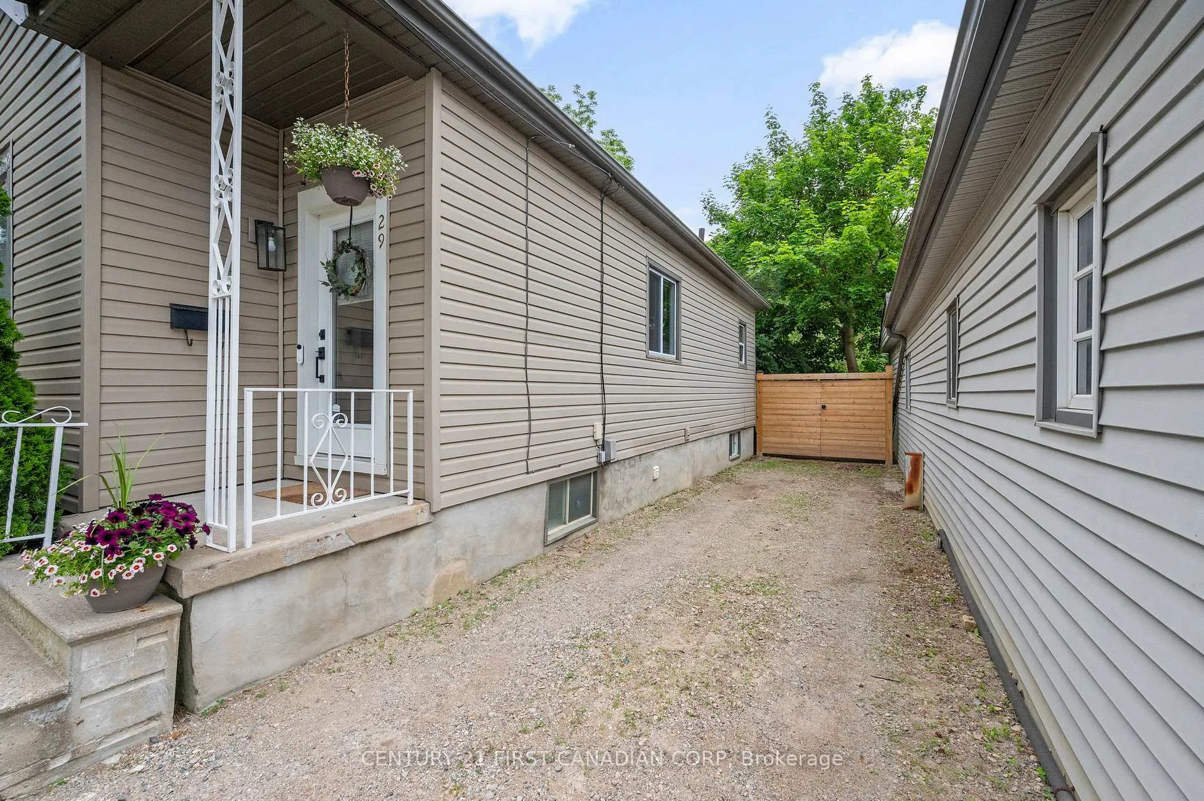
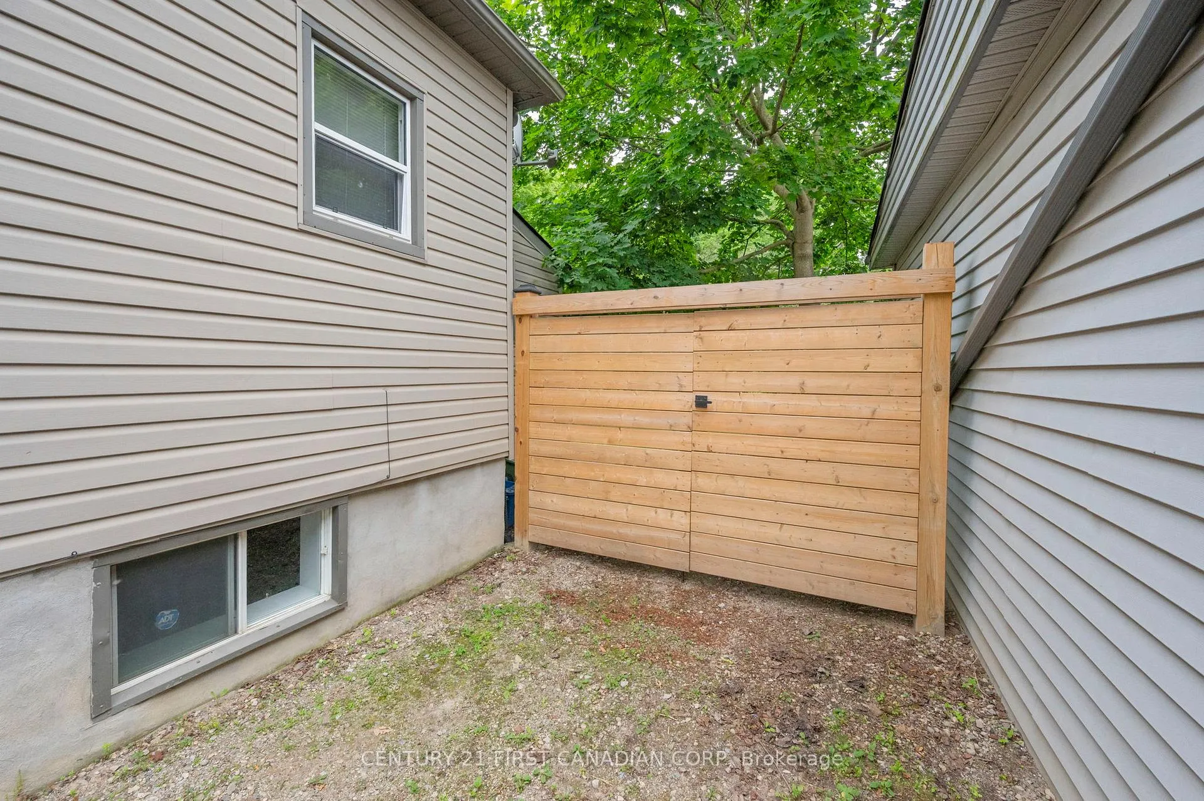
29 Weston Street is the perfect opportunity for first-time home buyers looking for a charming detached home with an exceptional backyard. Offering 3 bedrooms, 1.5 bathrooms, and a rare oversized L-shaped lot, this property combines character, functionality, and an unbeatable location. Conveniently situated near Central London, this home is just minutes from Victoria Hospital, Wortley Village, public transit, biking routes, and walking trails. From the moment you arrive, you'll appreciate the well-maintained curb appeal and inviting charm. Inside, you'll find a bright and open-concept living, dining, and kitchen area filled with natural light from the large windows. The spacious kitchen features a functional layout, a large attached island, a newer dishwasher, and updated window.The main level offers three bedrooms, including a primary bedroom overlooking the private backyard. A conveniently located 4-piece bathroom serves the bedroom wing. An added bonus is the built-in office nook, providing the perfect workspace for those working from home.The recently renovated lower level features new vinyl flooring, fresh paint, and an entertainment bar, an ideal space for movie nights, game nights, and hosting family and friends. You'll also find a large laundry room, additional storage and craft space, and a newer washer.The fully fenced backyard is truly the standout feature of this property. Set on a large L-shaped lot with an impressive depth of 206.59 feet, it offers endless possibilities for gardening, entertaining, children, and pets. It's a private outdoor retreat that is difficult to find within the city. Additional updates include a roof replaced in 2016, furnace (2010), owned hot water tank (2011), and central air conditioning (2021), providing peace of mind for years to come. Located in a desirable community known for its pride of ownership and excellent nearby schools, this hidden gem is ready for its next owners.
Facts & features
Book a viewing
Rooms
11 rooms · 2 bathrooms
- Dining room12′ × 12′8″152 sq.ft.
- Living room10′4″ × 9′4″96 sq.ft.
- Kitchen12′ × 14′11″179 sq.ft.
- Bedroom8′10″ × 8′5″74 sq.ft.
- Bedroom8′10″ × 8′6″75 sq.ft.
- Bedroom8′11″ × 16′6″147 sq.ft.
- Other12′ × 7′8″92 sq.ft.
- Recreation21′4″ × 26′3″560 sq.ft.
- Laundry8′6″ × 14′6″123 sq.ft.
- Office15′3″ × 12′3″187 sq.ft.
- Utility room12′4″ × 5′9″71 sq.ft.
Around this home
Schools nearby
School rating, out of 10.
Listing details
Helpful tools
Your HOMEH agent
"I would see it this week."
Ask HOMEH about this home
Price, neighbourhood, monthly cost. Ask anything.
HOMEH Intelligent Agent is an AI, not a licensed representative. Check anything important with your agent.