
293 Kennington Way
London (South W)293 Kennington Way
London (South W)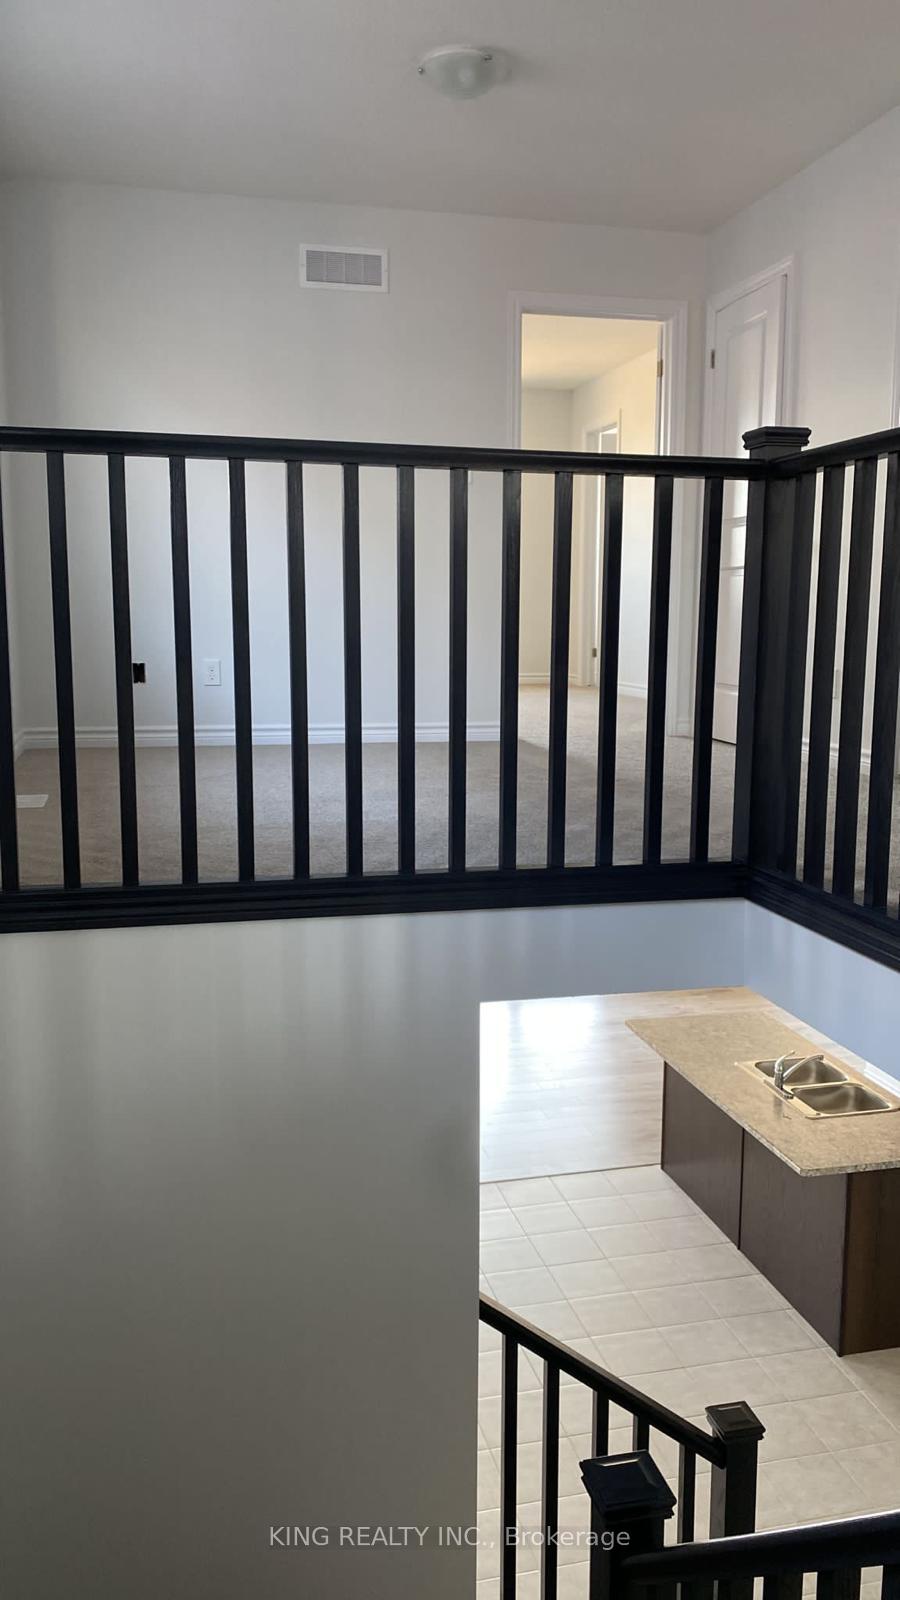
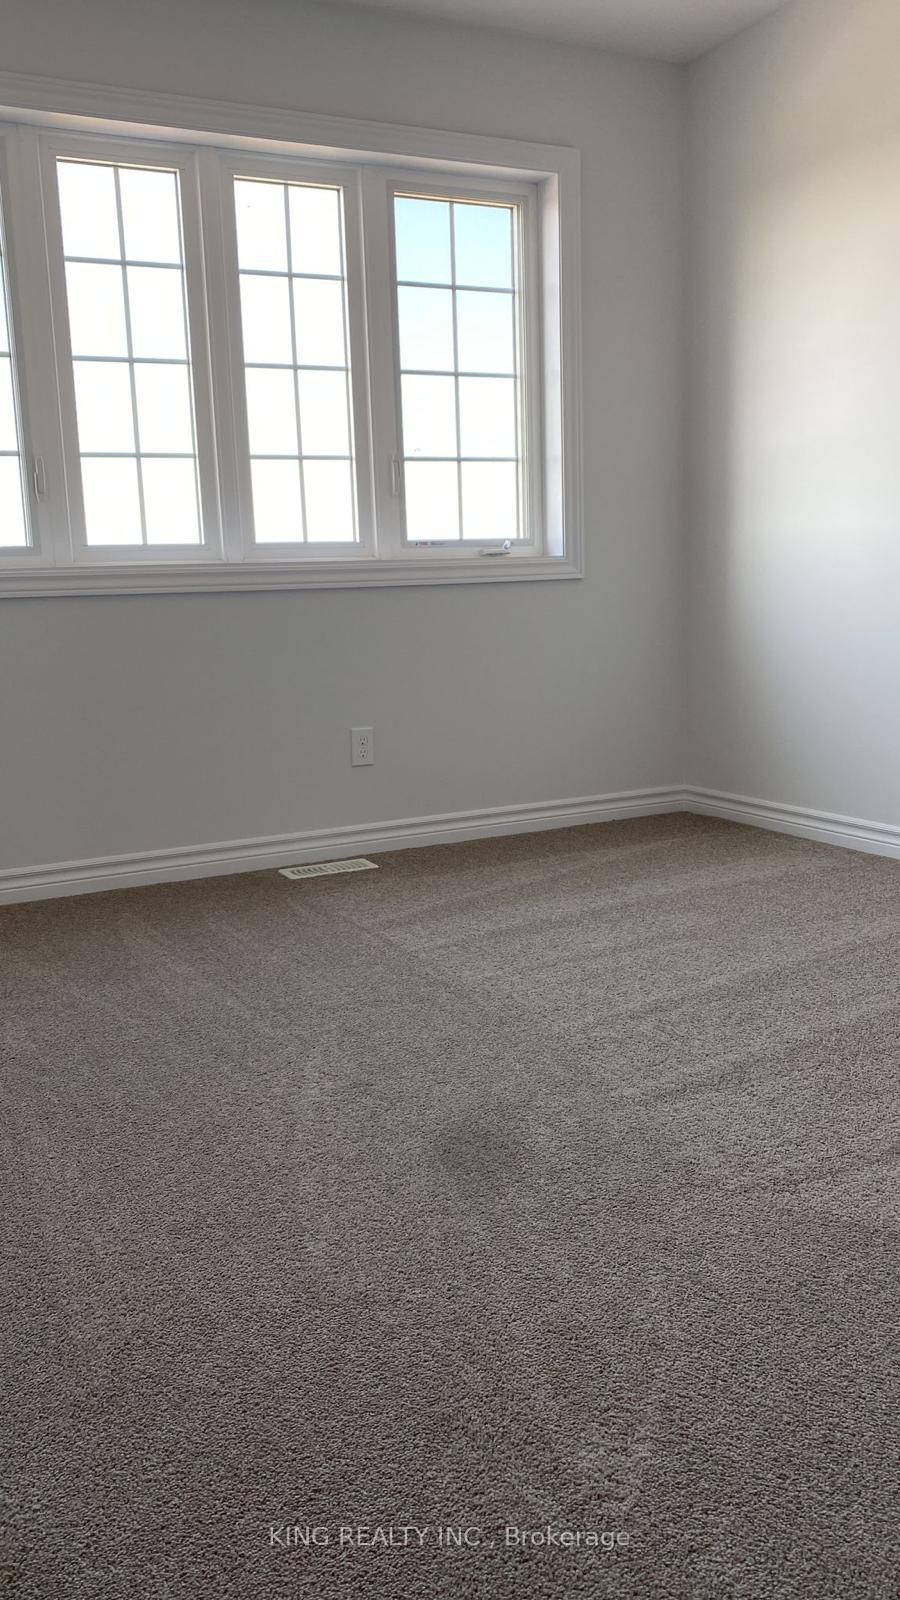 See all 8 photos

Book a viewing
Ask HOMEH
About this home
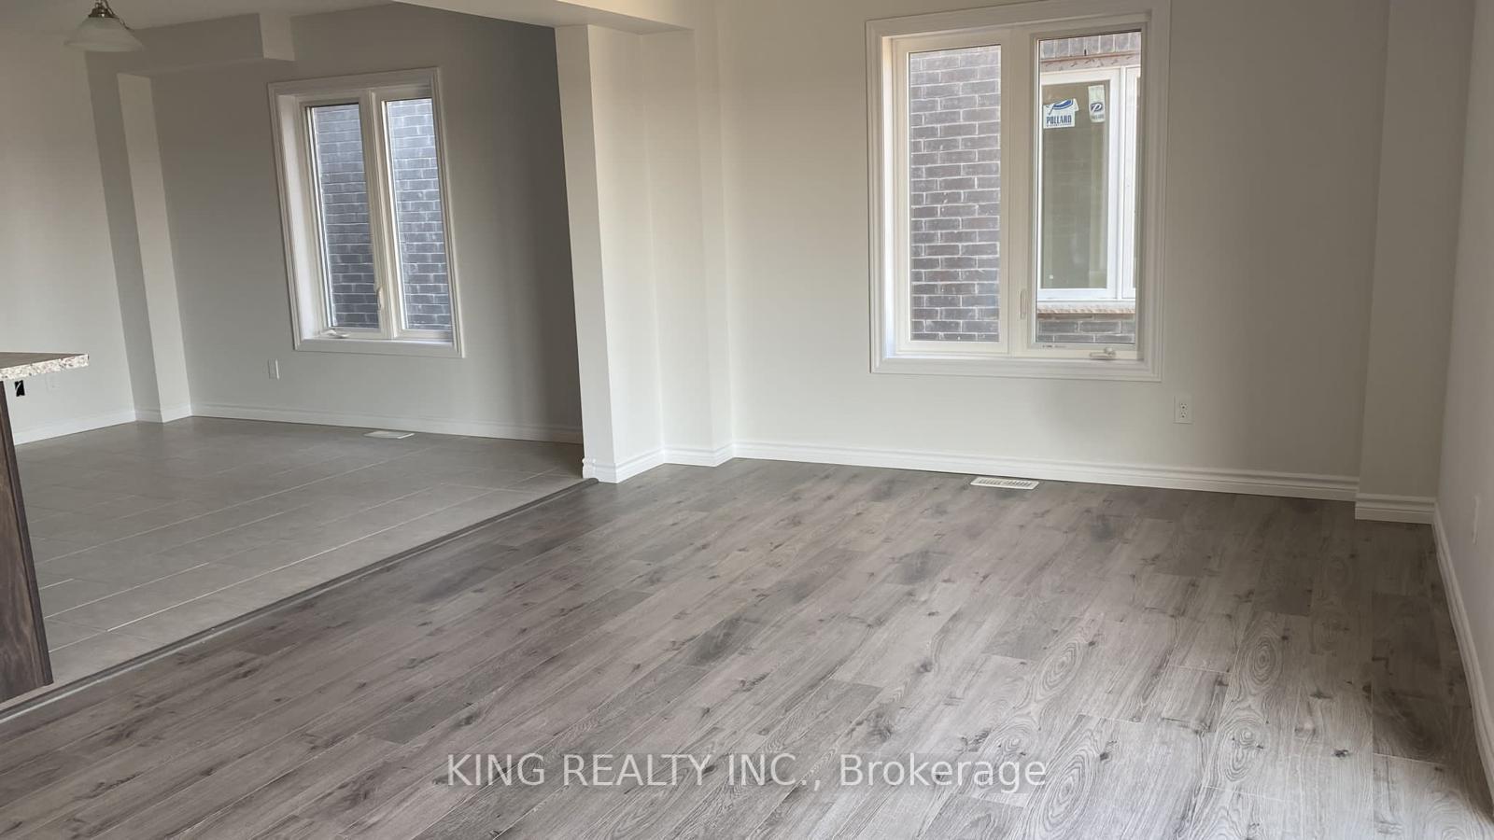
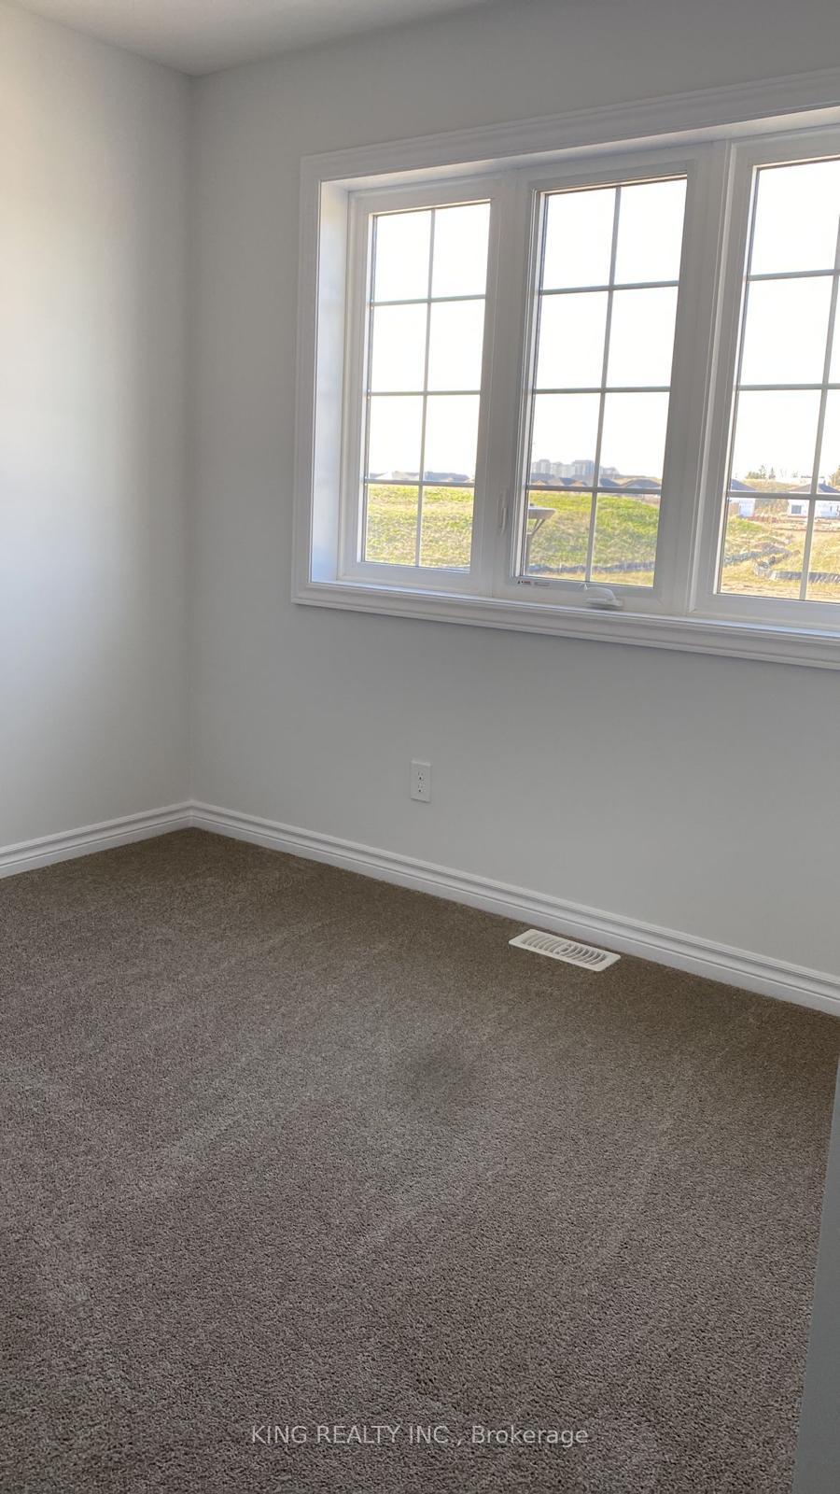
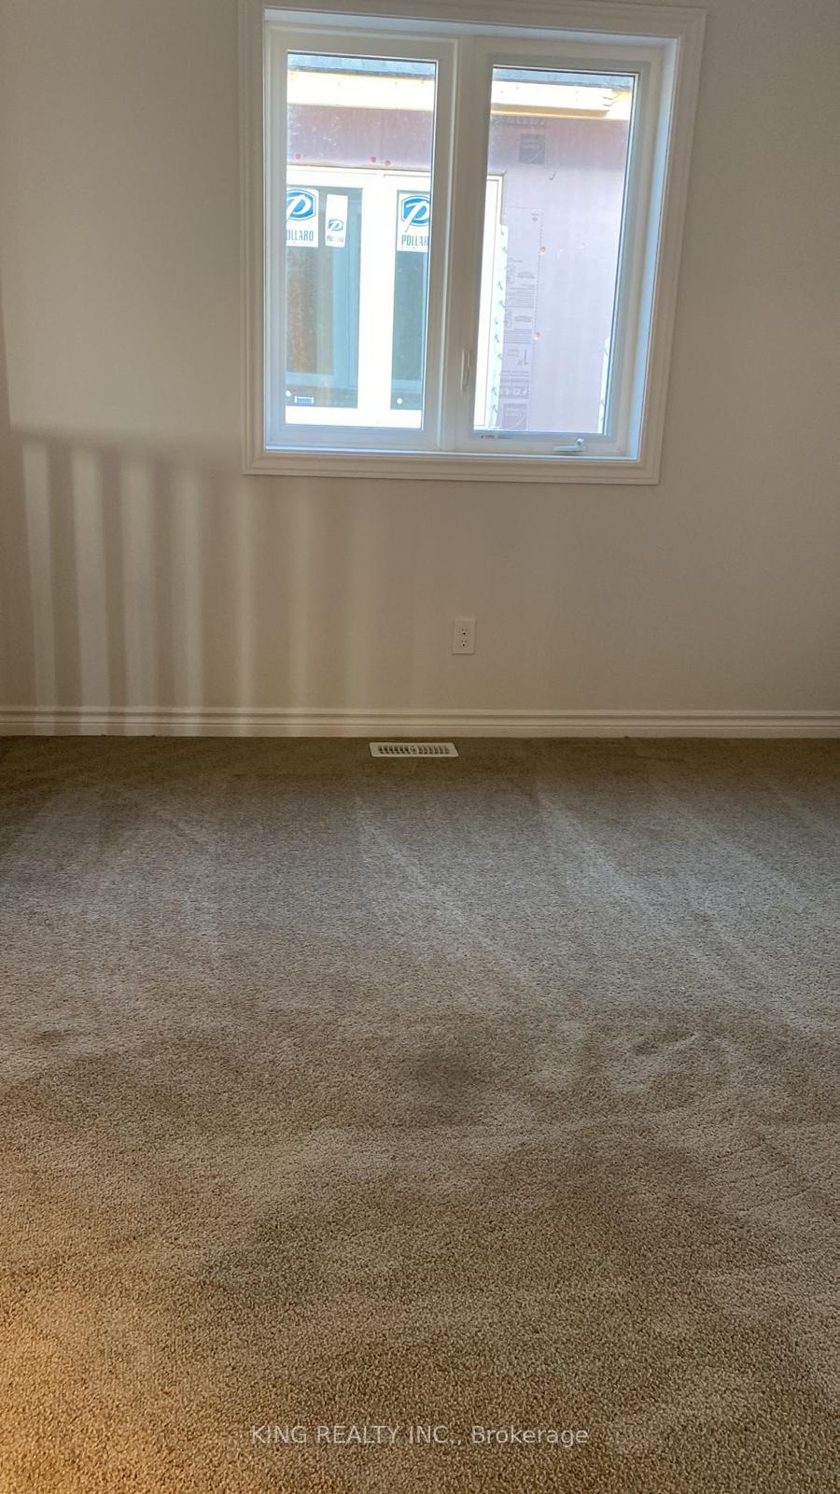
Welcome to this bright and spacious end-unit townhome offering 1850sq. ft. of beautifully designed living space. This 2-storey home features an open-concept main floor with large windows that flood the space with natural light and rich hardwood flooring throughout. The modern kitchen boasts a walk-in pantry and seamlessly connects to the dinette and family room, perfect for entertaining or everyday living. An open staircase with elegant railing leads you to the second level, where you'll find: 3 generously sized bedrooms 2 full bathrooms, A convenient upper-floor laundry room, A versatile loft ideal for a home office, lounge, or play area. This stunning townhome blends comfort, functionality, and style. Don't miss the opportunity to make this your new home.
Facts & features
Book a viewing
Rooms
10 rooms · 3 bathrooms
- Kitchen10′11″ × 9′98 sq.ft.
- Family room11′1″ × 18′10″209 sq.ft.
- Dining room13′2″ × 10′132 sq.ft.
- Laundry6′ × 8′10″53 sq.ft.
- Bathroom7′9″ × 5′4″41 sq.ft.
- Bedroom14′4″ × 13′6″193 sq.ft.
- Loft10′8″ × 10′4″110 sq.ft.
- Bathroom5′2″ × 5′10″30 sq.ft.
- Bedroom 29′6″ × 9′5″90 sq.ft.
- Bedroom 310′10″ × 9′8″105 sq.ft.
Around this home
Listing details
Helpful tools
Your HOMEH agent
"I would see it this week."
Ask HOMEH about this home
Price, neighbourhood, monthly cost. Ask anything.
HOMEH Intelligent Agent is an AI, not a licensed representative. Check anything important with your agent.