

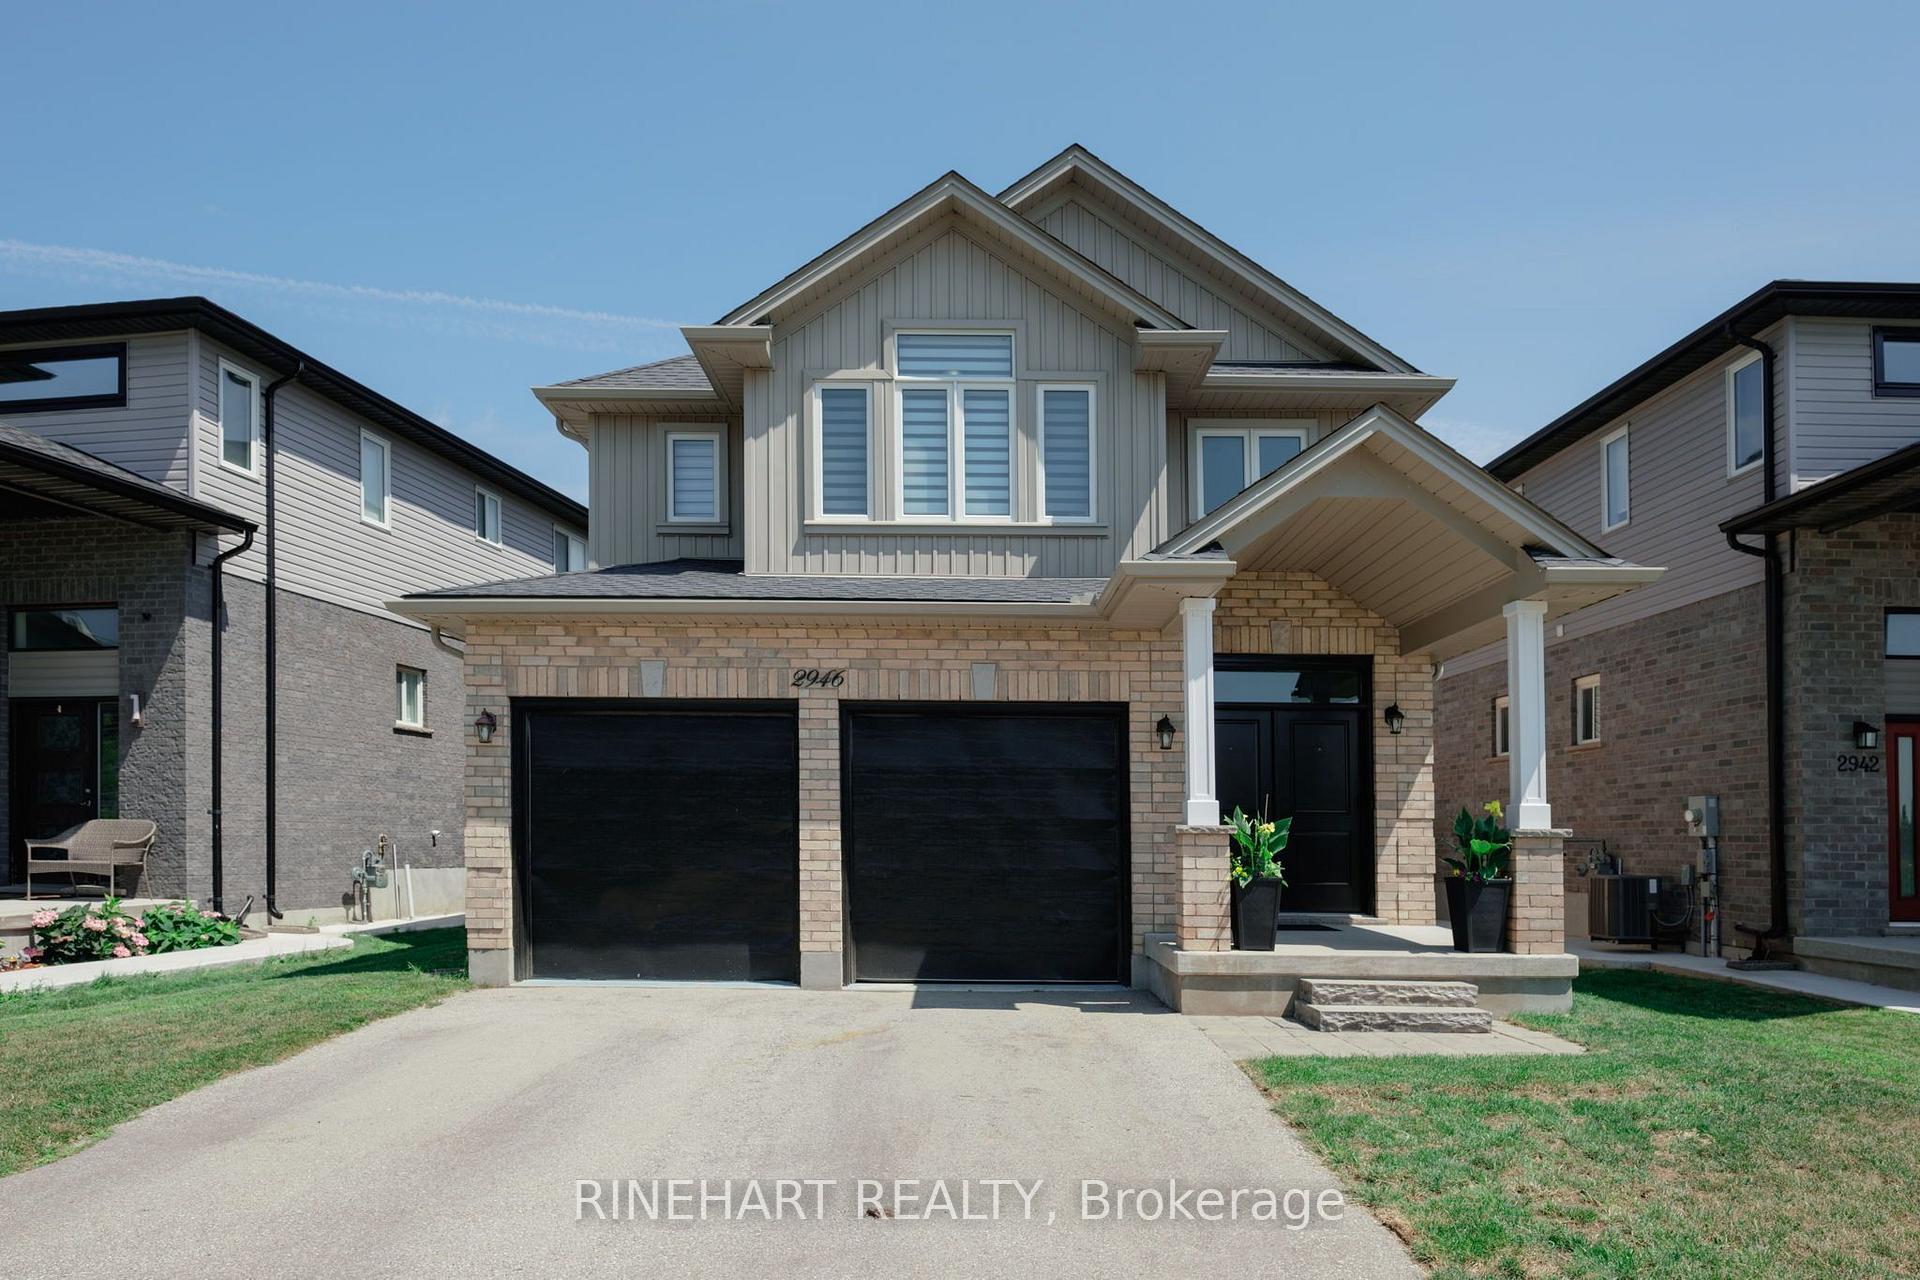
2946 Tokala Trail
2946 Tokala Trail
 See all 50 photos
Facts and features
- BasementFinished
- Age of home6–15 years
- Price per sq ft~$422
- Water, sewerMunicipal
- Second kitchen
- Fireplace
- Central air
The homeMultiplex, 2-storey, Age 6–15 years
- Type: Multiplex
- Style: 2-storey
- Age: 6–15 years
- Living space: 2,000–2,500 sq ft
- Basement: Full, finished
InsideFireplace Yes, electric, Main level, Other, in-law capability, in-law suite
- Fireplace: Yes, electric
- Laundry: Main level
- Features: Other, in-law capability, in-law suite
- Rooms above ground: 14
- Rooms in the basement: 6
- Bedrooms: 4 + 1 in the basement
- Bathrooms: 5
- Kitchens: 2
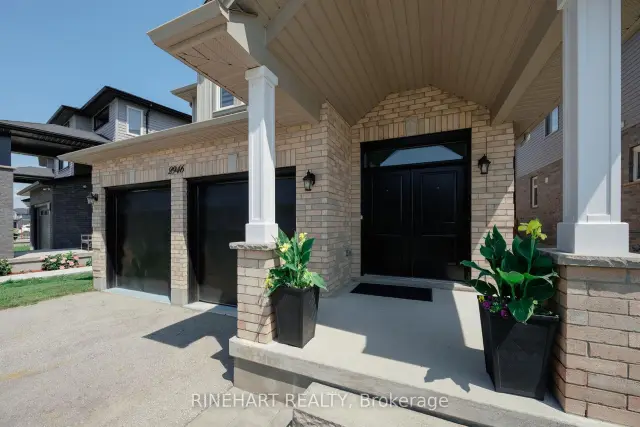
Outside and lotBrick, vinyl siding, Asphalt shingle, Concrete
- Exterior: Brick, vinyl siding
- Roof: Asphalt shingle
- Foundation: Concrete
- Features: Deck
- Size: 44.09 × 113.81 ft
- Shape: Rectangular
- Zoning: R1-4(30)
Parking4 Parking (2 garage + 2 drive), Attached, Private double
- Spaces: 4 Parking (2 garage + 2 drive)
- Garage: Attached
- Driveway: Private double
Heating, water and powerForced air, gas, Central air, Municipal water
- Heating: Forced air, gas
- Cooling: Central air
- Water: Municipal water
- Sewer: Municipal sewer
- Natural gas: Yes
- Hydro: Yes
Costs and taxesTaxes $6,286 a year, HST included in the price, Hot water heater
- Taxes, 2025: $6,286 a year
- HST: HST included in the price
- Rental items: Hot water heater
- Under contract: Hot water heater
Included in the saleMain floor: fridge, stove, dishwasher, washer, dryer. lower level: dishwasher, stove, Living room curtains, dining room curtains, master bedroom curtains & ring camera
- Included: Main floor: fridge, stove, dishwasher, washer, dryer. lower level: dishwasher, stove
- Not included: Living room curtains, dining room curtains, master bedroom curtains & ring camera
Listing detailsX13609050, For Sale, Jul 27, 2026
- MLS® number: X13609050
- Status: For Sale
- Listed on: Jul 27, 2026
- Days on market: 118
- Updated: Aug 12, 2026
- Possession: Flexible
- Occupied by: Owner
- Listing brokerage: RINEHART REALTY
About this home
2946 Tokala Trail, London (North S), ON N6G 0S6
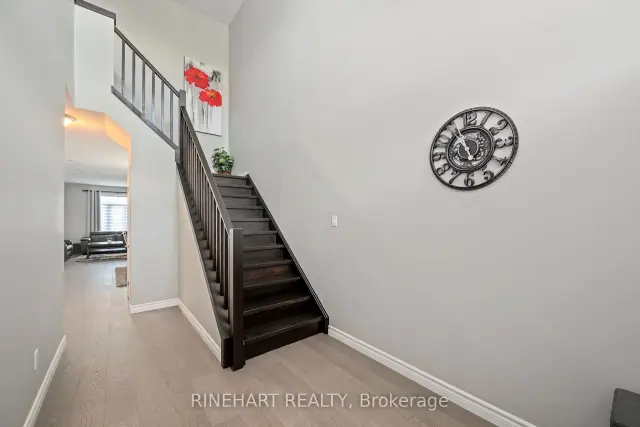
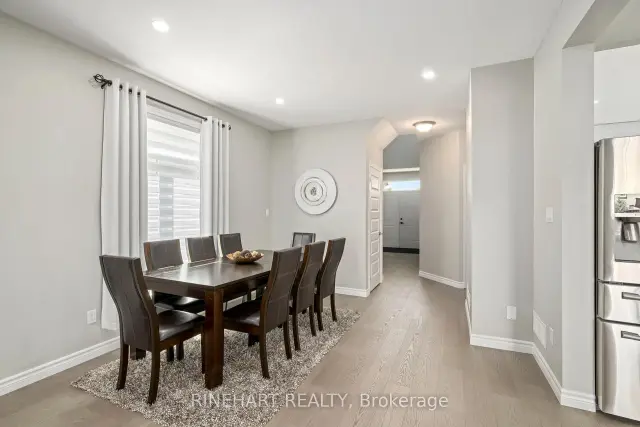
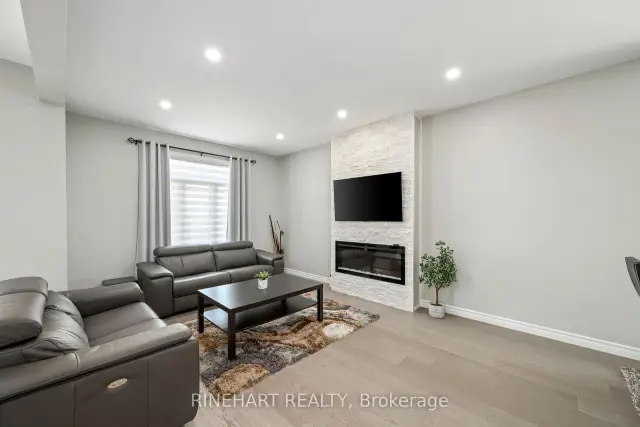
Located in the desirable Fox Hollow community of North London, this extensively remodeled 4 + 1 bedroom, 5 bathroom home offers a modern, flexible layout ideal for growing, extended, or multigenerational families, complete with a fully finished lower level in law suite setup featuring a separate entrance and second kitchen. The property offers a double garage, parking for four vehicles, a landscaped and fully fenced backyard, a spacious deck, and plenty of room for children, pets, gardening, or entertaining. Recent improvements include new flooring, a remodeled main kitchen with granite countertops, all new interior doors, new window coverings, a new electric fireplace, landscaping, and a new fence. The bright main living area features an open kitchen, dining, and living room layout with stainless steel appliances, generous cabinetry, ample counter space, a centre island, and direct access to the backyard. Upstairs are four bedrooms and three full bathrooms, including a spacious primary bedroom with a walk in closet and private ensuite, plus a second bedroom with its own ensuite. The fully finished lower level adds a family room, second kitchen, bedroom, full bathroom, storage, and windows that bring natural light into the space. All electrical work completed as part of the renovations was performed by a certified electrician. Conveniently located near schools, parks, trails, shopping, restaurants, transit, and everyday amenities around Fanshawe Park Road and Hyde Park Road, this move in ready home combines extensive updates, generous living space, and a highly practical layout in one of North London's most desirable growing communities!
Book a viewing
Around this home
Daily convenience, out of 100, from the distances below
Schools nearby
School rating, out of 10.
Helpful calculators
Your HOMEH agent

"Priced 4% over the Hestimate. I would see it this week."