
296 Sarnia Road
London (North K)296 Sarnia Road
London (North K)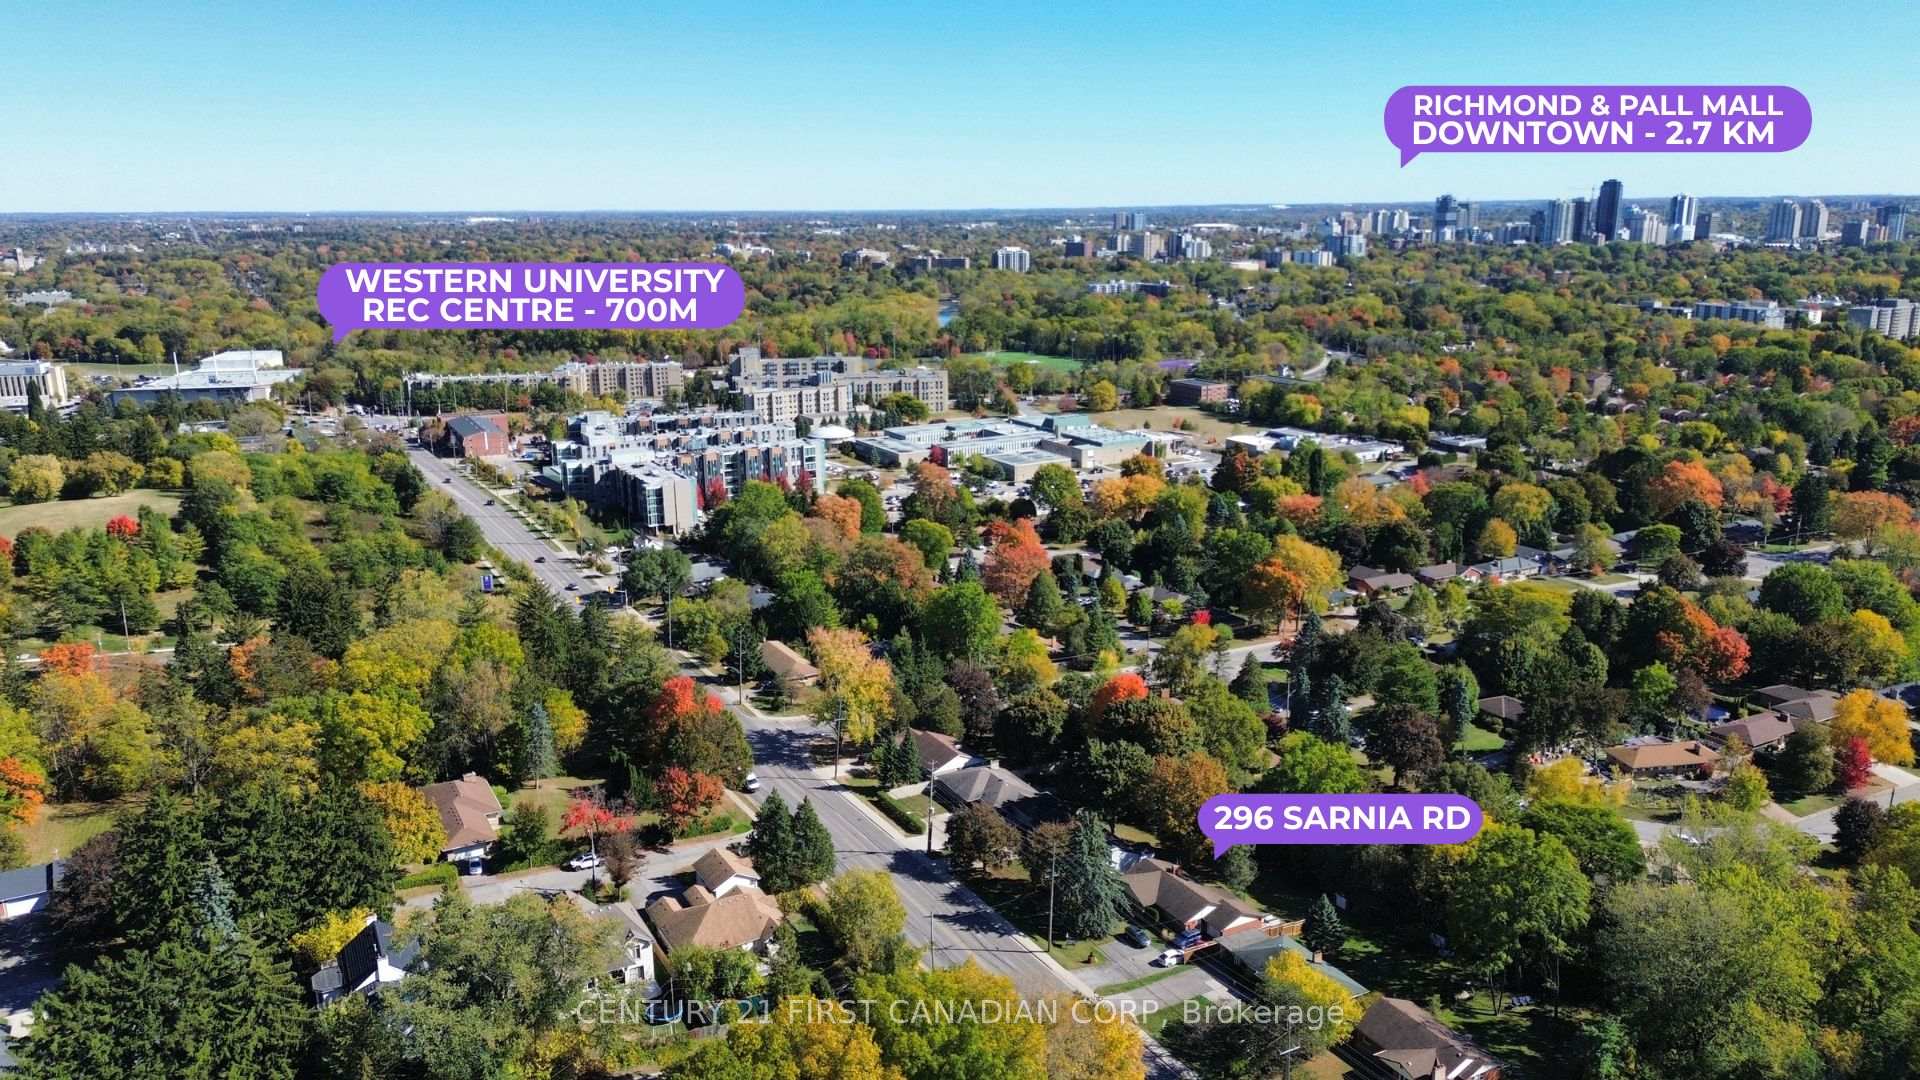
 See all 10 photos
Property history

This listing has ended. It is no longer available.
Property not available for sale or for rent.
Ask about this home
A HOMEH agent will answer your questions about this home.Ask HOMEH
About this home
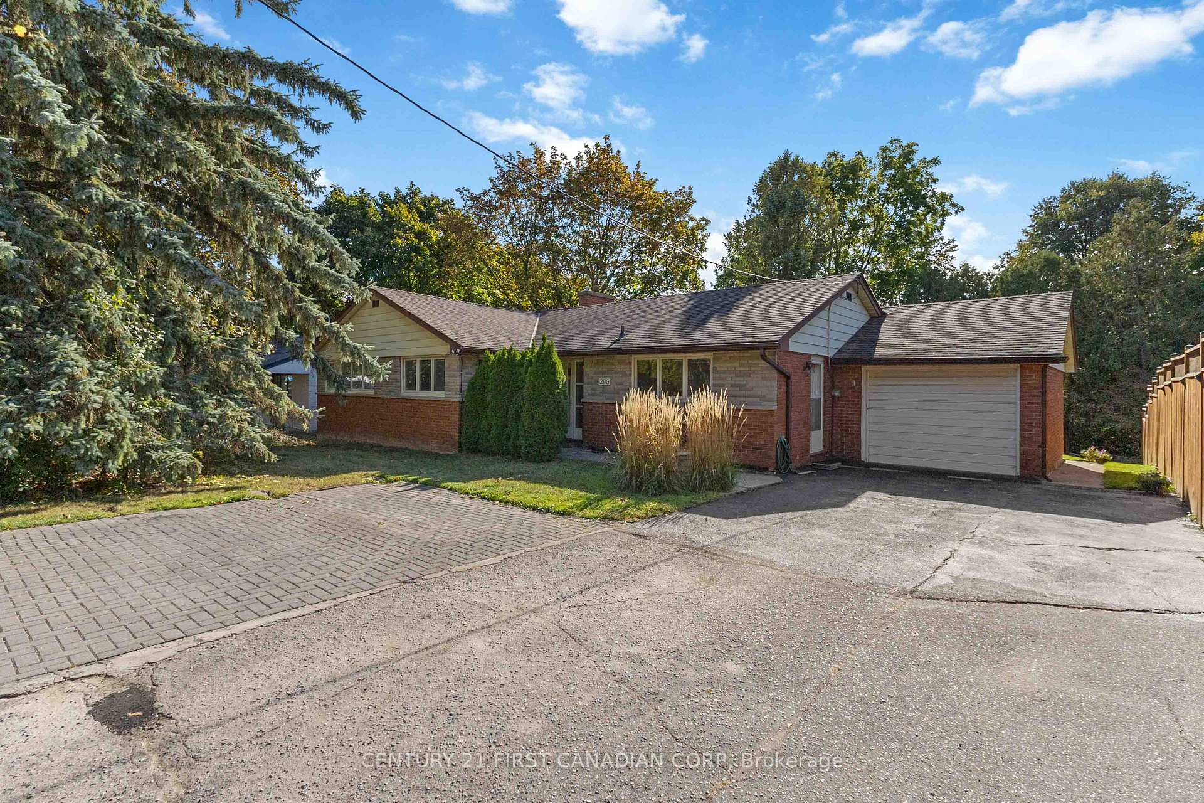
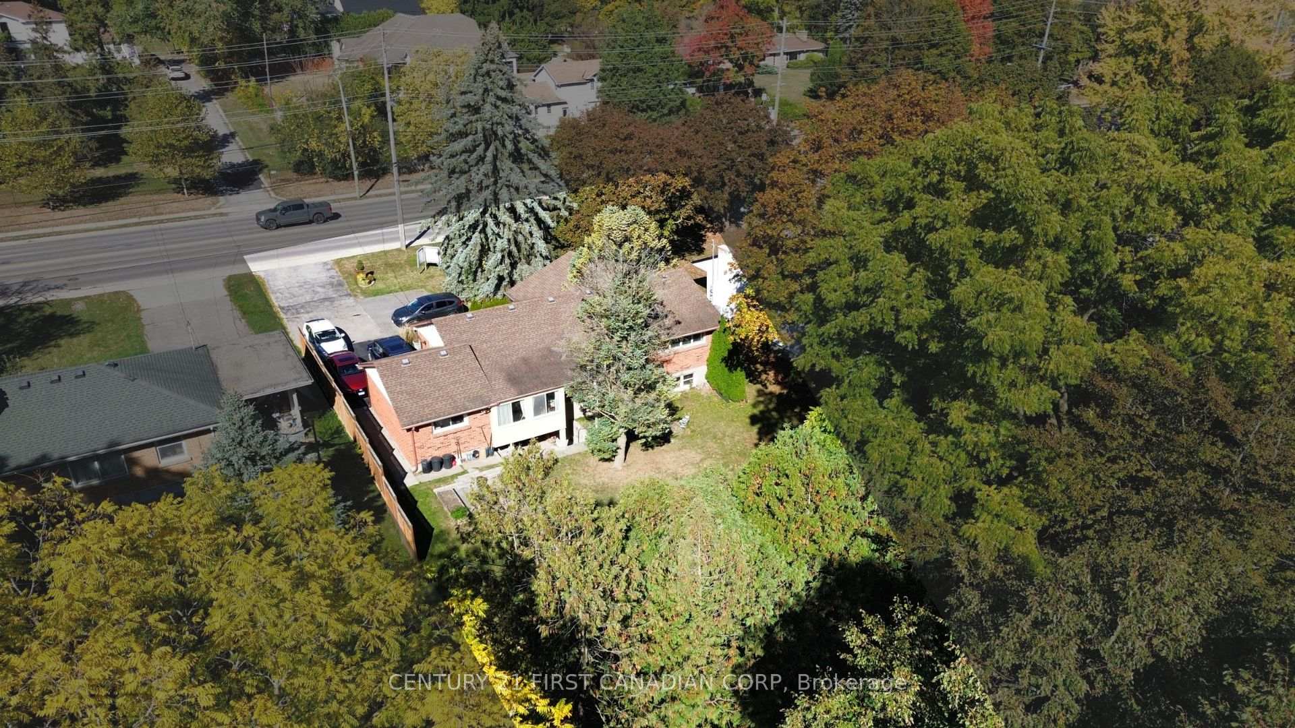
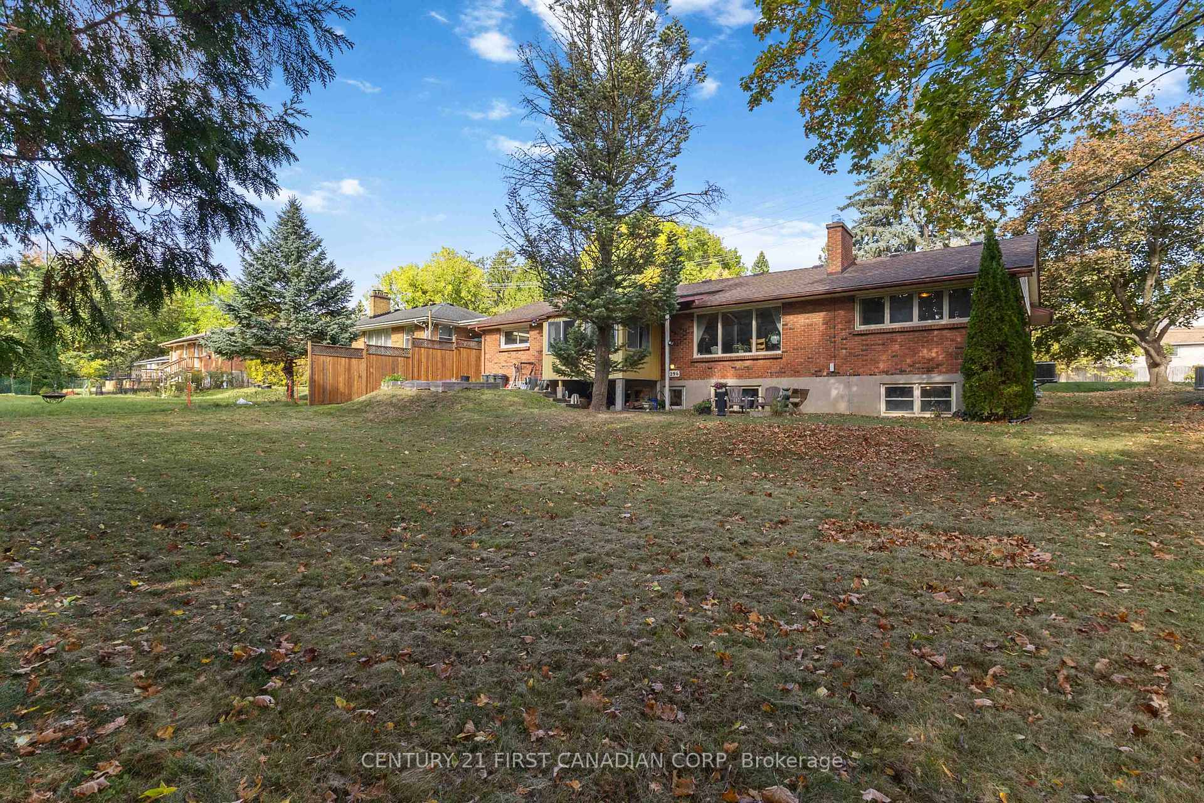
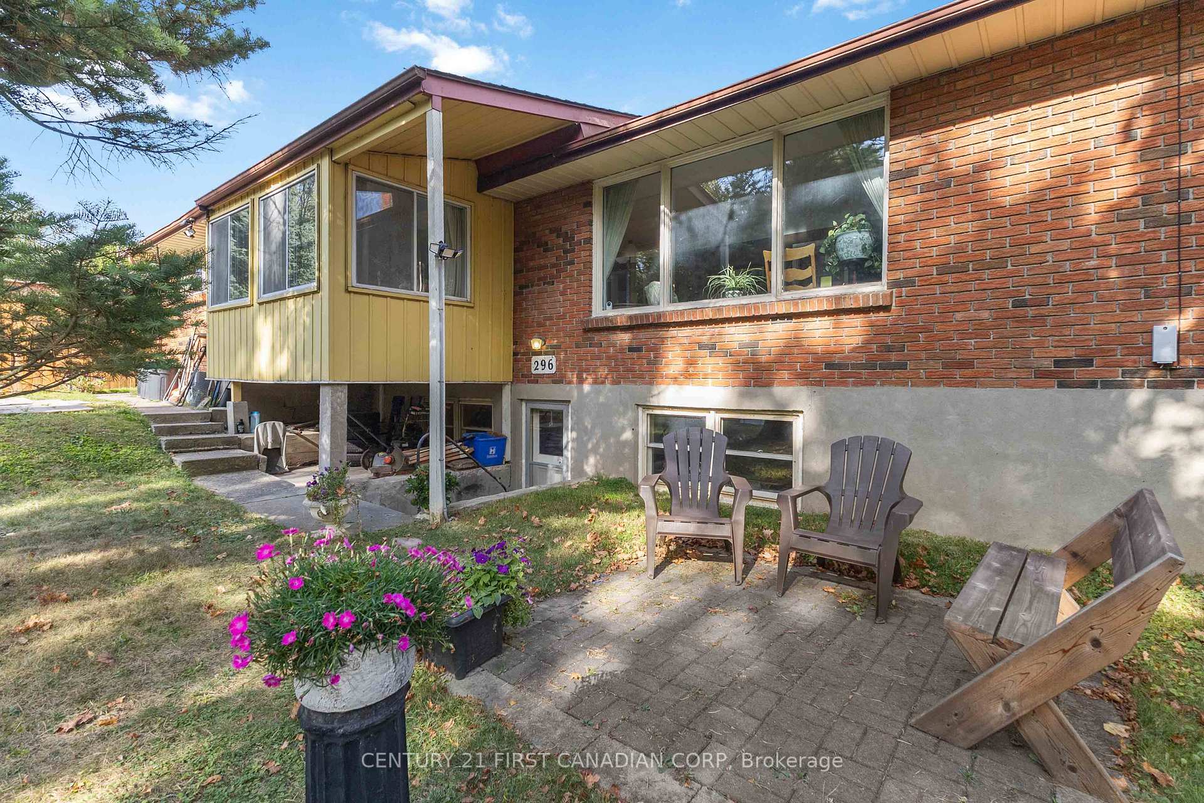
Exceptional investment opportunity just steps from Western University. This spacious bungalow features 1,595 sq. ft. on the main level plus a bright walk-out lower level with a separate rear entrance, four large above-grade windows, and generous ceiling height perfect for adding bedrooms or potentially creating an Accessory Residential Unit (ARU). Set on a 75' x 150' lot fronting Sarnia Rd, the property offers tremendous long-term potential. The oversized garage provides excellent storage or additional rental income, while the double-wide driveway easily accommodates 10+ vehicles. Meticulously maintained and updated with modern mechanicals, including a new furnace and A/C (2021) and an owned hot water tank (2022). Offered with vacant possession, giving investors the flexibility to prospect tenants, earn market rent, or explore all the ways you can maximize your return on investment. Whether you're an investor, developer, or a parent with a student attending Western, this property offers a rare combination of space, location, and future upside, an ideal opportunity to add to your portfolio or offset living costs while building long-term equity in one of London's most lucrative rental areas.
Facts & features
Ask about this home
A HOMEH agent will answer your questions about this home.
Rooms
13 rooms · 2 bathrooms
- Primary bedroom14′7″ × 13′5″195 sq.ft.
- Bedroom 211′2″ × 16′6″184 sq.ft.
- Bedroom 313′1″ × 10′4″136 sq.ft.
- Bathroom9′6″ × 7′9″74 sq.ft.
- Foyer7′7″ × 10′7″80 sq.ft.
- Kitchen15′1″ × 11′10″179 sq.ft.
- Dining room11′1″ × 13′11″154 sq.ft.
- Living room14′10″ × 13′11″205 sq.ft.
- Sunroom12′3″ × 8′3″101 sq.ft.
- Recreation29′ × 23′2″671 sq.ft.
- Den10′5″ × 10′8″111 sq.ft.
- Utility room22′9″ × 31′11″727 sq.ft.
- Bathroom5′5″ × 7′8″41 sq.ft.
Around this home
Schools nearby
School rating, out of 10.
Listing details
Helpful tools
Your HOMEH agent
"Priced 30% over our estimate. I would see it this week."
Ask HOMEH about this home
Price, neighbourhood, monthly cost. Ask anything.
HOMEH Intelligent Agent is an AI, not a licensed representative. Check anything important with your agent.