
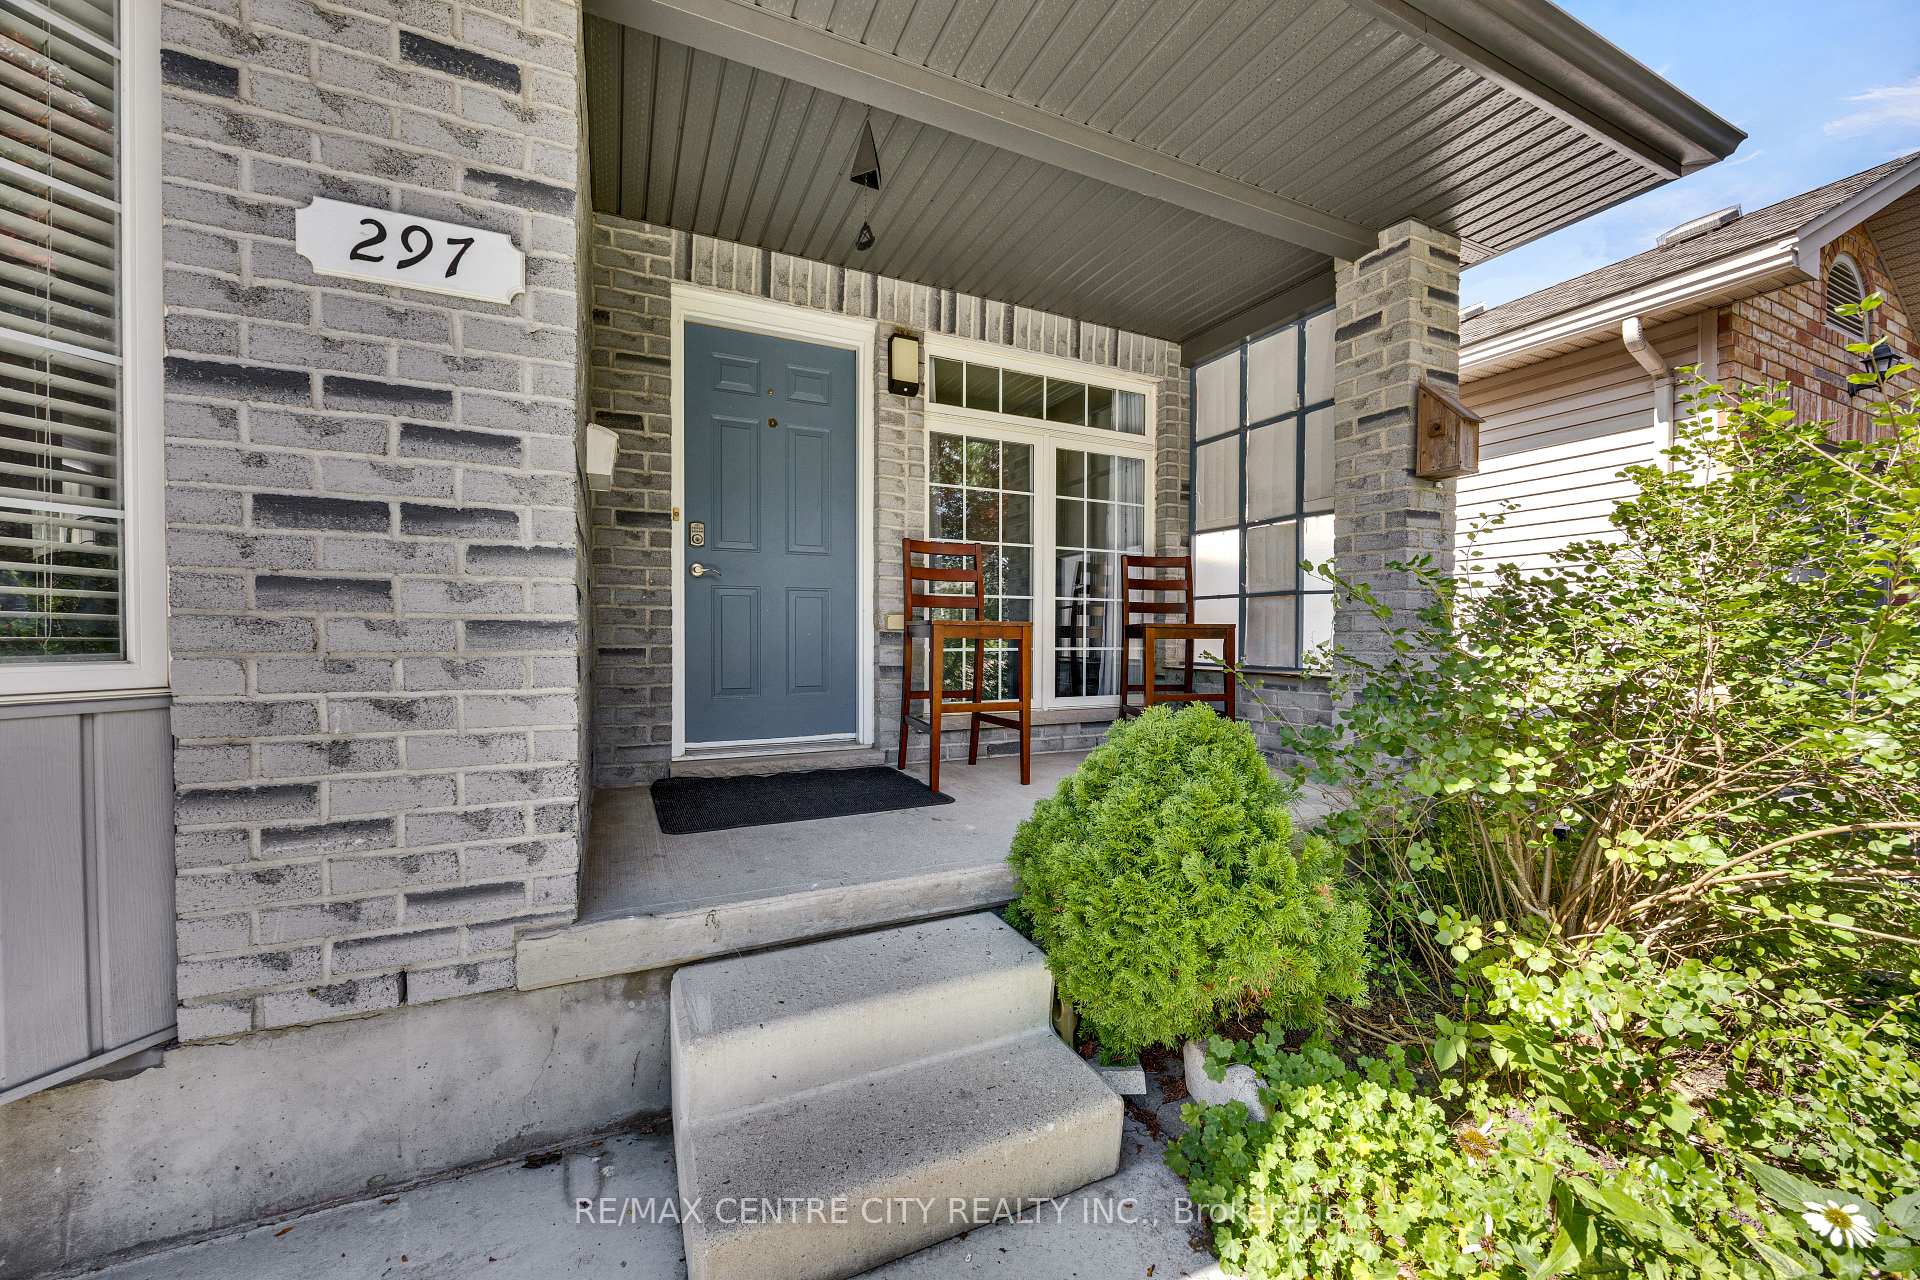
 See all 44 photos
Book a viewing
Ask HOMEH
About this home
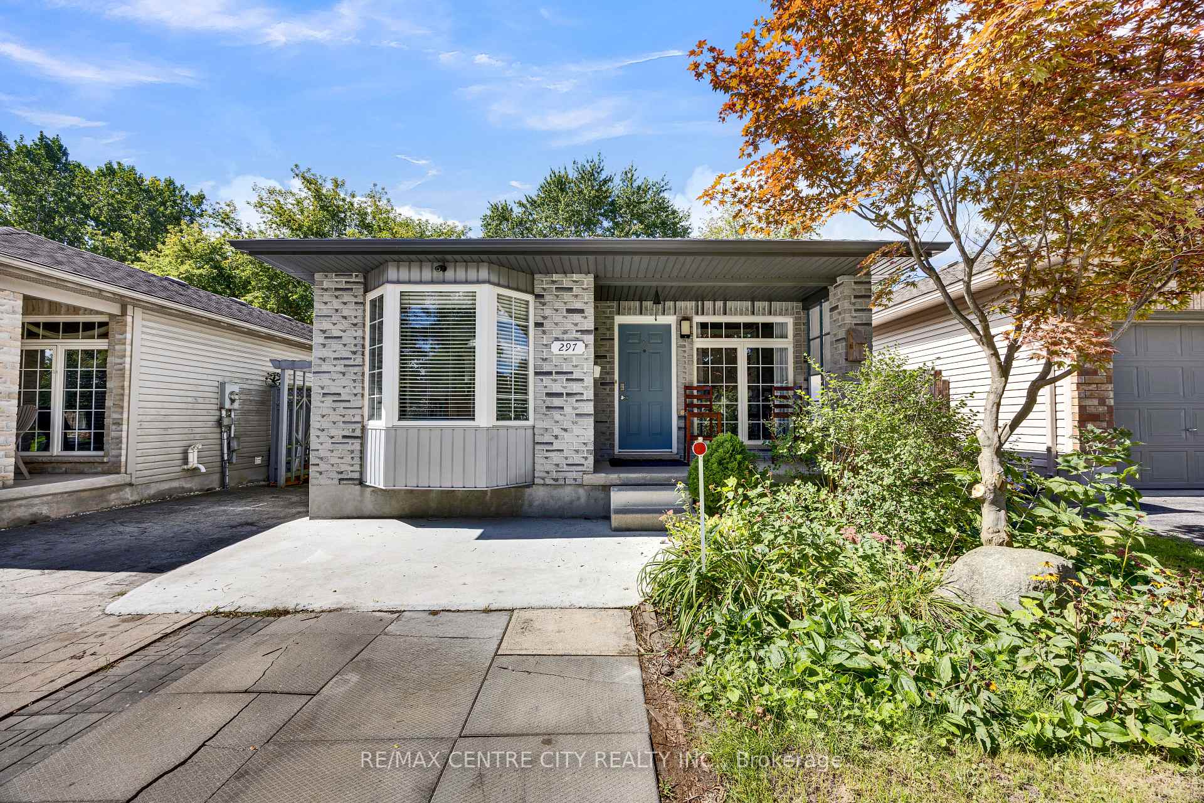
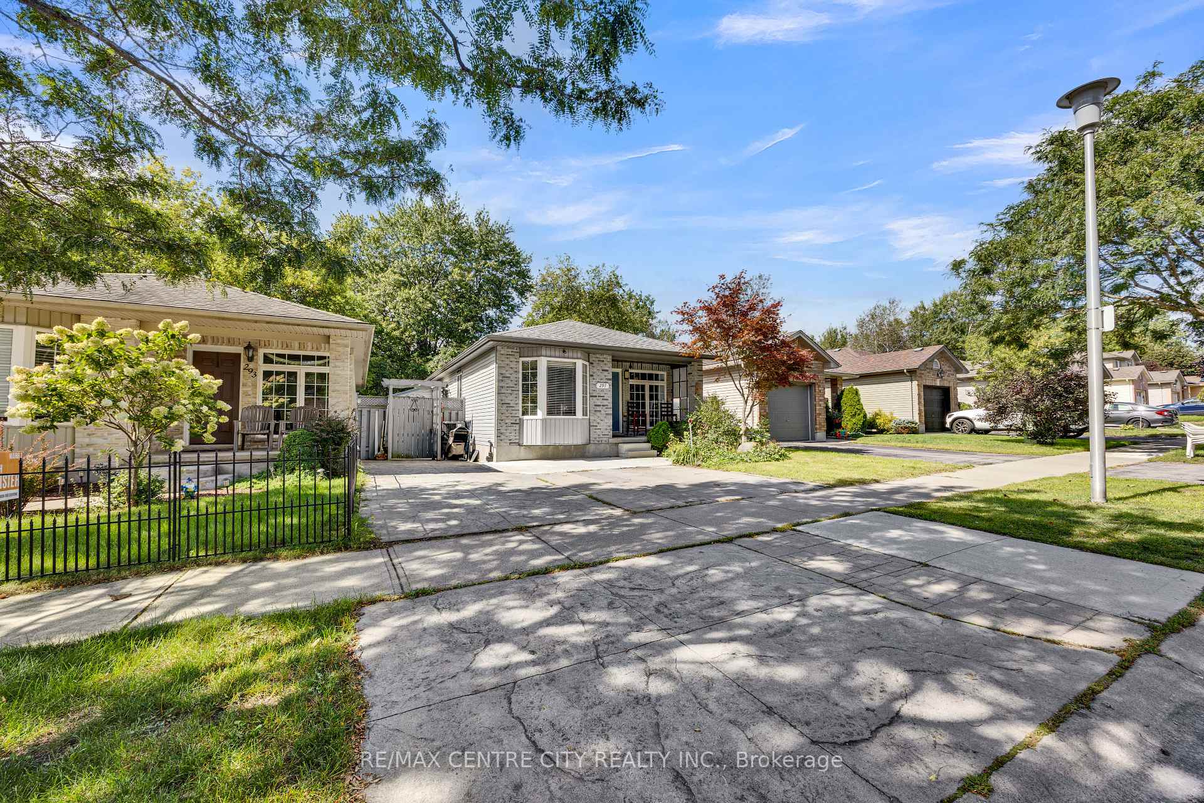
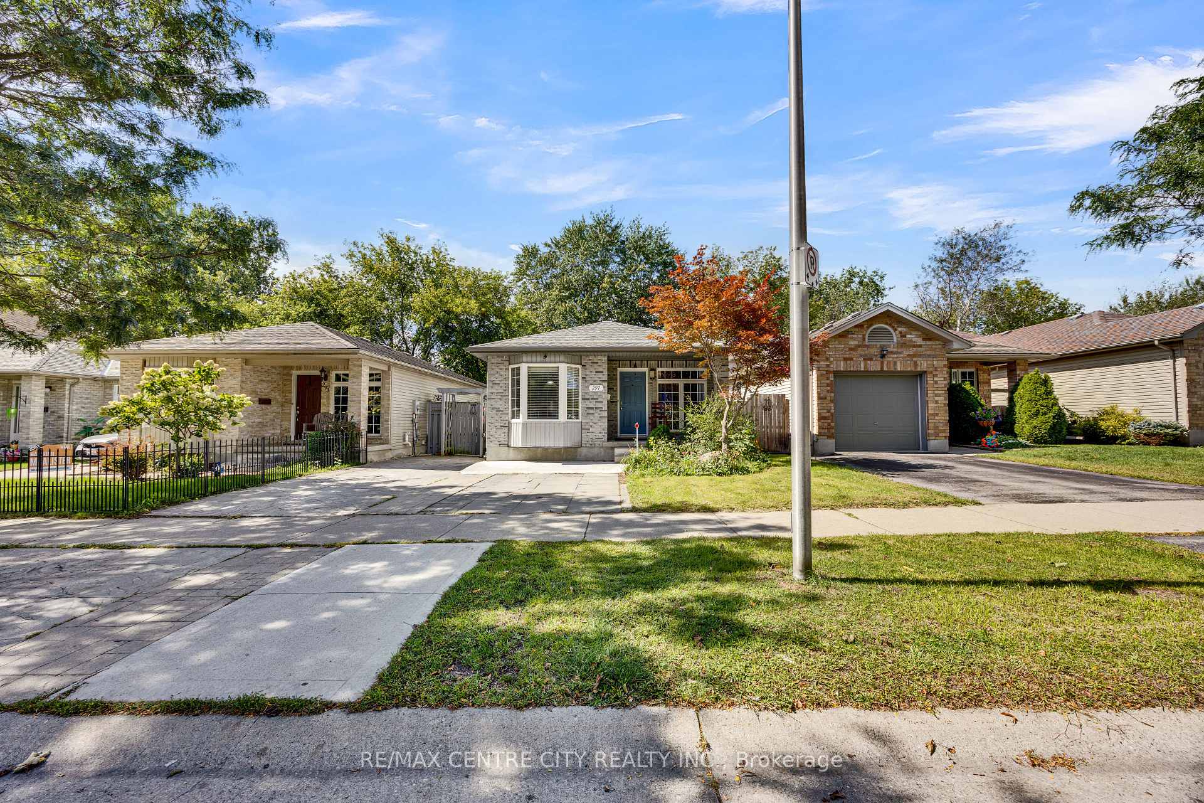
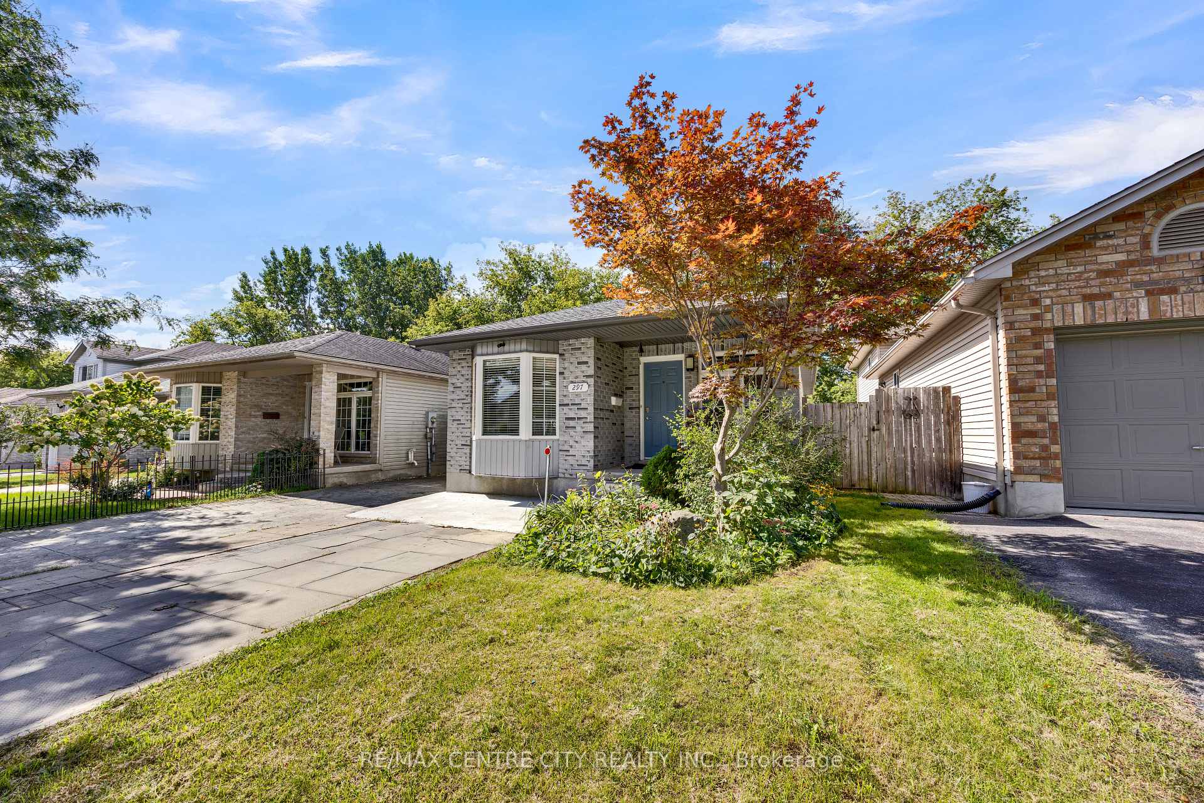
This is the one you've been waiting for! Welcome to this charming, bright bungalow offering the perfect blend of family living and excellent income potential. With a fully finished lower level and an active City of London rental license already in place, this home is an ideal opportunity for first-time buyers, families, or investors looking to offset their mortgage with rental income. Imagine enjoying your own private living space upstairs in a peaceful, quiet neighborhood while the lower-level rental income helps with the mortgage. It's a smart way to make homeownership more affordable! The main floor features a living room with beautiful hardwood flooring, which continues through the hallway and all 3 spacious bedrms, complemented by a full bathroom. The functional kitchen features a convenient breakfast-bar peninsula and a comfortable eat-in area overlooking a large bay window. Downstairs through the separate side entrance and discover an impressive, fully finished lower level designed with flexibility and functionality in mind. The lower level features a full kitchen, comfortable living room, two additional bedrm, a study room, and a full bath. Whether you choose to use it as a licensed rental suite, space for extended family, or simply additional living space, the possibilities are excellent. Upgrades just to name few fiberglass shingles were replaced in 2013, furnace (2026), owned tankless water heater (TWH), energy efficiency while eliminating monthly rental costs. Fully fenced backyard backing onto mature trees with no neighbors directly behind you. Parking for 4 cars and a generous 12 ft. x 8 ft. storage room. Located within walking distance to places of worship, trails, public transit, and everyday amenities. Whether you're purchasing your first home, looking for a property with rental income, or searching for a solid investment opportunity, this bungalow checks all the right boxes at a very attractive price point.
Facts & features
Book a viewing
Rooms
14 rooms · 2 bathrooms
- Bathroom2′2″ × 2′3″5 sq.ft.
- Bedroom2′9″ × 3′1″8 sq.ft.
- Bedroom2′7″ × 2′11″8 sq.ft.
- Primary bedroom4′9″ × 3′14 sq.ft.
- Kitchen6′11″ × 3′20 sq.ft.
- Living room5′9″ × 3′3″19 sq.ft.
- Room8′7″ × 6′52 sq.ft.
- Bathroom2′10″ × 1′7″5 sq.ft.
- Bedroom10′6″ × 10′2″107 sq.ft.
- Living room18′ × 8′5″152 sq.ft.
- Kitchen15′5″ × 8′5″129 sq.ft.
- Bedroom11′3″ × 10′7″119 sq.ft.
- Study10′6″ × 10′2″107 sq.ft.
- Bathroom5′3″ × 4′4″23 sq.ft.
Around this home
Listing details
Helpful tools
Your HOMEH agent

"Priced 13% over our estimate. I would see it this week."
Ask HOMEH about this home
Price, neighbourhood, monthly cost. Ask anything.
HOMEH Intelligent Agent is an AI, not a licensed representative. Check anything important with your agent.