

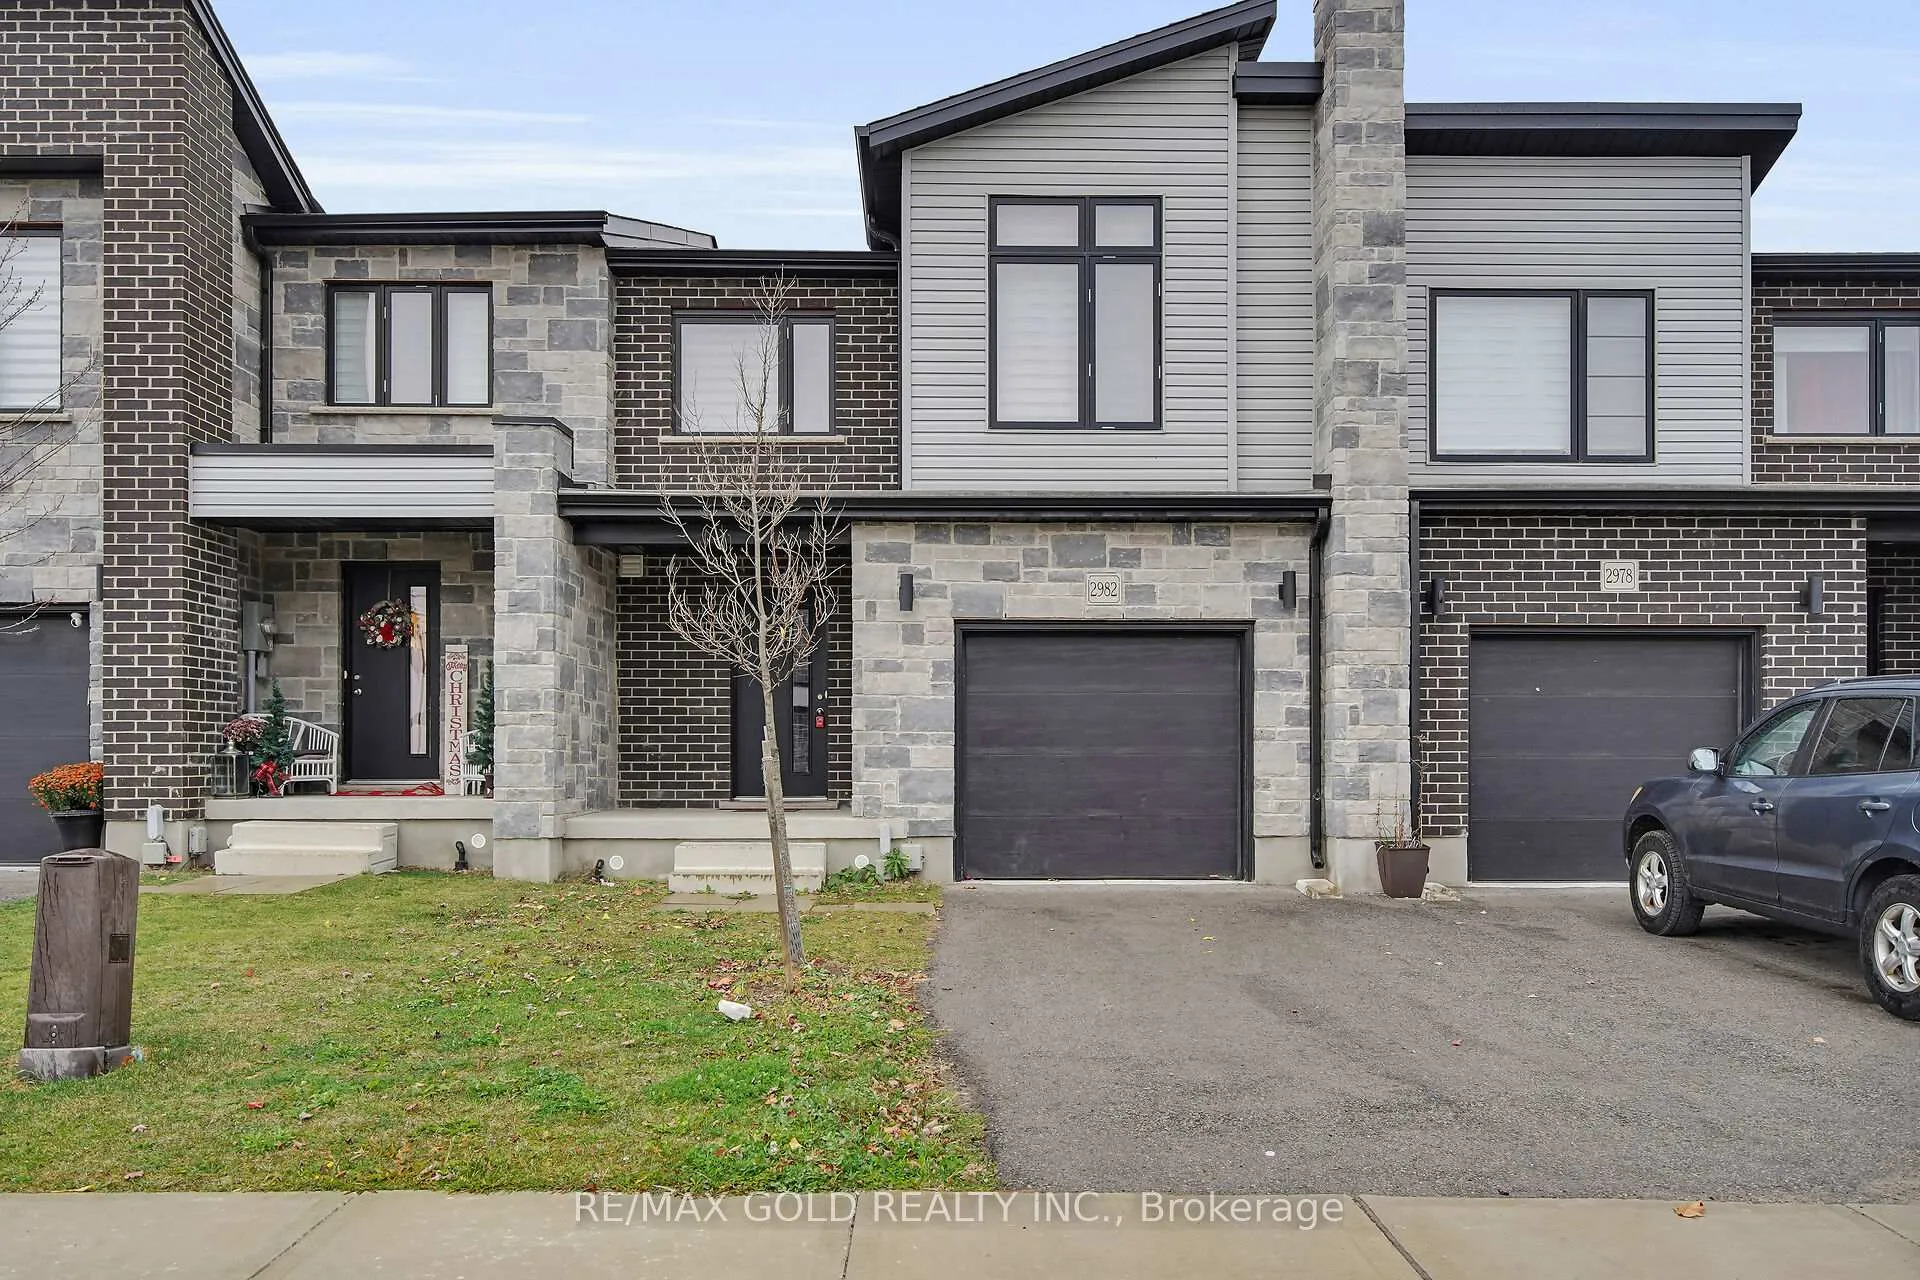
2982 Turner Crescent
Freehold Townhouse Sold
1/272982 Turner Crescent
Freehold Townhouse Sold
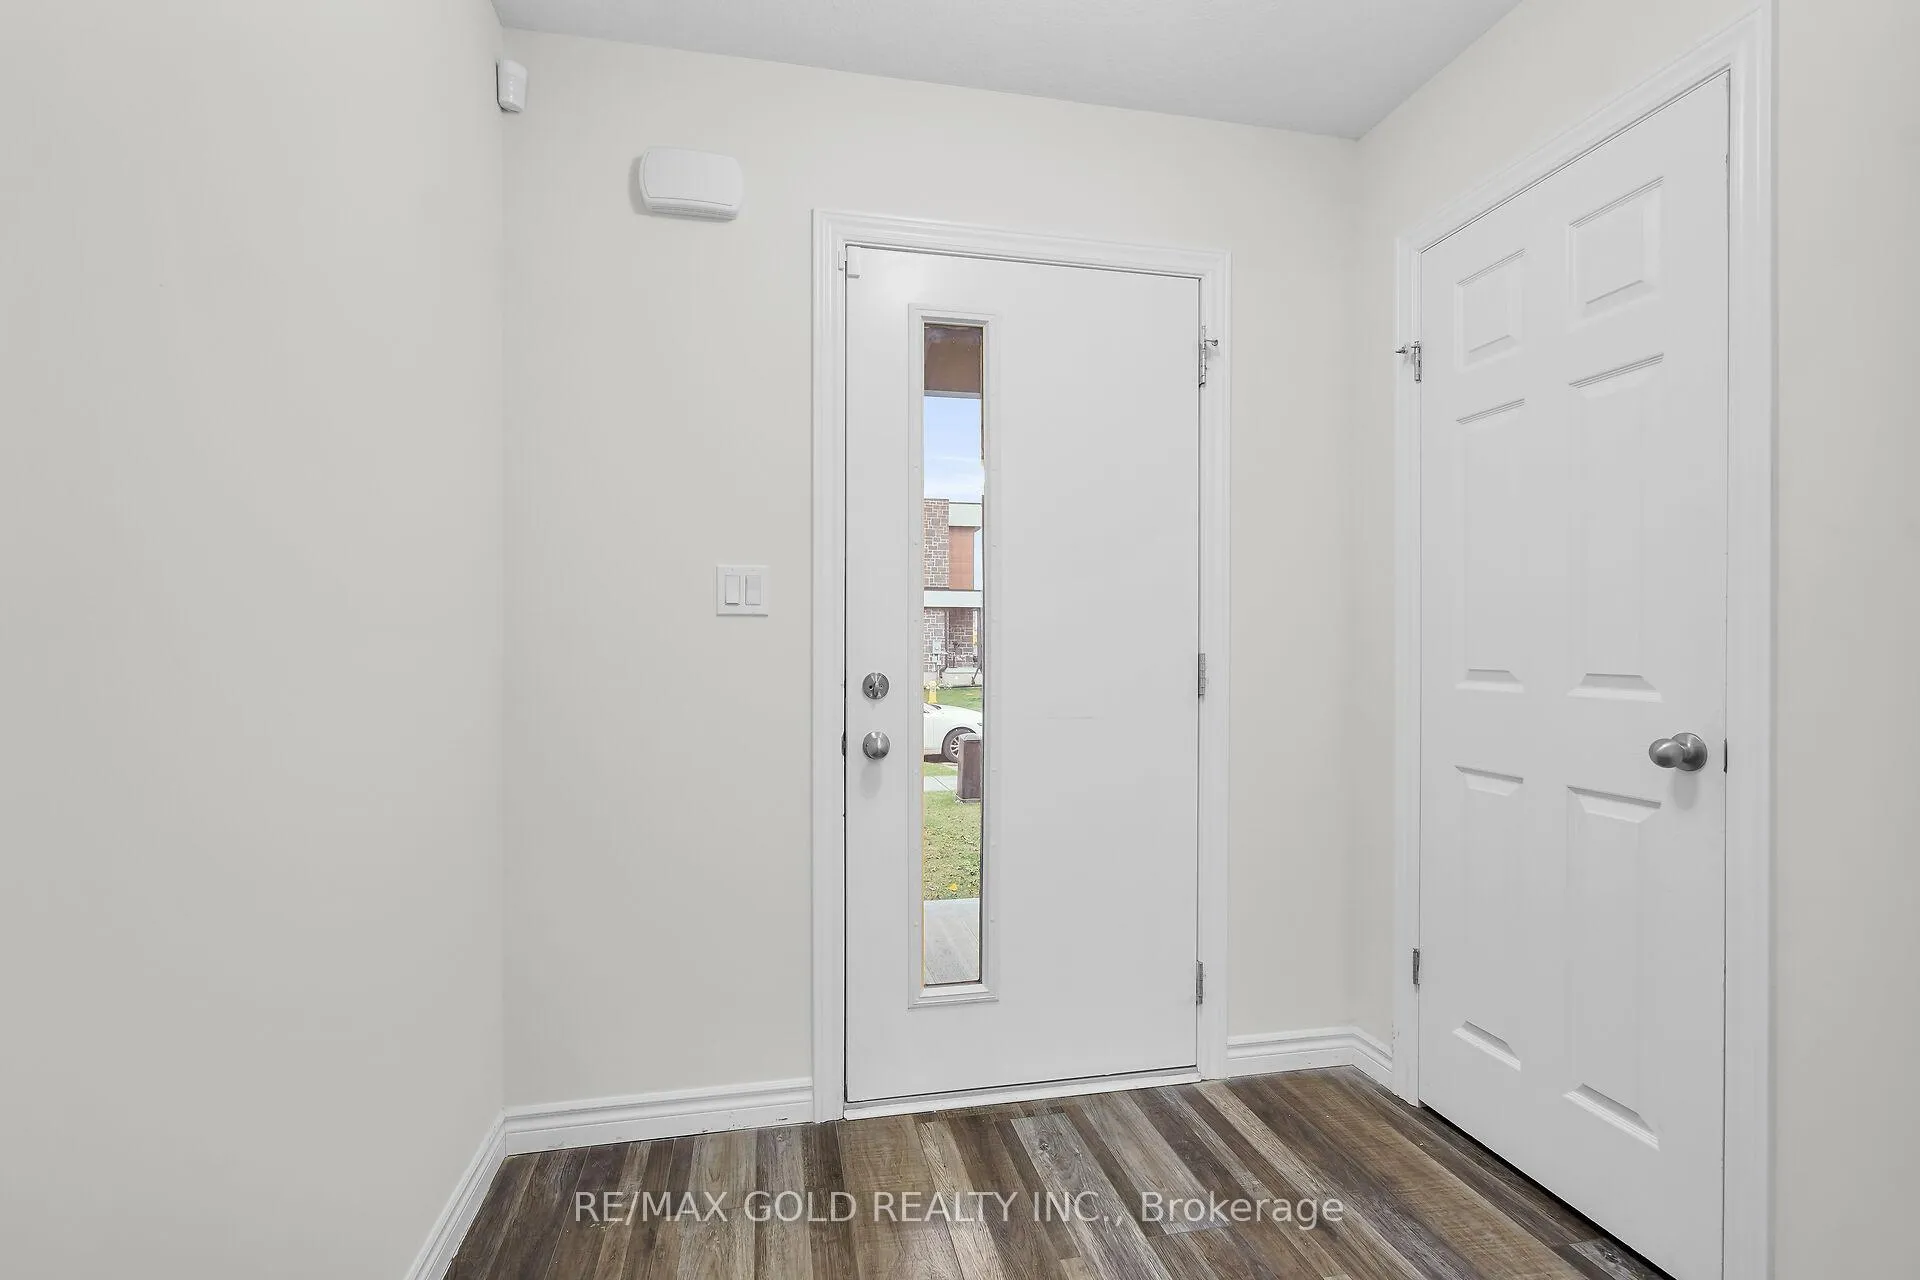 See all 27 photos
Asked for: $549,900Sold Jan 21, 2026
3 Bedrooms
3 Bathrooms
1 Garage
1.5K–2K sq.ft
22.97×100.89 ft
$3,772/yr
Property history
Facts and features
- BasementUnfinished
- Age of home0–5 years
- Water, sewerMunicipal
- HeatingForced air
What stands out
- Central air
The homeFreehold Townhouse, 2-storey, Age 0–5 years
- Type: Freehold Townhouse
- Style: 2-storey
- Age: 0–5 years
- Living space: 1,500–2,000 sq ft
- Basement: Unfinished
InsideRooms above ground 6, Bedrooms 3, Bathrooms 3
- Rooms above ground: 6
- Bedrooms: 3
- Bathrooms: 3
- Kitchens: 1
Outside and lotBrick, vinyl siding, Asphalt shingle, Concrete
Outside
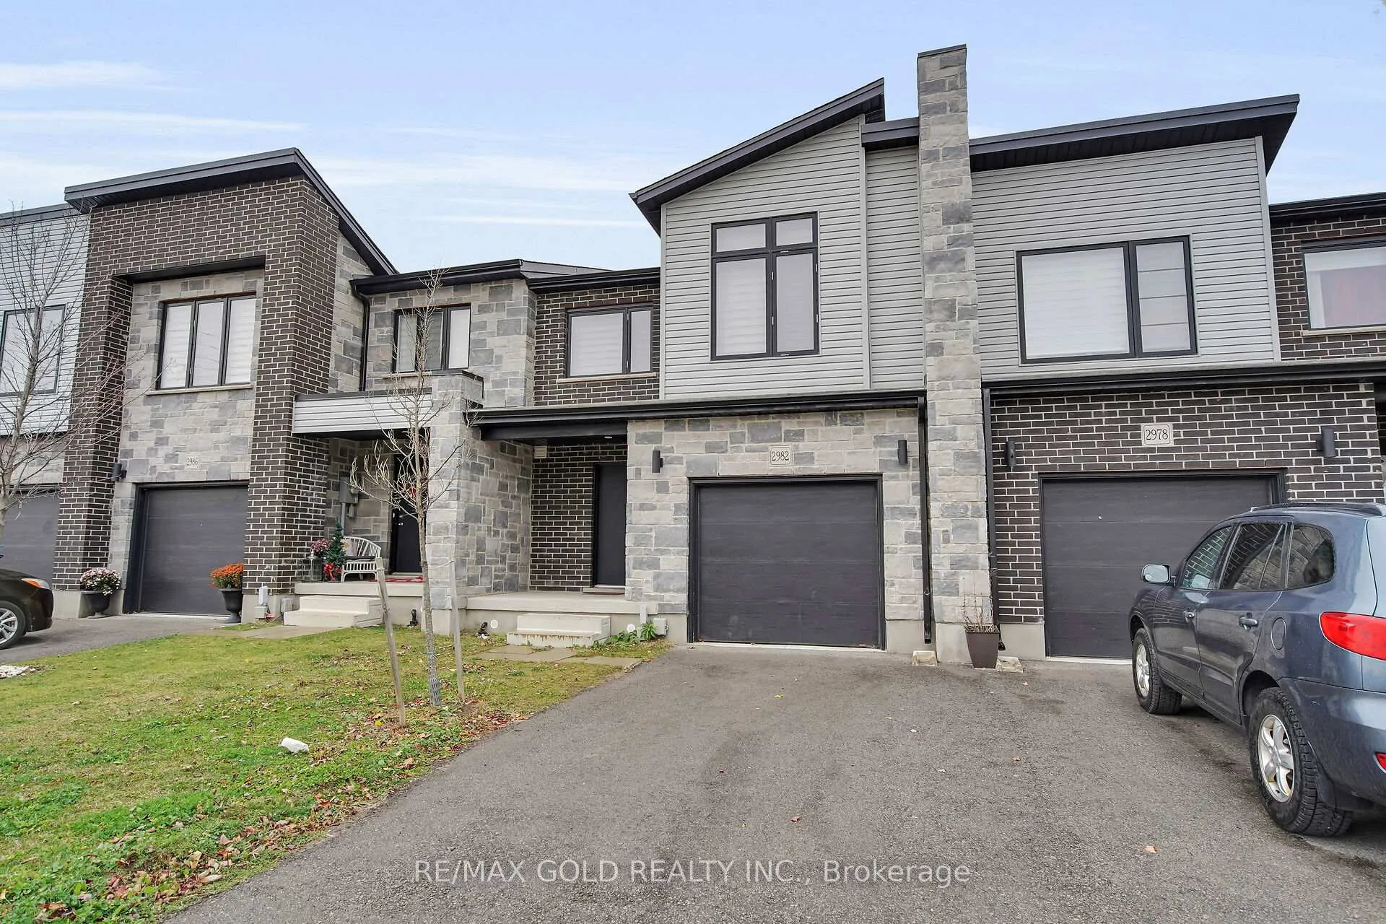
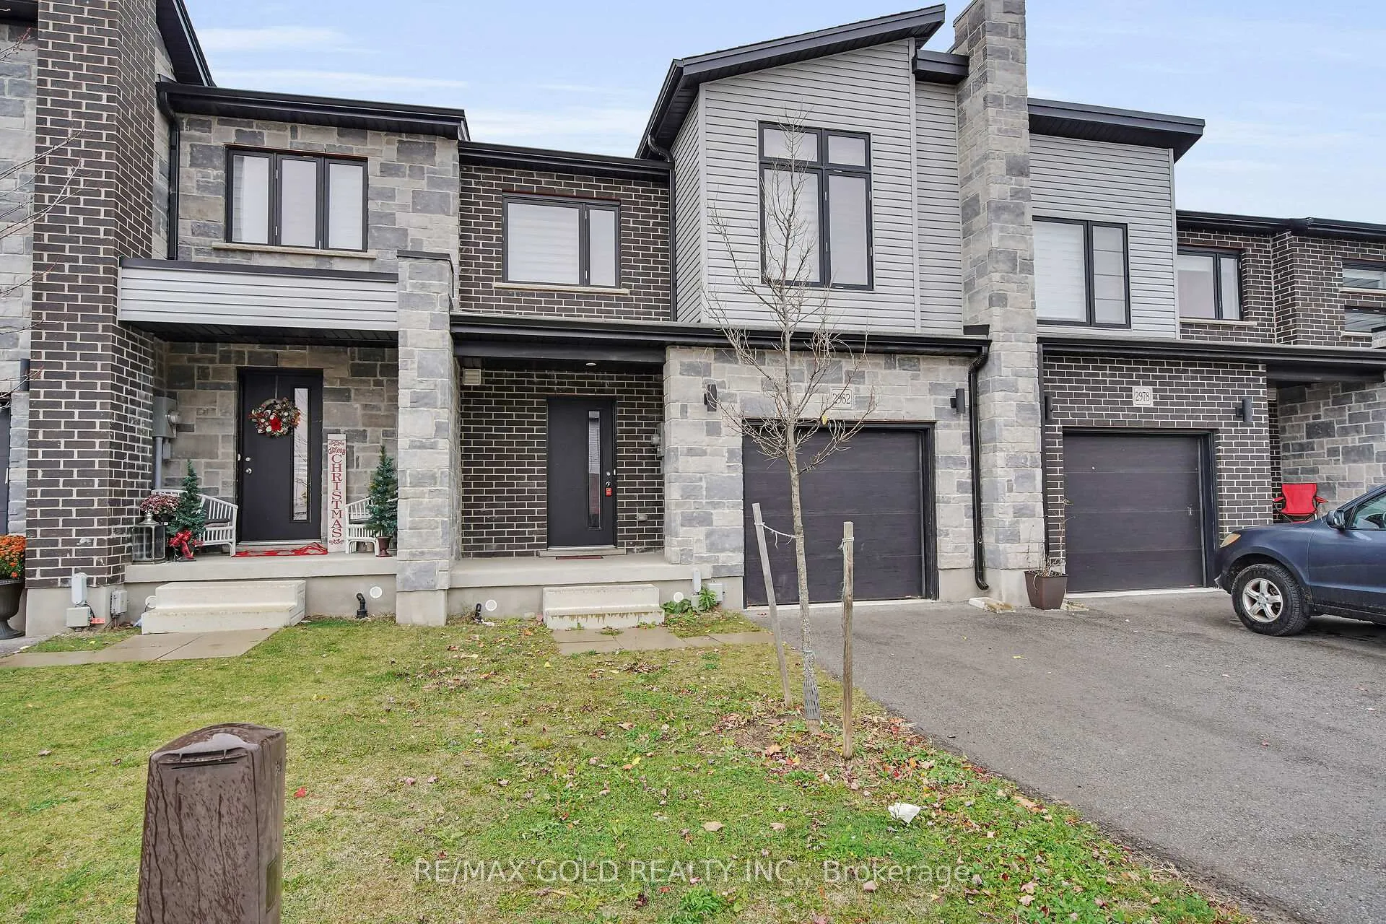
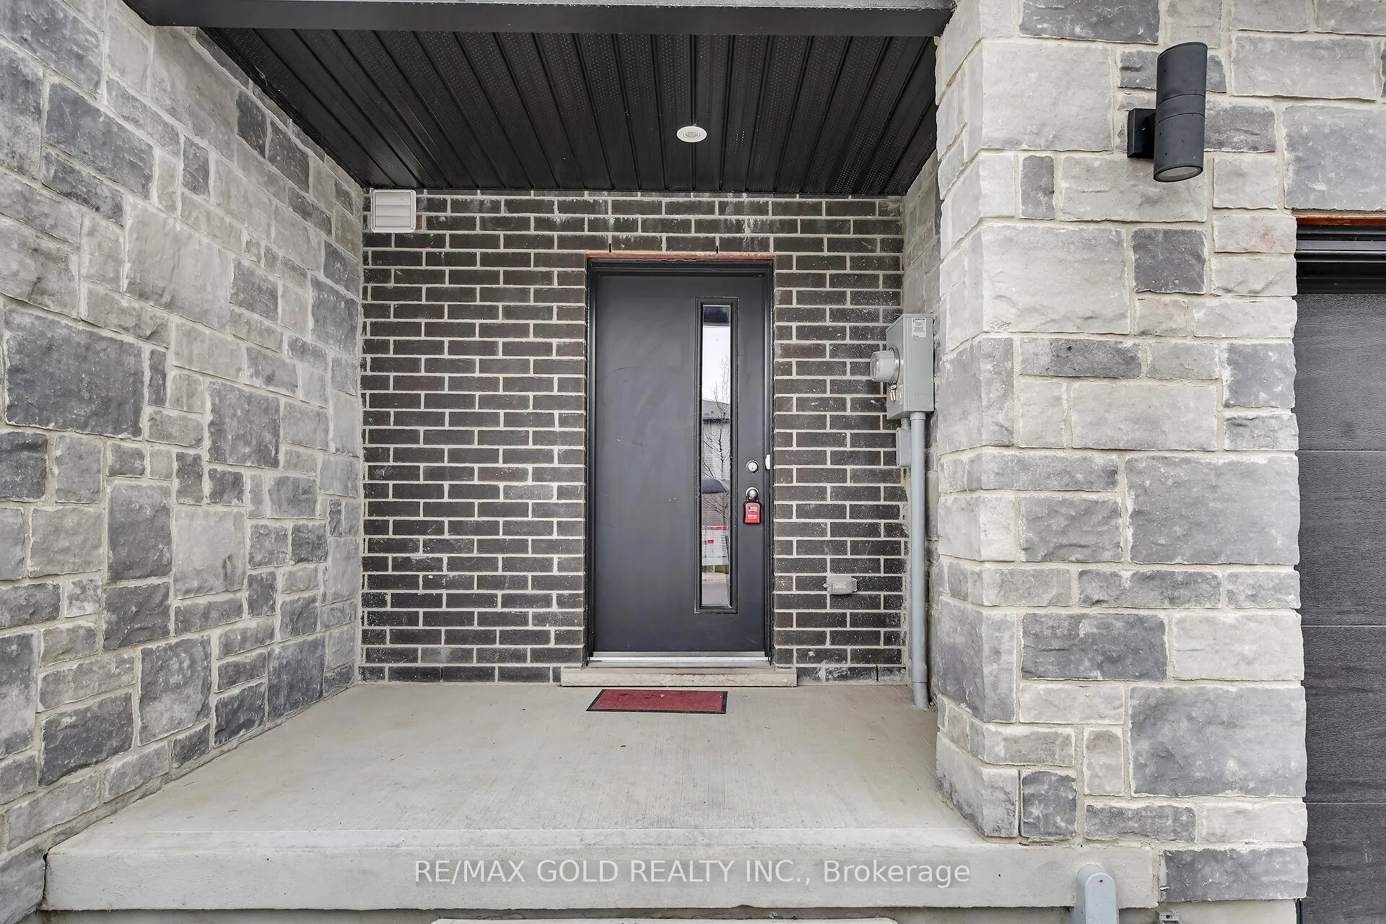
- Exterior: Brick, vinyl siding
- Roof: Asphalt shingle
- Foundation: Concrete
- Size: 22.97 × 100.89 ft
Parking1 Garage, Built-in
- Spaces: 1 Garage
- Garage: Built-in
Heating, water and powerForced air, gas, Central air, Municipal water
- Heating: Forced air, gas
- Cooling: Central air
- Water: Municipal water
- Sewer: Municipal sewer
Costs and taxesTaxes $3,772 a year, HST included in the price, Hot water tank.
- Taxes, 2024: $3,772 a year
- HST: HST included in the price
- Rental items: Hot water tank.
Included in the saleAll electric light fixtures, fridge, stove, dishwasher, washer, dryer, central a/c.
- Included: All electric light fixtures, fridge, stove, dishwasher, washer, dryer, central a/c.
Listing detailsX12528810, Sold, Nov 8, 2025
- MLS® number: X12528810
- Status: Sold
- Listed on: Nov 8, 2025
- Days on market: 74
- Updated: Jan 21, 2026
- Possession: Immediate
- Occupied by: Vacant
- Listing brokerage: RE/MAX GOLD REALTY INC.
About this home
2982 Turner Crescent, London (South U), ON N6M 0A1
Excellent starter home, modern open concept, 2 story layout plan, laminate floors on the main floor, open concept kitchen with central island and stainless steel appliances, move in ready.
Read more
Ask about this home
A HOMEH agent will answer your questions about this home.
Ask a question
Thinking of selling your home?See what your home is worth today.
Around this home
Highbury/Bradley
11Walking
1Transit
30Biking
Park0.5 km
Schools nearby
School rating, out of 10.
École secondaire Gabriel-Dumontsecondary · Public · 0.3 km
7.2/10Good
École élémentaire catholique Saint-Jean-de-Brébeufelementary · Private · 0.5 km
—
Summerside Public School Public Schoolelementary · Public · 1.2 km
5.6/10Fair
Contact agent
Helpful calculators
Mortgage
Affordability
Closing costs
Land transfer tax
Property tax
Down payment
CMHC insurance
Stress test
Cashback Rebate
Your HOMEH agent

NimaHOMEH agent · London
"Priced 1% over the Hestimate. I would see it this week."
Ask Nima