
3 Baffin Place
London (East I), ON N5V 1E83 Baffin Place
London (East I), ON N5V 1E8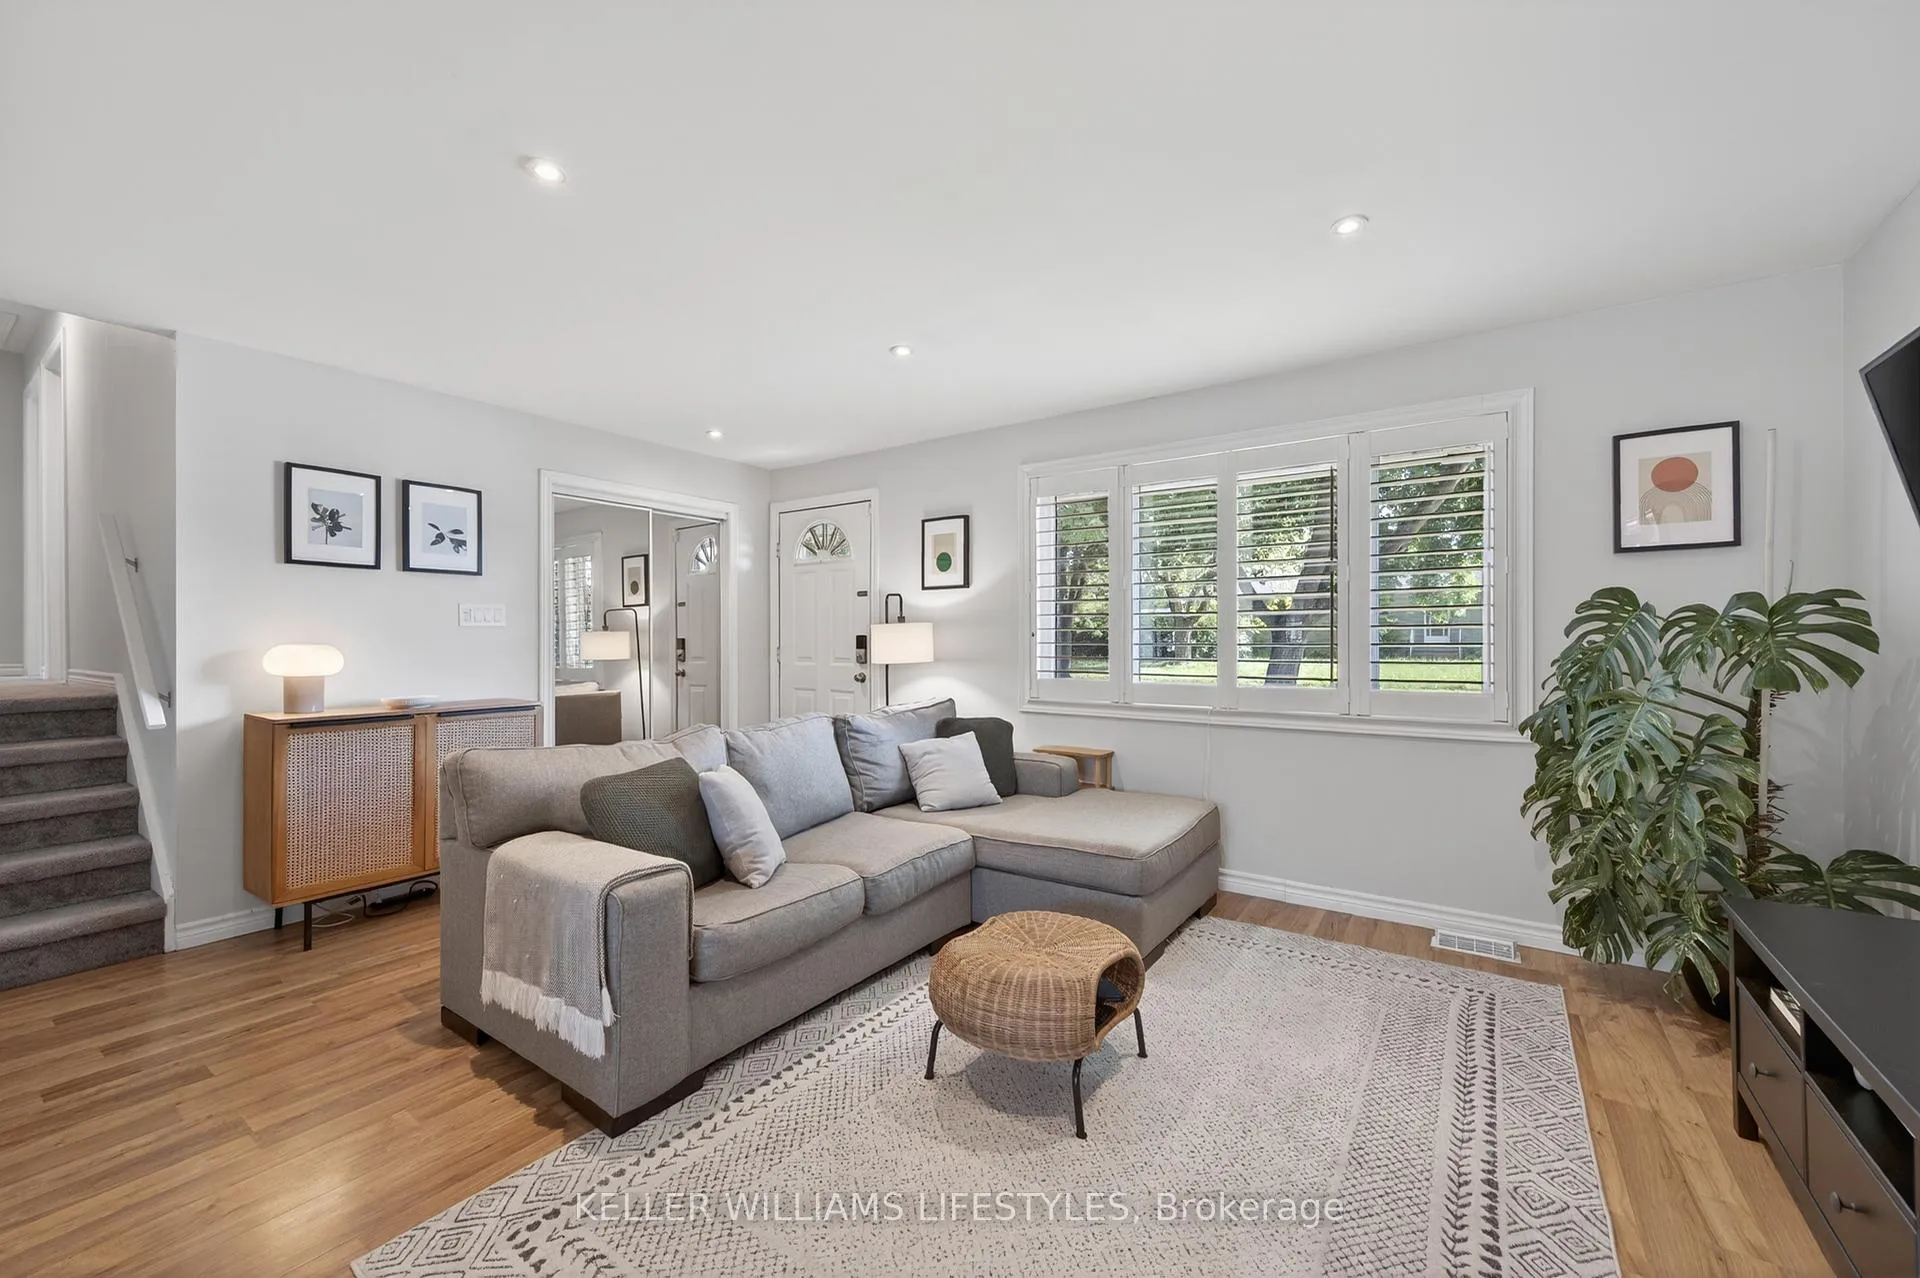
 See all 37 photos
Property history
About this home
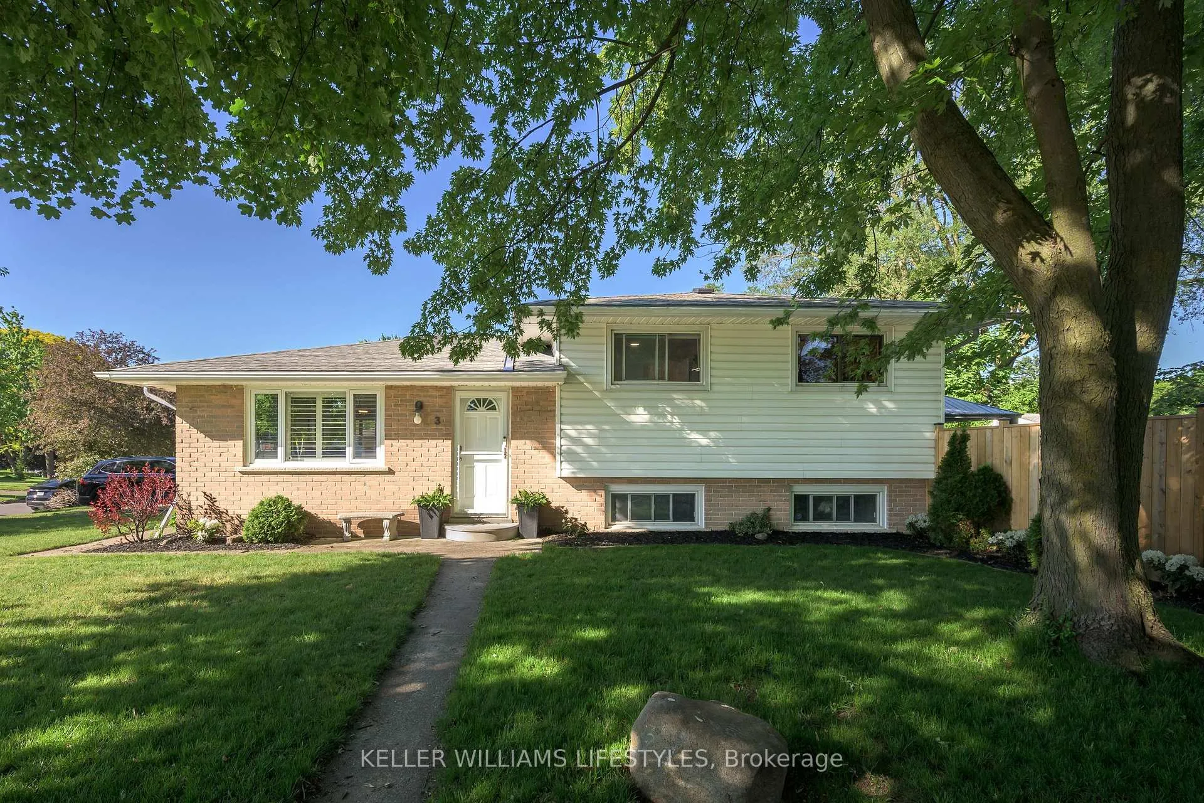
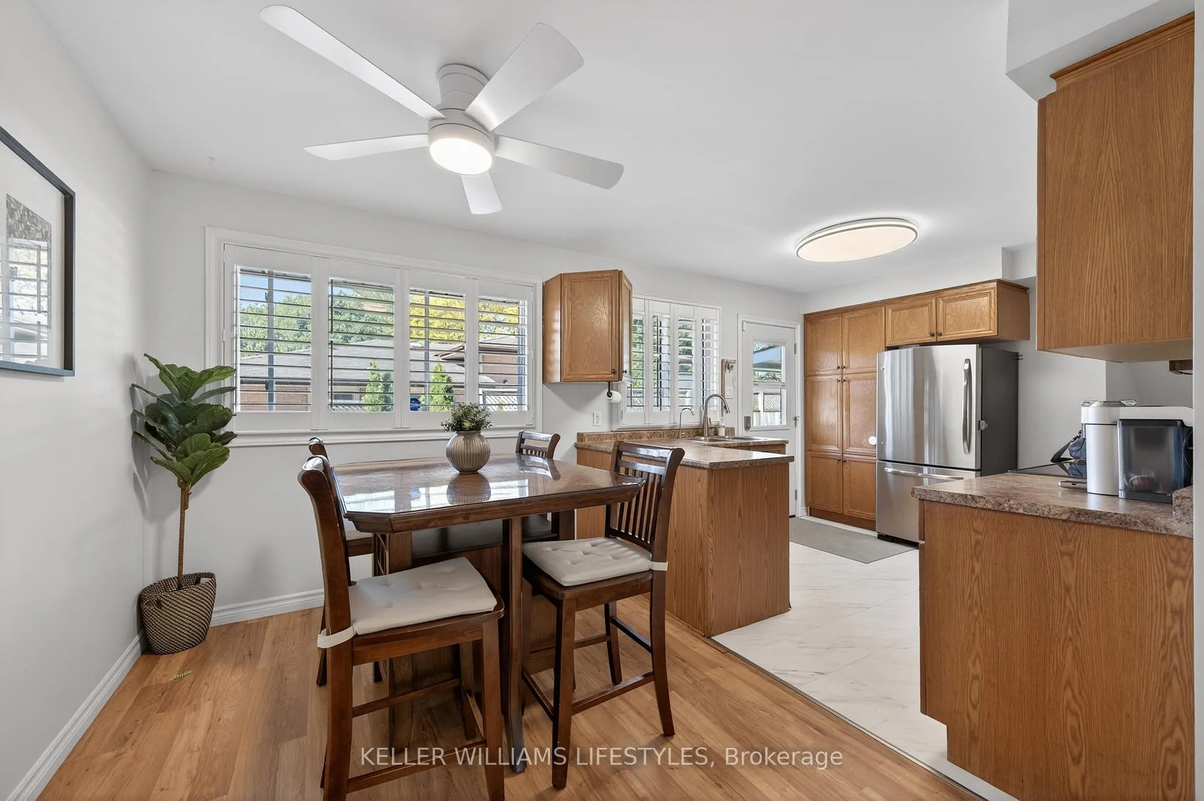
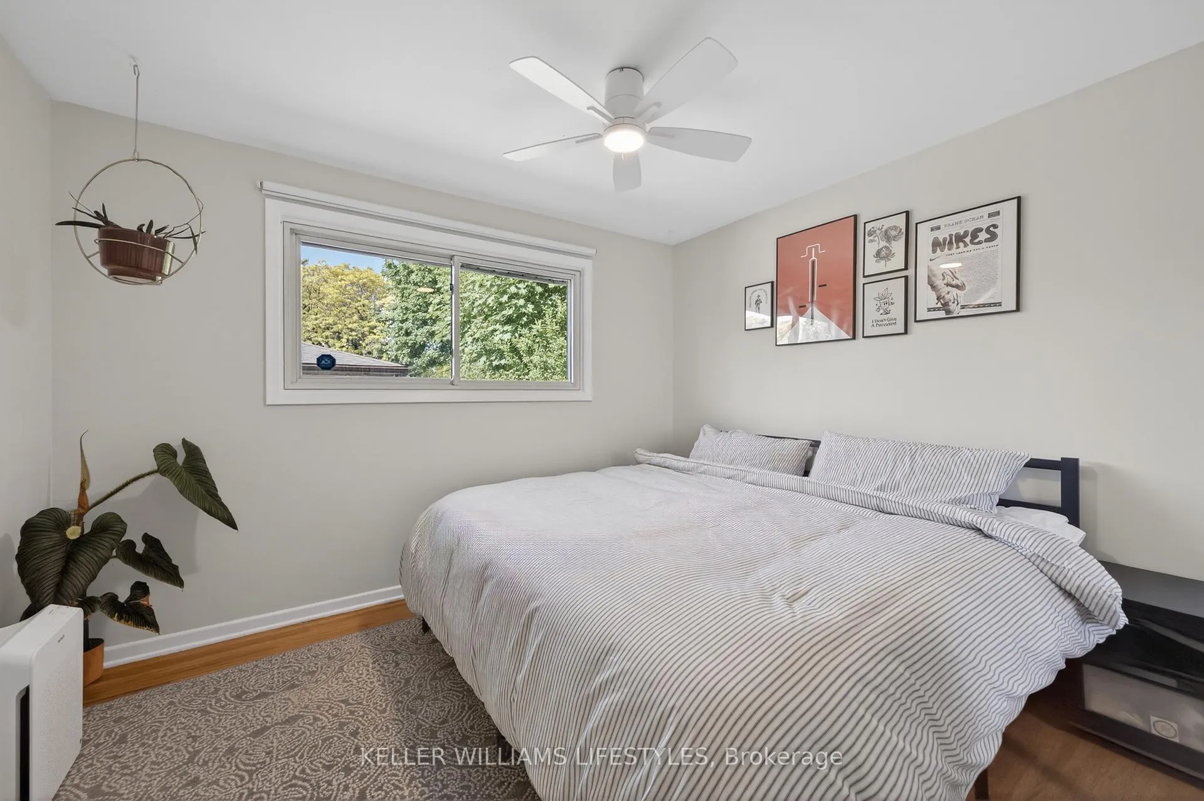
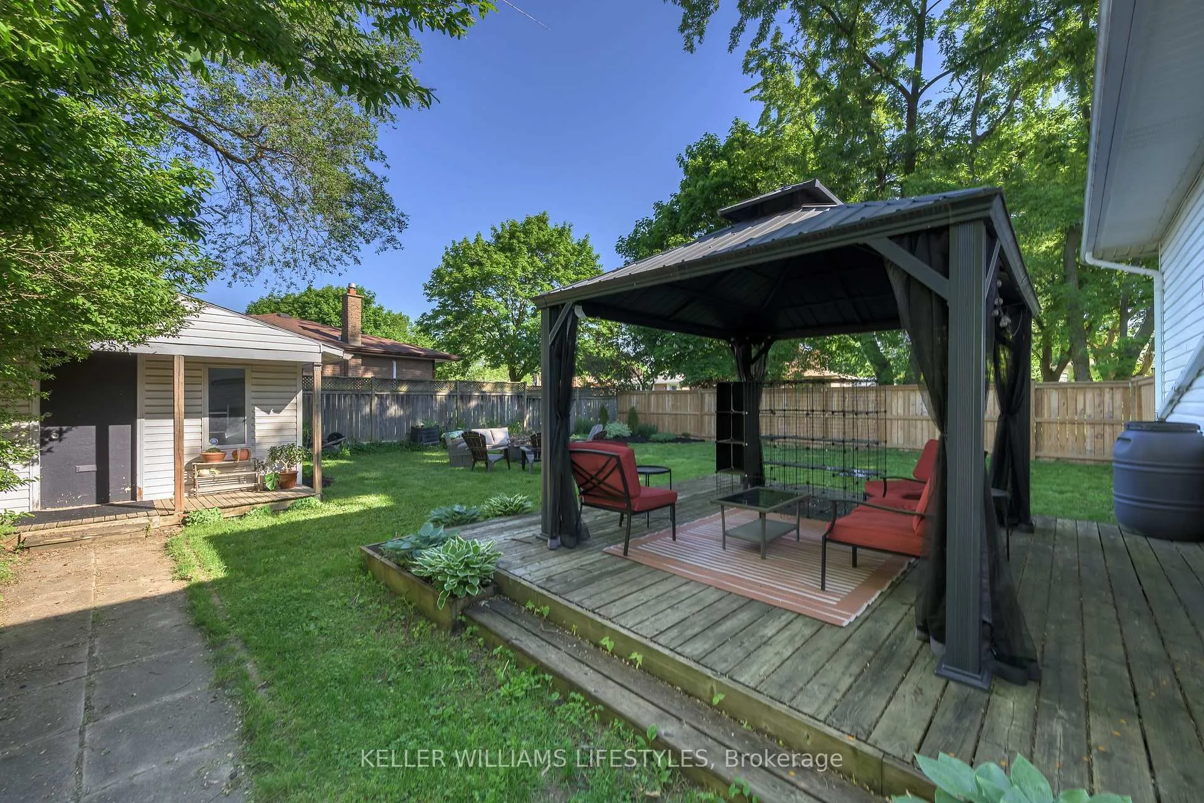
Nestled on a quiet cul de sac in the desirable Trafalgar Heights neighbourhood, is a stunning 5 bedroom, 2 bathroom sidesplit that surely stands out among all others! Upon first glance, you'll notice how well this home has been meticulously cared for! From the show stopping curb appeal and beautifully manicured front, to the fully fenced in, private and lush backyard, you'll never want to leave the house! The exterior of the home is complimented by a double wide paved driveway - accommodating up to 6 cars, a private deck with a gazebo, a separate seating area with a fire pit, and a garden shed... completing the ultimate outdoor oasis. As you step inside the front door, admire how fresh and inviting this home truly is. Take in the thoughtful open concept layout as you flow through your spacious living room - perfect for entertaining, to your charming dining room and gorgeous eat-in kitchen with so much storage! Directly off of the kitchen is your separate entrance to the backyard and stairs leading down to your fully finished basement. Head upstairs to find your spacious primary bedroom, 2 additional bedrooms perfect for a home office, children's rooms or guests, and a 4-piece bathroom perfectly situated amongst it all. The lower level creates the perfect backdrop for an in-law suite. With an additional separate entrance, 2 extra bedrooms, a 3-piece bathroom, and your laundry room with ample storage! Whether you're envisioning an in-law suite or simply using the additional space for an exercise room, or hobby area - this home accommodates it all. Just steps away from trails, parks, catholic and public schools, and grocery stores, what more could you ask for? Don't delay, book your showing today!
Facts & features
Ask about this home
A HOMEH agent will answer your questions about this home.
Rooms
8 rooms · 2 bathrooms
- Living room17′ × 12′10″218 sq.ft.
- Kitchen19′5″ × 10′195 sq.ft.
- Primary bedroom11′6″ × 10′6″121 sq.ft.
- Bedroom 210′1″ × 10′3″104 sq.ft.
- Bedroom 39′ × 10′3″93 sq.ft.
- Bedroom 49′11″ × 11′5″113 sq.ft.
- Bedroom 58′8″ × 11′5″99 sq.ft.
- Laundry9′10″ × 11′1″109 sq.ft.
Around this home
Schools nearby
School rating, out of 10.
Listing details
Helpful tools
Your HOMEH agent

"Priced 16% over our estimate. I would see it this week."
Ask HOMEH about this home
Price, neighbourhood, monthly cost. Ask anything.
HOMEH Intelligent Agent is an AI, not a licensed representative. Check anything important with your agent.