

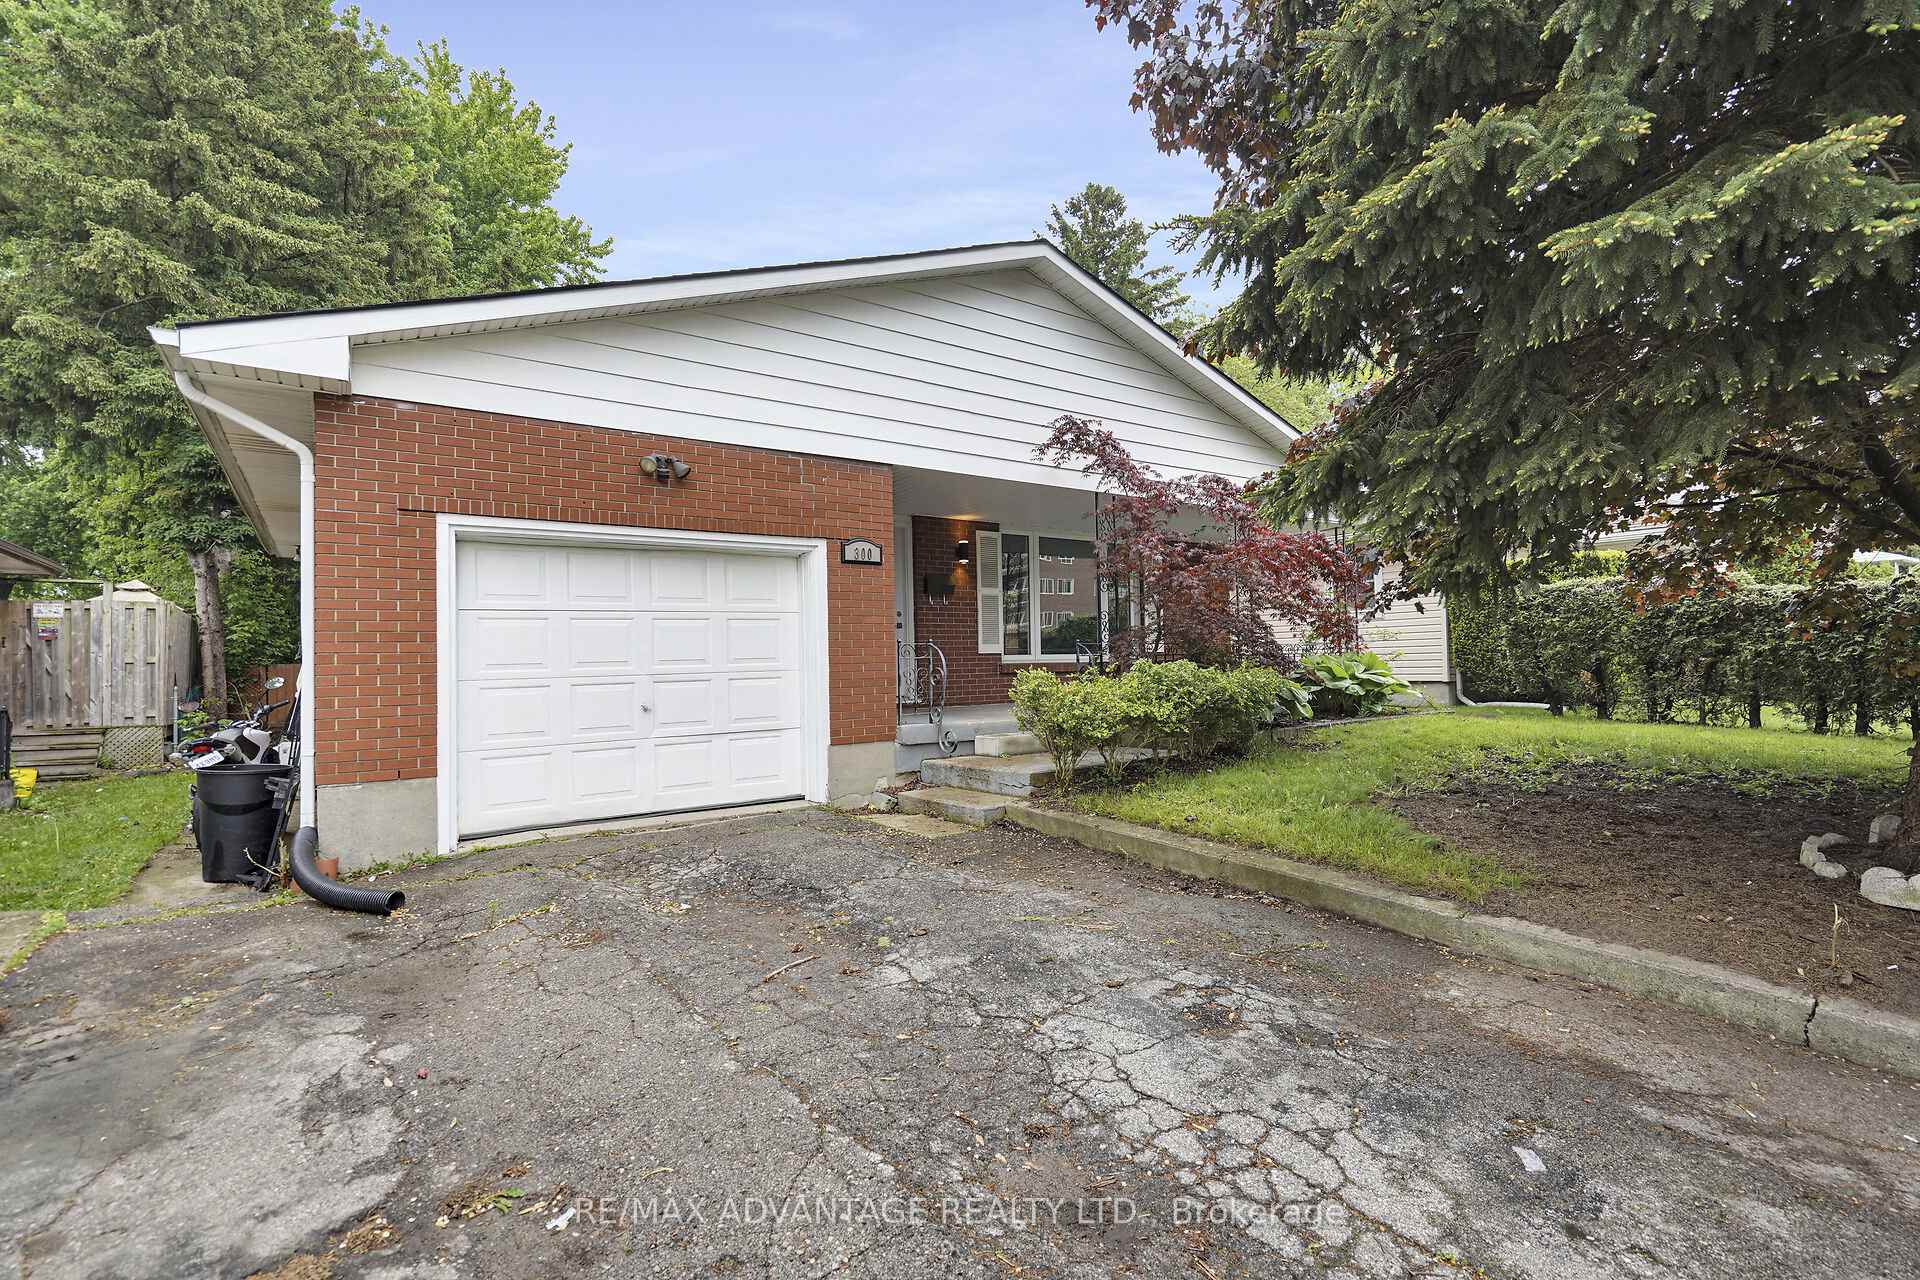
300 Briarhill Avenue
300 Briarhill Avenue
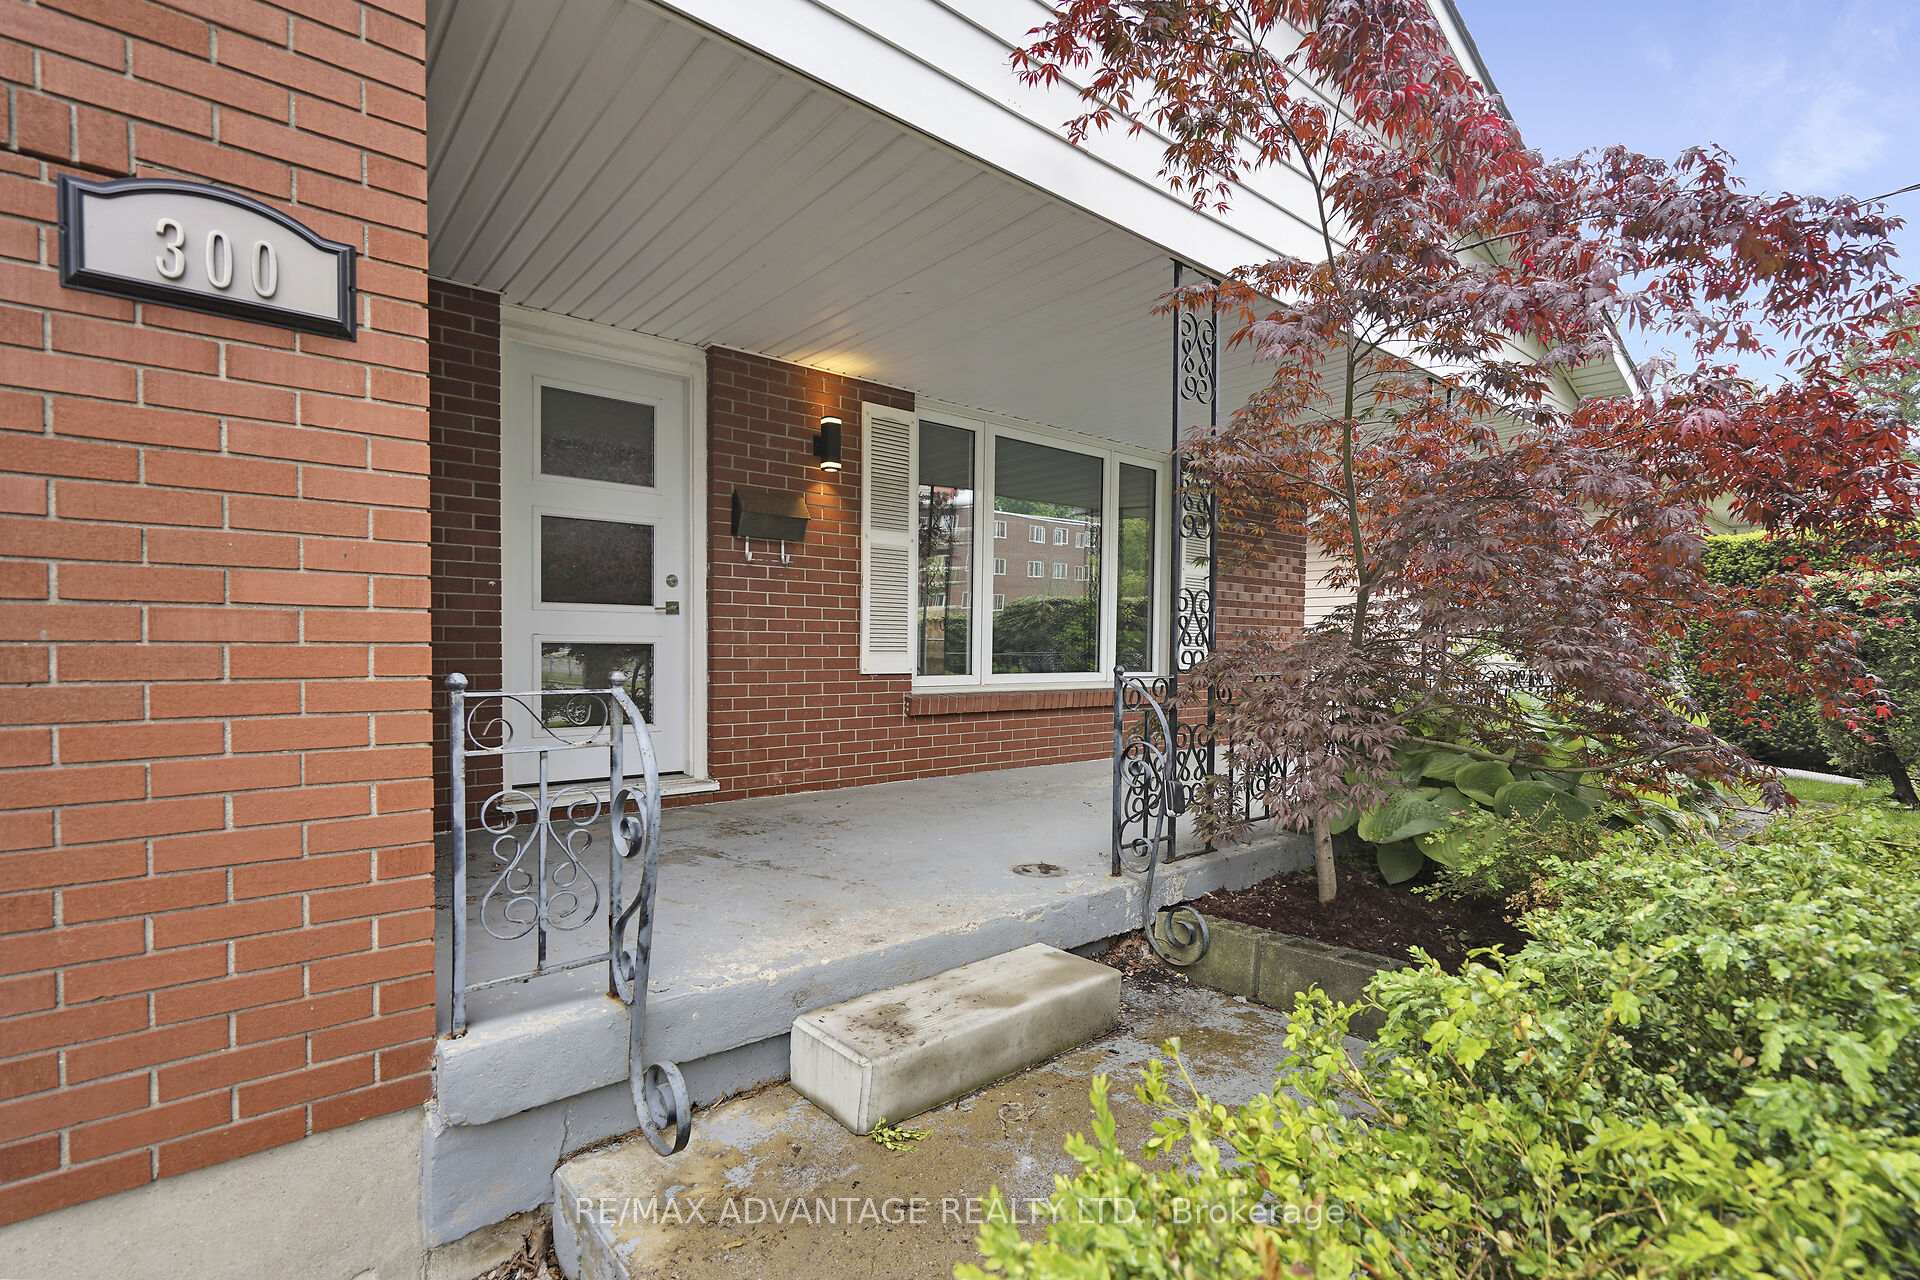 See all 38 photos
Property history
Facts and features
- BasementWalk-out
- Age of home51–99 years
- Water, sewerMunicipal
- HeatingForced air
- Second kitchen
- Central air
The homeDetached, Backsplit 4, Age 51–99 years
- Type: Detached
- Style: Backsplit 4
- Age: 51–99 years
- Living space: 1,100–1,500 sq ft
- Basement: Full, finished with walk-out
InsideIn-law suite, storage, water heater owned, Rooms above ground 5, Rooms in the basement 4
- Features: In-law suite, storage, water heater owned
- Rooms above ground: 5
- Rooms in the basement: 4
- Bedrooms: 3 + 1 in the basement
- Bathrooms: 2
- Kitchens: 2
- Family room: Yes
Outside and lotBrick, aluminum siding, Shingles, Poured concrete
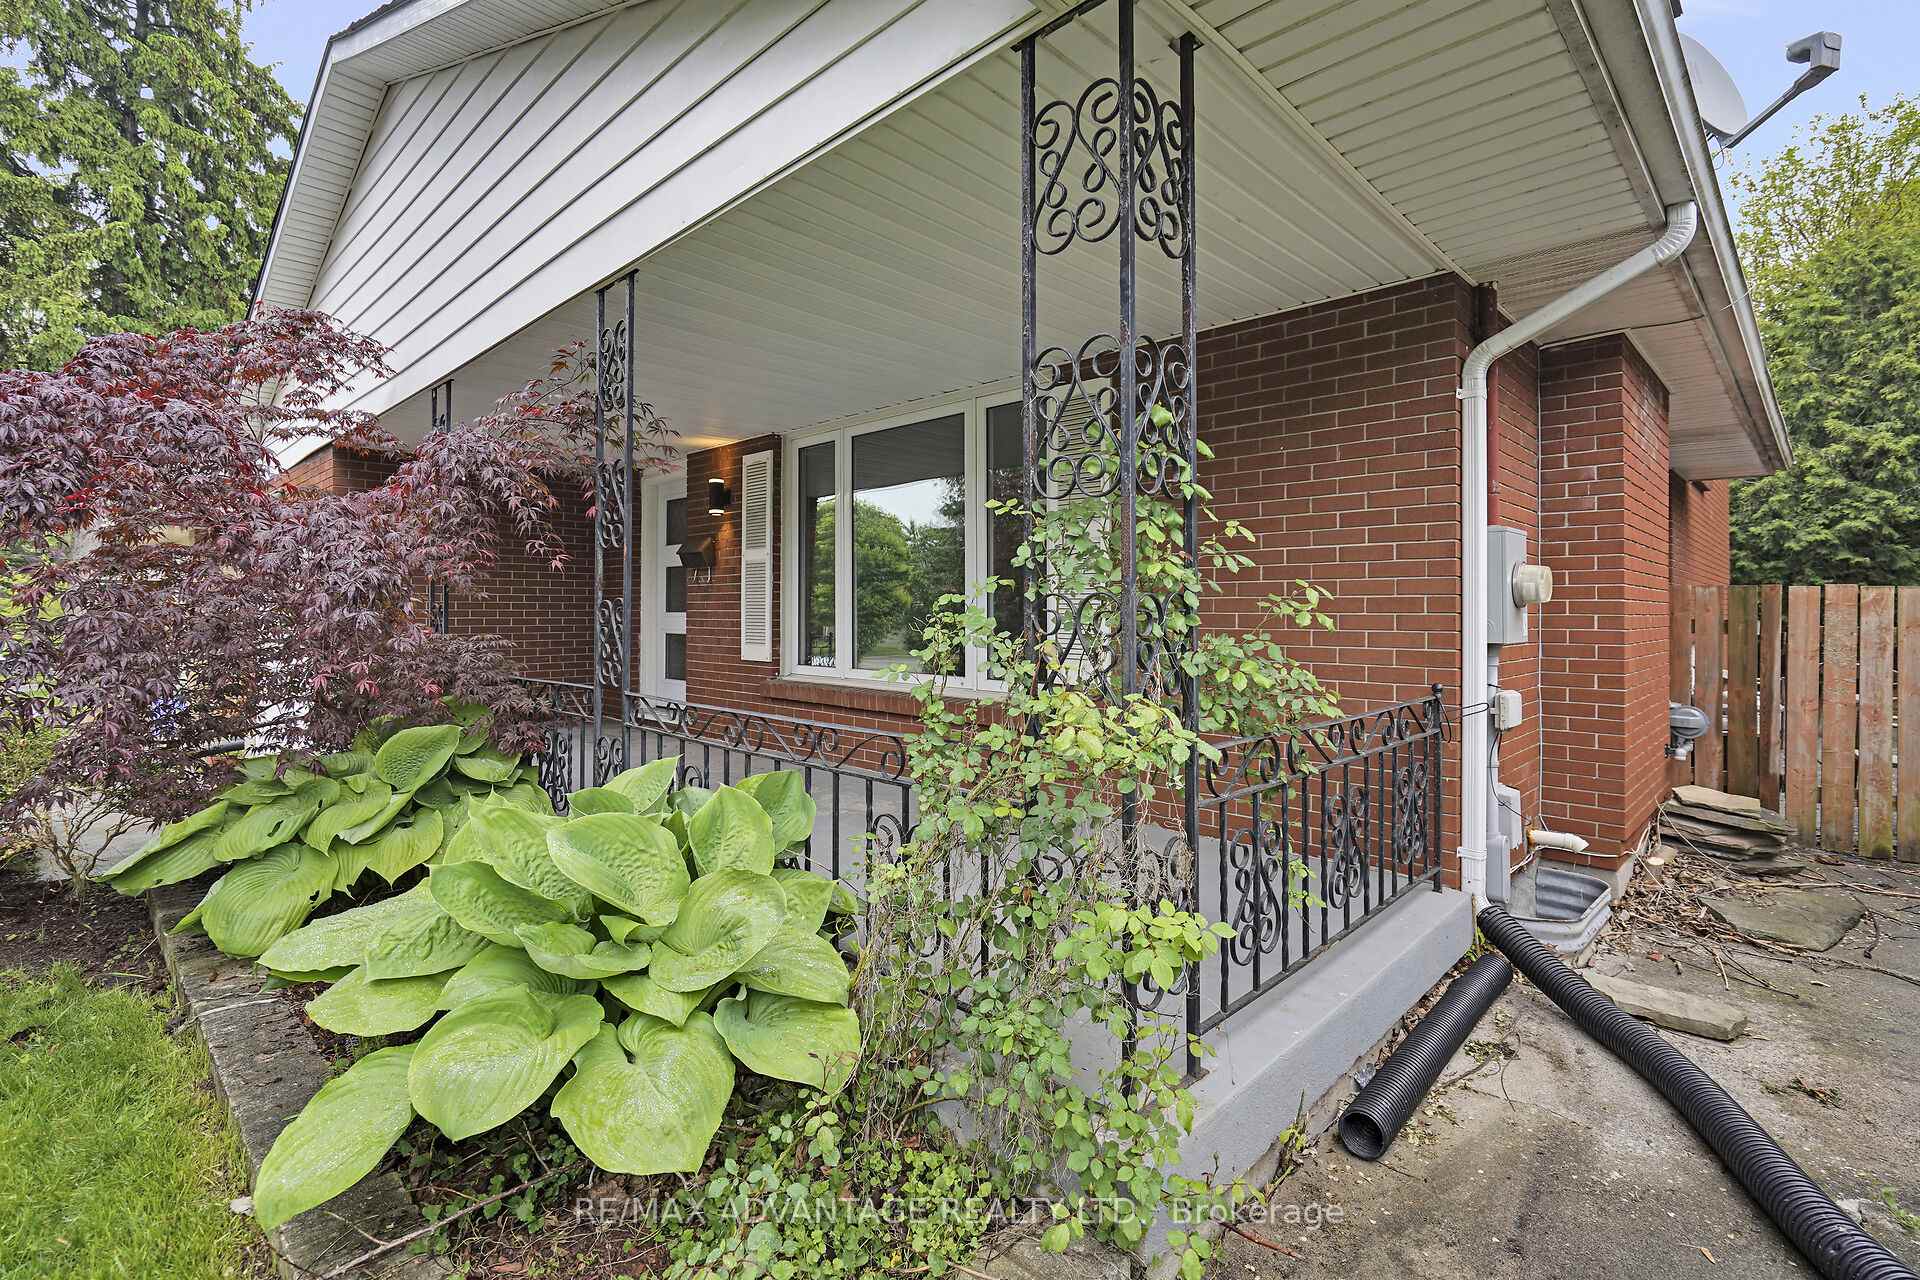
- Exterior: Brick, aluminum siding
- Roof: Shingles
- Foundation: Poured concrete
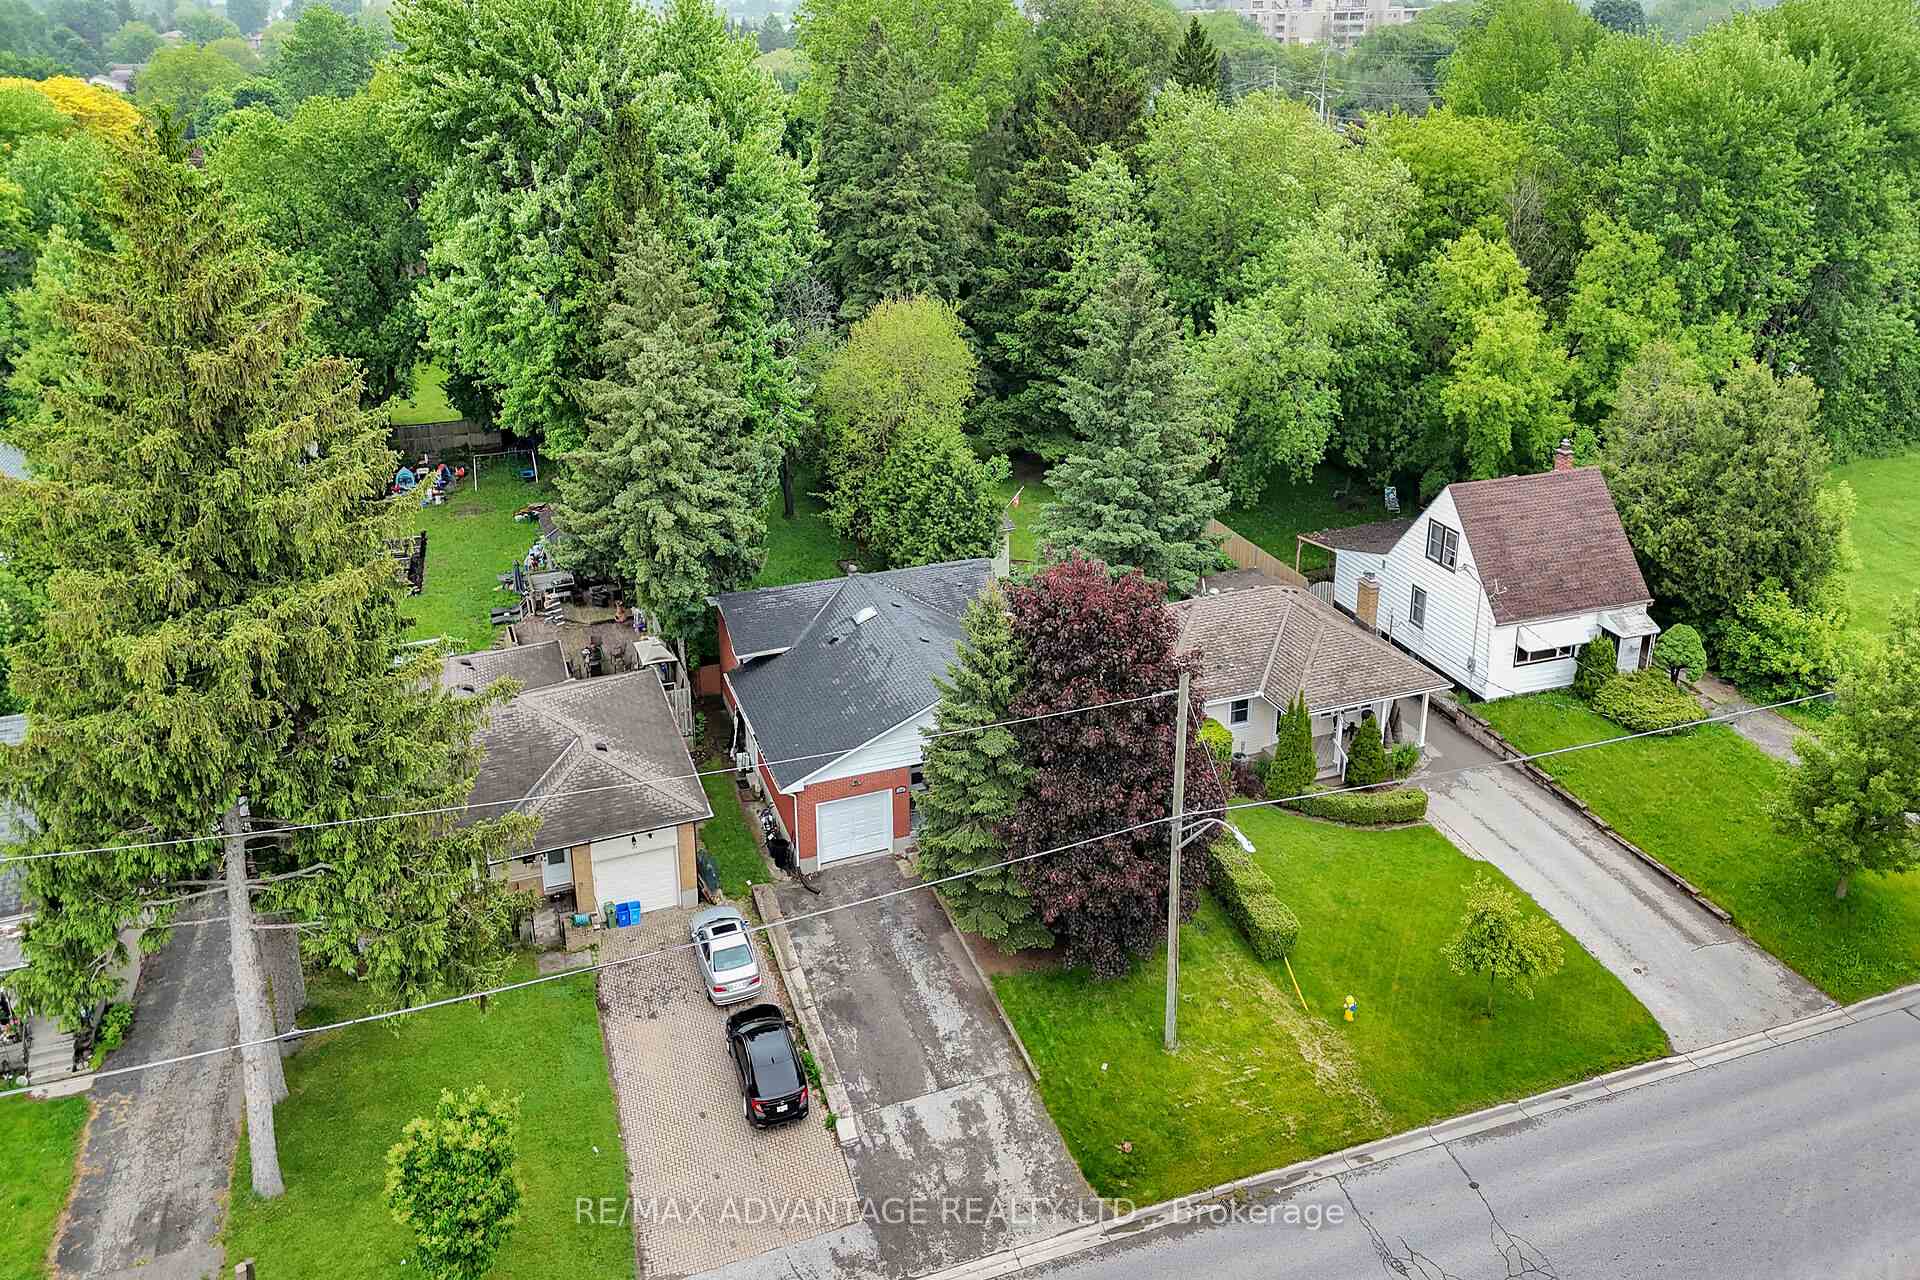
- Size: 50.06 × 226.56 ft
- Zoning: R1-6
Parking1 Garage, Attached, Private double
- Spaces: 1 Garage
- Garage: Attached
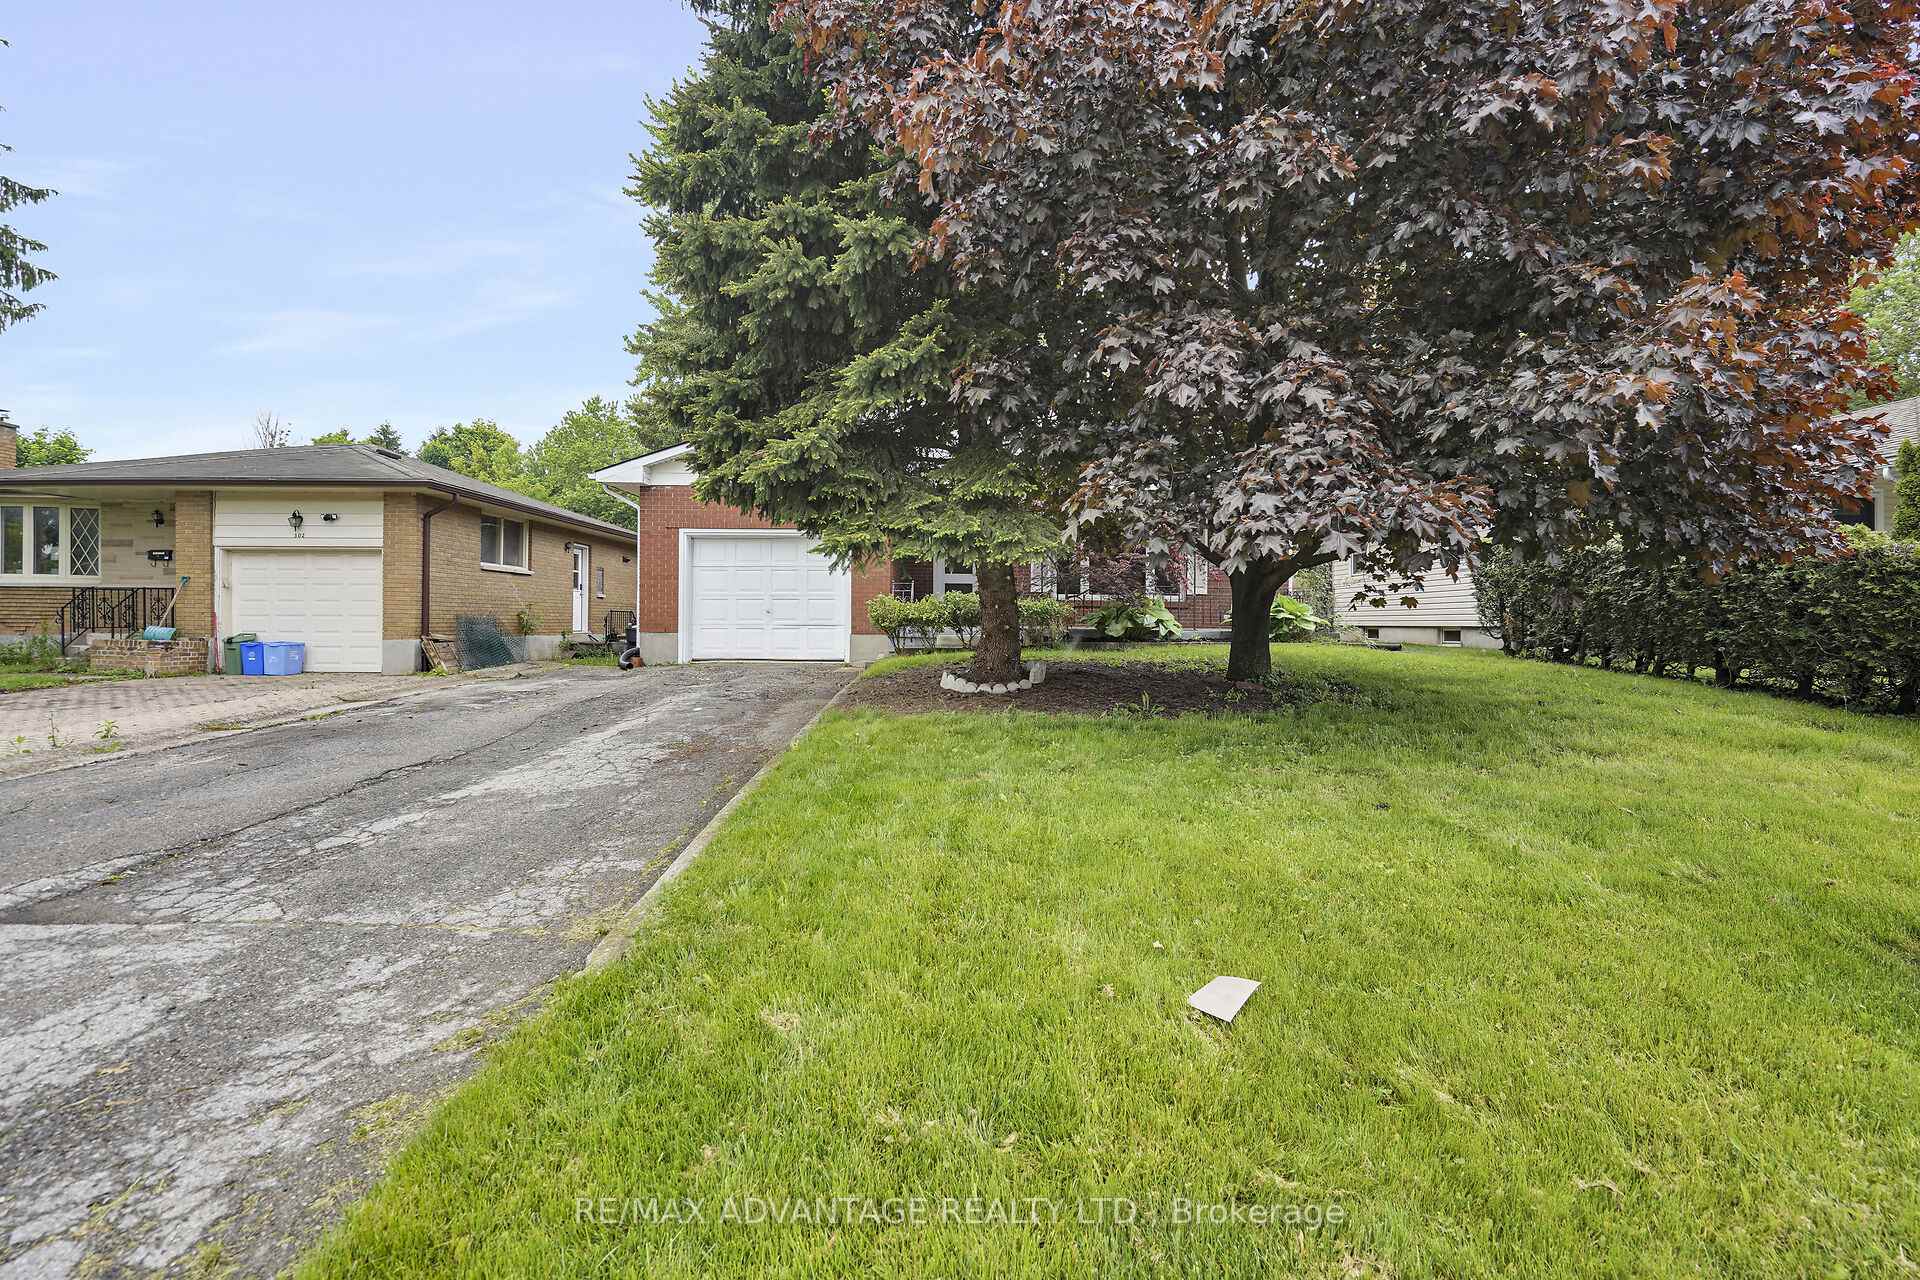
- Driveway: Private double
Heating, water and powerForced air, gas, Central air, Municipal water
- Heating: Forced air, gas
- Cooling: Central air
- Water: Municipal water
- Sewer: Municipal sewer
Costs and taxesTaxes $4,090 a year, HST included in the price, Rental items None
- Taxes, 2024: $4,090 a year
- HST: HST included in the price
- Rental items: None
Included in the sale2 refrigerators, 2 stoves, 2 dishwashers, 2 washer & dryers
- Included: 2 refrigerators, 2 stoves, 2 dishwashers, 2 washer & dryers
NearbyPlace of worship, public transit, school
- Close to: Place of worship, public transit, school
Listing detailsX12321612, Sold, Aug 2, 2025
- MLS® number: X12321612
- Status: Sold
- Listed on: Aug 2, 2025
- Days on market: 18
- Updated: Aug 20, 2025
- Possession: Flexible
- Occupied by: Tenant
- Listing brokerage: RE/MAX ADVANTAGE REALTY LTD.
About this home
300 Briarhill Avenue, London (East A), ON N5Y 1N8
Rare Opportunity! This spacious 4-level backsplit offers 3+1 bedrooms, 2 kitchens, 2 bathrooms, and the convenience of 2 washers & dryers. The main floor boasts modern updates, including a stylish kitchen with granite countertops, stainless steel appliances, and a large family-sized island - perfect for entertaining. Enjoy the open-concept layout that seamlessly connects the kitchen and living area. Patio doors off the kitchen lead directly to the backyard. A washer and dryer complete this level. Upstairs, you'll find 3 comfortable bedrooms and a beautifully updated 4-piece bathroom. The lower level features a spacious in-law suite - ideal as a mortgage helper or for extended family. It includes a large living room, full kitchen, one bedroom, a 3-piece cheater ensuite bathroom, in-suite laundry, and ample storage. A separate side entrance adds convenience and privacy. Easily convertible back to a single-family residence for flexible living options. Numerous updates over the years include both kitchens and bathrooms, appliances, shingles, furnace, A/C, electrical panel, flooring, doors, trim, paint, an owned hot water heater, and more offering peace of mind and move-in-ready comfort. Set on an expansive 50 x 226-foot lot, this property offers exceptional space and privacy - perfect for outdoor living and future possibilities. Single-car garage with inside entry to the main floor, plus a private double driveway that comfortably fits up to 6 vehicles. Conveniently located near shopping, public transit, and Fanshawe College - ideal for families or investors alike.
Ask about this home
A HOMEH agent will answer your questions about this home.
Around this home
Daily convenience, out of 100, from the distances below
Schools nearby
School rating, out of 10.
Helpful calculators
Your HOMEH agent

"I would see it this week."