

Unit 319, 300 Everglade Crescent
Unit 319, 300 Everglade Crescent
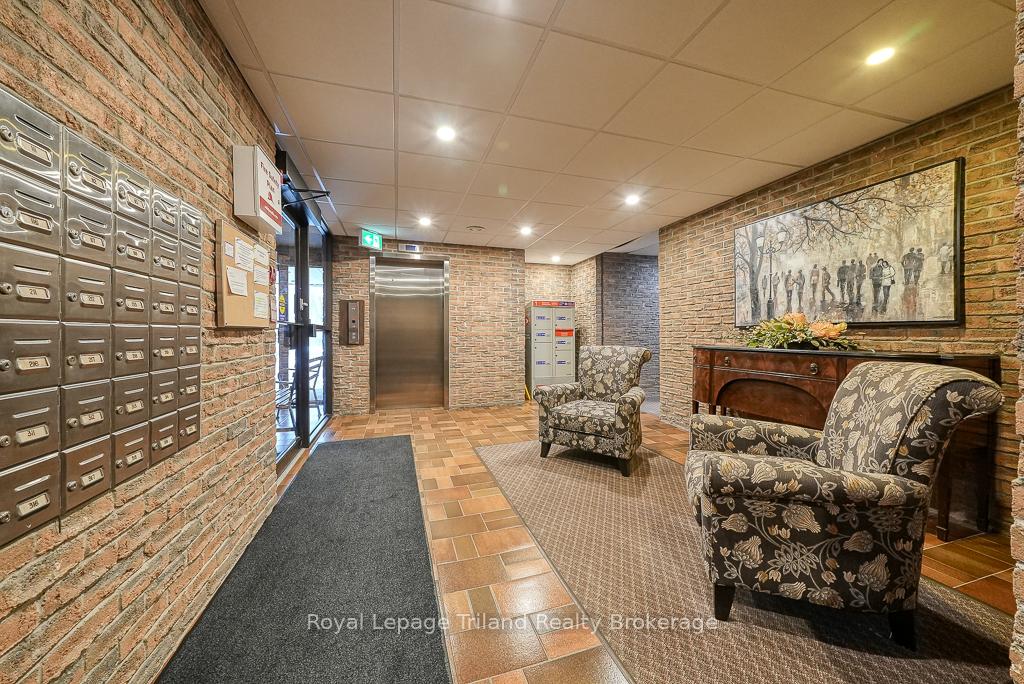 See all 37 photos
Property history
Facts and features
- ExposureEast
- LaundryIn kitchen, in-suite
- LockerExclusive
- BalconyOpen
- Fireplace
- Central air
The homeCondo Apartment, Apartment, Age 31–50 years
- Type: Condo Apartment
- Style: Apartment
- Age: 31–50 years
- Living space: 1,200–1,399 sq ft
- Basement: None
- Exposure: East
InsideFireplace Yes, fireplace insert, living room, natural gas, In kitchen, in-suite laundry, Auto garage door remote, primary bedroom - main floor, storage area lockers
- Fireplace: Yes, fireplace insert, living room, natural gas
- Laundry: In kitchen, in-suite laundry
- Features: Auto garage door remote, primary bedroom - main floor, storage area lockers
- Security: Carbon monoxide detectors, smoke detector, other
- Elevator: Yes
- Rooms above ground: 6
- Rooms in the basement: 0
- Bedrooms: 2
- Bathrooms: 2
- Kitchens: 1
OutsideBrick, Open, Controlled entry, landscaped, recreational area
- Exterior: Brick
- Balcony: Open
- Features: Controlled entry, landscaped, recreational area
Parking and locker1 Parking, Underground, Exclusive
- Spaces: 1 Parking
- Garage: Underground
- Parking type: Exclusive
- Driveway: Surface, underground
- Spot: 5
- Locker: Exclusive
- Locker number: 319
- Locker level: Basement
BuildingChelsea court, Condo corporation 46, Visitor parking, elevator
- Name: Chelsea court
- Condo corporation: 46
- Amenities: Visitor parking, elevator
- Pets: Not allowed
Heating, water and powerForced air, gas, Central air
- Heating: Forced air, gas
- Cooling: Central air
Costs and taxesTaxes $2,548 a year, Condo fee $921 a month, Heat included, hydro included, water included, common elements included, building insurance included, parking included
- Taxes, 2024: $2,548 a year
- Condo fee: $921 a month
- Fee includes: Heat included, hydro included, water included, common elements included, building insurance included, parking included
- HST: HST included in the price
- Rental items: None
Included in the saleDoors for wet bar and kitchen door, washer, dryer, fridge, stove, dishwasher, freestanding cabinet in kitchen, Not included None
- Included: Doors for wet bar and kitchen door, washer, dryer, fridge, stove, dishwasher, freestanding cabinet in kitchen
- Not included: None
NearbyGolf, hospital, library, park, public transit
- Close to: Golf, hospital, library, park, public transit
Listing detailsX11958964, Sold, Feb 5, 2025
- MLS® number: X11958964
- Status: Sold
- Listed on: Feb 5, 2025
- Days on market: 37
- Updated: Mar 14, 2025
- Possession: Flexible
- Occupied by: Vacant
- Listing brokerage: Royal Lepage Triland Realty Brokerage
About this home
Unit 319, 300 Everglade Crescent, London (North P), ON N6H 4P8
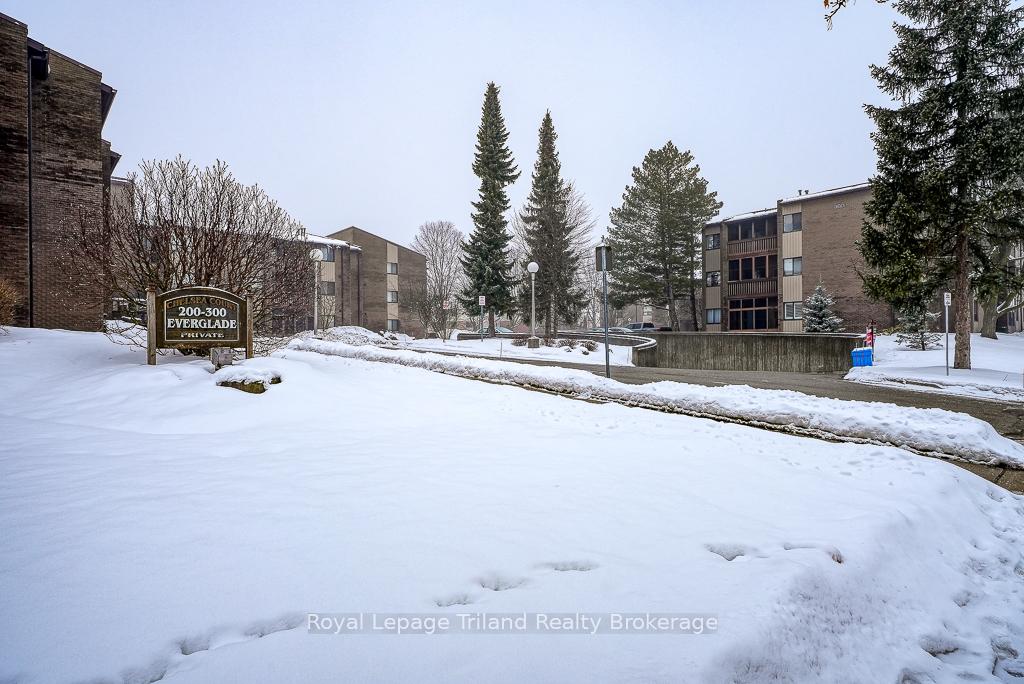
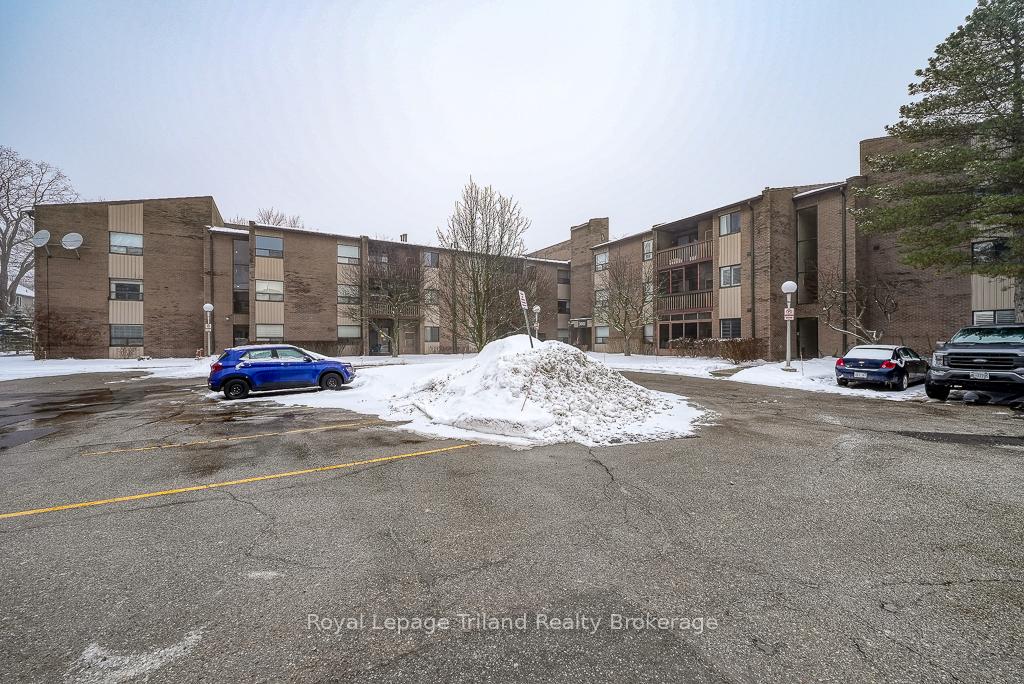
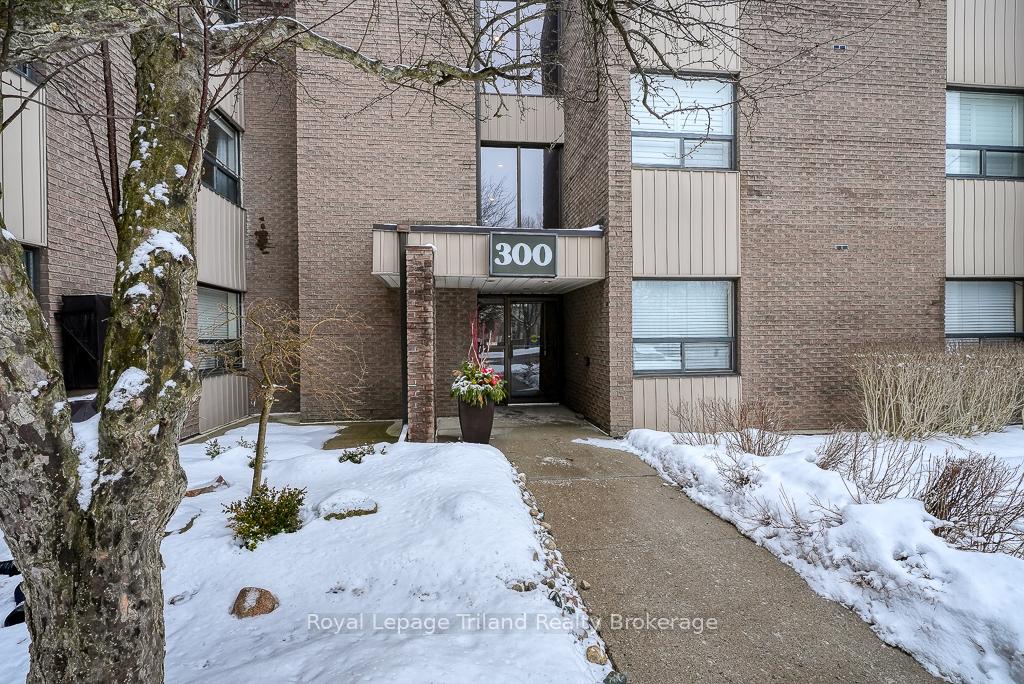
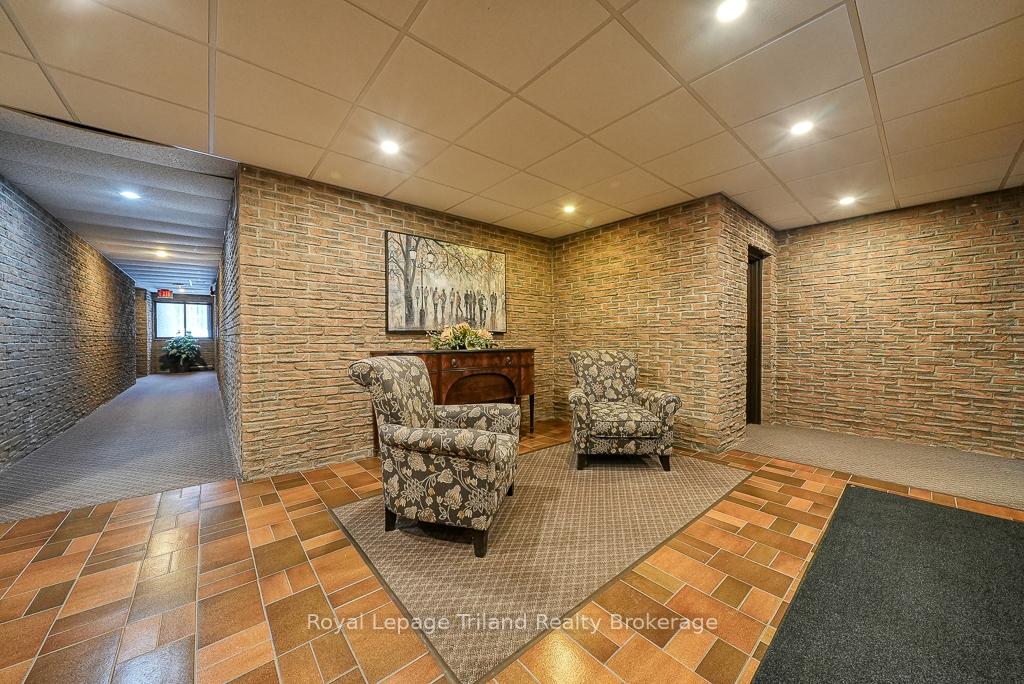
Effortless living! Well-maintained and move-in ready 3rd-floor condo offering a peaceful, treed setting in a premier Oakridge location along Riverside Drive across from the Thames Valley Golf Course. Here, you'll find all the space you need for comfort and convenience. The large 2-bedroom, 2-bath layout with a bright, airy living and dining features a gas fireplace & wet bar - great for relaxing or entertaining. Patio doors lead to an east-facing private balcony perfect for morning coffee or al fresco dining. A bright kitchen provides generous maple cabinetry, ample counter space, smart storage solutions, plus in-suite laundry. The huge primary suite (just shy of 20 feet!) boasts multiple closets and a 4-piece en-suite with separate vanity. The versatile 2nd bedroom is ideal for guests, a home office, den or a hobby room with a 3-piece bath nearby. The extra practical storage room is super handy. Wait, there's more! You'll never scrape snow or ice off your car with the secure, underground parking garage! Need more storage? A locker is included, along with plenty of visitor parking out front. Condo fees cover property maintenance and all utilities - gas heat, hydro & water - making budgeting a breeze. Elevator service to all levels of this tidy, established, quiet building near parks, paths, shopping, restaurants, transit, and recreation. This home offers an easy, lock-and-go lifestyle a rare blend of space, convenience, and community, setting the stage for a new chapter of easy living on Everglade.
Ask about this home
A HOMEH agent will answer your questions about this home.
Know more about Chelsey Court
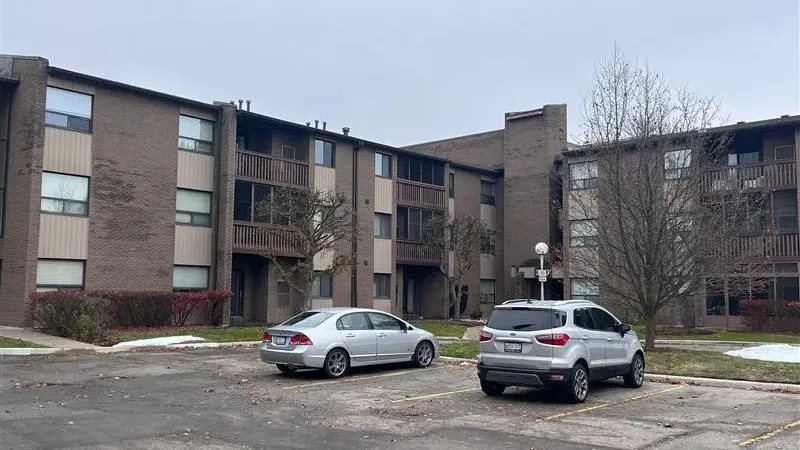
Condo building · 300 Everglade Crescent
Chelsey Court is a condo. No units are on the market here right now.
- $250/sq ft
No similar units for sale in Chelsey Court right now.
Around this home
Daily convenience, out of 100, from the distances below
Schools nearby
School rating, out of 10.
Helpful calculators
Your HOMEH agent

"I would see it this week."