
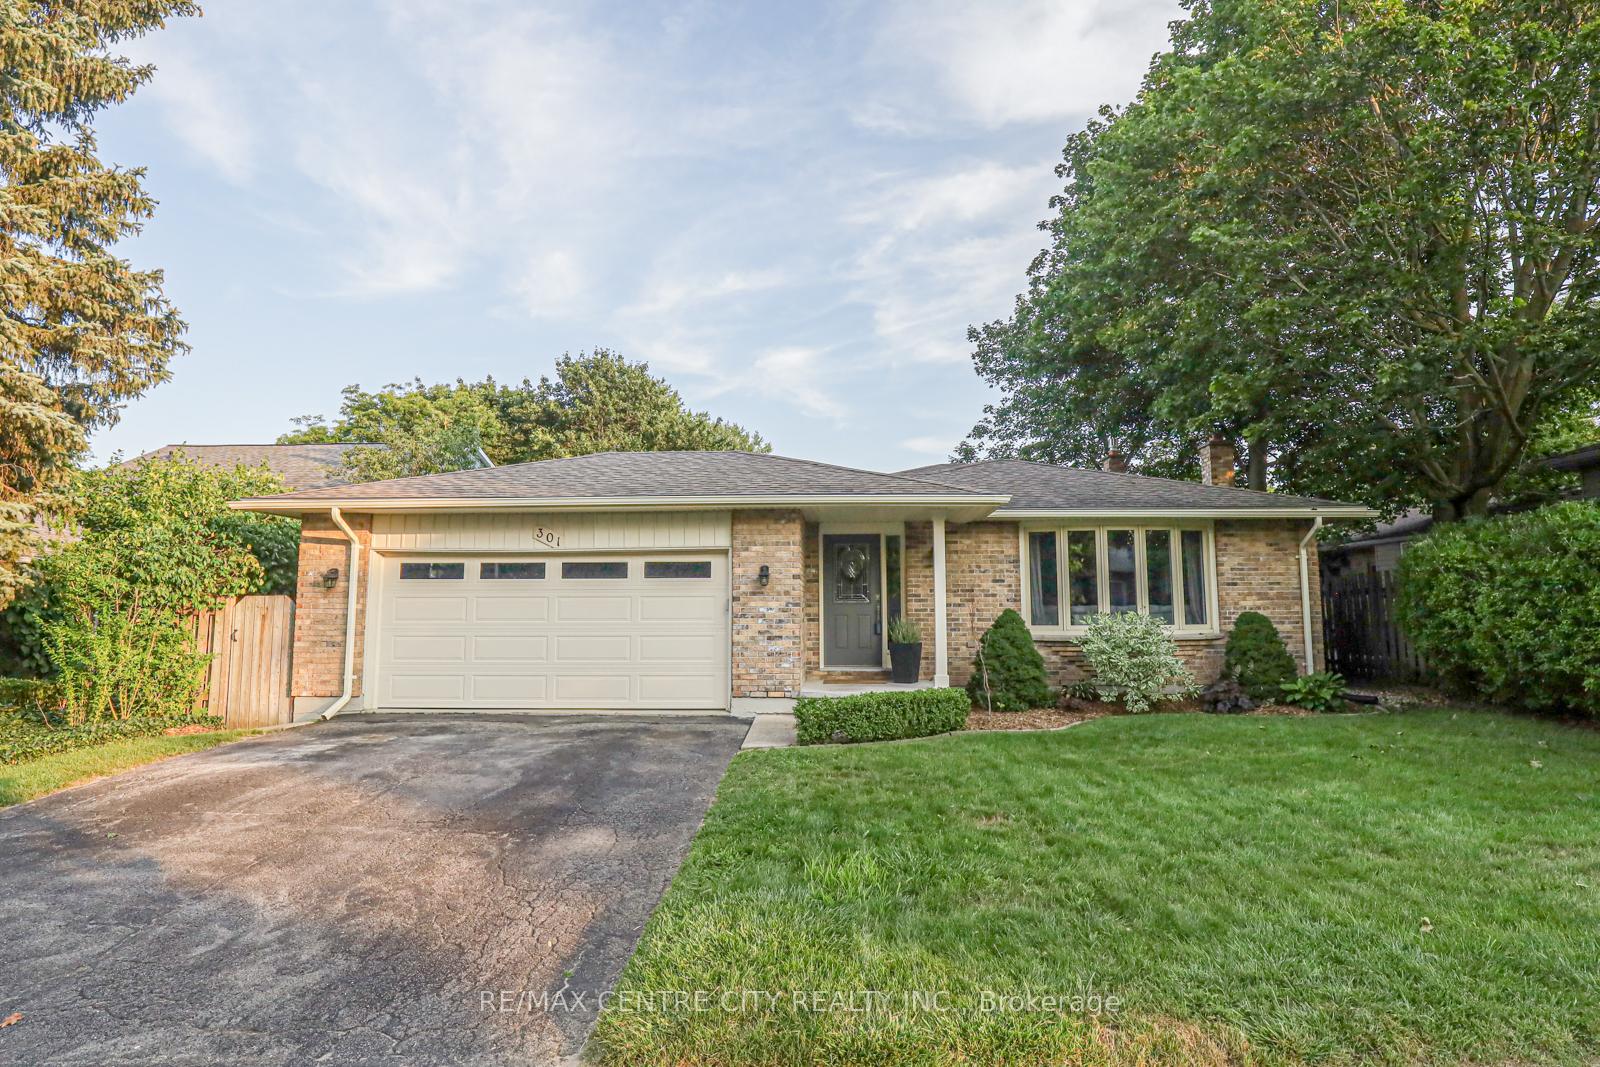
301 Blackacres Boulevard
London (North F)301 Blackacres Boulevard
London (North F)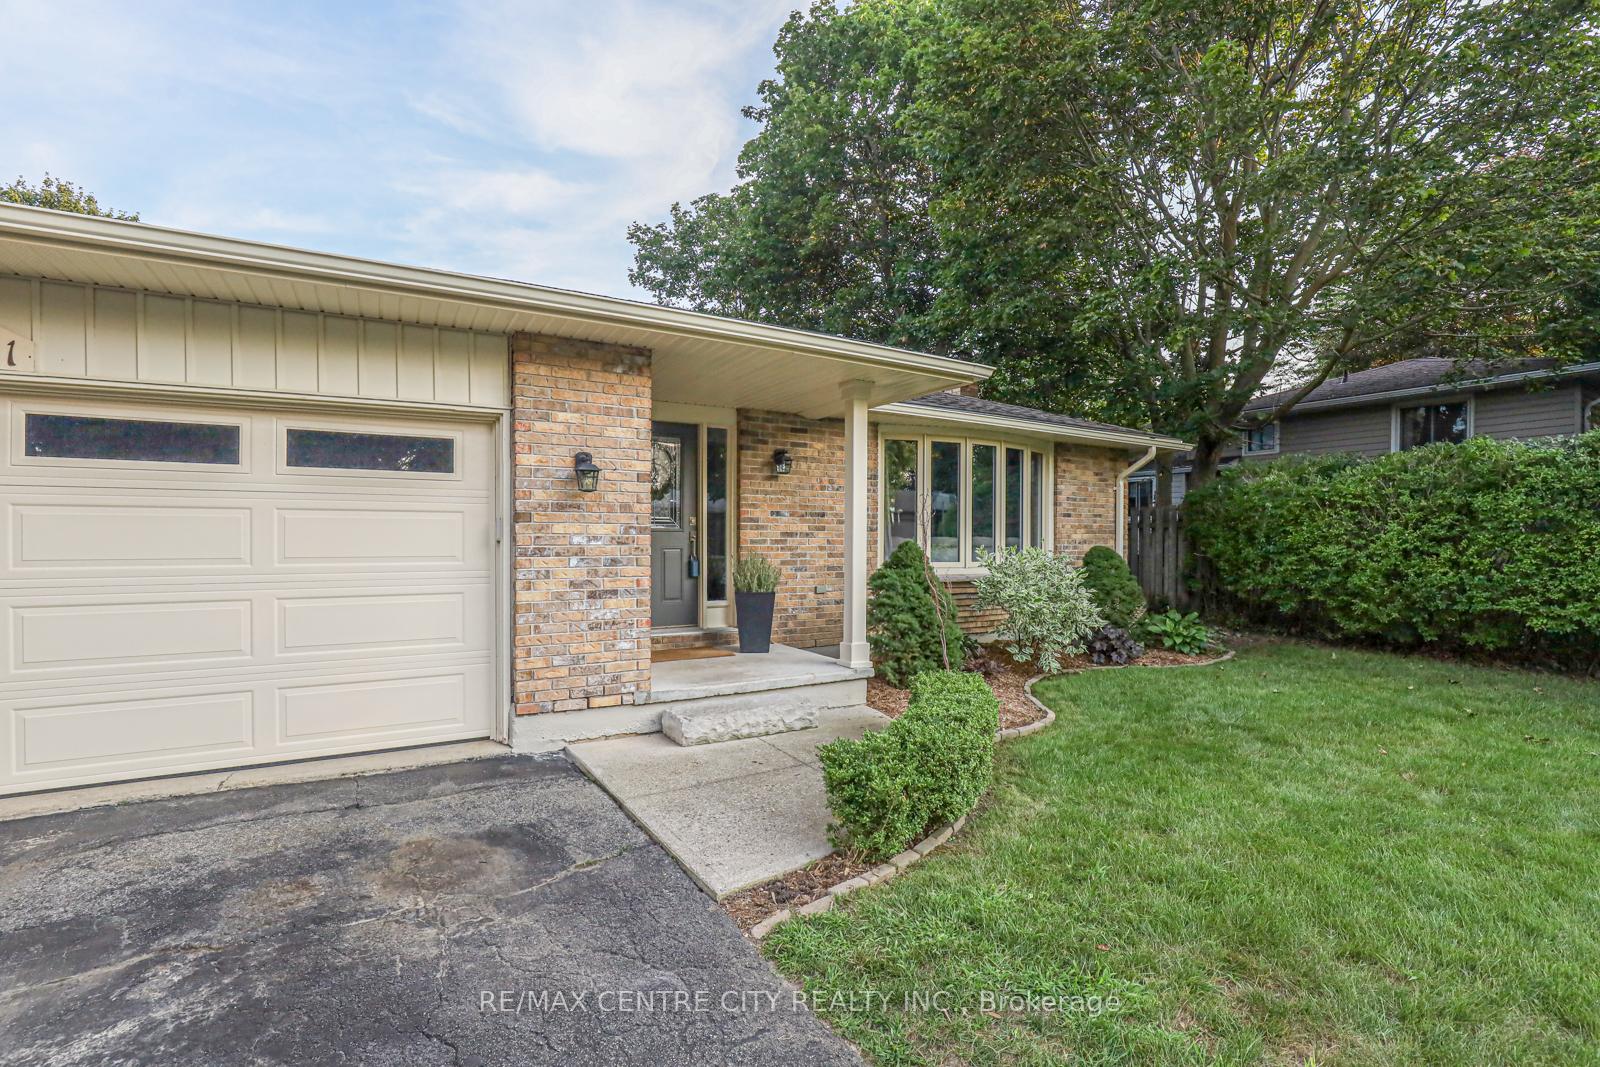
 See all 48 photos
Property history

This listing has ended. It is no longer available.
Property not available for sale or for rent.
Ask about this home
A HOMEH agent will answer your questions about this home.Ask HOMEH
About this home
301 Blackacres Boulevard, London
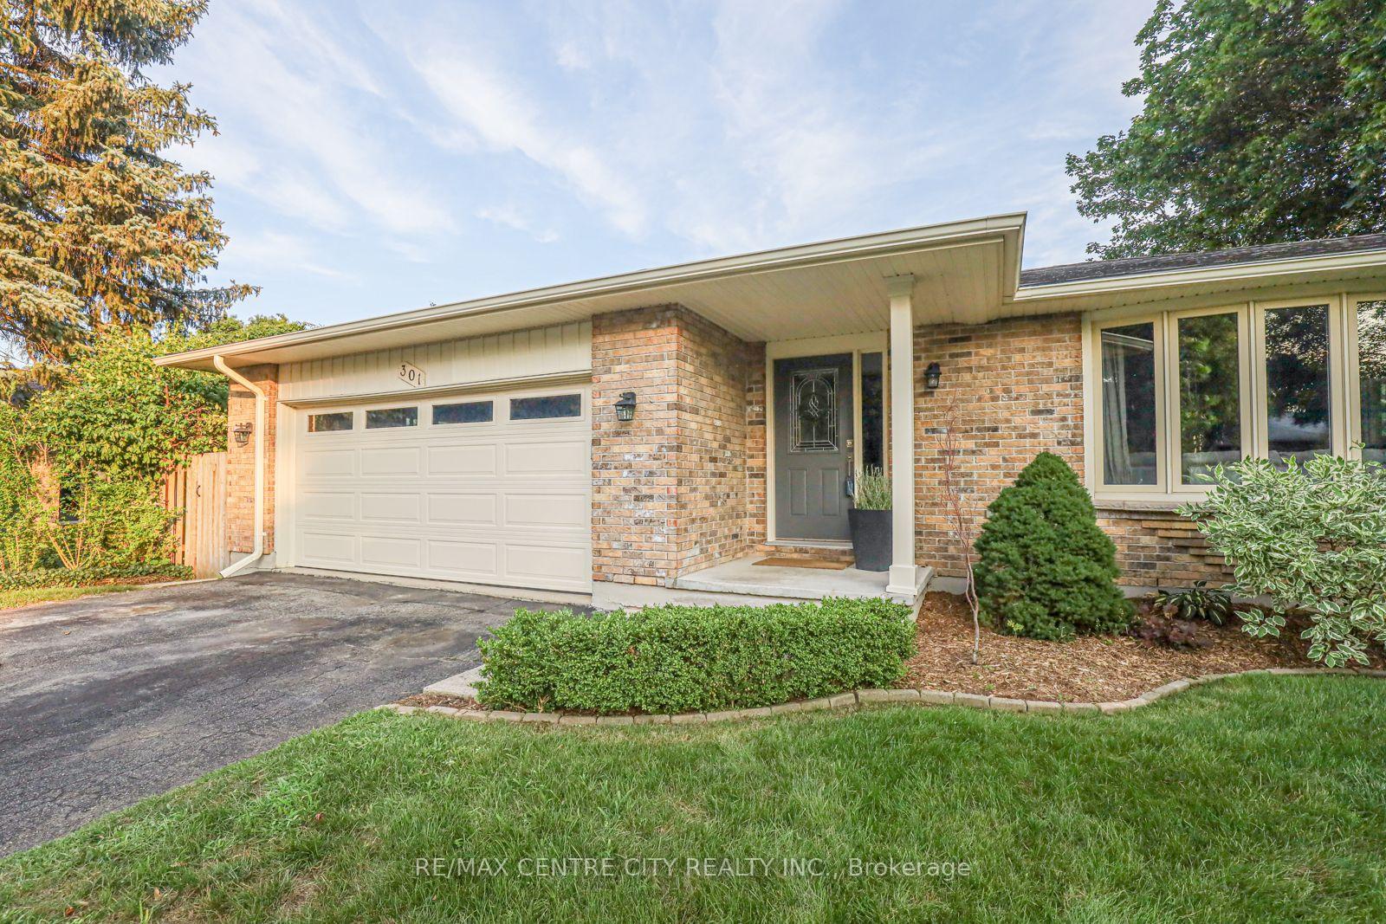
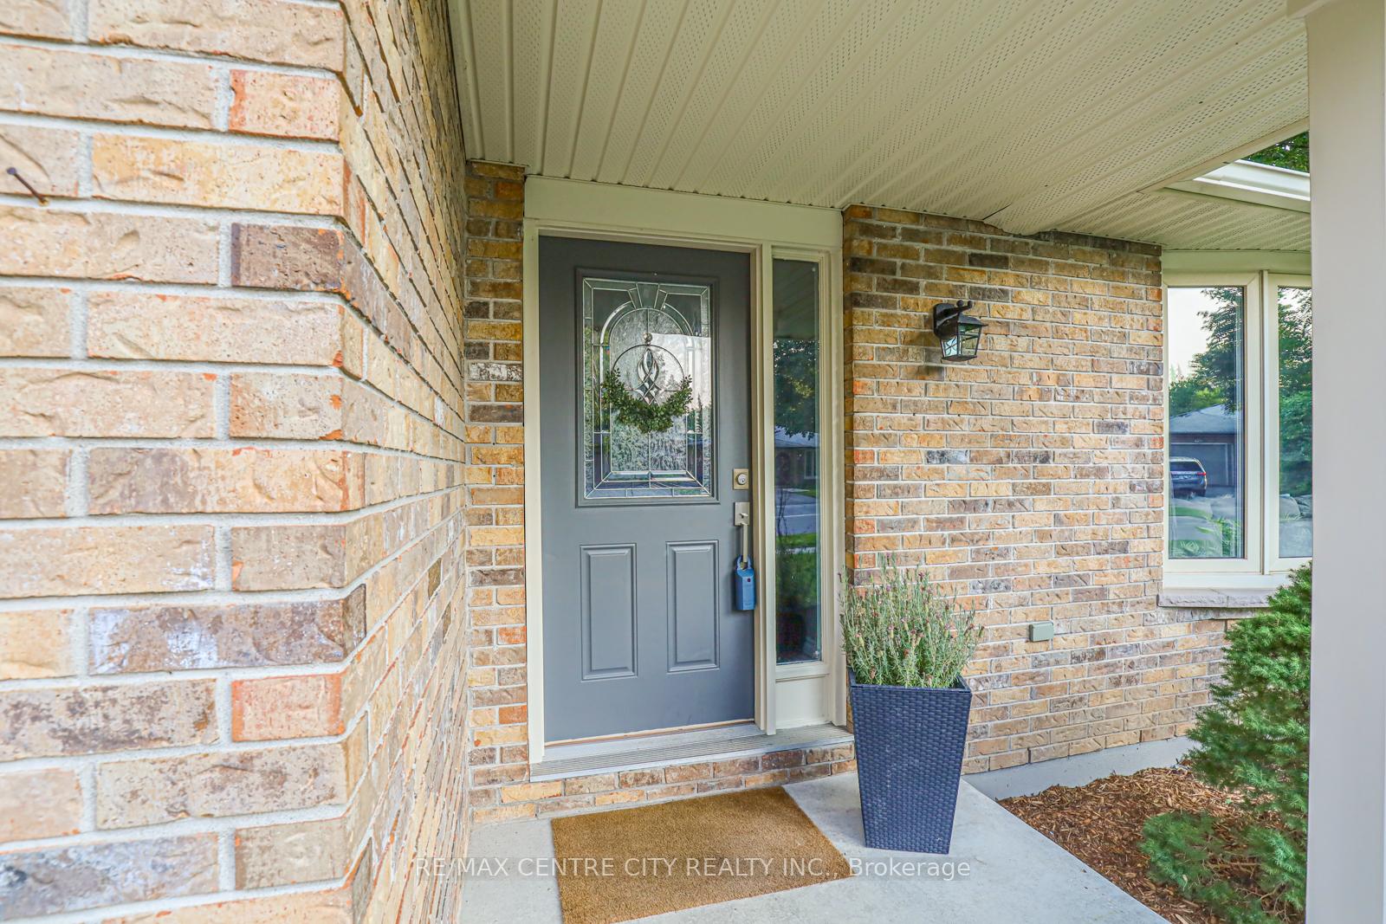
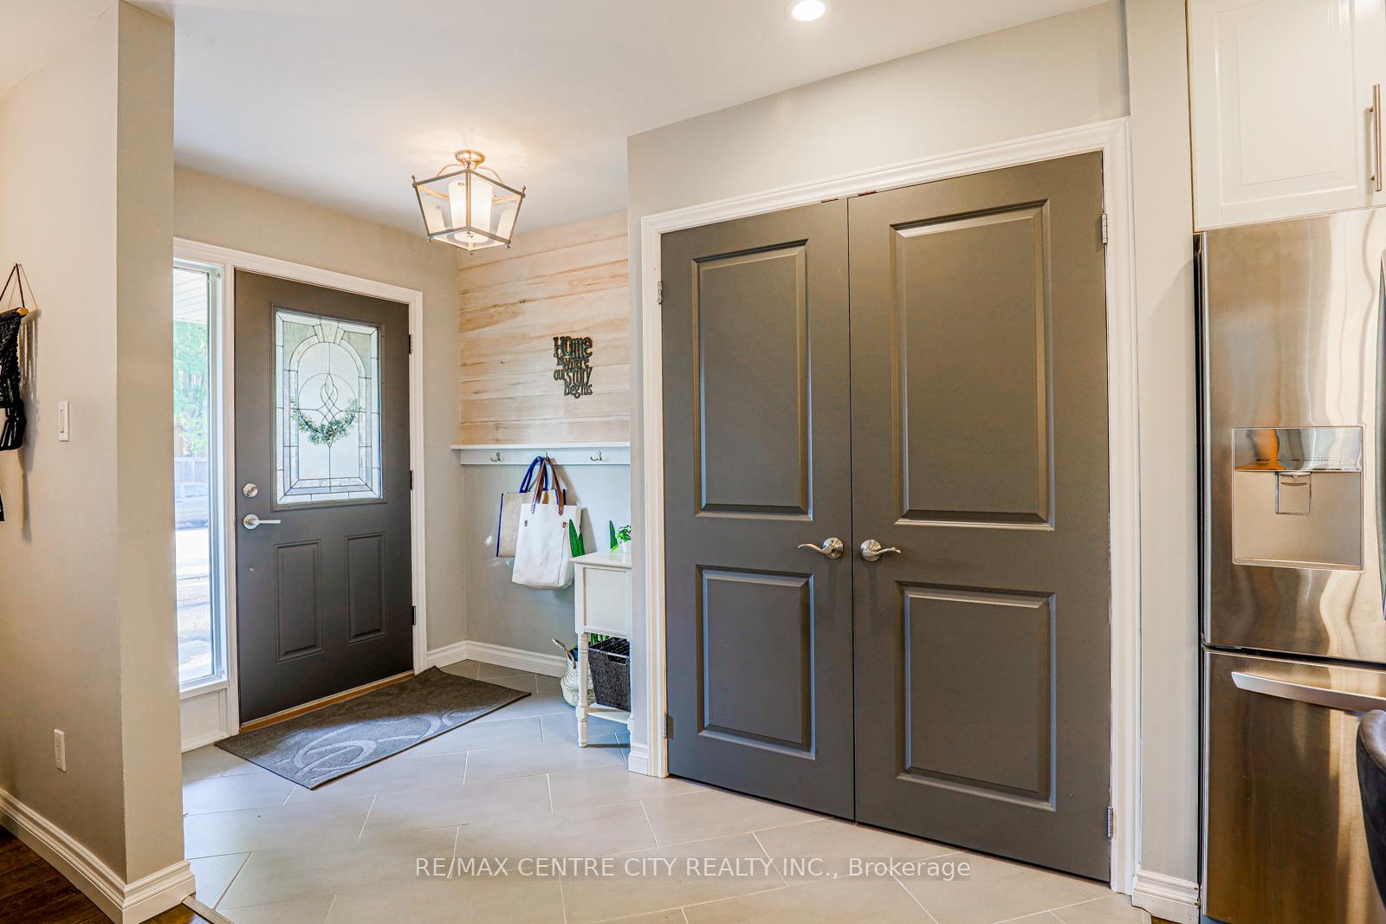
Honey, you're home! Welcome to this beautiful & updated backsplit in desirable Whitehills. Notable features include open concept, RENOVATED layout, DOUBLE garage, two full bathrooms, private backyard, and the list goes on! Charming yellow brick and double driveway ensures an impressive first glance. Covered porch leads to functional foyer that flows to stunning updated kitchen, the heart of the home, showcasing updated neutral cabinetry, hard surface countertops, stainless steel appliances and island. Your culinary dreams will be even more exciting with this setting to prepare them! Overlooking generous dining area and bright living room with large bay window, this level ensures you can cook, play, eat, relax & entertain with ease. Upstairs includes three bedrooms with hardwood flooring, including primary with cheater ensuite access leading to cleverly designed family bathroom with separate water closet that includes updated tiled tub surround. Access from kitchen to backyard with spacious deck, sun sail, and plenty of room for recreation and leisure. Continue downstairs to find a chic 3PC bathroom, large family room with gas fireplace and additional bedroom. Lower level offers a bonus partially finished area, with plenty of storage, utilities, and laundry. Located in popular Northwest London, within highly desirable school districts & close proximity to many popular amenities, Western University, and the Medway Valley hiking paths. This home offers spacious living, modern finishes, convenient proximity and nothing to do but unpack and enjoy!
Facts & features
Ask about this home
A HOMEH agent will answer your questions about this home.
Rooms
12 rooms · 2 bathrooms
- Living room9′6″ × 18′6″175 sq.ft.
- Kitchen8′3″ × 14′9″122 sq.ft.
- Dining room11′3″ × 10′2″114 sq.ft.
- Foyer9′6″ × 3′3″31 sq.ft.
- Bedroom10′ × 11′11″118 sq.ft.
- Bathroom11′5″ × 5′10″66 sq.ft.
- Bedroom11′2″ × 12′1″135 sq.ft.
- Bedroom9′10″ × 9′6″94 sq.ft.
- Bathroom7′3″ × 5′6″40 sq.ft.
- Family room13′5″ × 20′8″278 sq.ft.
- Bedroom10′4″ × 11′6″119 sq.ft.
- Utility room21′6″ × 23′7″508 sq.ft.
Around this home
Schools nearby
School rating, out of 10.
Listing details
Helpful tools
Your HOMEH agent
"Priced 11% over our estimate. I would see it this week."
Ask HOMEH about this home
Price, neighbourhood, monthly cost. Ask anything.
HOMEH Intelligent Agent is an AI, not a licensed representative. Check anything important with your agent.