
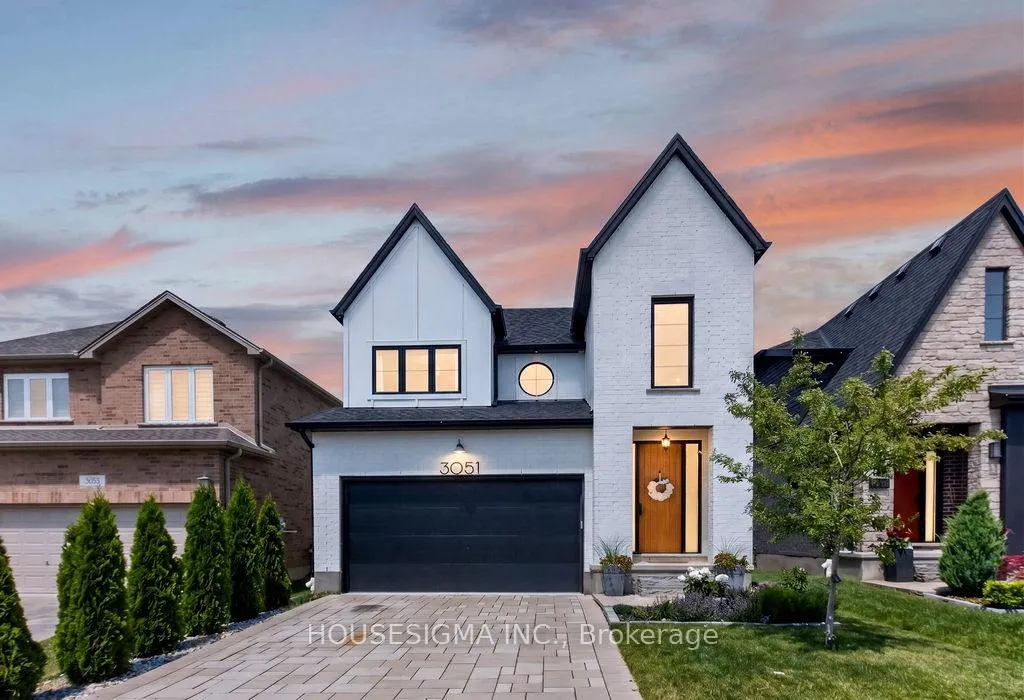
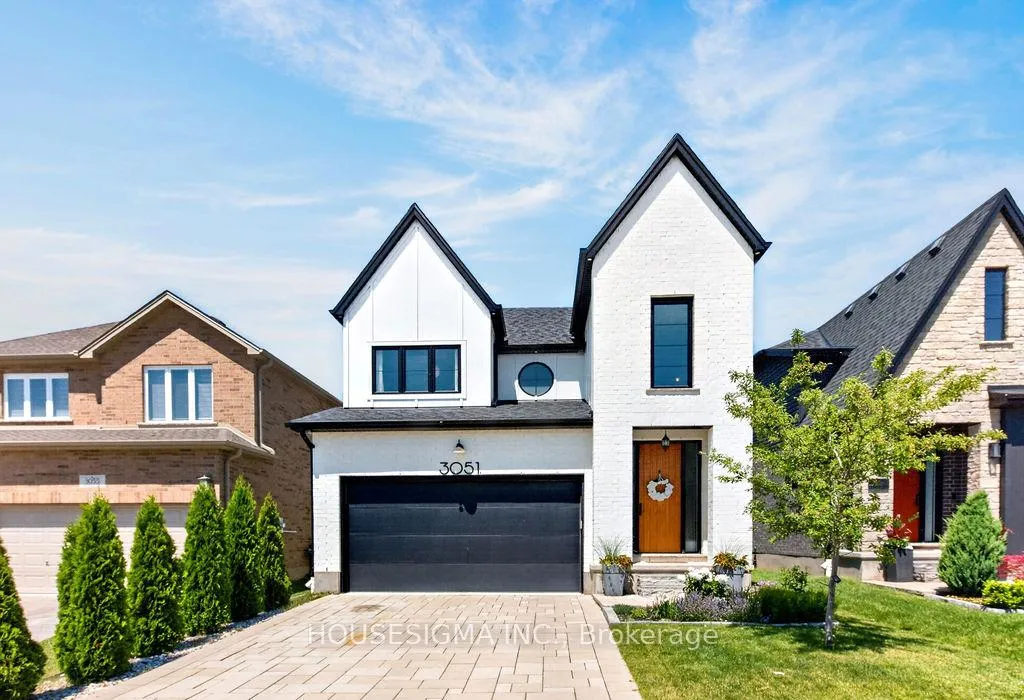
3051 Doyle Drive
London (South U)3051 Doyle Drive
London (South U)
 See all 47 photos
Property history

This listing has ended. It is no longer available.
Property not available for sale or for rent.
About this home
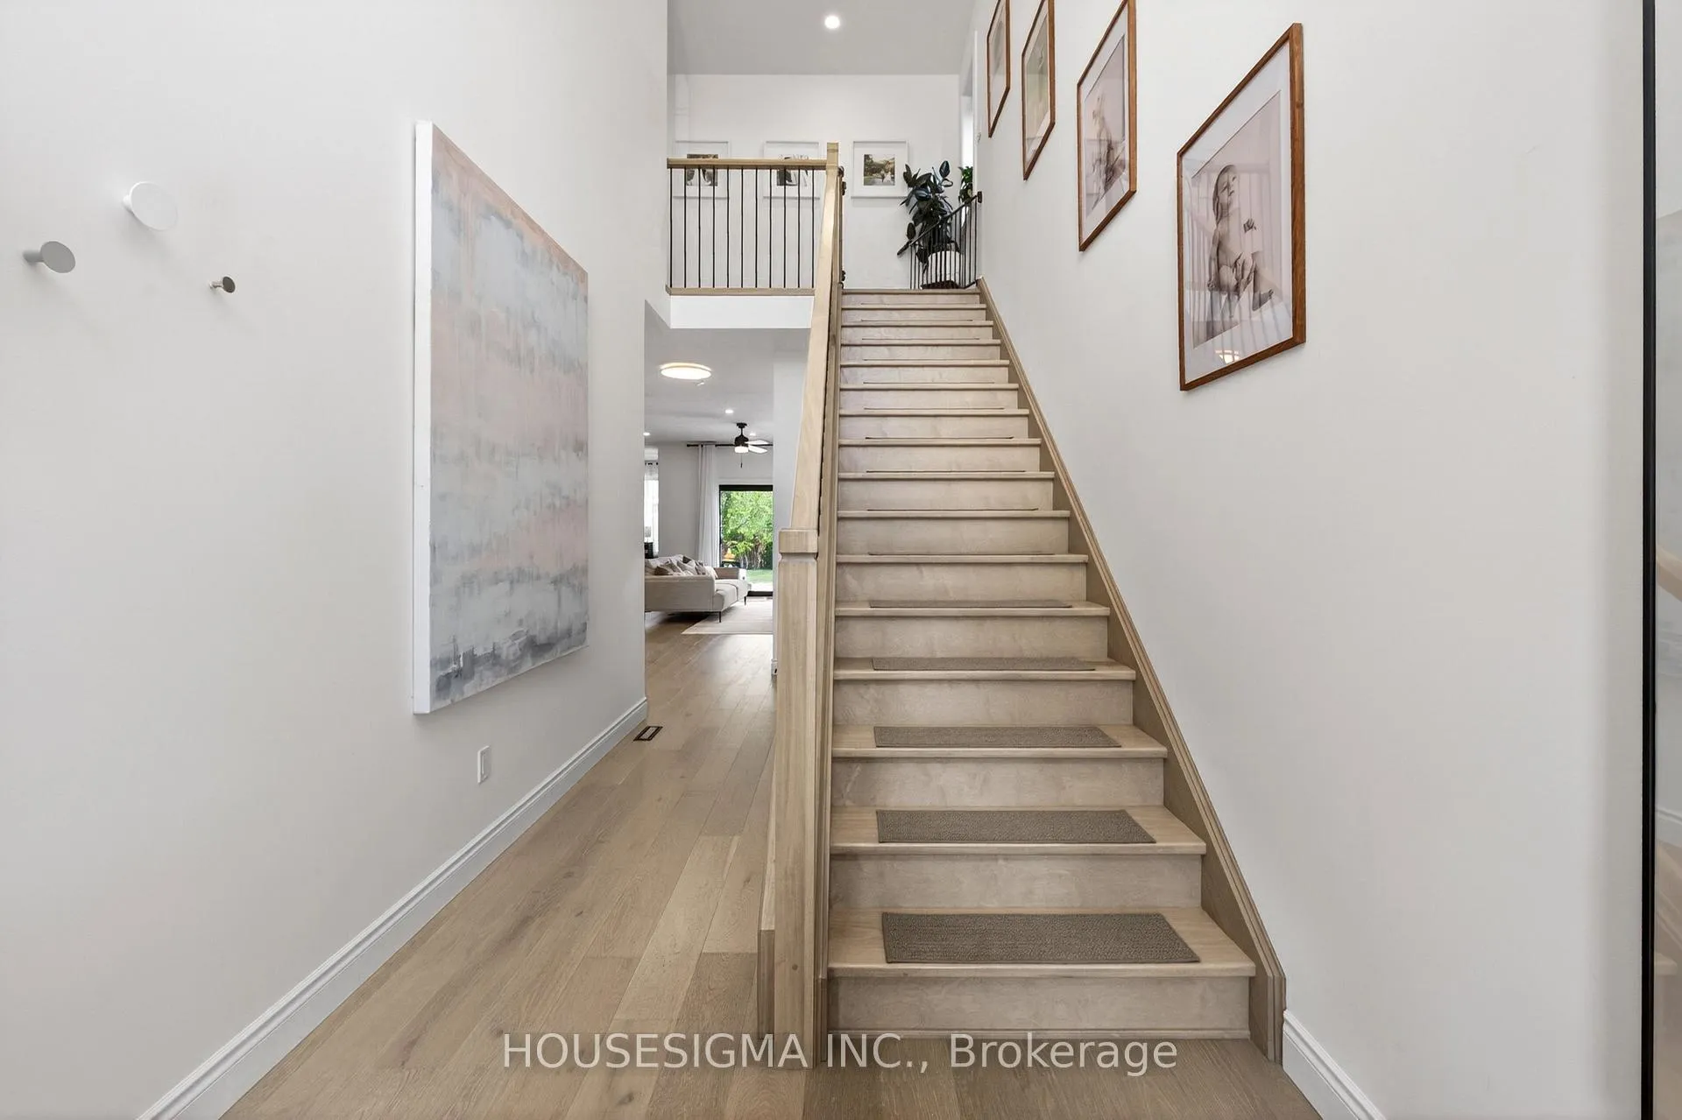
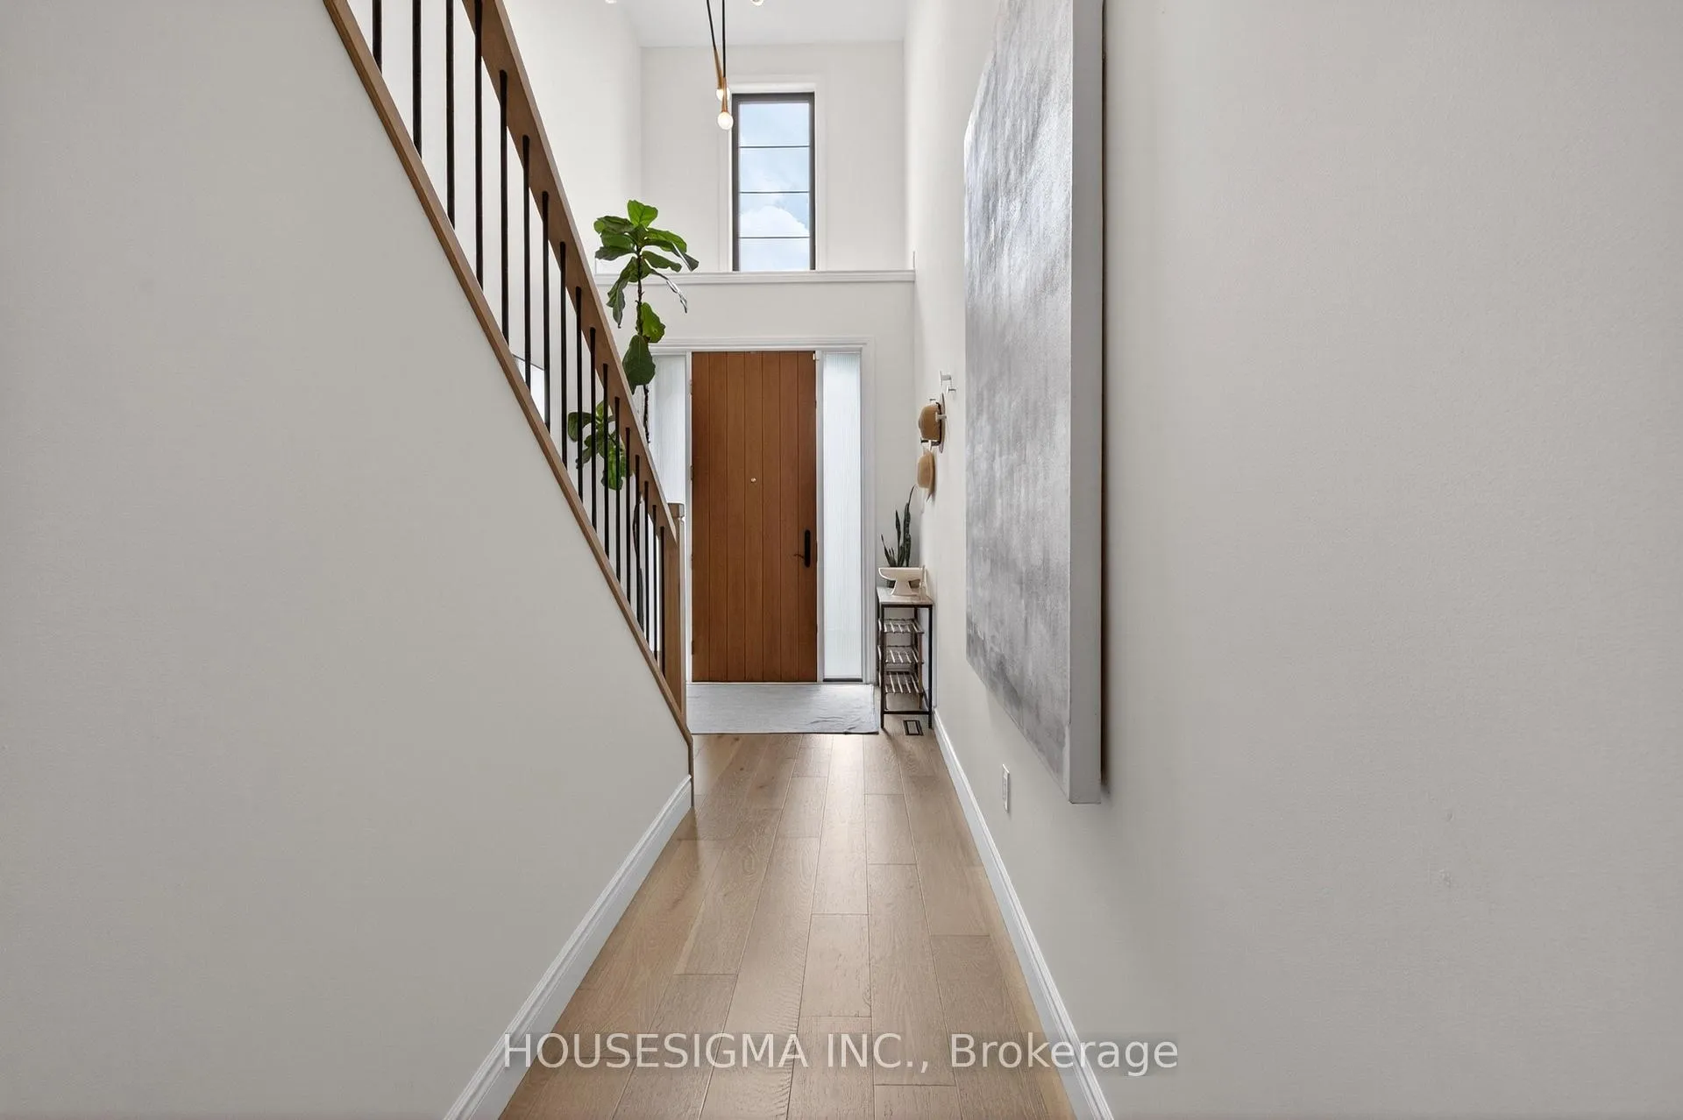
Welcome to this stunning 4-bedroom, 4-bathroom Custom Woodfield Design + Build home showcasing exceptional craftsmanship, modern design, and luxury finishes throughout. Featuring custom Buehler cabinetry throughout the entire home, 9-foot ceilings, engineered hardwood Oak flooring, and stylish black interior window frames, this residence offers both elegance and functionality. The Open Concept kitchen is equipped with custom cabinetry, Slone Stone Design quartz countertops, a large stainless steel undermount sink, premium Delta fixtures, and high-end appliances, including a 6-burner gas stove. Enjoy expanded living space with a 5-foot bump-out addition to the dinette and basement, plus a fully finished lower level with oversized egress windows for abundant natural light. Additional highlights include a private infrared sauna, custom walk-in closet, built-in living room cabinetry, finished laundry room, CAT 6 wiring throughout, and an owned water softener system. Outside, impressive curb appeal is enhanced by a striking stone, brick veneer, and board-and-batten exterior. Mechanical upgrades include a 96% high-efficiency furnace, central air conditioning, and gas lines for both the kitchen stove and backyard BBQ. Tarion registered with up to 7 years of major structural defect coverage, this move-in-ready home offers luxury, comfort, and peace of mind. This home is a must-see!
Facts & features
Ask about this home
A HOMEH agent will answer your questions about this home.
Rooms
17 rooms · 4 bathrooms
- Dining room11′10″ × 10′11″129 sq.ft.
- Kitchen11′10″ × 16′3″192 sq.ft.
- Living room14′3″ × 19′7″279 sq.ft.
- Pantry5′5″ × 4′2″22 sq.ft.
- Laundry6′4″ × 6′7″42 sq.ft.
- Bathroom5′4″ × 5′27 sq.ft.
- Other17′11″ × 20′3″363 sq.ft.
- Foyer7′8″ × 20′3″154 sq.ft.
- Primary bedroom13′4″ × 14′6″194 sq.ft.
- Bedroom 212′5″ × 8′6″105 sq.ft.
- Bedroom 39′11″ × 12′10″127 sq.ft.
- Bathroom7′11″ × 8′4″66 sq.ft.
- Bathroom12′5″ × 7′10″97 sq.ft.
- Other9′5″ × 4′9″45 sq.ft.
- Bathroom7′10″ × 6′7″51 sq.ft.
- Bedroom 410′10″ × 10′11″118 sq.ft.
- Recreation25′1″ × 12′10″323 sq.ft.
Around this home
Schools nearby
School rating, out of 10.
Listing details
Helpful tools
Your HOMEH agent
"I would see it this week."
Ask HOMEH about this home
Price, neighbourhood, monthly cost. Ask anything.
HOMEH Intelligent Agent is an AI, not a licensed representative. Check anything important with your agent.