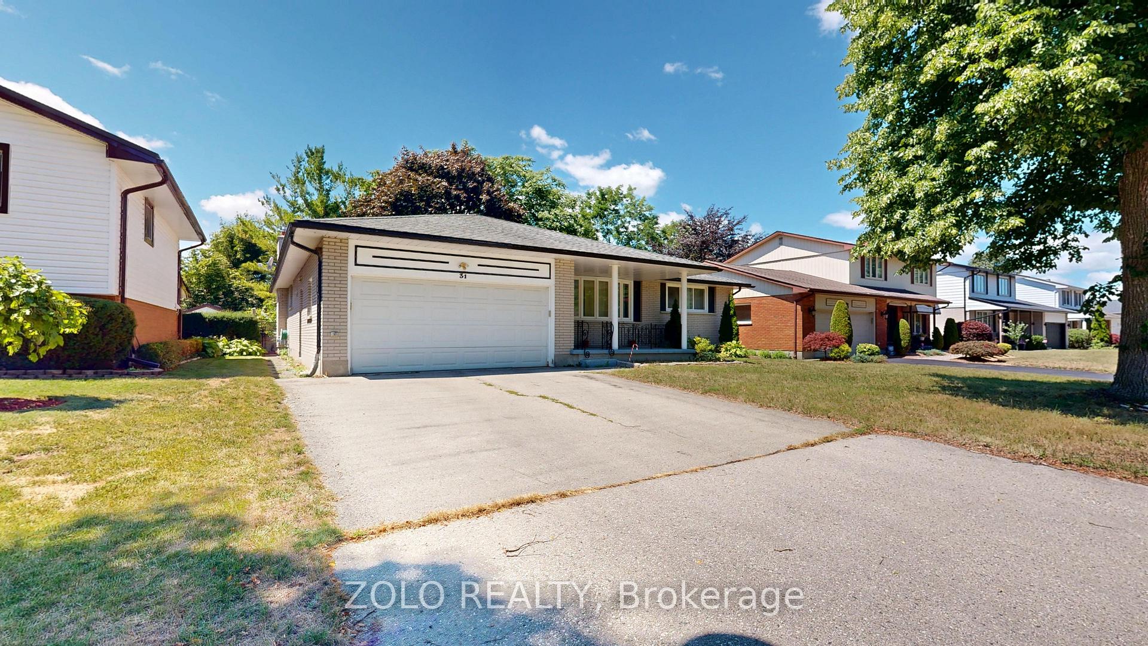
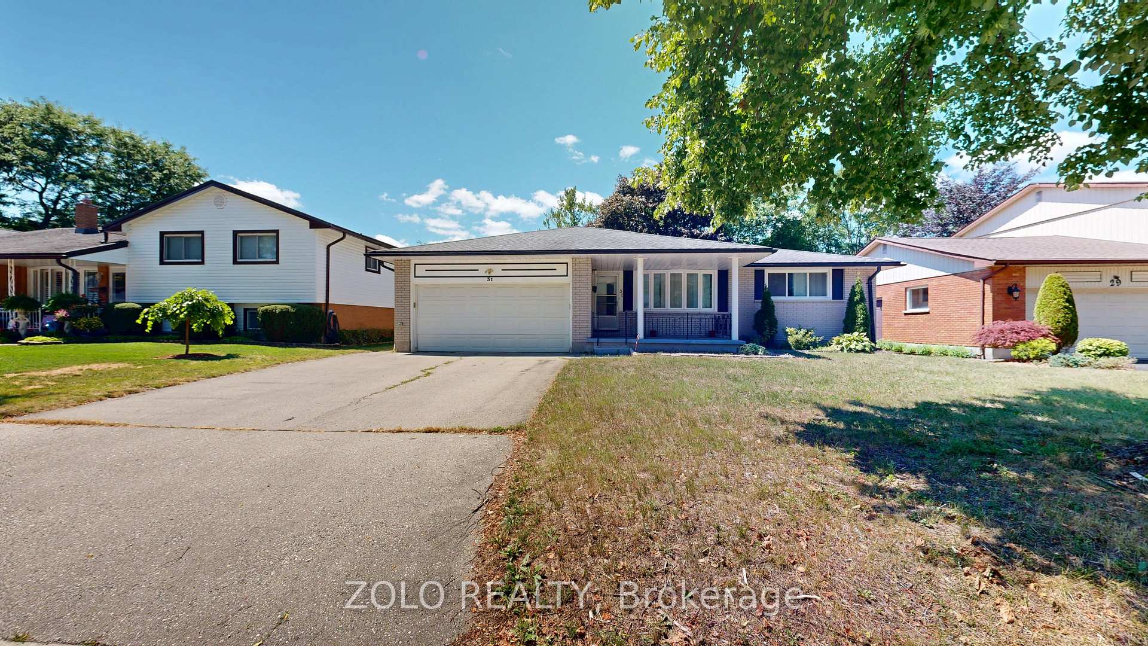
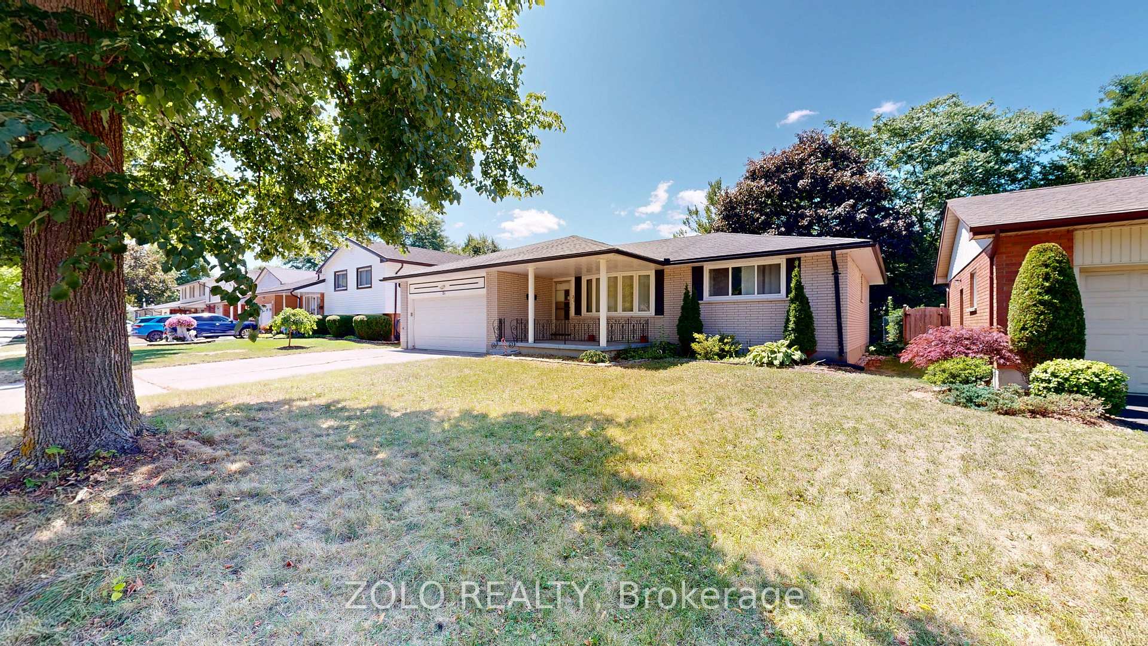
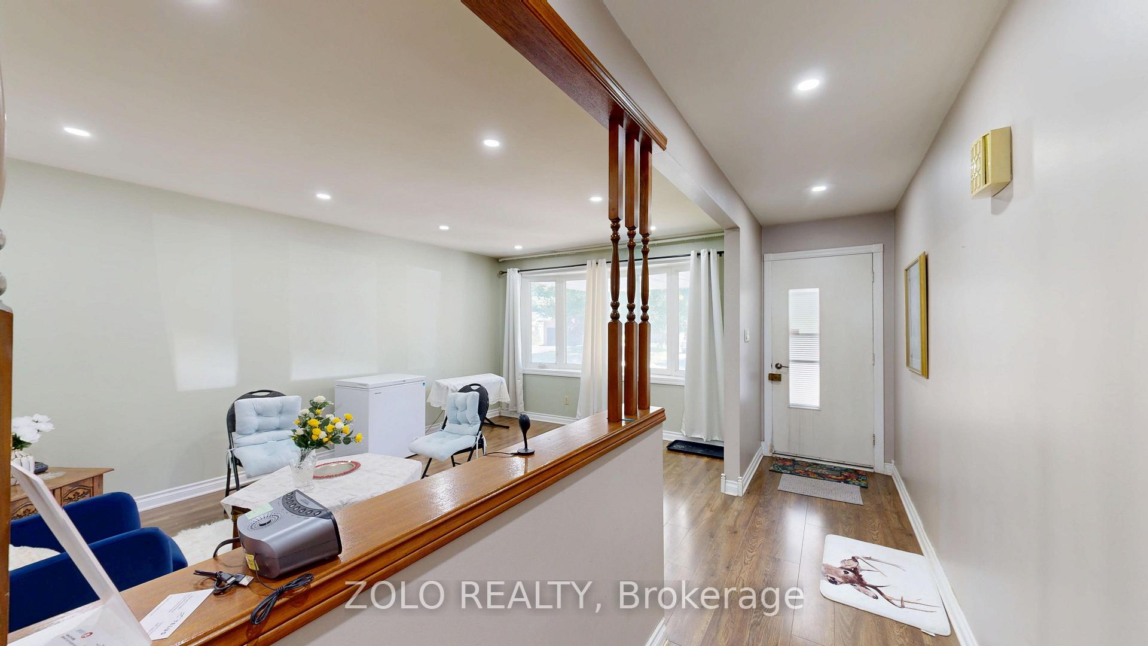
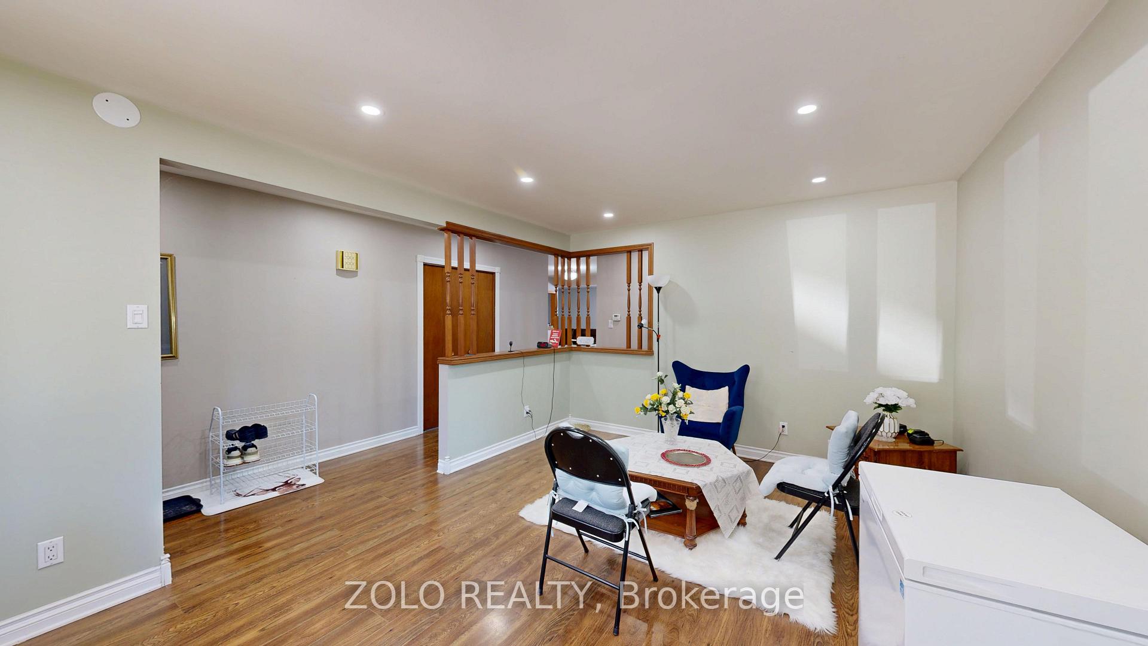
Fantastic Opportunity in Berkshire Village! Enjoy comfort, space, and convenience in this beautifully situated 3-bedroom bungalow on a generous 60 x 120 ft lot. Surrounded by mature trees, this home offers a double-car garage, a spacious kitchen with direct garage access, and a separate dining room perfect for family gatherings. The expansive main floor layout includes a formal family room overlooking a private sundeck and backyard, plus an inviting living room. Located on a quiet street in a highly desirable family neighborhood, you're just steps from transit, nearby schools, grocery stores, and only minutes to Western University and major amenities.
Read more
Facts & features
TypeDetached
StyleBungalow
Size1.5K~2K Sq.Ft.
Lot60.15 x 120.31 ft
Tax$4,870 (2026)
HeatingForced air, gas
CoolingCentral air
BasementFull, unfinished
Parking4 drive
WaterMunicipal
FireplaceYes
Book a viewing
Wed28Oct
Thu29Oct
Fri30Oct
Sat31Oct
Sun1Nov
Pick a time
Rooms
9 rooms · 2 bathrooms
Main floor7 rooms
Dining room10′6″ × 10′9″113 sq.ft.
Bedroom 310′4″ × 10′103 sq.ft.
Family room22′ × 11′1″244 sq.ft.
Bedroom 215′3″ × 9′11″151 sq.ft.
Primary bedroom15′3″ × 11′7″177 sq.ft.
Kitchen18′11″ × 12′9″241 sq.ft.
Living room16′2″ × 11′11″192 sq.ft.
Basement2 rooms
Utility room29′8″ × 17′9″526 sq.ft.
Recreation31′7″ × 29′3″924 sq.ft.
Bathrooms2
4-pcMain2-pcMain
Around this home
Applewood Lane & Berkshire Dr
Listing details
MLS® numberX13635944
Listed onAug 4, 2026
Days on market85
UpdatedSep 26, 2026
Listing brokerageZOLO REALTY
PossessionFlexible
Helpful tools
Mortgage calculator
Closing costs
Land transfer tax
Buyer guide
Your HOMEH agent
KimHOMEH agent · London
"Priced 6% over our estimate. I would see it this week."
Ask Kim
Ask HOMEH about this home
Price, neighbourhood, monthly cost. Ask anything.
HOMEH Intelligent Agent is an AI, not a licensed representative. Check anything important with your agent.

 See all 25 photos
