

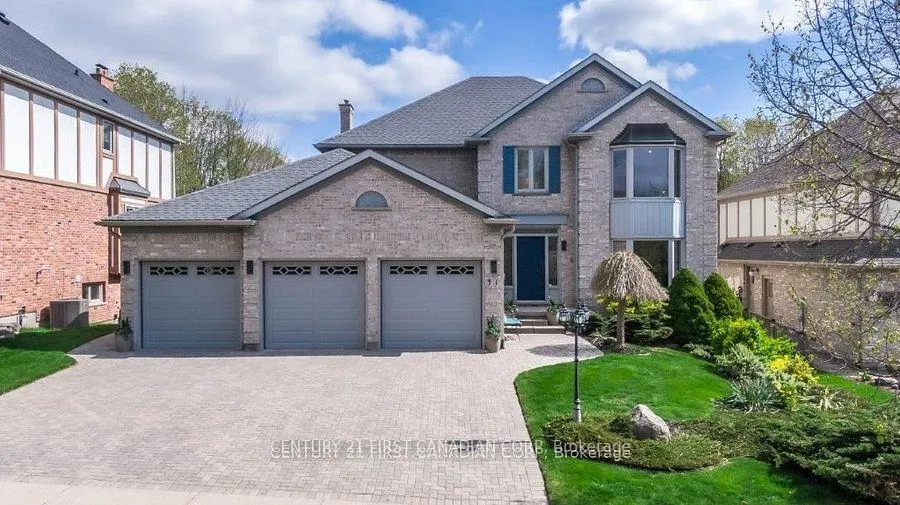
31 Glenridge Crescent
31 Glenridge Crescent
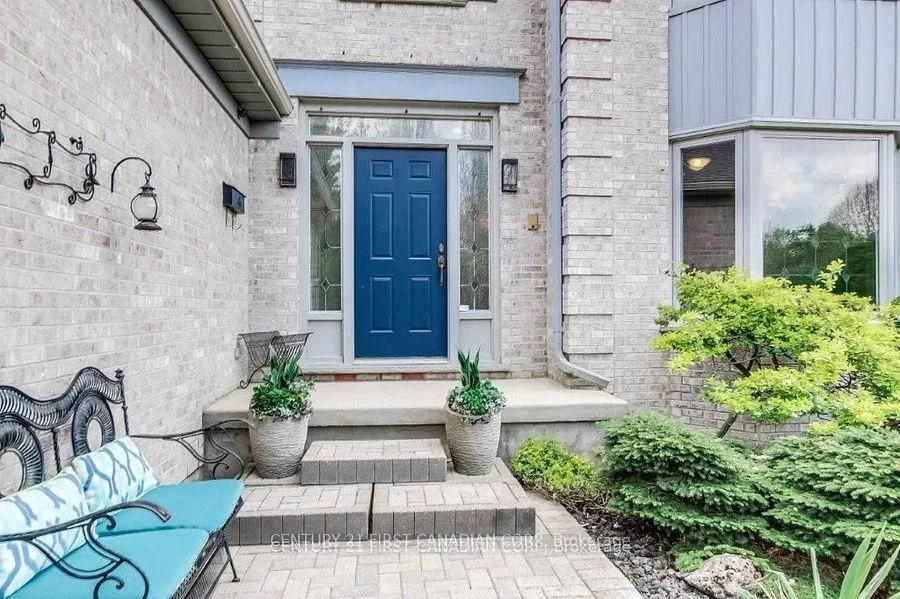
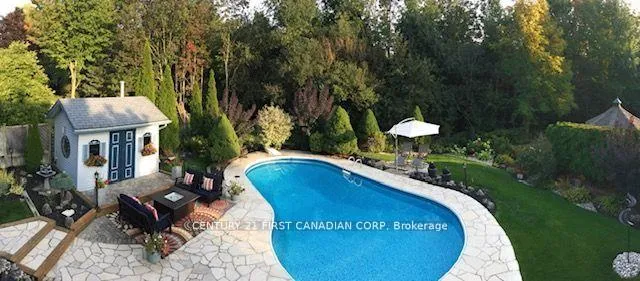
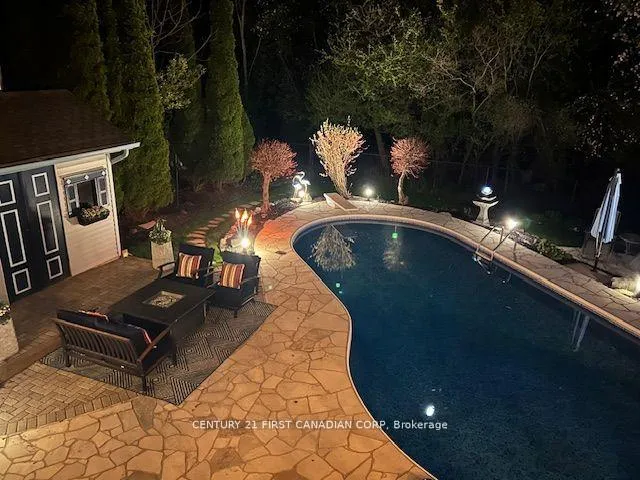
 See all 45 photos
Property history
Facts and features
- BasementWalk-out
- Age of home31–50 years
- Water, sewerMunicipal
- HeatingForced air
- Second kitchen
- Separate entrance
- Fireplace
- Central air
- Inground pool
The homeDetached, 2-storey, Age 31–50 years
- Type: Detached
- Style: 2-storey
- Age: 31–50 years
- Living space: 3,000–3,500 sq ft
- Basement: Finished with walk-out, separate entrance
- View: Forest, park/greenbelt, trees/woods
InsideFireplace Yes, family room, natural gas, rec room, Main level, Accessory apartment, auto garage door remote, central vacuum, in-law suite, storage, sump pump, water heater
- Fireplace: Yes, family room, natural gas, rec room
- Laundry: Main level
- Features: Accessory apartment, auto garage door remote, central vacuum, in-law suite, storage, sump pump, water heater
- Security: Alarm system, carbon monoxide detectors, smoke detector
- Rooms above ground: 15
- Rooms in the basement: 9
- Bedrooms: 4 + 2 in the basement
- Bathrooms: 5
- Kitchens: 2
- Family room: Yes
Outside and lotBrick, shingle, Shingles, Poured concrete
- Exterior: Brick, shingle
- Roof: Shingles
- Foundation: Poured concrete
- Pool: Inground
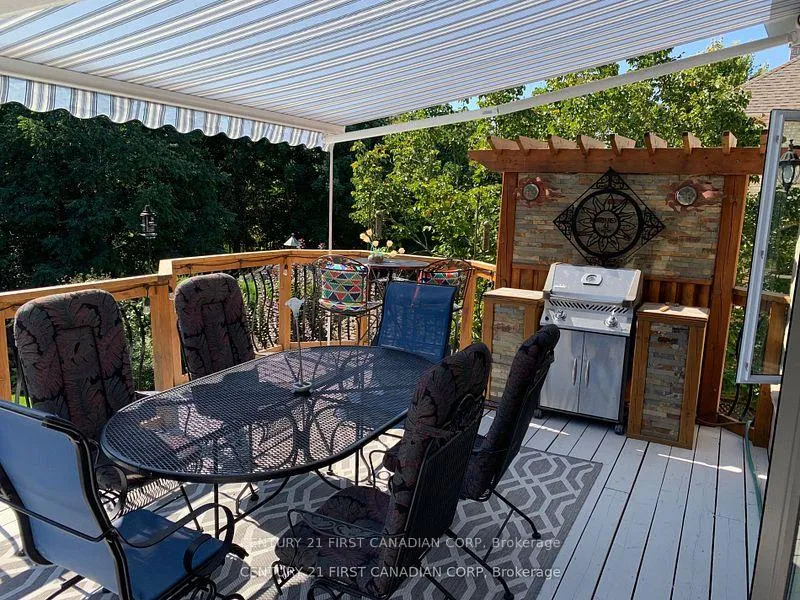
- Features: Awnings, backs on green belt, deck, landscape lighting, landscaped, patio, privacy
- Other structures: Fence - full, shed
- Size: 65 × 147 ft
- Zoning: R1-8
Parking3 Garage, Attached, Inside entry, private triple
- Spaces: 3 Garage
- Garage: Attached
- Driveway: Inside entry, private triple
Heating, water and powerForced air, gas, Central air, Municipal water
- Heating: Forced air, gas
- Cooling: Central air
- Water: Municipal water
- Sewer: Municipal sewer
Costs and taxesTaxes $11,138 a year, HST included in the price, Hwt
- Taxes, 2024: $11,138 a year
- HST: HST included in the price
- Rental items: Hwt
Included in the saleExisting fridge(2), stove(2) , dishwasher(2), washer(2), dryer(2), pool equipment, Garage fridge, chest freezer, outdoor furniture and carpets, flower pots, 2 ball fountains around pool, lighted bulrushes, 2 blue herons, metal bulrushes, sun face above bbq and on shed, 2 metal spinning sculptures, deck heater, metal bird decoration on upper deck wall, string lighting on deck
- Included: Existing fridge(2), stove(2) , dishwasher(2), washer(2), dryer(2), pool equipment
- Not included: Garage fridge, chest freezer, outdoor furniture and carpets, flower pots, 2 ball fountains around pool, lighted bulrushes, 2 blue herons, metal bulrushes, sun face above bbq and on shed, 2 metal spinning sculptures, deck heater, metal bird decoration on upper deck wall, string lighting on deck
NearbyFenced yard, greenbelt/conservation, hospital, park, public transit, school bus route
- Close to: Fenced yard, greenbelt/conservation, hospital, park, public transit, school bus route
Listing detailsX12289025, Sold, Jul 16, 2025
- MLS® number: X12289025
- Status: Sold
- Listed on: Jul 16, 2025
- Days on market: 43
- Updated: Aug 28, 2025
- Possession: 2025-09-02 / 60-89 days
- Occupied by: Owner
- Listing brokerage: CENTURY 21 FIRST CANADIAN CORP
About this home
31 Glenridge Crescent, London (North A), ON N6G 4W5
Stunning Two-Storey Home with Three Car Garage, Complete Lower Level Suite with Walkout and Spectacular Backyard Oasis. Tucked into a sought-after North London neighbourhood, this exceptional home combines luxury, privacy, and space for the whole family including multi-generational living. Backing onto a protected forest, the backyard is a true showstopper: a private retreat featuring a sparkling heated in-ground pool, lush, low maintenance landscaping and an expansive deck and multiple seating areas perfect for summer entertaining or peaceful morning coffees in nature. Inside, the main level boasts a spectacular kitchen with granite countertops, an oversized 36 cu. ft. fridge/freezer combo, abundant cabinetry and a breakfast bar. The adjacent area overlooks the trees, creating a serene space to dine or unwind. The open-concept layout flows seamlessly into the living areas, ideal for both family life and entertaining. Rounding out the main floor is a study, powder room and laundry room. Upstairs, you'll find four spacious bedrooms, including a tranquil primary suite with forest views and a spa-inspired ensuite featuring a soaker tub, walk-in shower, and double vanities. The walkout lower level is perfectly designed for extended or multi-generational families, offering a full auxiliary suite with a second kitchen with breakfast bar, a second laundry room, a second family room, a second dining room, another four piece bathroom and a fifth and sixth bedroom, one of which has an ensuite and walk-in closet. With six bedrooms and five bathrooms in total, this home offers unmatched flexibility, comfort, and space. Its more than just a place to live, its a lifestyle, where you can create lasting memories in one of the most beautiful and private backyards in the neighbourhood. Don't miss your chance to own this extraordinary property. Schedule your private showing today!
Ask about this home
A HOMEH agent will answer your questions about this home.
Around this home
Daily convenience, out of 100, from the distances below
Schools nearby
School rating, out of 10.
Helpful calculators
Your HOMEH agent

"I would see it this week."