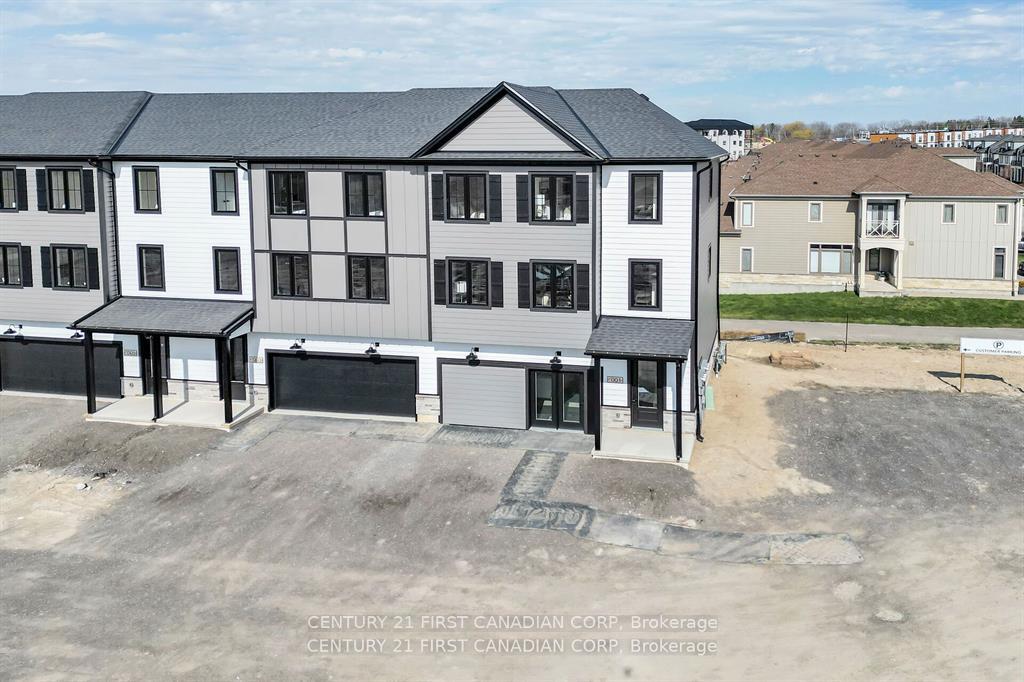
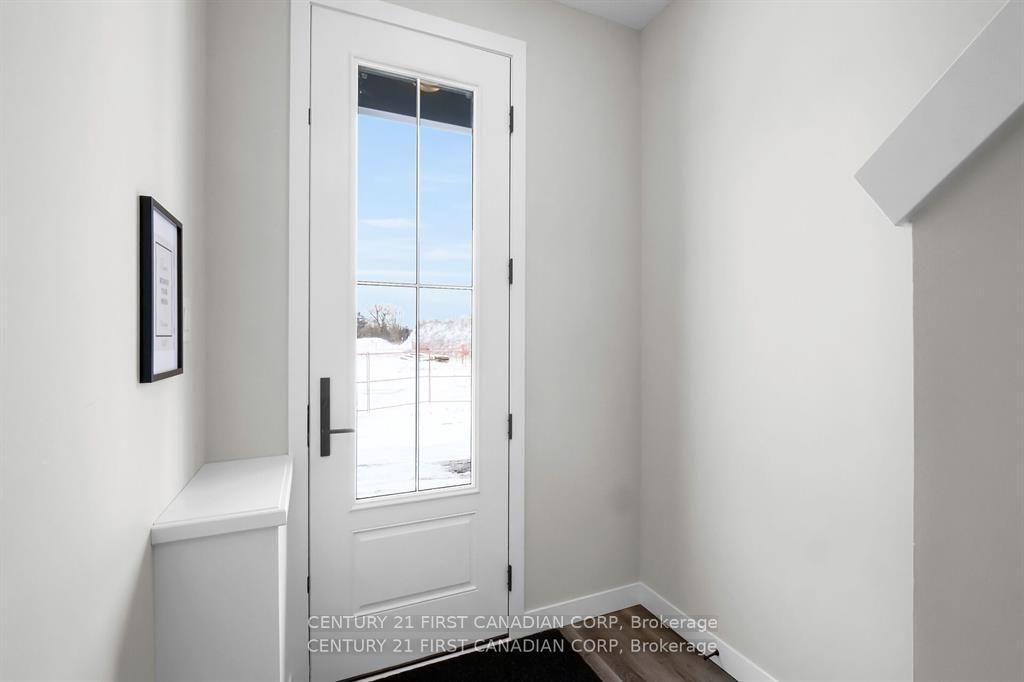
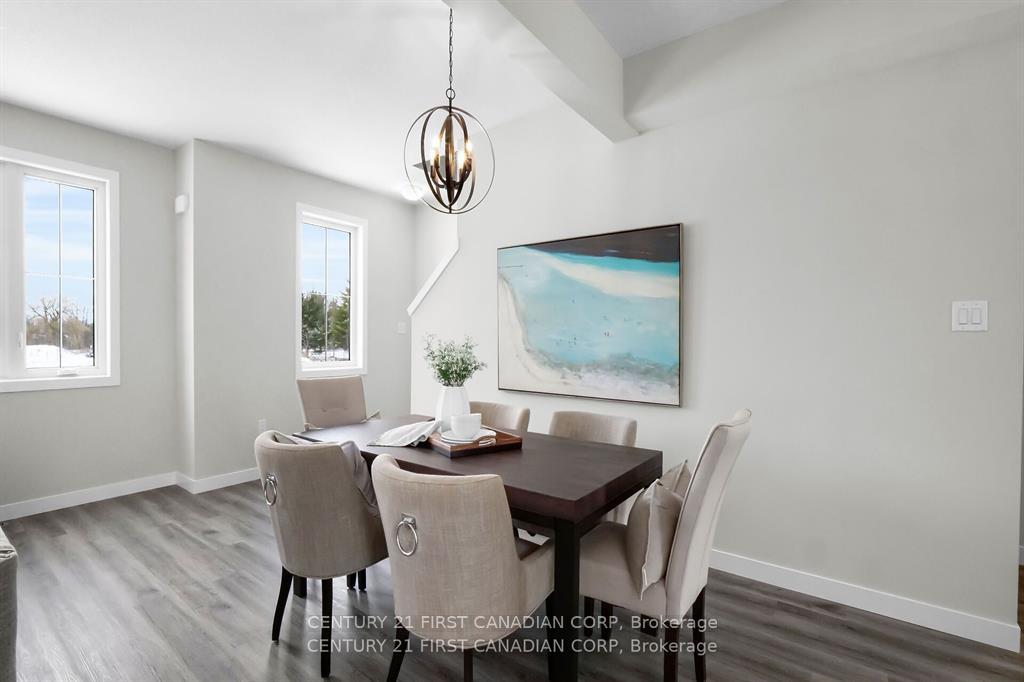
Welcome to 310 Callaway Road #9, showcasing upgraded finishes, abundant natural light, and a highly functional 3-storey layout in one of North London's most desirable communities. Offering 3 bedrooms, 3 bathrooms, and over 2,000 sq. ft. of living space (2084 sq. ft. above grade, Builder), this premium unit blends modern style with everyday convenience. The main floor features a bright office space and a wet bar with direct access to the backyard, creating a perfect transition between indoor and outdoor living. The second level offers an open-concept kitchen with quartz countertops, tile backsplash, and a walkout to a private deck-ideal for entertaining. A spacious great room and dining area with solid-surface flooring provide a sleek, cohesive feel throughout. The third level includes a generous primary bedroom with a large walk-in closet and a well-appointed ensuite with double sinks, along with two additional bedrooms and a full 4-piece bath. A double attached garage, private entrance, central air, forced-air gas heating, and in-unit laundry add comfort and practicality. Located steps from restaurants, transit, and the Medway Trail, and just 6 minutes to Western University and University Hospital, this home sits within an excellent elementary and secondary school district. Lease includes building maintenance, grounds and exterior maintenance, snow removal, private garbage removal, and parking. Utilities are extra. A stylish, bright, and exceptionally convenient home in a walkable, sought-after North London neighbourhood.
Read more
Auto Garage Door RemoteWater Heater
Facts & features
TypeFreehold Townhouse
Style3-storey
Size2K~2.5K Sq.Ft.
HeatingForced air, gas
CoolingCentral air
Parking2 drive
WaterMunicipal
Book a viewing
Wed28Oct
Thu29Oct
Fri30Oct
Sat31Oct
Sun1Nov
Pick a time
Rooms
8 rooms · 3 bathrooms
Main floor1 room
Common room10′10″ × 11′10″128 sq.ft.
Second floor3 rooms
Kitchen13′1″ × 11′11″157 sq.ft.
Great room21′5″ × 18′8″400 sq.ft.
Dining room18′ × 10′180 sq.ft.
Third floor3 rooms
Primary bedroom14′ × 11′6″160 sq.ft.
Bedroom 211′8″ × 13′7″159 sq.ft.
Bedroom 39′7″ × 10′5″100 sq.ft.
Other rooms1 room
Room—
Bathrooms3
4-pcThird4-pcThird2-pcSecond
Around this home
Sunningdale Rd
2Walking
Schools nearby
School rating, out of 10.
St Catherine of Sienaelementary · Catholic · 0.7 km
7.6/10
Medwaysecondary · Public · 1.6 km
6.3/10
Masonvilleelementary · Public · 1.7 km
9.2/10
Listing details
MLS® numberX14087936
Listed onOct 16, 2026
Days on market12
UpdatedOct 16, 2026
Listing brokerageCENTURY 21 FIRST CANADIAN CORP
Possession2026-10-20 / Immediate
Helpful tools
Mortgage calculator
Closing costs
Land transfer tax
Buyer guide
Your HOMEH agent
NimaHOMEH agent · London
"I would see it this week."
Ask Nima
Ask HOMEH about this home
Price, neighbourhood, monthly cost. Ask anything.
HOMEH Intelligent Agent is an AI, not a licensed representative. Check anything important with your agent.

 See all 28 photos
