

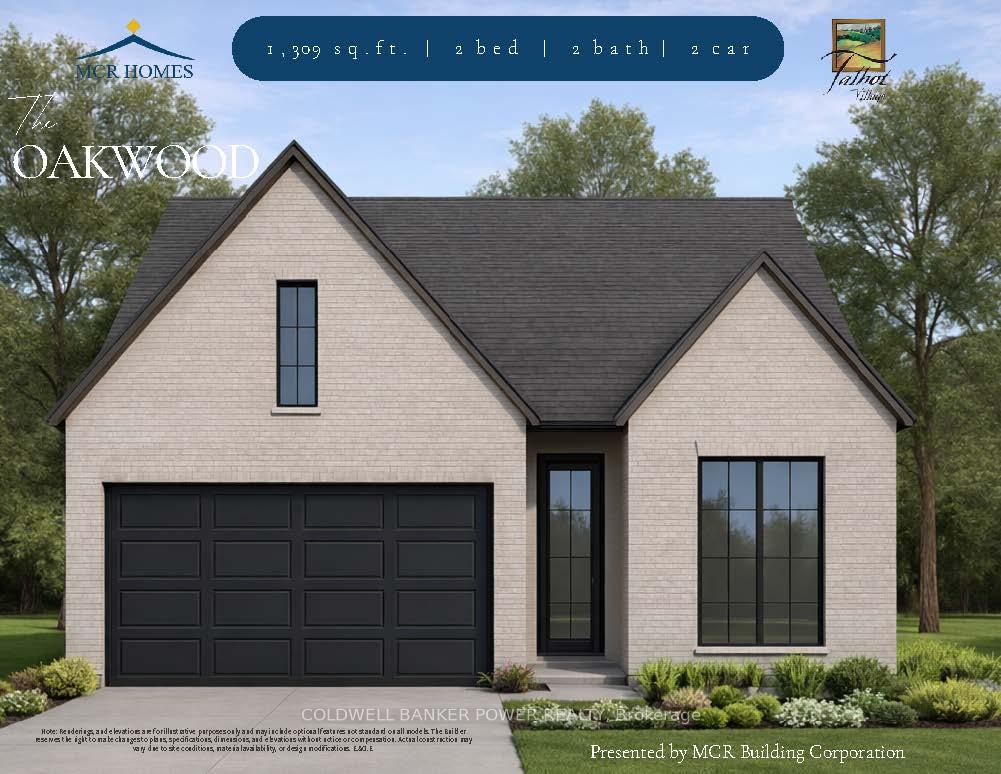
3141 Gillespie Trail
3141 Gillespie Trail
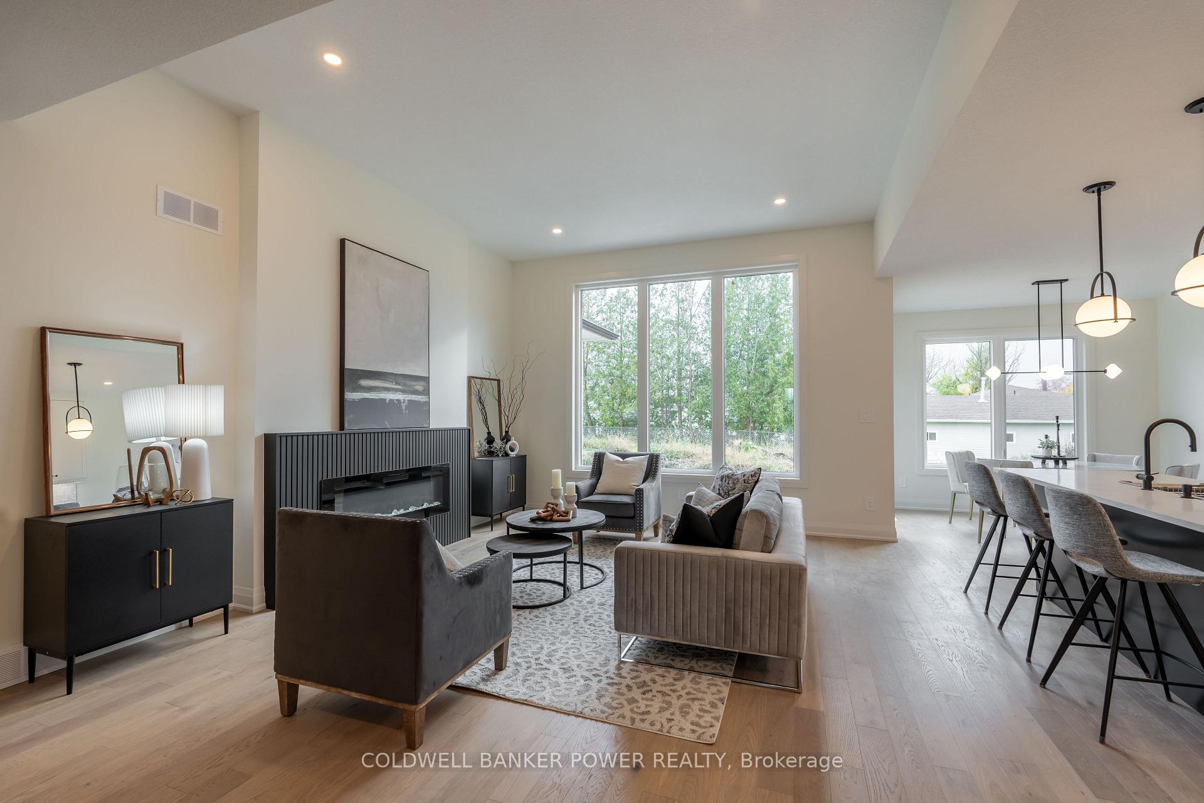
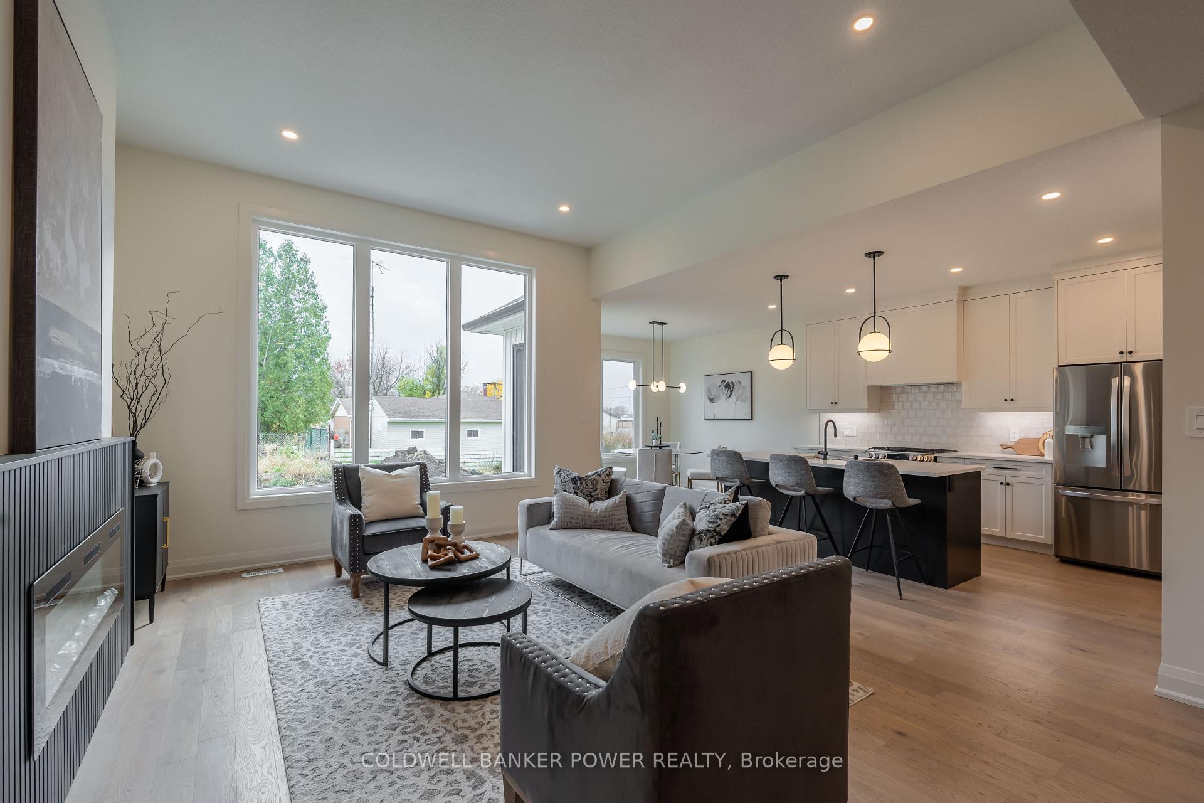
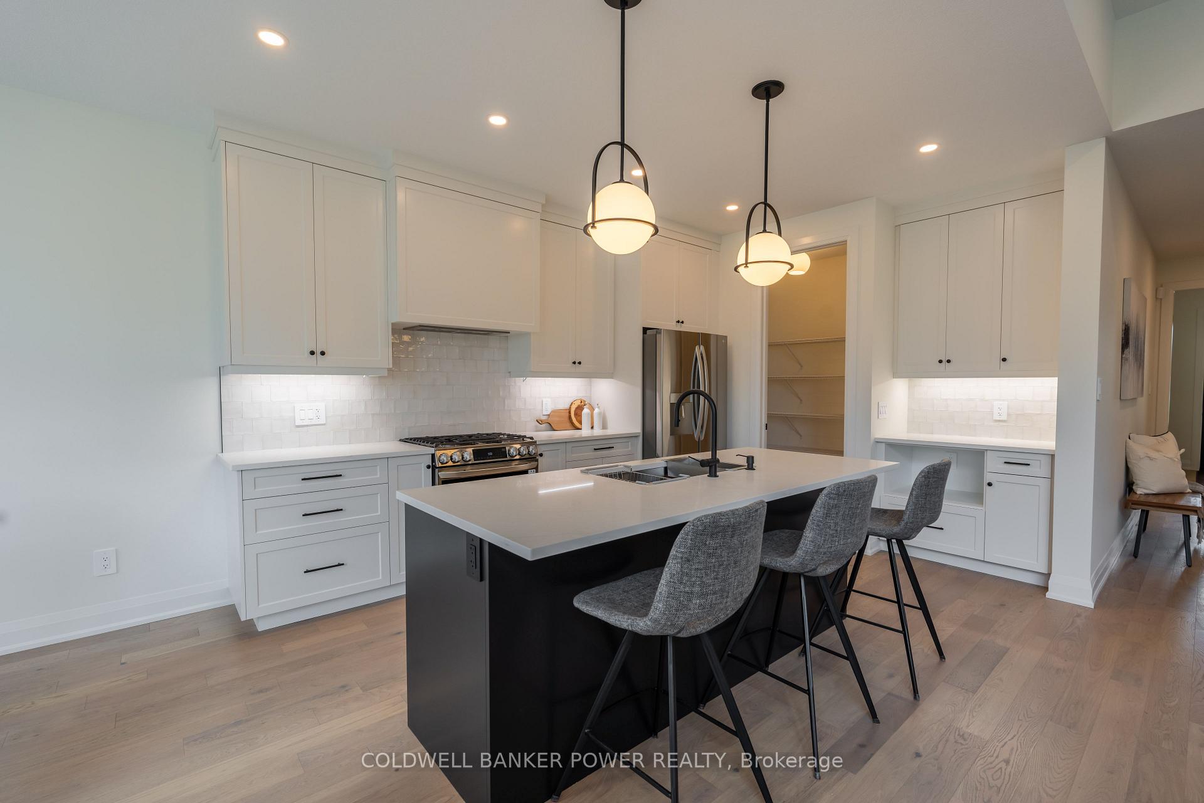
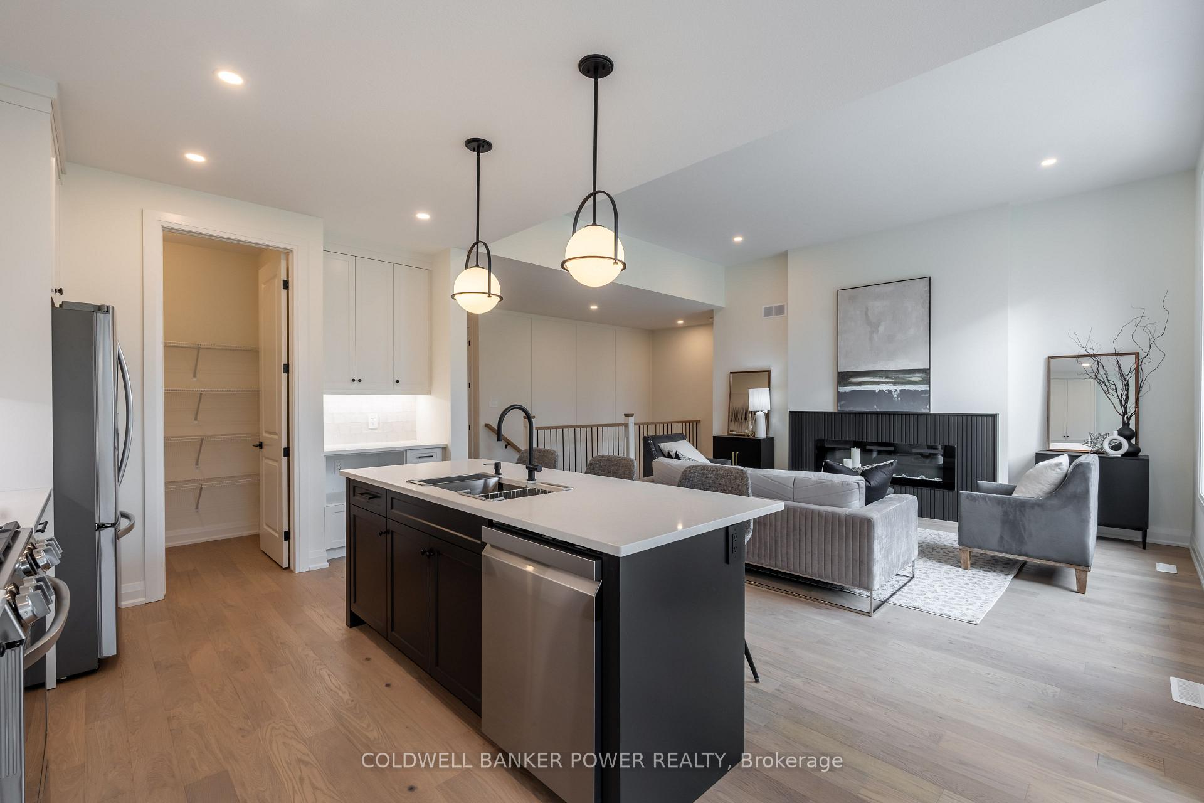 See all 13 photos
Property history
- $749,990ExpiredList: 2026-01-06|End: 2026-06-07|152 daysX12665638
Facts and features
- BasementUnfinished
- Age of homeNew
- Price per sq ft~$577
- Water, sewerMunicipal
- Central air
The homeDetached, Bungalow, New
- Type: Detached
- Style: Bungalow
- Age: New
- Living space: 1,100–1,500 sq ft
- Basement: Full, unfinished
InsideMain level, Water heater, Rooms above ground 10
- Laundry: Main level
- Features: Water heater
- Rooms above ground: 10
- Bedrooms: 2
- Bathrooms: 2
- Kitchens: 1
Outside and lotBrick, Shingles, Poured concrete
- Exterior: Brick
- Roof: Shingles
- Foundation: Poured concrete
- Size: 41.37 × 111.83 ft
- Shape: Rectangular
- Zoning: R2-3(6)
Parking2 Garage, Attached, Private double
- Spaces: 2 Garage
- Garage: Attached
- Driveway: Private double
Heating, water and powerForced air, gas, Central air, Municipal water
- Heating: Forced air, gas
- Cooling: Central air
- Water: Municipal water
- Sewer: Municipal sewer
- Natural gas: Available
- Hydro: Available
- Cable: Available
- Telephone: Available
Costs and taxesTaxes $2,012 a year, HST included in the price, Hot water heater
- Taxes, 2025: $2,012 a year
- HST: HST included in the price
- Under contract: Hot water heater
NearbyPark, place of worship, school
- Close to: Park, place of worship, school
Listing detailsX12665638, Expired, Jan 6, 2026
- MLS® number: X12665638
- Status: Expired
- Listed on: Jan 6, 2026
- Days on market: 152
- Updated: Jun 7, 2026
- Possession: Flexible
- Occupied by: Vacant
- Listing brokerage: COLDWELL BANKER POWER REALTY
About this home
3141 Gillespie Trail, London (South V), ON N6P 0L4
Welcome to The Oakwood, an exceptional bungalow offering an inviting entry into the sought-after Talbot Village community, surrounded by established streetscapes and distinguished new construction. This is a smart opportunity to secure a thoughtfully designed home in a well-established subdivision known for its long-term appeal. Built by MCR Homes, a respected local builder recognized for quality workmanship and well-considered design, The Oakwood features a functional and inviting layout with 9-foot ceilings throughout the main floor, creating an open and airy feel. The main living areas are finished with hardwood flooring, while the bedrooms offer comfortable carpeting, providing a practical balance of durability and comfort. Bathrooms and the mudroom are finished with complementary hard surfaces for everyday living. The lower level offers excellent future potential ideal for finishing additional living space over time. The overall design emphasizes efficient use of space, natural flow, and livability. An outstanding opportunity for buyers seeking a more accessible entry into a premium neighbourhood, while still benefiting from quality construction, thoughtful specifications, and the confidence of a trusted builder.
Ask about this home
A HOMEH agent will answer your questions about this home.
Around this home
Daily convenience, out of 100, from the distances below
Schools nearby
School rating, out of 10.
Helpful calculators
Your HOMEH agent

"I would see it this week."