
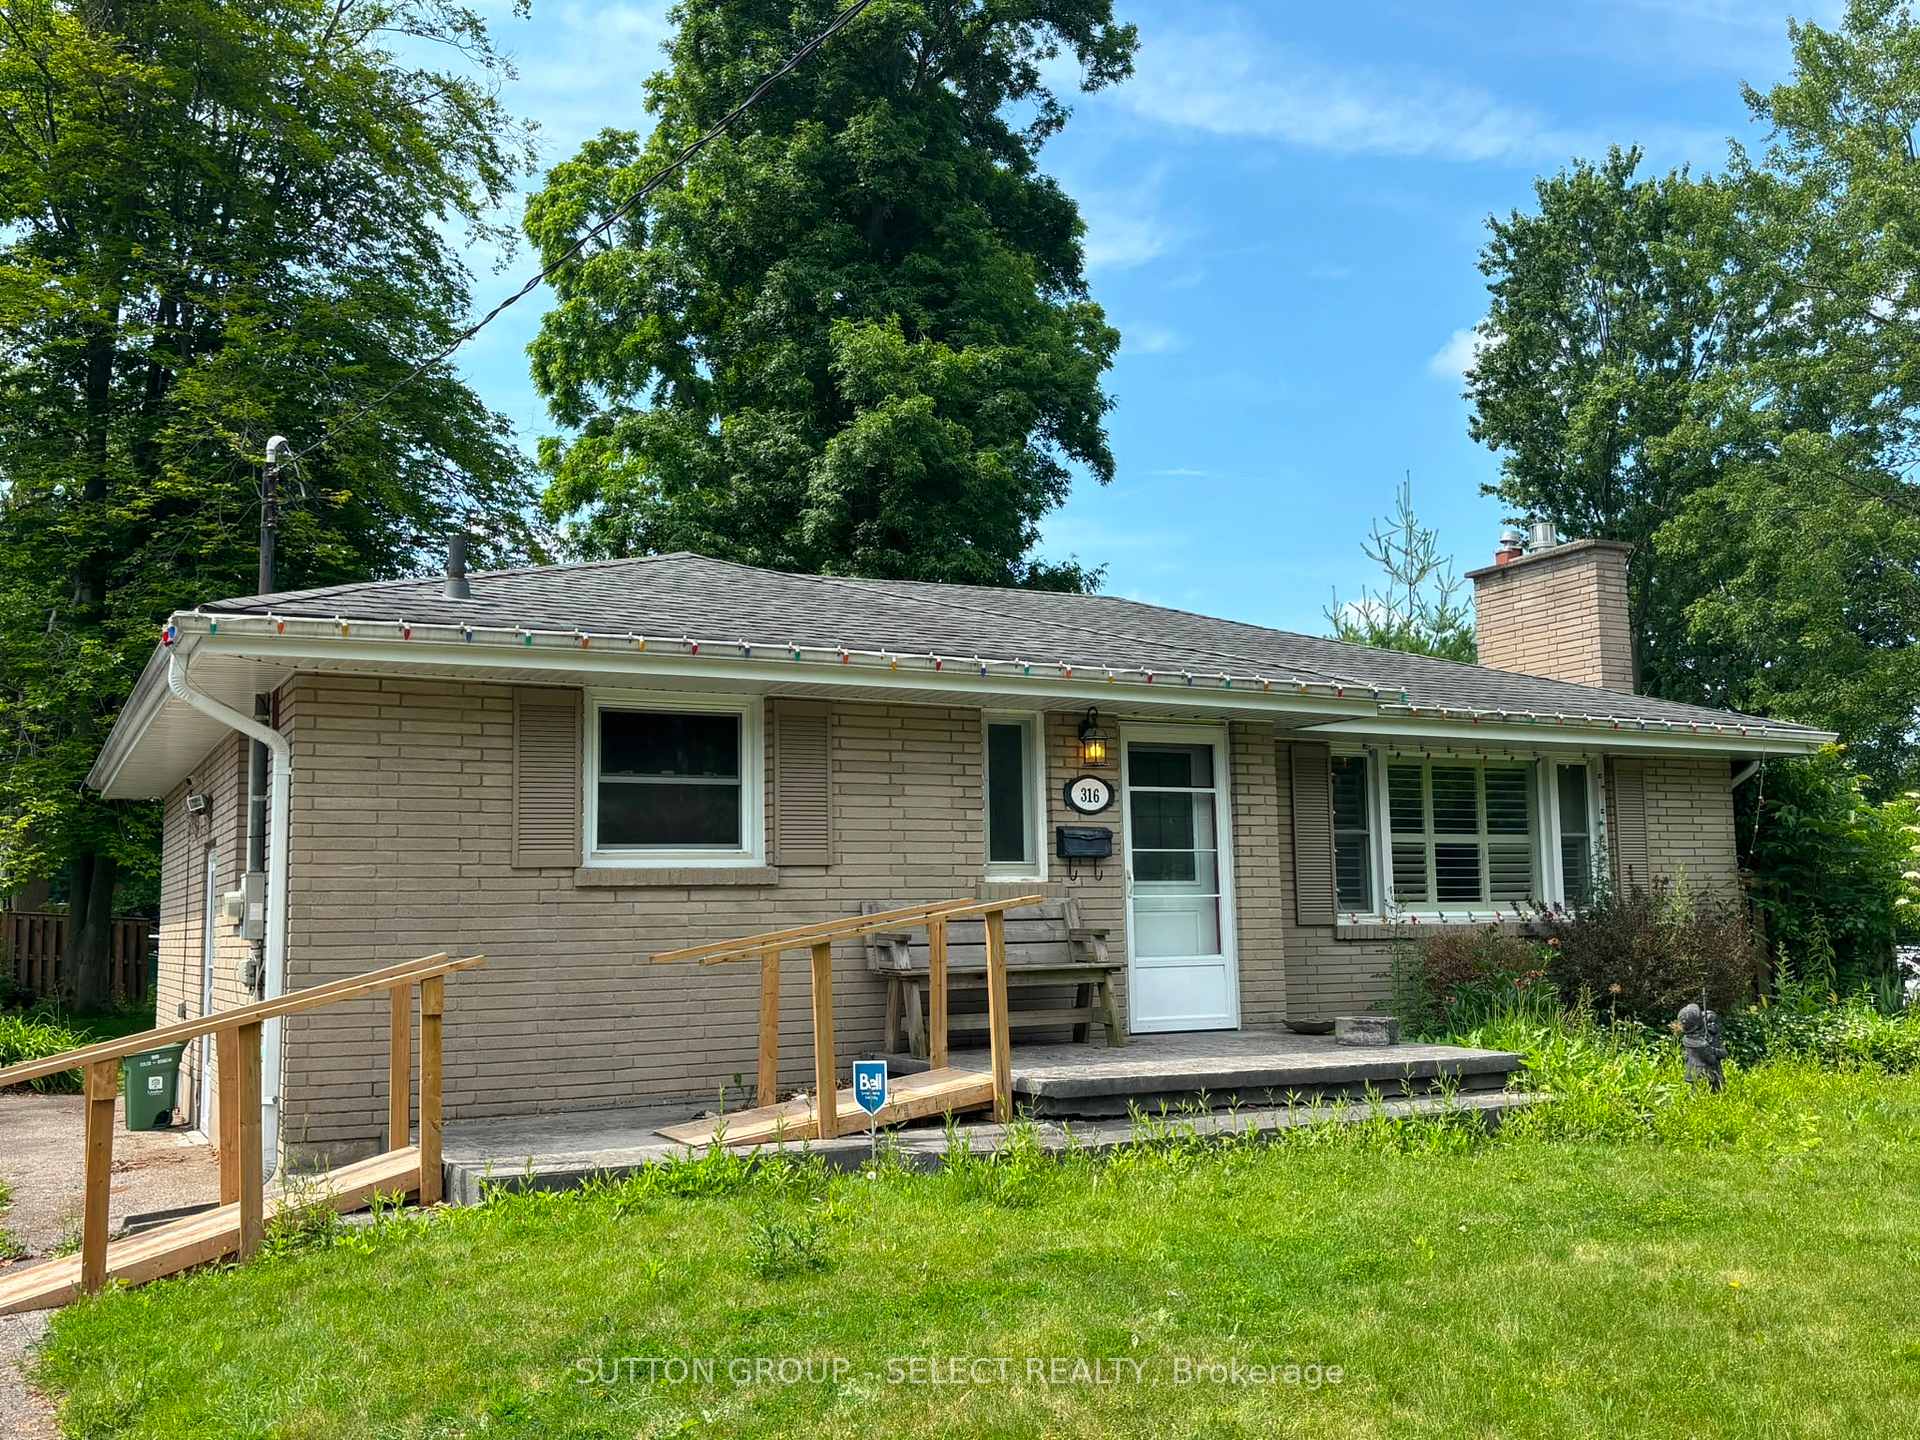
316 Ridgewood Crescent
London (South D)316 Ridgewood Crescent
London (South D)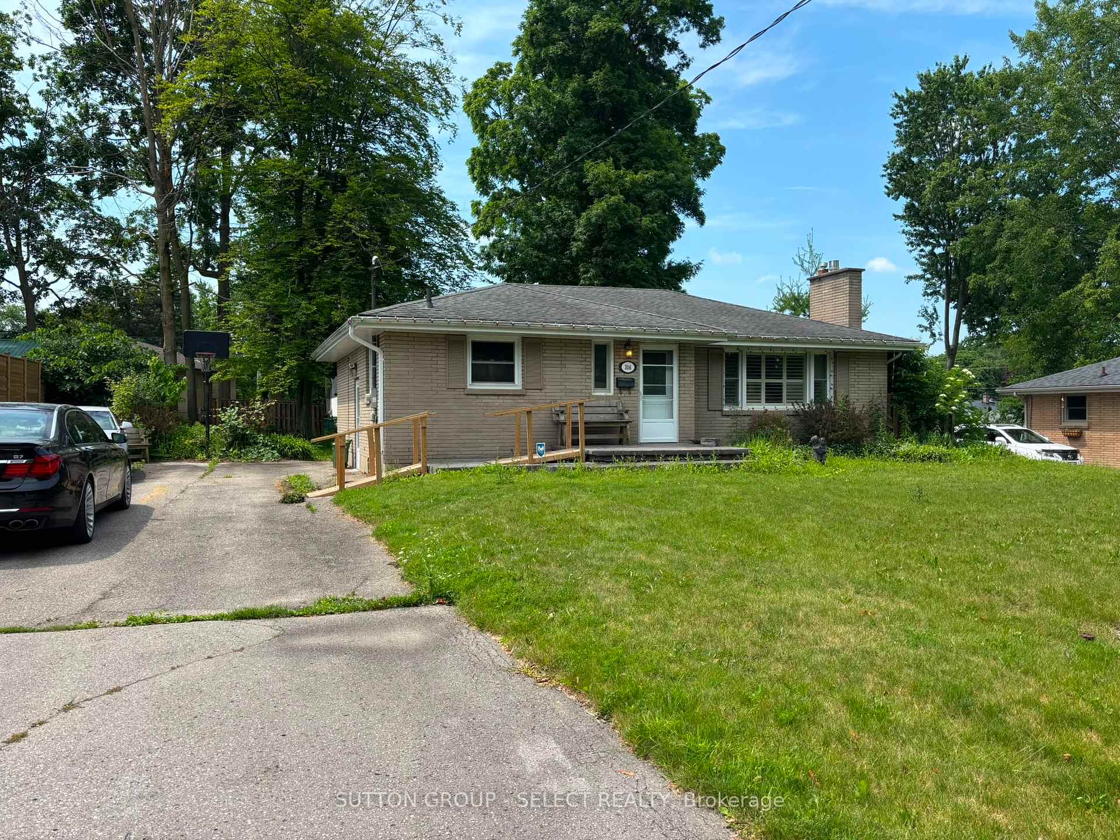
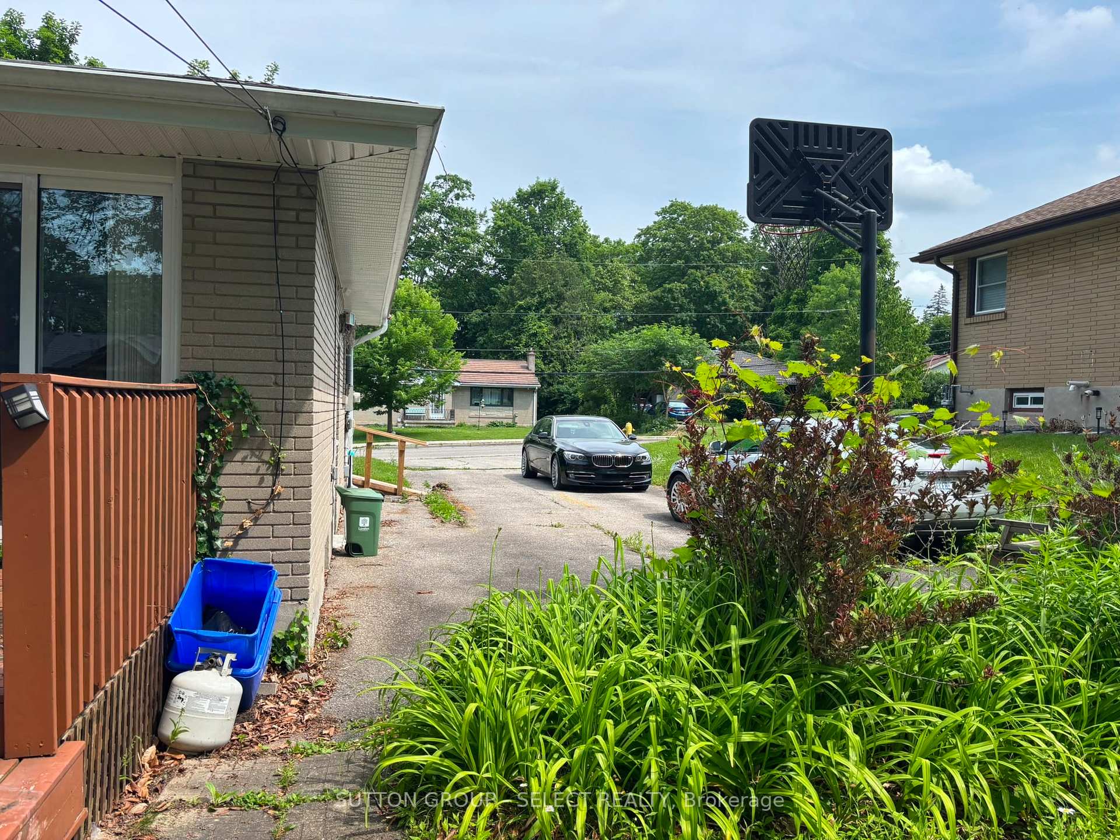
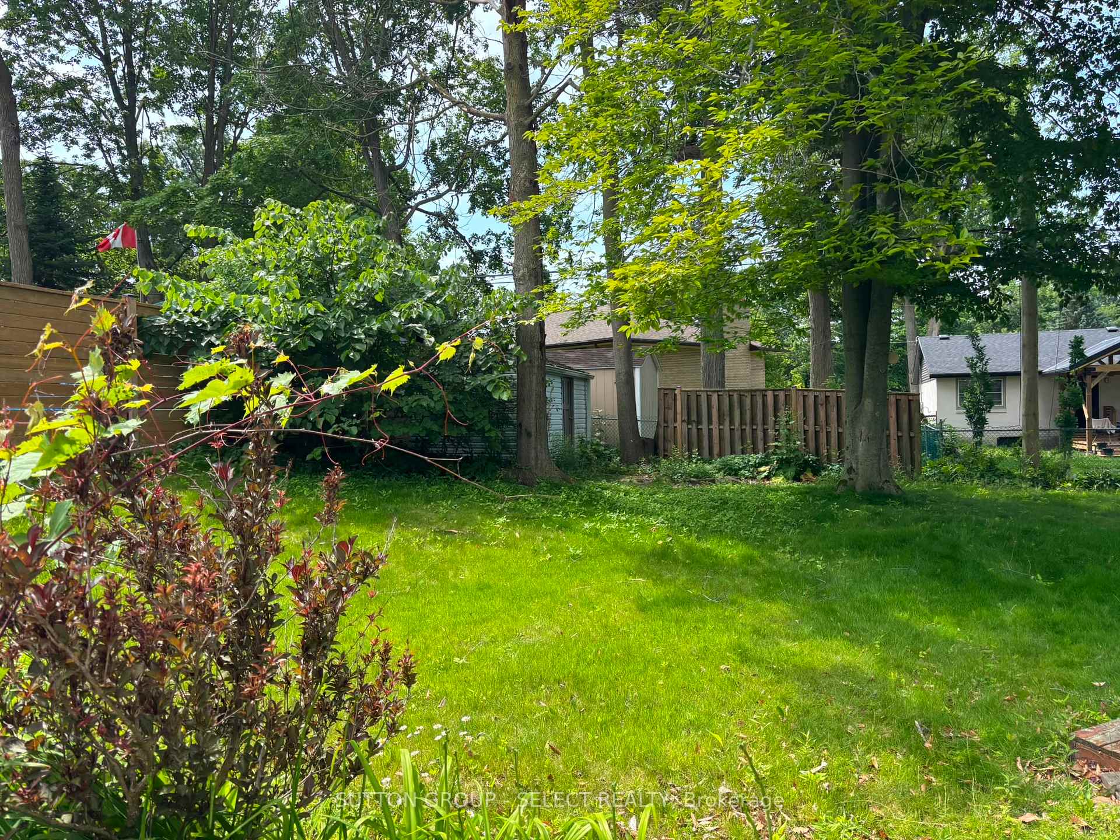
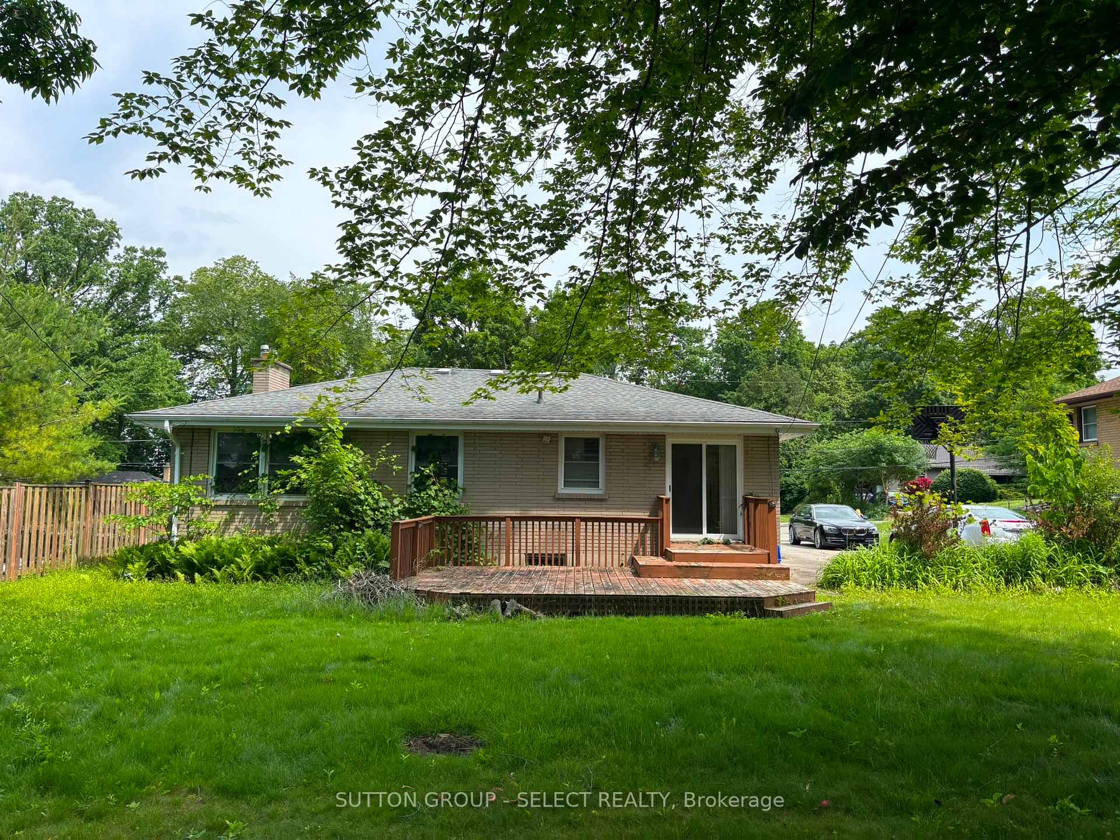 See all 40 photos
Property history

This home has sold. It is no longer available.
Property not available for sale or for rent.
Ask about this home
A HOMEH agent will answer your questions about this home.Ask HOMEH
About this home
316 Ridgewood Crescent, London
Welcome to 316 Ridgewood Crescent - a beautifully maintained 3 bedroom +1 den,, 2-bathroom home on one of London's most sought-after quiet crescents. This move-in-ready family home perfectly blends comfort, style, and functionality. Bright, spacious living areas flood with natural light, while the well-appointed kitchen offers abundant cabinetry and workspace-ideal for cooking, gathering, and entertaining. The flexible open layout adapts to your lifestyle: work from home, host family dinners, or create a recreation space that fits your needs.The dedicated lower-level Den adds genuine flexibility for guests, a home office, or a bonus living area. A generous backyard provides room for relaxing, gardening, outdoor entertaining, and family memories.Accessible living included: This home features a front entry ramp, electric stair chair, walk-in showers on both upper and lower levels, and an accessible bathtub cutout-a rare find that expands your buyer pool and future-proofs your investment.Location is everything: Steps to top-rated schools, parks, shopping, walking trails, and public transit. This family-friendly neighbourhood combines small-town charm with big-city convenience.Perfect for: First-time buyers, growing families, empty nesters, remote workers, and investors seeking a well-maintained, accessible property in a thriving community.316 Ridgewood Crescent is ready for you.
Facts & features
Ask about this home
A HOMEH agent will answer your questions about this home.
Rooms
12 rooms · 2 bathrooms
- Bedroom 39′7″ × 8′7″82 sq.ft.
- Kitchen11′11″ × 11′2″133 sq.ft.
- Bedroom11′11″ × 10′4″123 sq.ft.
- Kitchen11′11″ × 11′8″139 sq.ft.
- Dining room11′10″ × 9′106 sq.ft.
- Living room17′9″ × 11′10″210 sq.ft.
- Bedroom 212′1″ × 7′10″94 sq.ft.
- Workshop21′ × 9′189 sq.ft.
- Laundry11′10″ × 9′106 sq.ft.
- Recreation15′7″ × 11′8″181 sq.ft.
- Den11′9″ × 11′8″137 sq.ft.
- Utility room12′10″ × 9′115 sq.ft.
Around this home
Schools nearby
School rating, out of 10.
Listing details
Helpful tools
Your HOMEH agent
"I would see it this week."
Ask HOMEH about this home
Price, neighbourhood, monthly cost. Ask anything.
HOMEH Intelligent Agent is an AI, not a licensed representative. Check anything important with your agent.