

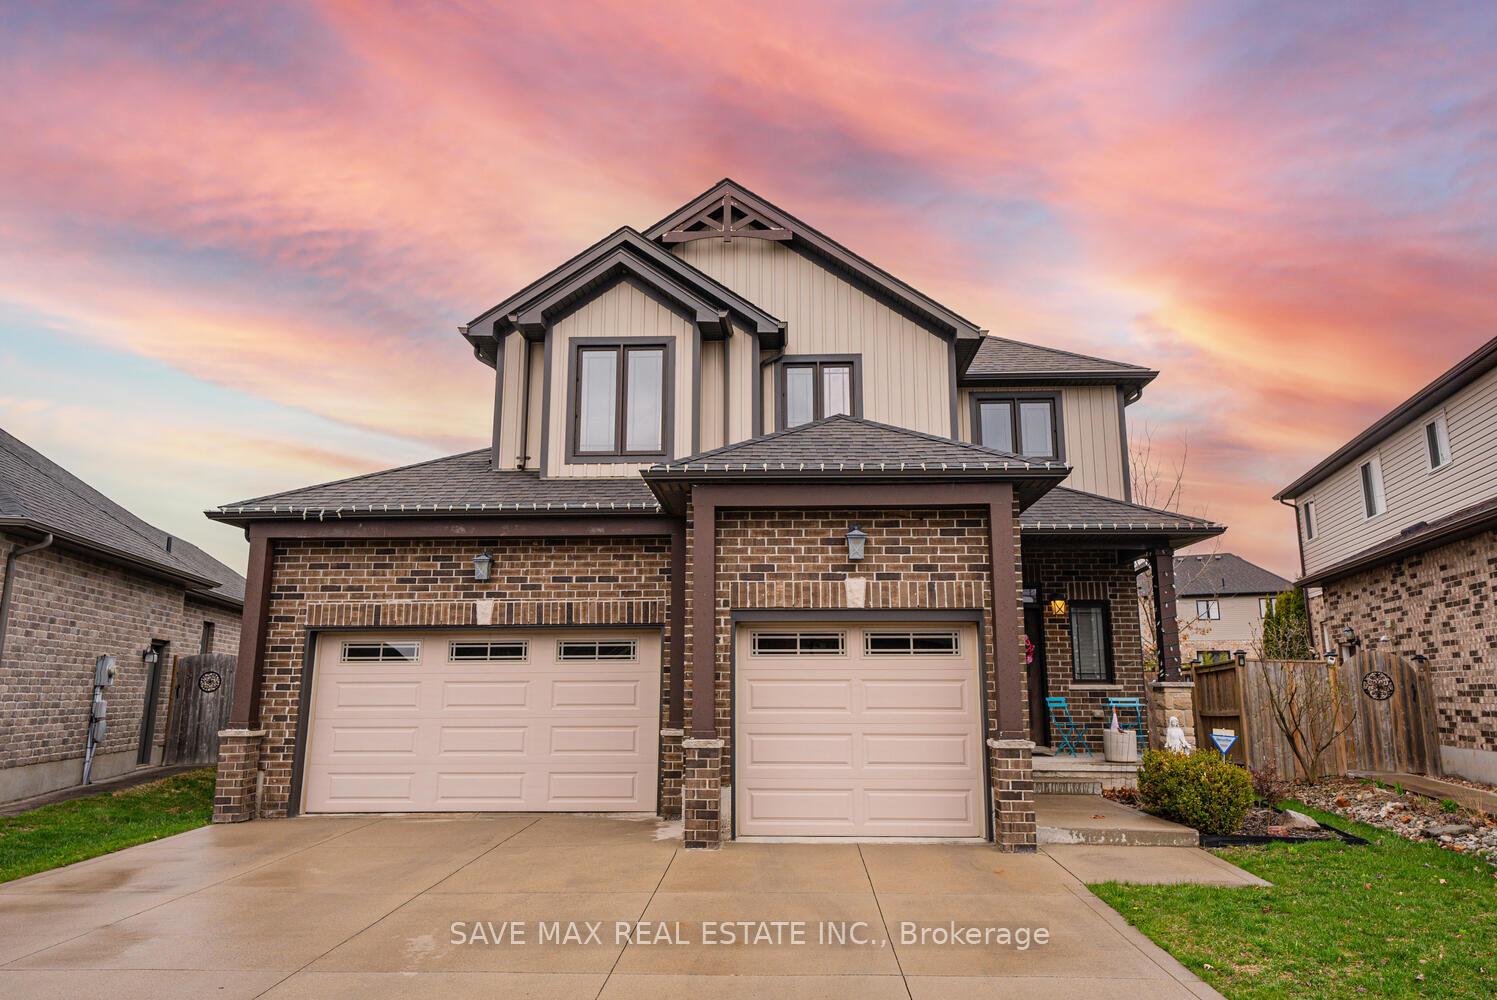
3181 Jinnies Street
3181 Jinnies Street
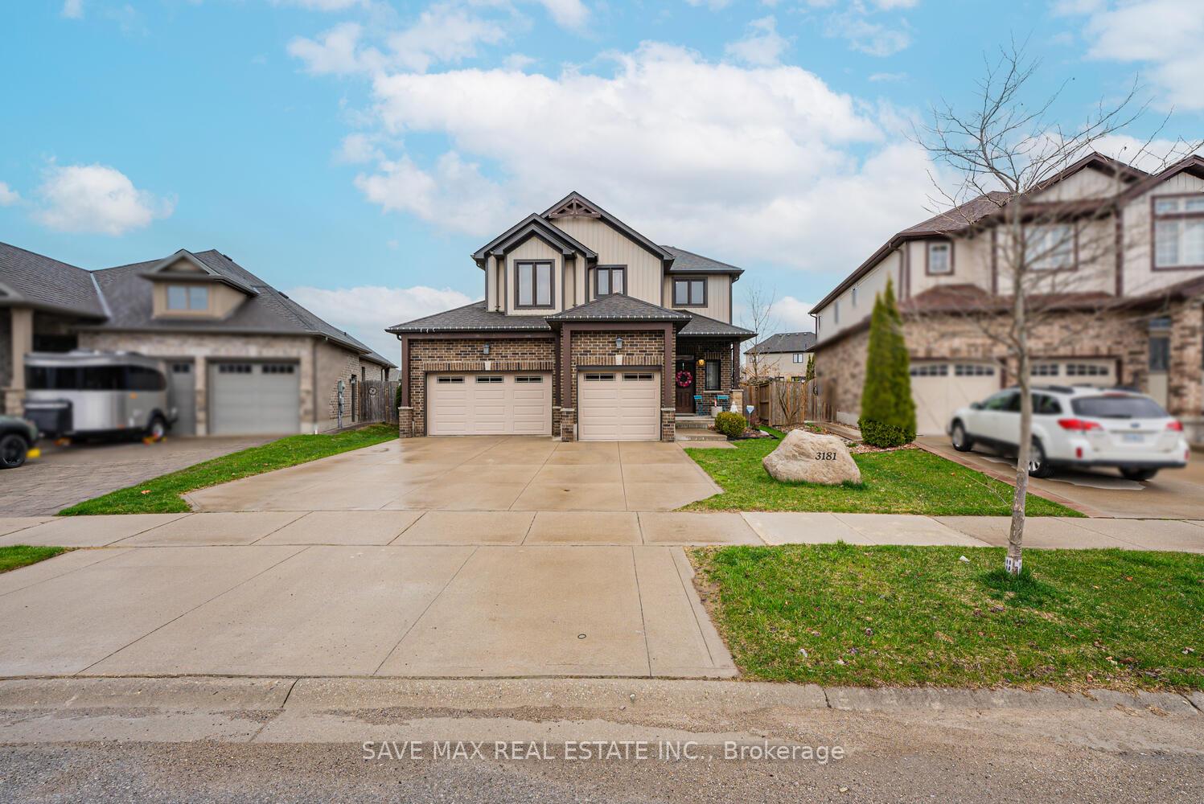
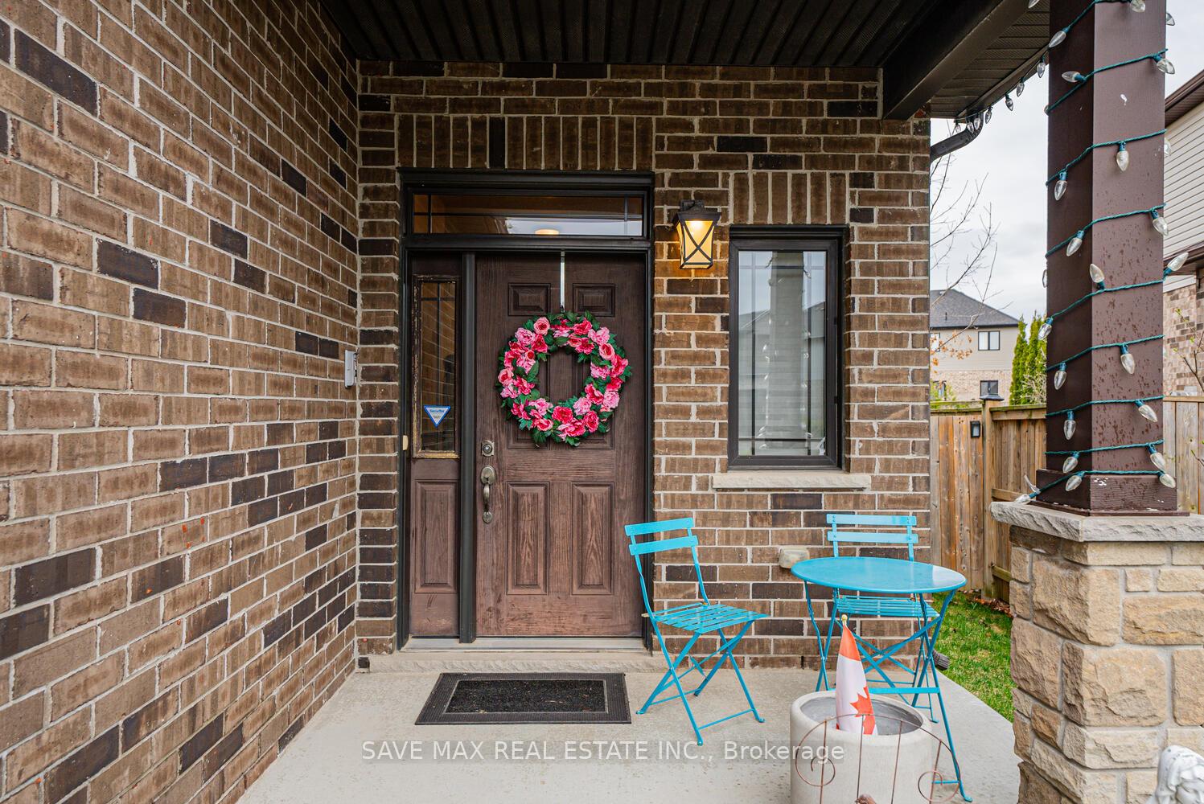
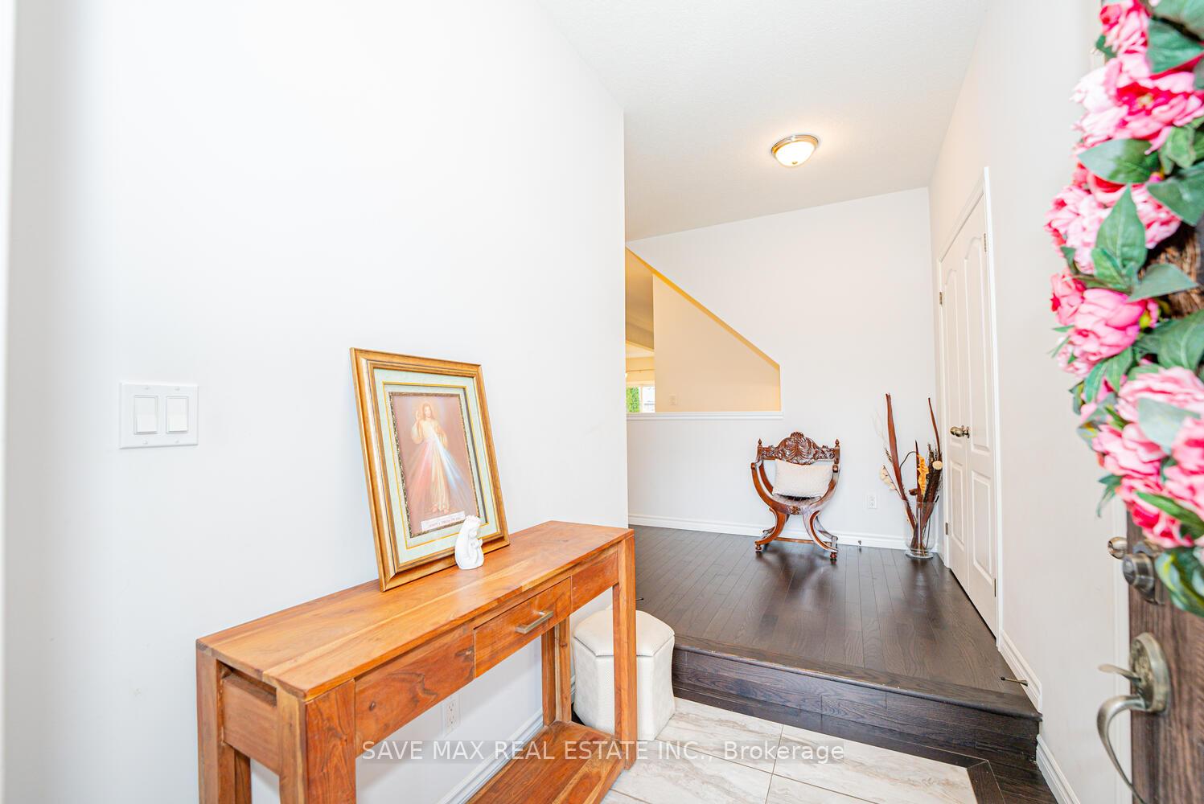
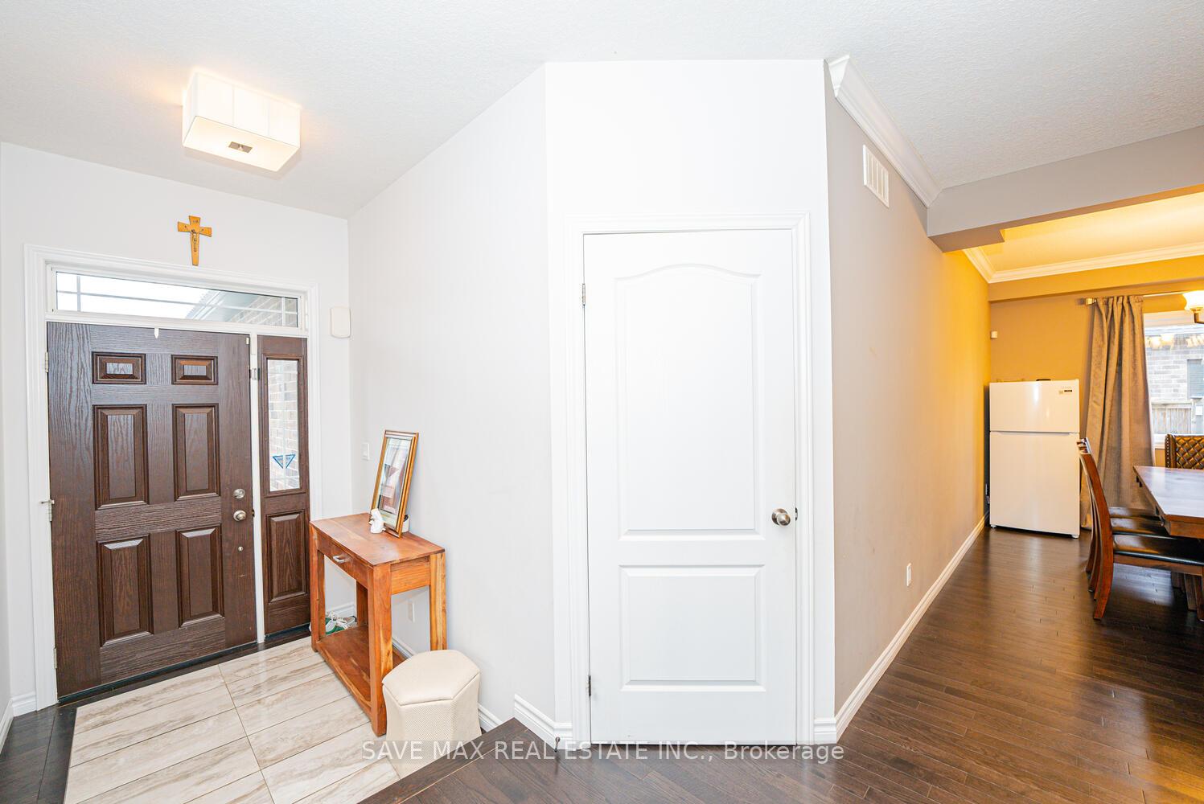 See all 50 photos
Property history
- $999,000SuspendedList: 2025-04-24|End: 2025-06-09|46 daysX12100464
Facts and features
- BasementFinished
- Price per sq ft~$444
- Water, sewerMunicipal
- HeatingForced air
- Hardwood floors
- Fireplace
- Central air
The homeDetached, 2-storey, 2,000–2,500 sq ft
- Type: Detached
- Style: 2-storey
- Living space: 2,000–2,500 sq ft
- Basement: Finished
InsideFireplace Yes, Hardwood, Porcelain, Broadloom, Water heater
- Fireplace: Yes
- Flooring: Hardwood, Porcelain, Broadloom
- Features: Water heater
- Rooms above ground: 7
- Rooms in the basement: 2
- Bedrooms: 4 + 1 in the basement
- Bathrooms: 4
- Kitchens: 1
- Family room: Yes
Outside and lotShingle, Asphalt shingle, Poured concrete
- Exterior: Shingle
- Roof: Asphalt shingle
- Foundation: Poured concrete
- Size: 41.61 × 148.45 ft
Parking3 Garage, Attached, Private
- Spaces: 3 Garage
- Garage: Attached
- Driveway: Private
Heating, water and powerForced air, gas, Central air, Municipal water
- Heating: Forced air, gas
- Cooling: Central air
- Water: Municipal water
- Sewer: Municipal sewer
Costs and taxesTaxes $6,591 a year, HST included in the price, Hot water tank
- Taxes, 2024: $6,591 a year
- HST: HST included in the price
- Rental items: Hot water tank
Included in the saleAll elfs, s/s fridge, s/s stove, s/s dishwasher, washer/dryer, amazing lot w large entertaining deck, can put pool, volleyball, close to plaza & 402.
- Included: All elfs, s/s fridge, s/s stove, s/s dishwasher, washer/dryer, amazing lot w large entertaining deck, can put pool, volleyball, close to plaza & 402.
Listing detailsX12100464, Suspended, Apr 24, 2025
- MLS® number: X12100464
- Status: Suspended
- Listed on: Apr 24, 2025
- Days on market: 46
- Updated: Jun 9, 2025
- Possession: Flexible
- Occupied by: Owner
- Listing brokerage: SAVE MAX REAL ESTATE INC.
About this home
3181 Jinnies Street, London (South W), ON N6L 0C2
Absolute Show Stopper!!! One Of The Demanding Neighborhood In London. Immaculate 4+1 Bedroom Detached Home W 4 Washroom Approximate 3100 Living, Space, 3 Car Garage, Com Living/Dining Rm W Crown Moulding, Sep Family Room, Main Floor 9" Ceiling, Open Concept, Upgraded Kitchen W River White Granite/ Waterfall Island/Expresso Tone Cabinetry/Pantry/S/S Appliances/Chrome Fusion Backsplash, Breakfast Area W/O To Deck With Breathtaking View Of Fence Backyard Can Put Inground Pool And Greenery Come Together To Create The Ultimate Outdoor Living Experience, 2nd Floor Master Suite W Upgraded Washroom W Double Sink & W/I Closet, The Other 3 Good Size Room With Closet & Windows With Jack & Jill, Finished 1 Bedroom Basement With 2 Pc Bath, Ideal For An In-law Suite, Providing Flexibility & Privacy for Extended Family, This Home is Close To Shopping, Dining, Parks, Schools, With Easy Access To Transit, Major Highways. Close To Victoria Hospital, Sports Complexes, Convenience Is key.
Ask about this home
A HOMEH agent will answer your questions about this home.
Around this home
Daily convenience, out of 100, from the distances below
Schools nearby
School rating, out of 10.
Helpful calculators
Your HOMEH agent

"I would see it this week."