

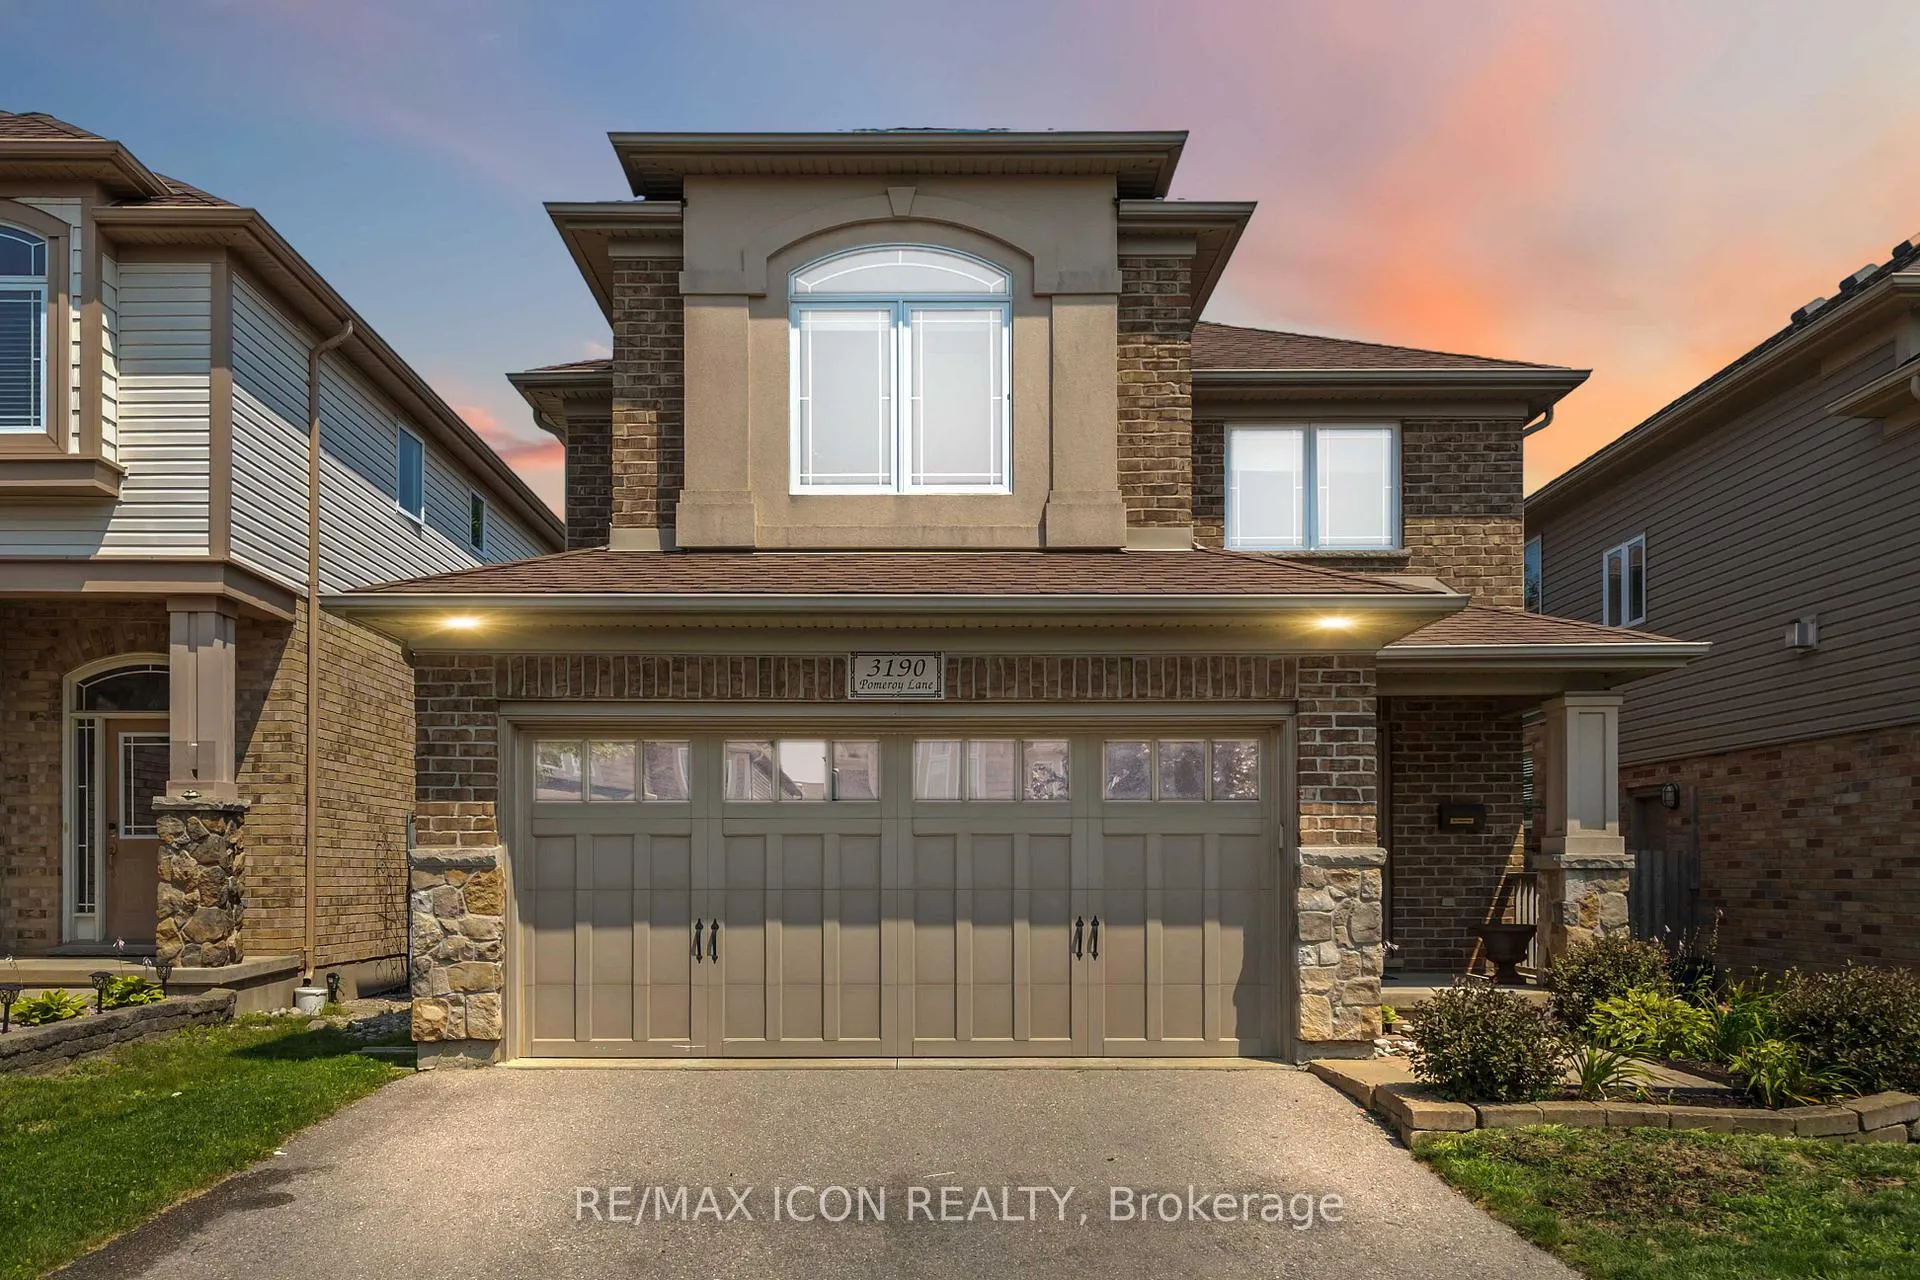
3190 Pomeroy Lane
3190 Pomeroy Lane
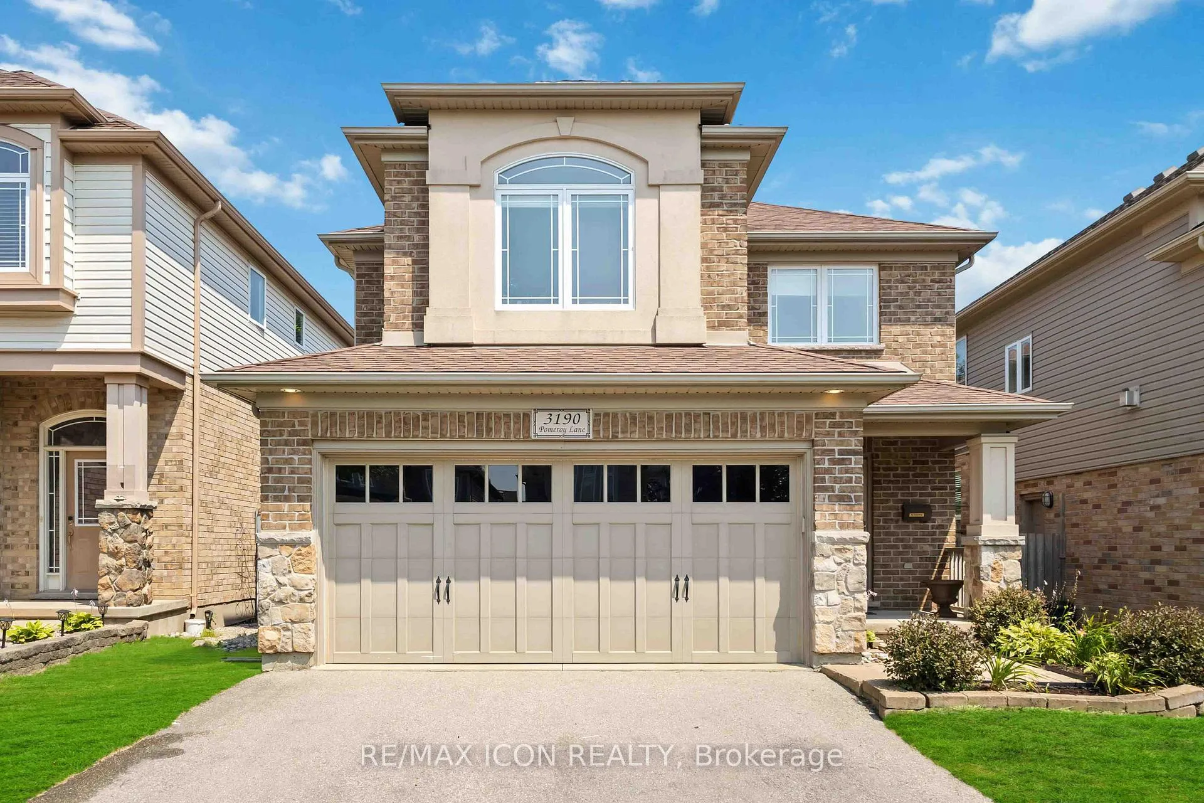
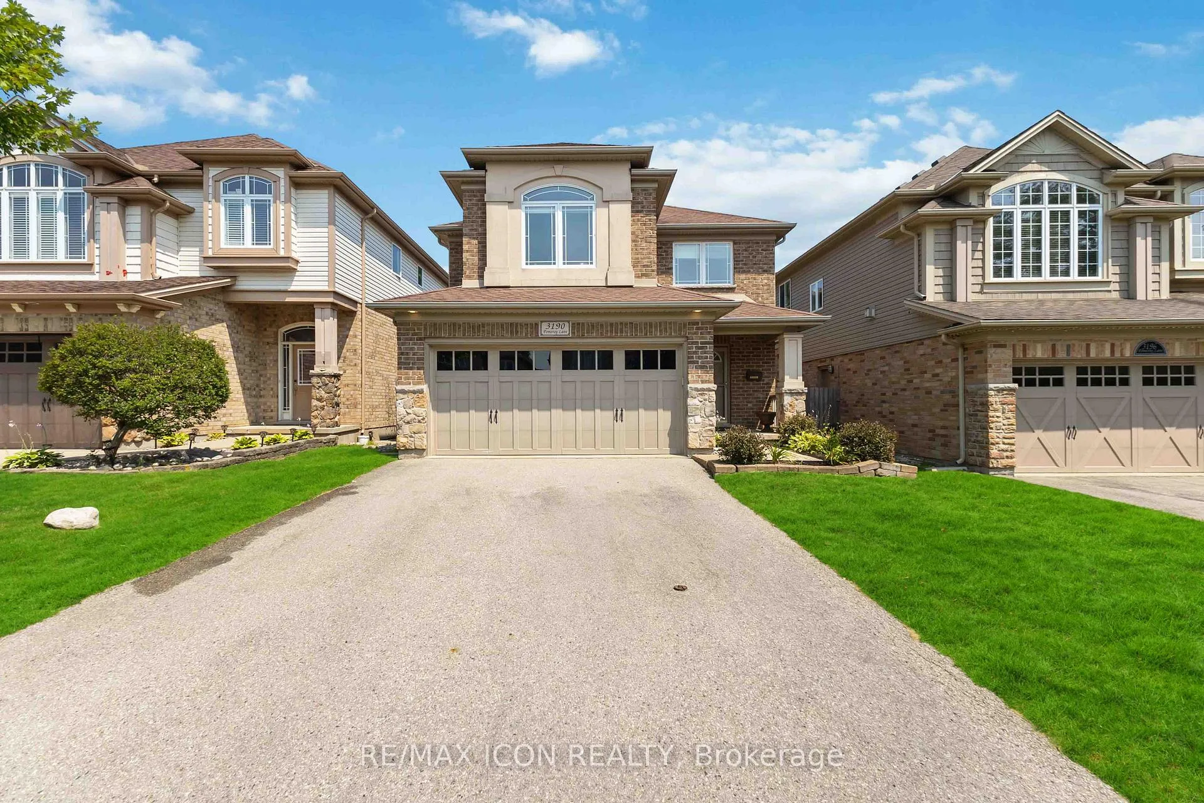
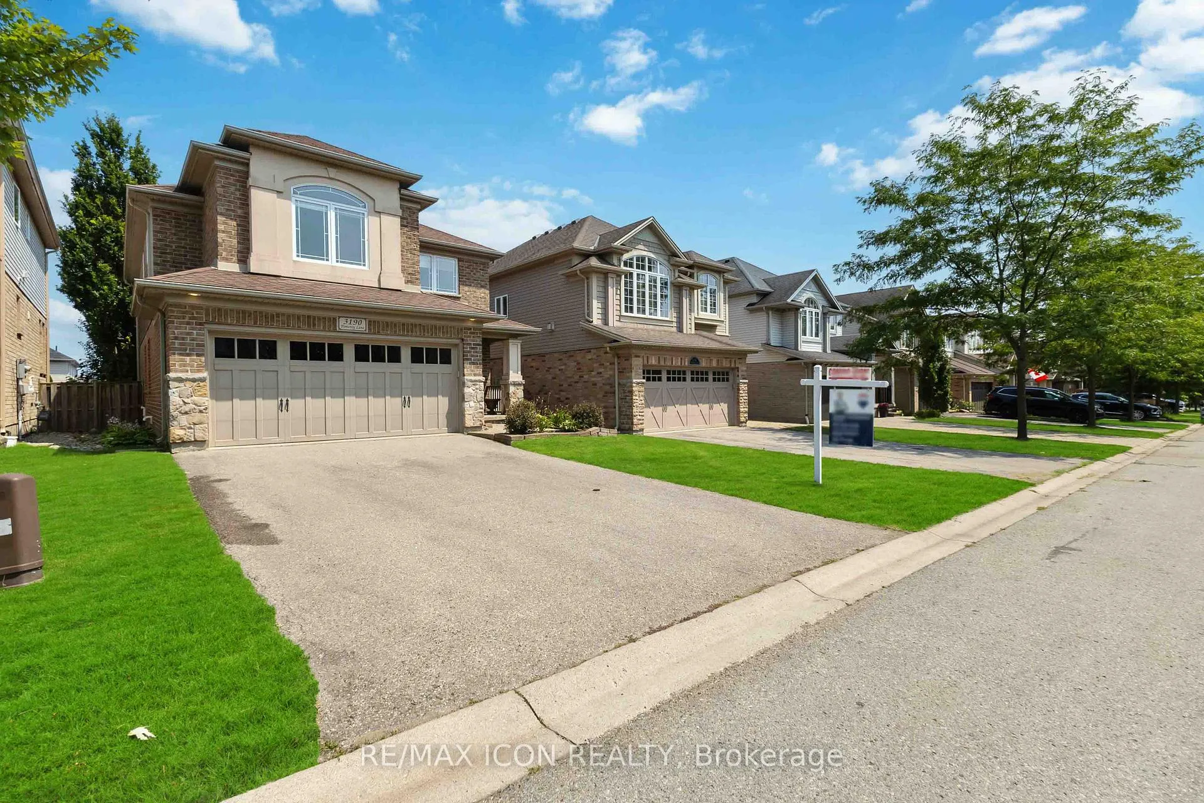
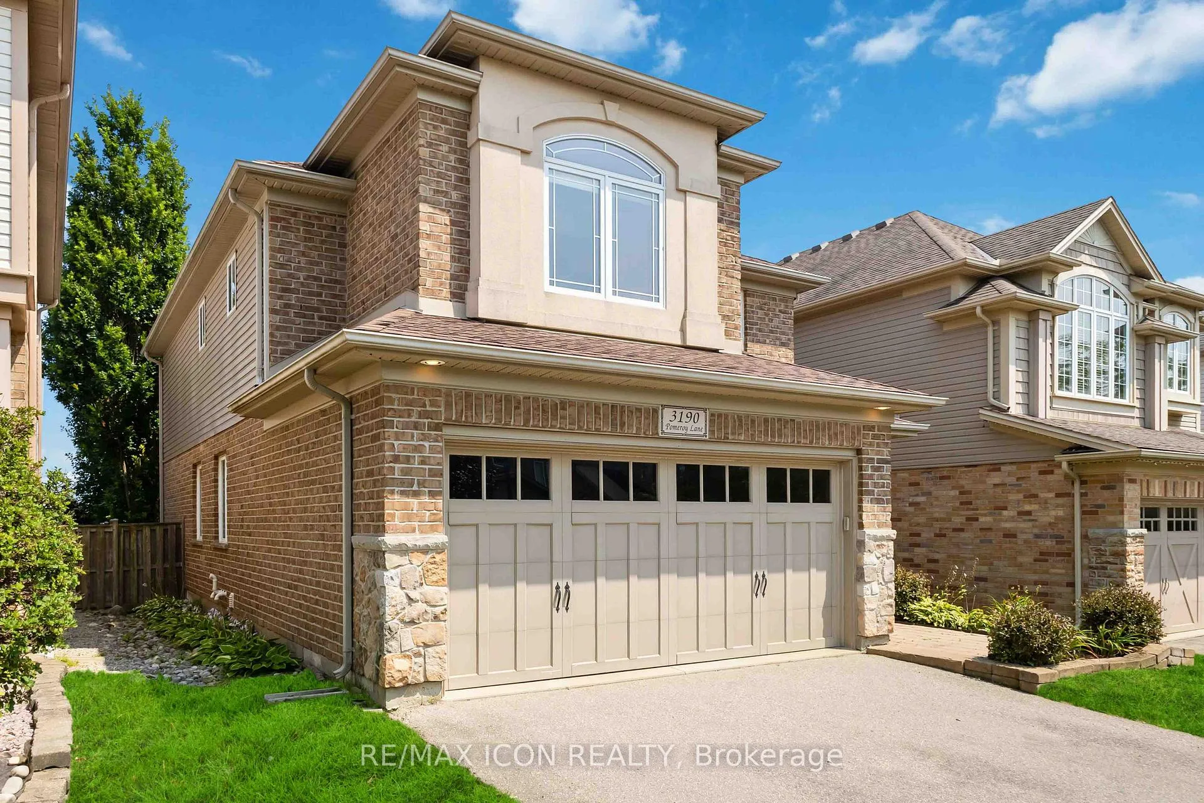 See all 50 photos
Property history
- $769,900TerminatedList: 2026-05-05|End: 2026-07-08|64 daysX13089612
- $769,900TerminatedList: 2026-04-06|End: 2026-05-06|30 daysX12966390
- $779,900TerminatedList: 2026-03-04|End: 2026-04-07|34 daysX12844490
- $799,000ExpiredList: 2025-08-05|End: 2026-01-21|169 daysX12323868
Facts and features
- BasementFinished
- Age of home16–30 years
- Price per sq ft~$355
- Water, sewerMunicipal
- Fireplace
- Central air
The homeDetached, 2-storey, Age 16–30 years
- Type: Detached
- Style: 2-storey
- Age: 16–30 years
- Living space: 2,000–2,500 sq ft
- Basement: Finished, full
InsideFireplace Yes, natural gas, Upper level, Central vacuum, in-law capability, sump pump, water heater, water meter
- Fireplace: Yes, natural gas
- Laundry: Upper level
- Features: Central vacuum, in-law capability, sump pump, water heater, water meter
- Security: Carbon monoxide detectors, smoke detector
- Rooms above ground: 12
- Rooms in the basement: 3
- Bedrooms: 4
- Bathrooms: 4
- Kitchens: 1
Outside and lotBrick front, brick, Asphalt shingle, Poured concrete
- Exterior: Brick front, brick
- Roof: Asphalt shingle
- Foundation: Poured concrete
- Features: Deck, porch, year round living, built-in-bbq
- Other structures: Playground, fence - full
- Size: 36.09 × 109.91 ft
- Shape: Rectangular
Parking2 Garage, Built-in, Private double
- Spaces: 2 Garage
- Garage: Built-in
- Driveway: Private double
Heating, water and powerForced air, gas, Central air, Municipal water
- Heating: Forced air, gas
- Cooling: Central air
- Water: Municipal water
- Sewer: Municipal sewer
- Natural gas: Yes
- Hydro: Yes
- Cable: Available
- Telephone: Yes
Costs and taxesTaxes $6,471 a year, HST included in the price, Hot water tank
- Taxes, 2025: $6,471 a year
- HST: HST included in the price
- Rental items: Hot water tank
- Under contract: Hot water tank-gas
Included in the saleStove, built-in microwave, refrigerator, dish washer, dryer and washing machine., Curtains, play-set and trampoline in the backyard and all exercise items in the basement.
- Included: Stove, built-in microwave, refrigerator, dish washer, dryer and washing machine.
- Not included: Curtains, play-set and trampoline in the backyard and all exercise items in the basement.
NearbyFenced yard, hospital, lake/pond, library, rec./commun.centre, school
- Close to: Fenced yard, hospital, lake/pond, library, rec./commun.centre, school
Listing detailsX12323868, Expired, Aug 5, 2025
- MLS® number: X12323868
- Status: Expired
- Listed on: Aug 5, 2025
- Days on market: 169
- Updated: Jan 21, 2026
- Possession: Flexible
- Occupied by: Owner
- Listing brokerage: RE/MAX ICON REALTY
About this home
3190 Pomeroy Lane, London (South V), ON N6P 1V7
Welcome to 3190 Pomeroy Ln, A Stunning Home in Talbot Village!Nestled in the highly sought-after community of Talbot Village. This beautifully maintained 2-storey home was built by Reid's Heritage Homes, renowned for exceptional craftsmanship. With 4 spacious bedrooms, 4 bathrooms, and a fully finished basement, this property offers the perfect blend of comfort, style, and functionality for the modern family. Step inside through the inviting brick and stone front porch into a bright and open foyer. The main level features luxury vinyl plank flooring, freshly painted, and a custom-built kitchen with elegant cabinetry. Enjoy meals in your formal dining room or everyday dining area. The spacious living room is the perfect gathering space, complete with a warm gas fireplace. Upstairs, you'll find four generously sized bedrooms, all with ample closet space, and the convenience of second-floor laundry. The primary suite includes a private 4-piece ensuite, complemented by a second full bath for the remaining bedrooms. The fully finished basement expands your living space with a large rec/family/exercise room, a full 3-piece bathroom, and plenty of room for entertaining or relaxing. Enjoy the landscaped backyard with a well-maintained deck, ideal for summer BBQs and family gatherings. Located in a family-friendly neighborhood, this home is steps from walking trails, ponds, playgrounds, the Bostwick Community Center (library, YMCA, arena), and a short walk to local shopping. The brand-new White Pine Public School is opening this September, and you're just minutes from Highway 401 & 402 a commuters dream! Don't miss this incredible opportunity, book your private showing today!
Ask about this home
A HOMEH agent will answer your questions about this home.
Around this home
Daily convenience, out of 100, from the distances below
Schools nearby
School rating, out of 10.
Helpful calculators
Your HOMEH agent

"I would see it this week."