
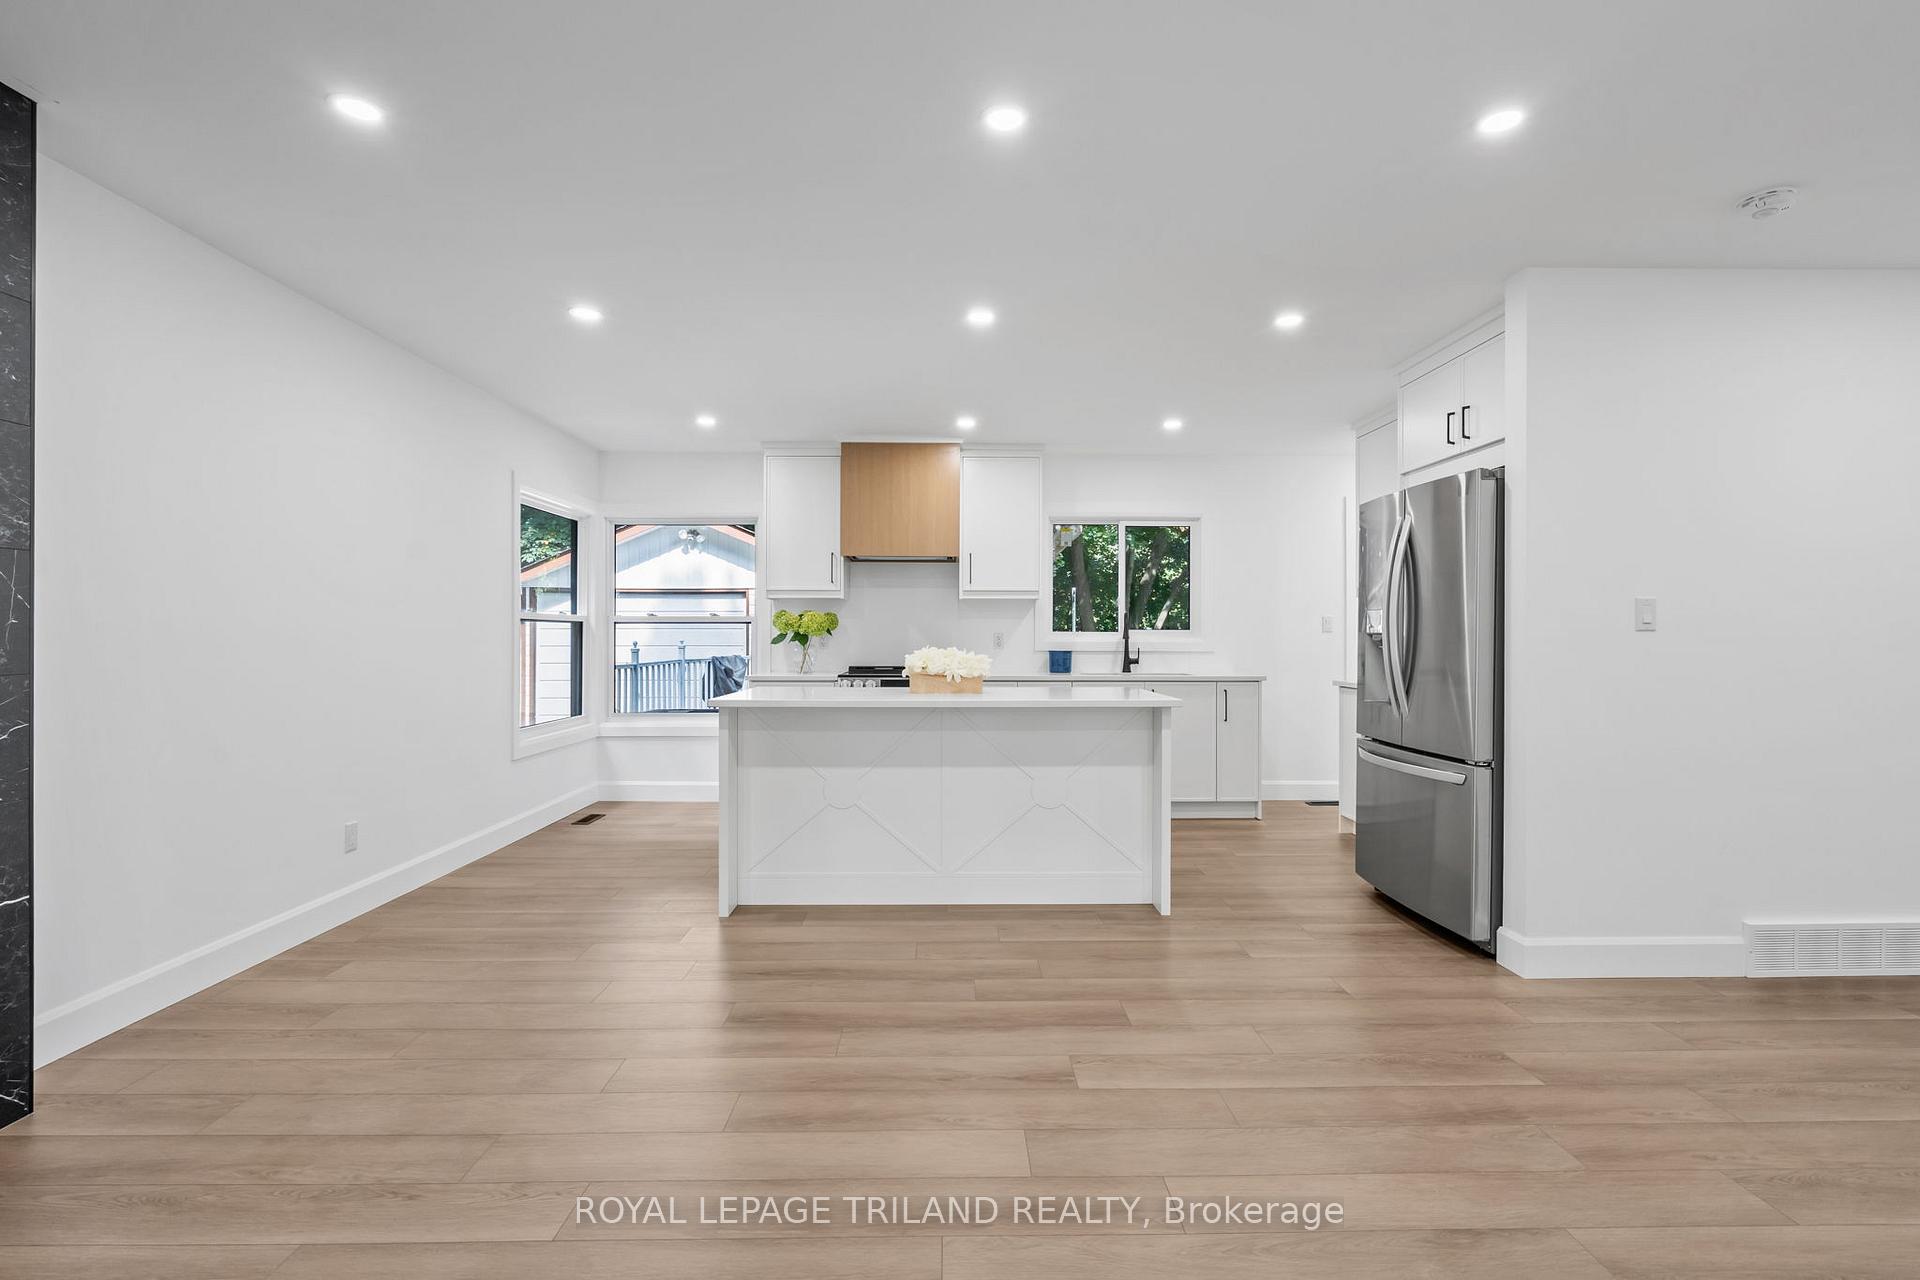
 See all 43 photos
Property history

This home has been leased. It is no longer available.
Property not available for sale or for rent.
Ask about this home
A HOMEH agent will answer your questions about this home.Ask HOMEH
About this home
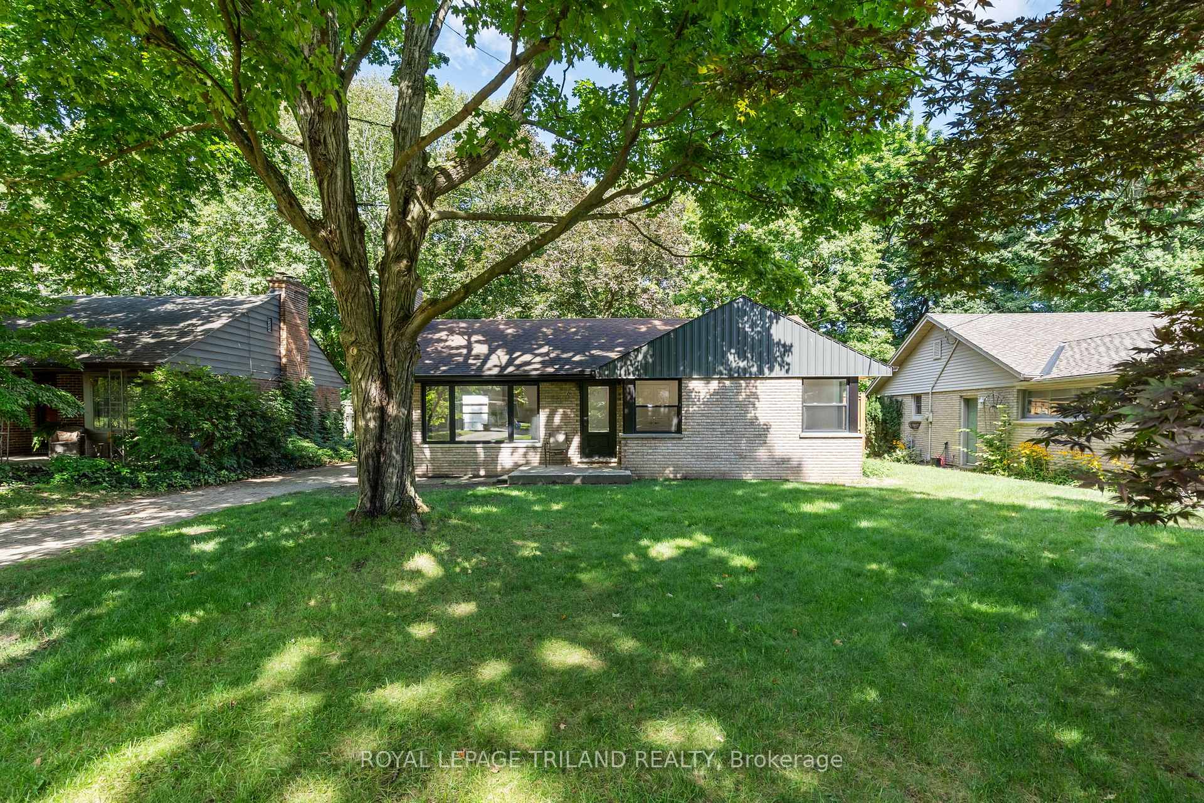
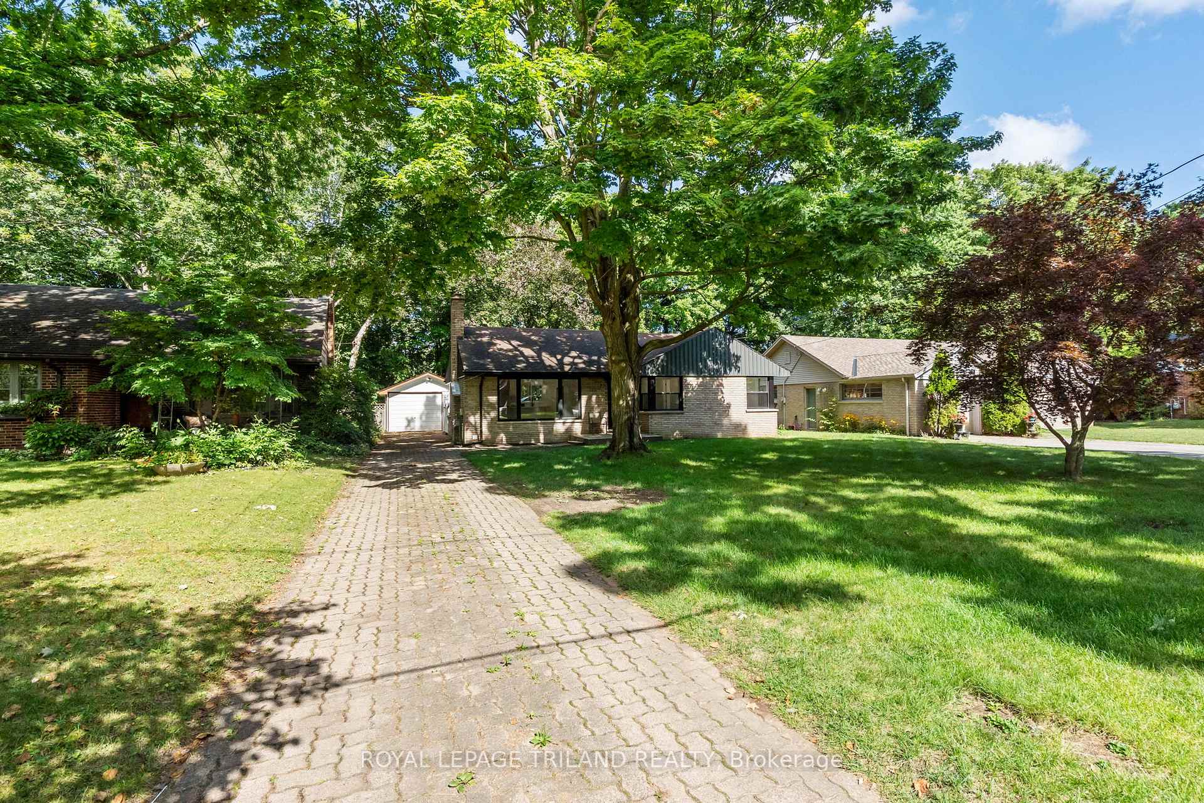
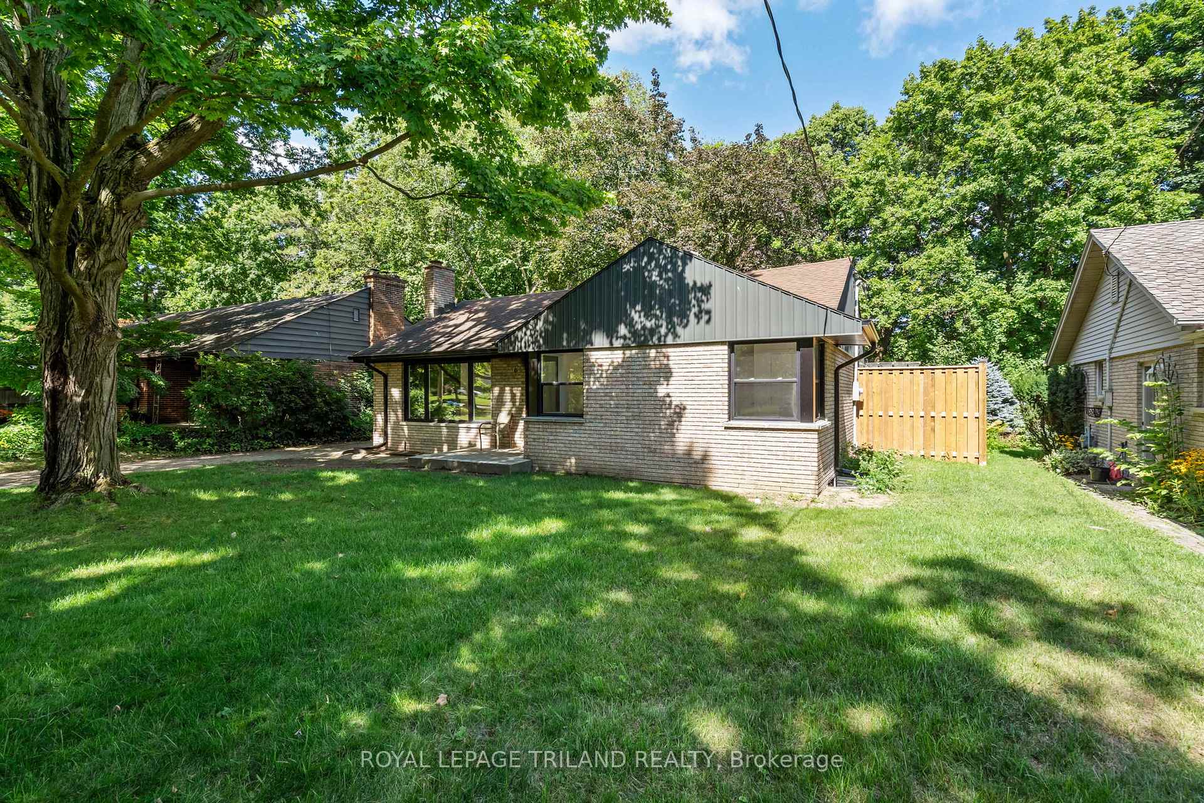
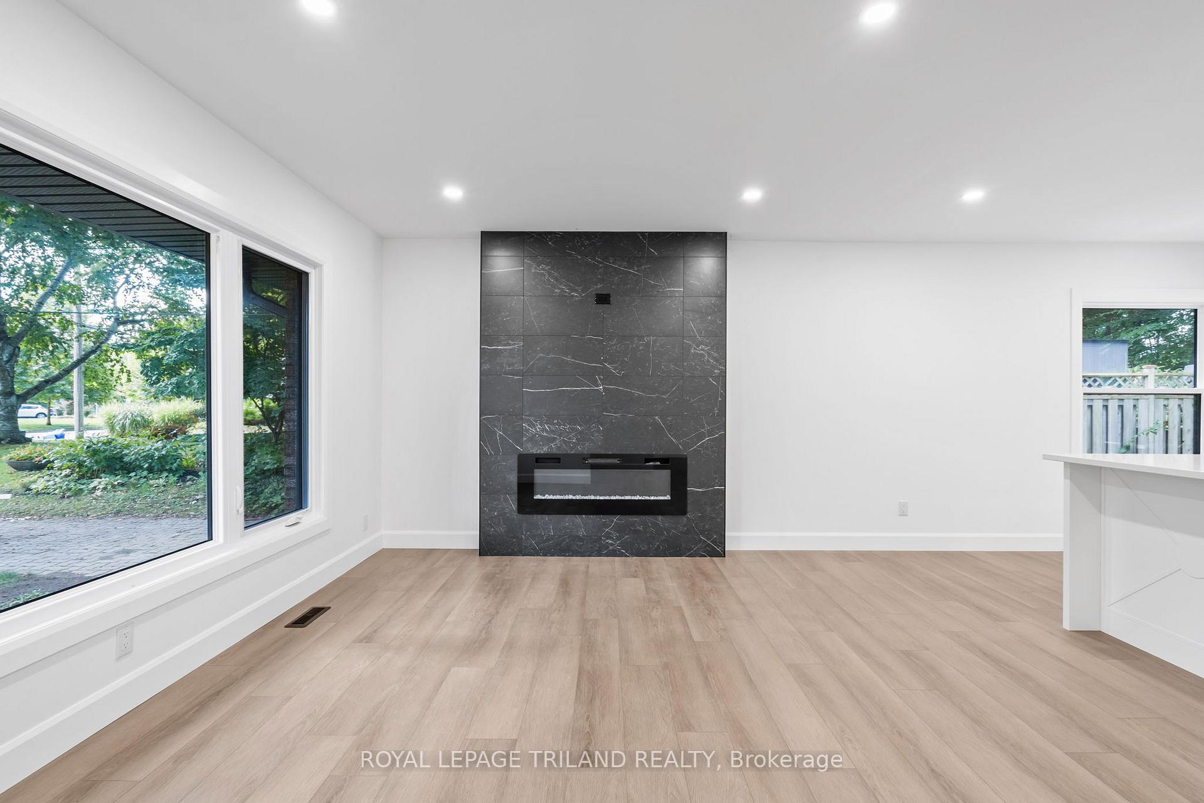
To be one of the very people to live on this unique street. These homes were built in the late 40's and early 50's. This subdivision was developed by Sifton Construction, before he started to develop Oakridge Acres. Just tucked off of Riverside Drive, just east of Wonderland, formerly Hutton. There was a fire caused by little critters chewing on wires, but everybody was safe and got out with plenty of time. This home has been taken down to the studs, and everything is now brand new. Be the first to see it: 2 full baths, 3 plus 1 bedrooms, and nature abounds. A laundry room has been added in the basement, a new 3-piece bath with shower, and another bedroom. This is a perfect retiree's home, or for a single person, or a very young family. Usually, the only traffic is the locals. Lots of long-time owners. You have to see the house and the street to really know where you are living. The tranquility and the animals that roam the area out of the woods bonus of a 1-car garage. Very easy to show the island in the kitchen opens up to the living room. You will see it and love it, and want to write up a lease so quickly. All agents will find it very easy to show, and I will be willing to show this home myself. Pretty bad when the owner wants to move out of his house and move in here. You may not gasp, but for sure, you will be in awe. Come for a drive and see the gardens.
Facts & features
Ask about this home
A HOMEH agent will answer your questions about this home.
Rooms
12 rooms · 2 bathrooms
- Foyer5′9″ × 4′8″27 sq.ft.
- Living room14′4″ × 11′5″164 sq.ft.
- Kitchen20′3″ × 10′4″210 sq.ft.
- Primary bedroom11′6″ × 9′9″112 sq.ft.
- Bedroom 28′4″ × 14′1″117 sq.ft.
- Bedroom 37′9″ × 10′6″81 sq.ft.
- Bathroom4′10″ × 9′9″47 sq.ft.
- Recreation27′2″ × 21′572 sq.ft.
- Bedroom13′9″ × 10′3″140 sq.ft.
- Bathroom8′10″ × 5′7″49 sq.ft.
- Laundry8′10″ × 5′4″47 sq.ft.
- Utility room8′10″ × 9′5″83 sq.ft.
Around this home
Schools nearby
School rating, out of 10.
Listing details
Helpful tools
Your HOMEH agent
"I would see it this week."
Ask HOMEH about this home
Price, neighbourhood, monthly cost. Ask anything.
HOMEH Intelligent Agent is an AI, not a licensed representative. Check anything important with your agent.