

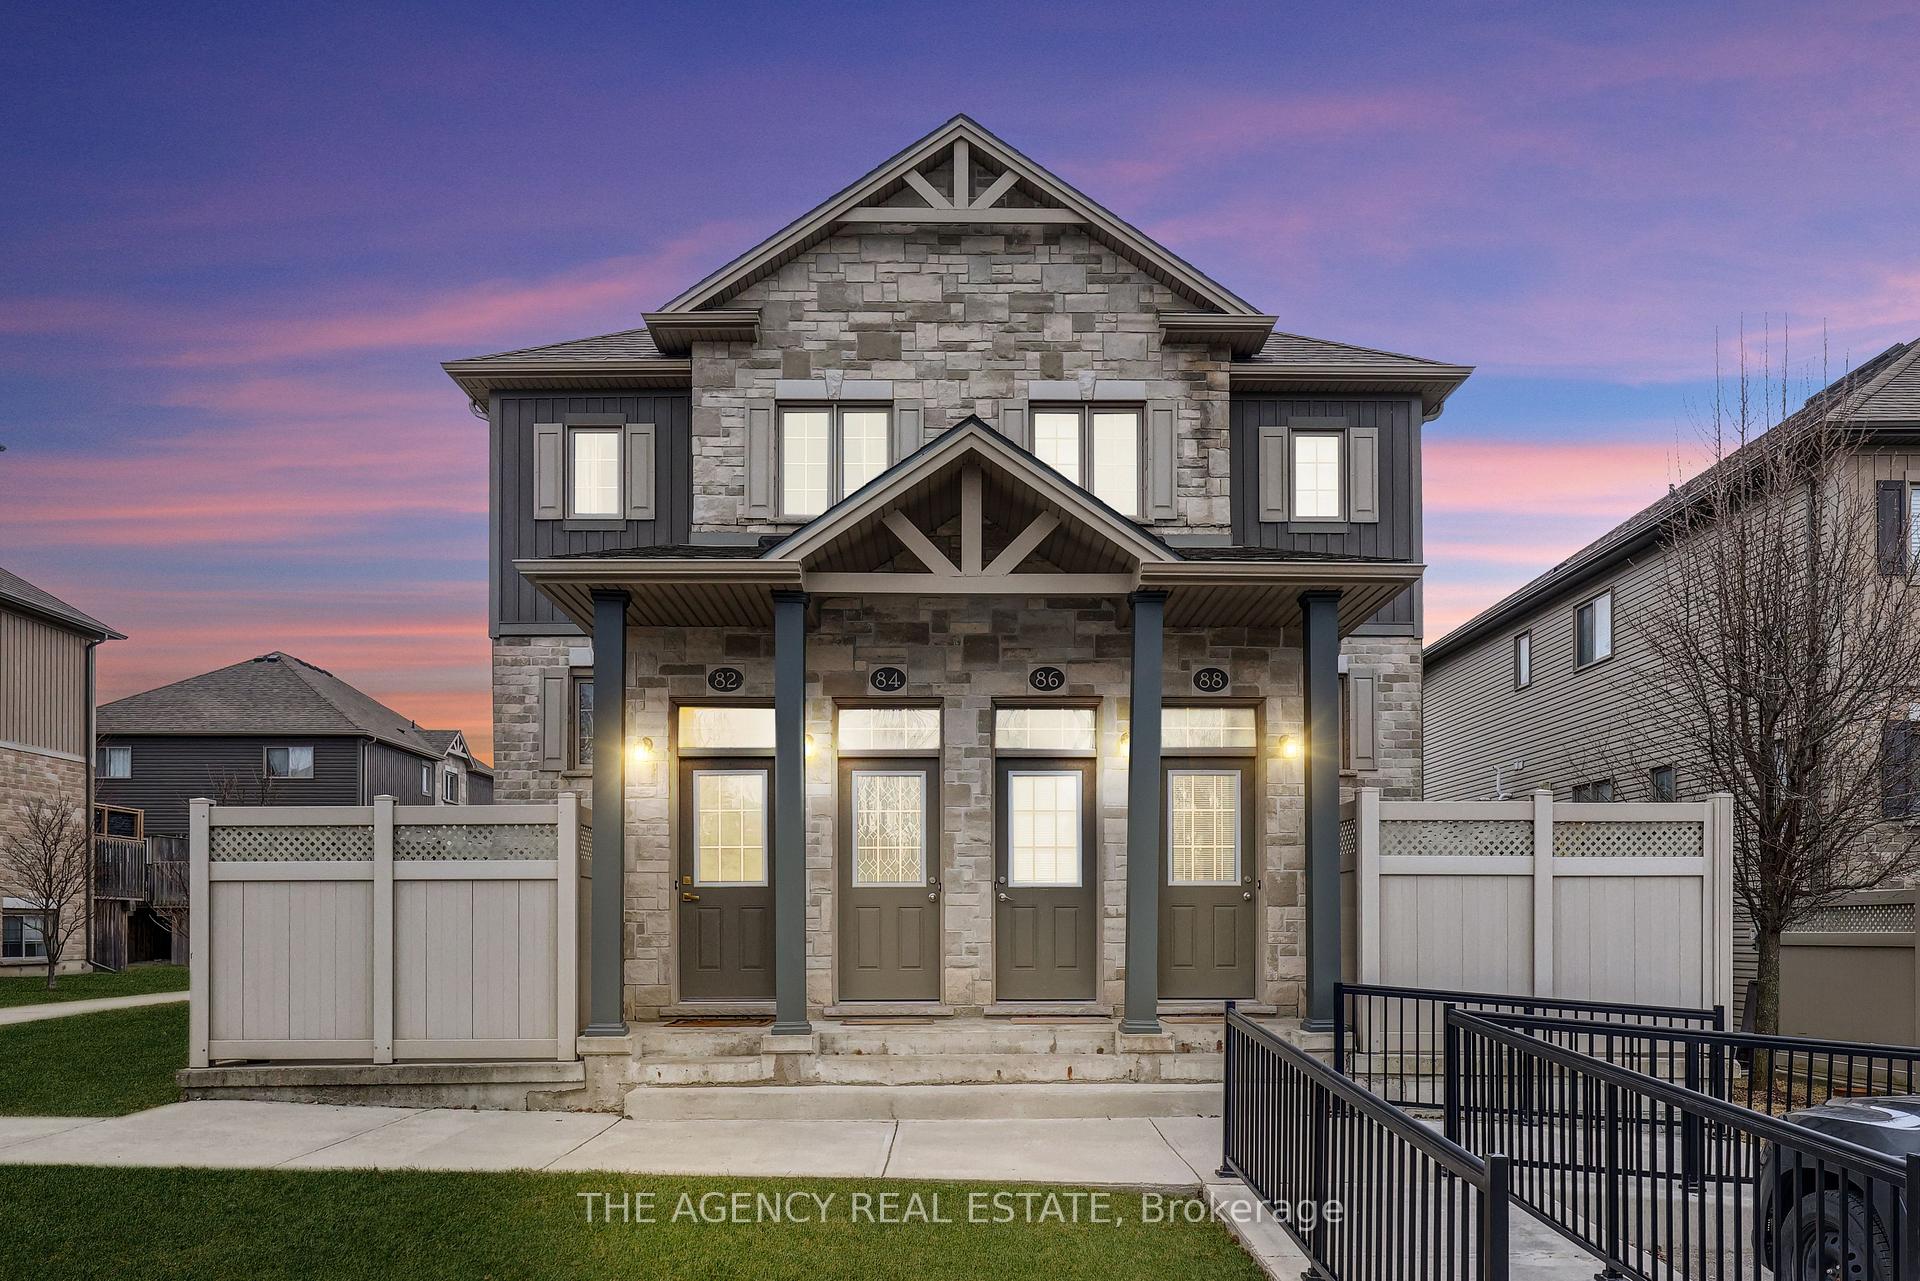
Unit 82, 3200 Singleton Avenue
Unit 82, 3200 Singleton Avenue
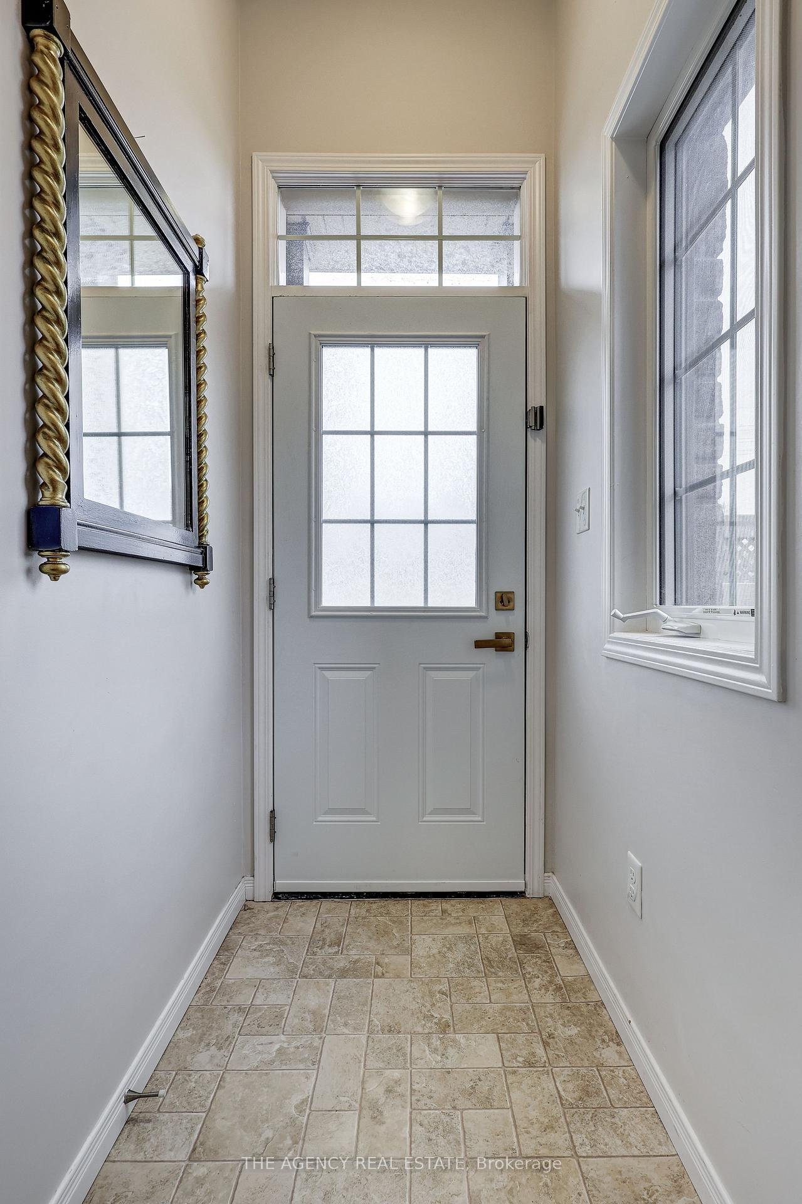
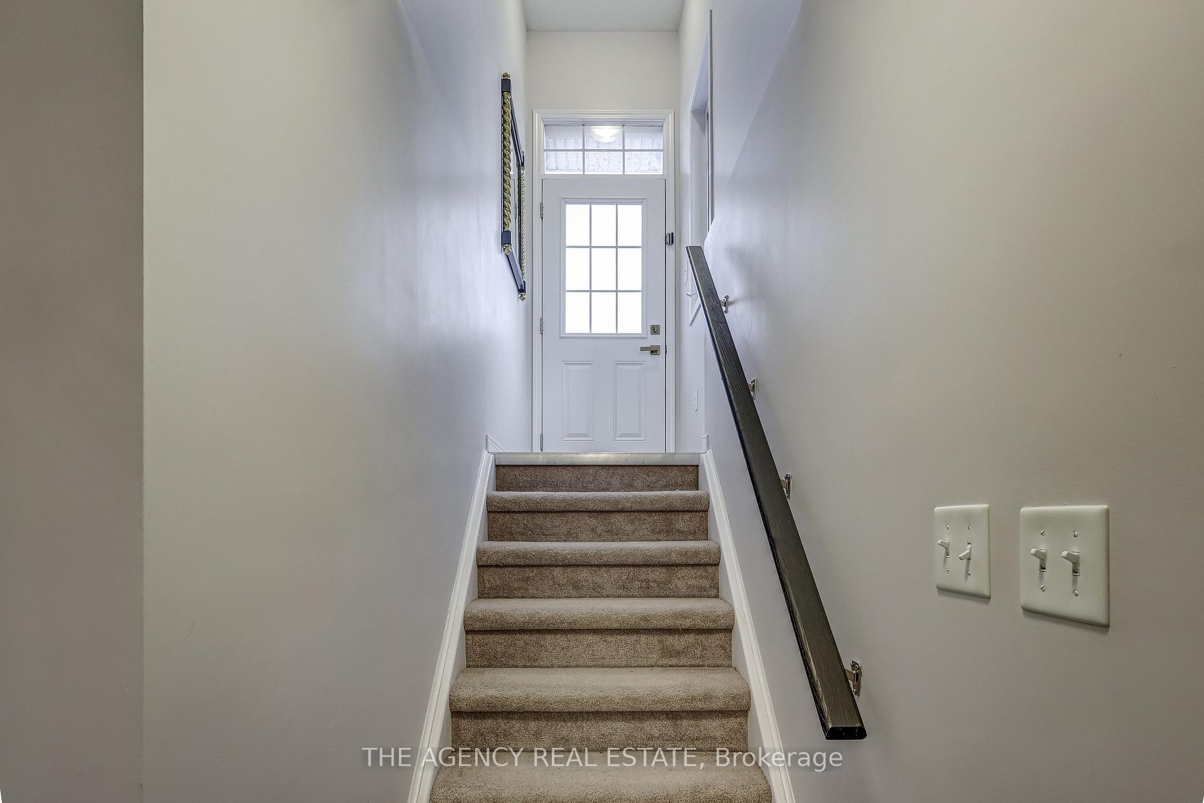
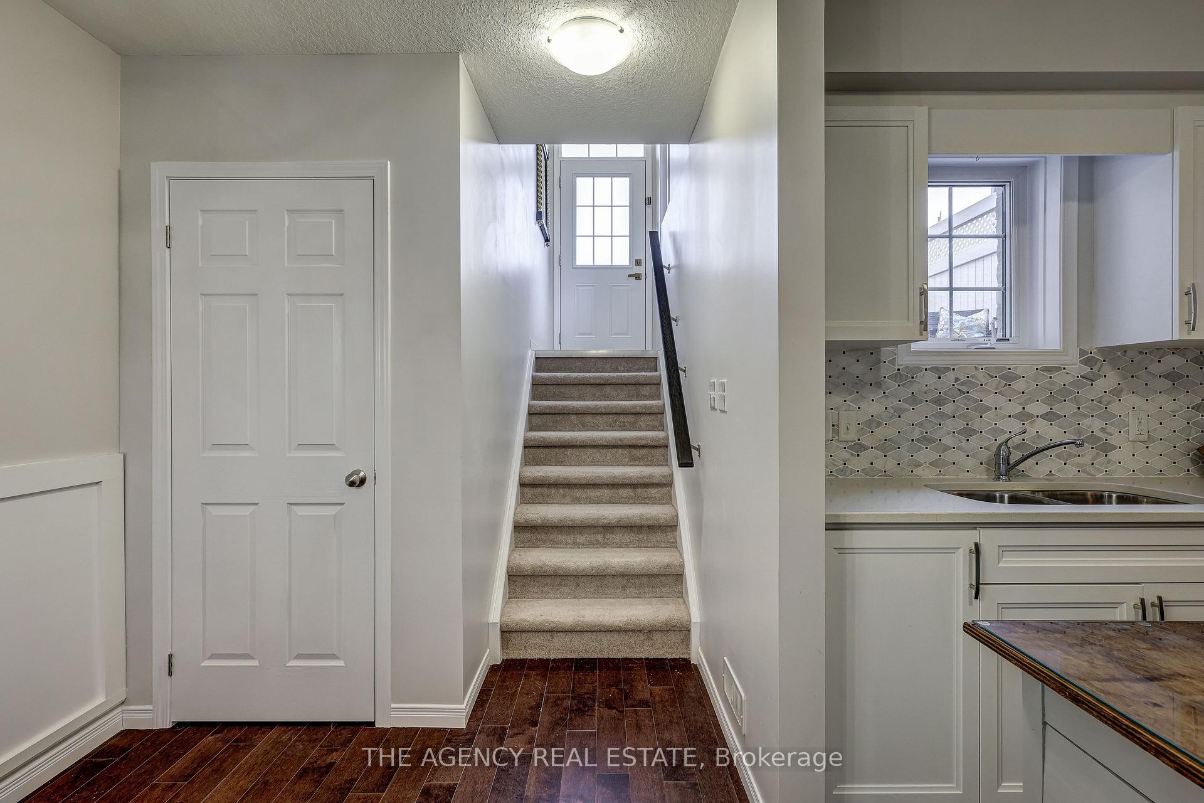
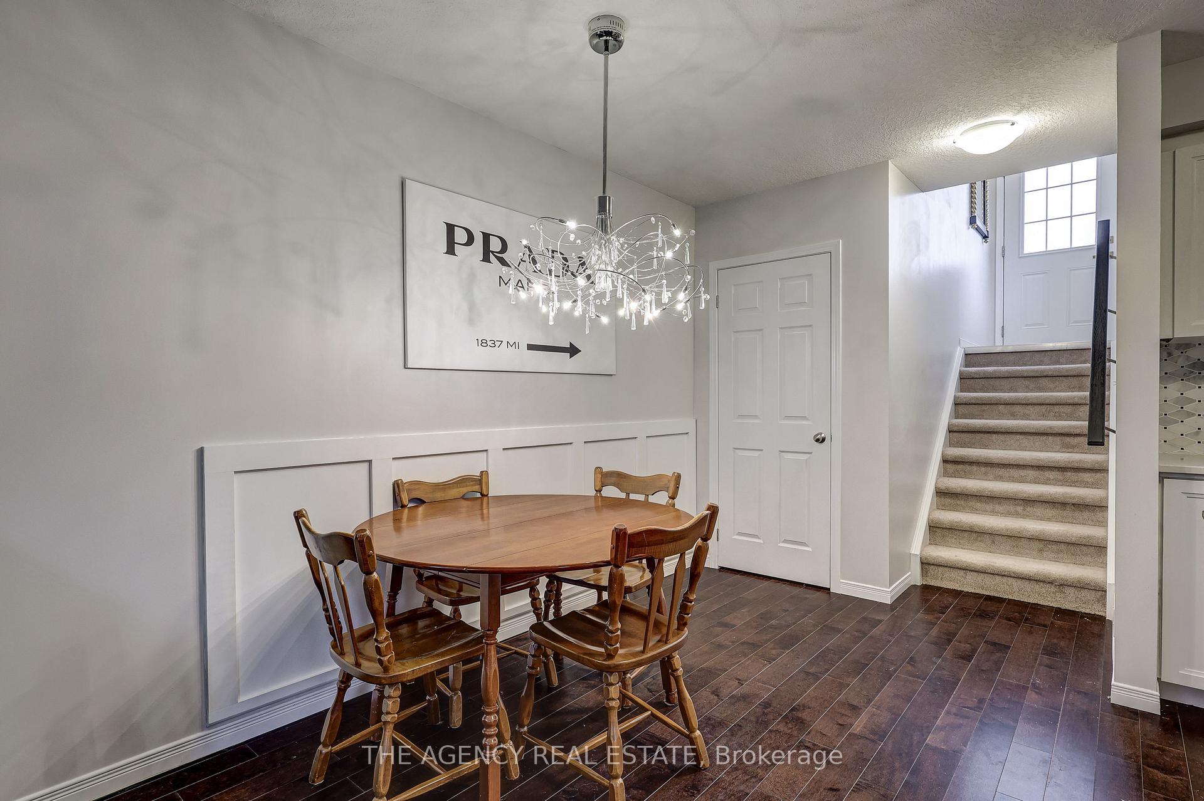 See all 20 photos
Property history
- $359,900TerminatedList: 2025-03-31|End: 2025-08-23|145 daysX12051527
Facts and features
- BasementNone
- Age of home6–10 years
- ExposureNorth
- LaundryIn-suite
- Central air
The homeCondo Townhouse, Stacked townhouse, Age 6–10 years
- TypeCondo Townhouse
- StyleStacked townhouse
- Age6–10 years
- Living space700–799 sq ft
- BasementNone
- ExposureNorth
InsideIn-suite laundry, Separate hydro meter, storage, sump pump, water heater, water purifier, Smoke detector, carbon monoxide detectors
- LaundryIn-suite laundry
- FeaturesSeparate hydro meter, storage, sump pump, water heater, water purifier
- SecuritySmoke detector, carbon monoxide detectors
- Rooms above ground3
- Bedrooms1
- Bathrooms1
- Kitchens1
OutsideVinyl siding, brick veneer, Shingles, Balcony None
- ExteriorVinyl siding, brick veneer
- RoofShingles
- BalconyNone
- FeaturesPatio
- AccessibilityNeighbourhood with curb ramps
Parking and locker1 Parking, Exclusive, Private
- Spaces1 Parking
- Parking typeExclusive
- DrivewayPrivate
- Spot25
- LockerNone
BuildingAndover Trails, Condo corporation 1, Pets Allowed
- NameAndover Trails
- Condo corporation1
- PetsAllowed
Heating, water and powerForced air, gas, Central air
- HeatingForced air, gas
- CoolingCentral air
Costs and taxesTaxes $3,225 a year, Condo fee $145 a month, Parking included, common elements included, building insurance included
- Taxes, 2024$3,225 a year
- Condo fee$145 a month
- Fee includesParking included, common elements included, building insurance included
- HSTHST included in the price
- Rental itemsHot water heater - reliance home comfort $34.56/month
- Under contractWater purifier, hot water heater
Included in the saleStove, microwave, dishwasher, fridge, all lighting and window coverings, tv mount, kitchen island, washer/dryer, Tv in living room
- IncludedStove, microwave, dishwasher, fridge, all lighting and window coverings, tv mount, kitchen island, washer/dryer
- Not includedTv in living room
NearbyLibrary, park, place of worship, school bus route, rec./commun.centre, public transit
- Close toLibrary, park, place of worship, school bus route, rec./commun.centre, public transit
Listing detailsX12051527, Terminated, Mar 31, 2025
- MLS® numberX12051527
- StatusTerminated
- Listed onMar 31, 2025
- Days on market145
- UpdatedAug 23, 2025
- Possession2025-05-20 / Flexible
- Occupied byOwner
- Listing brokerageTHE AGENCY REAL ESTATE
About this home
Unit 82, 3200 Singleton Avenue, London (South W), ON N6L 0C7
Luxury, Convenience & Investment Potential 3200 Singleton #82 Experience upscale, low-maintenance living in the heart of Andover Trails, one of London's most sought-after communities! This meticulously upgraded 1-bedroom, 1-bathroom stacked townhouse condo offers a rare blend of modern elegance, prime location, and smart functionality perfect for first-time buyers, investors, or downsizers.Step inside to find hardwood flooring throughout, complemented by granite countertops, a stunning marble backsplash, and stainless steel appliances in the sleek, open-concept kitchen. High-quality water filtration removes heavy chlorine from city water, providing fresh and clean drinking water every day.The spacious bedroom features ample closet space, while the extra-large under-the-stairs storage surpasses a typical condo locker, offering unbeatable organization options. Enjoy the convenience of in-suite laundry with a stacked washer and dryer.With low maintenance fees, this home provides hassle-free living while still delivering premium features.Location is everything! With easy access to major highways (401/402), top-rated schools, shopping at Westwood Centre, Southdale, and Wonderland South, and everyday essentials just minutes away, this home delivers unmatched accessibility. Plus, nearby parks, walking trails, and the Bostwick YMCA offer plenty of recreation options.This is low-maintenance, stylish living at its best, don't miss out! Schedule your private viewing today!
Ask about this home
A HOMEH agent will answer your questions about this home.
Know more about Andover Trails
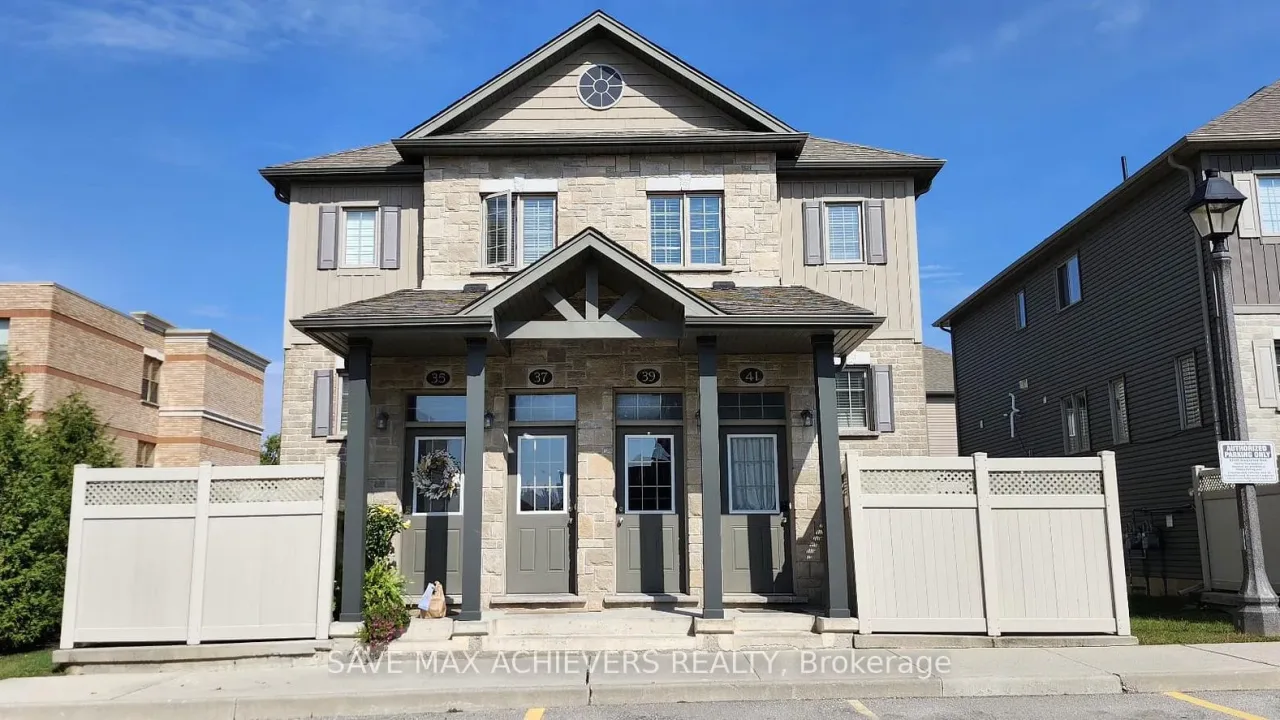
Condo building · 3200 Singleton Avenue
Andover Trails is a condo. Right now 1 for sale and 1 for rent are on the market here.
- $401/sq ft
No similar units for sale in Andover Trails right now.
Around this home
Daily convenience, out of 100, from the distances below
Schools nearby
School rating, out of 10.
Helpful calculators
Your HOMEH agent

"I would see it this week."