
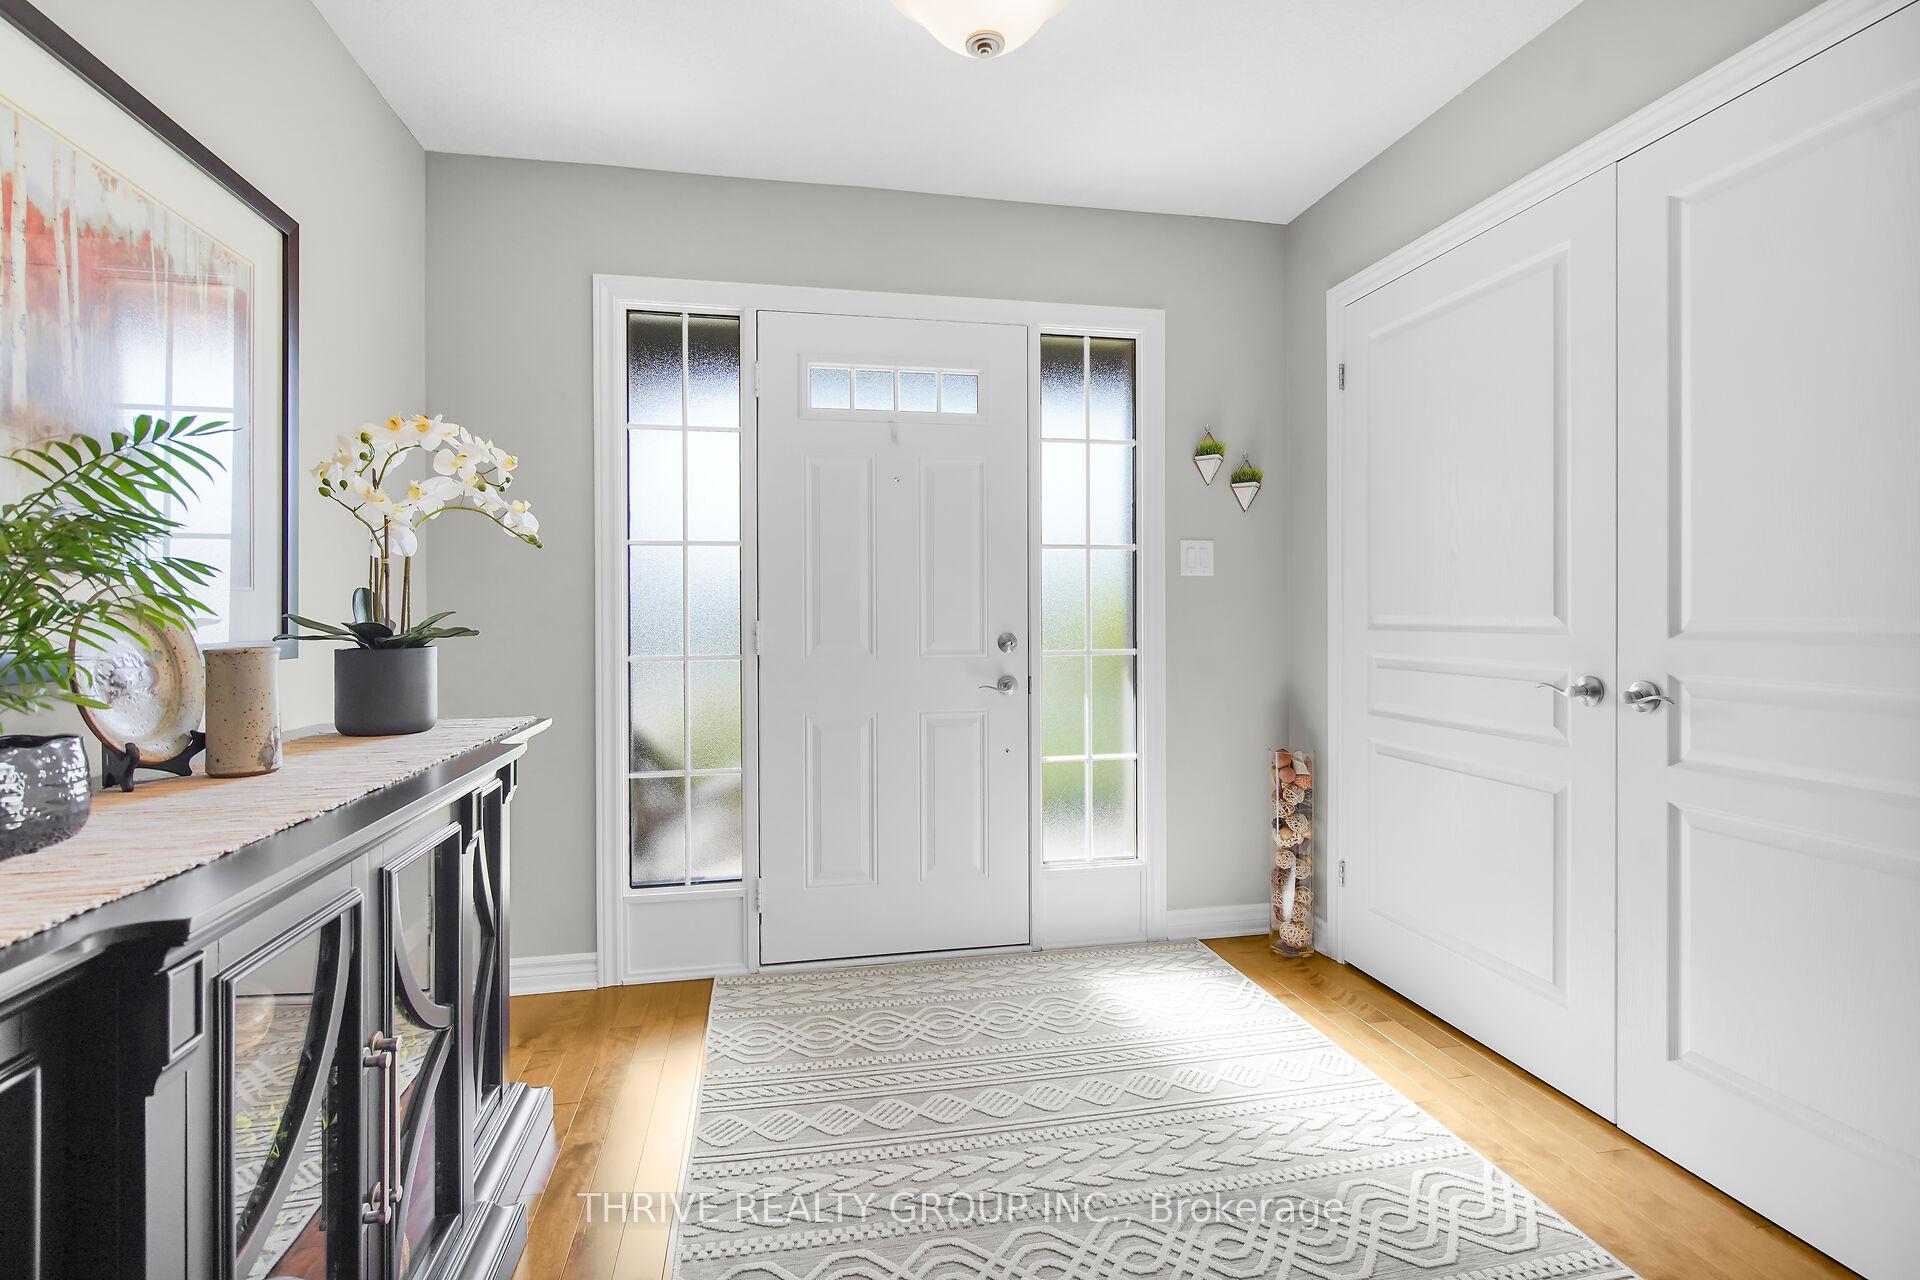
 See all 48 photos
Book a viewing
Ask HOMEH
About this home
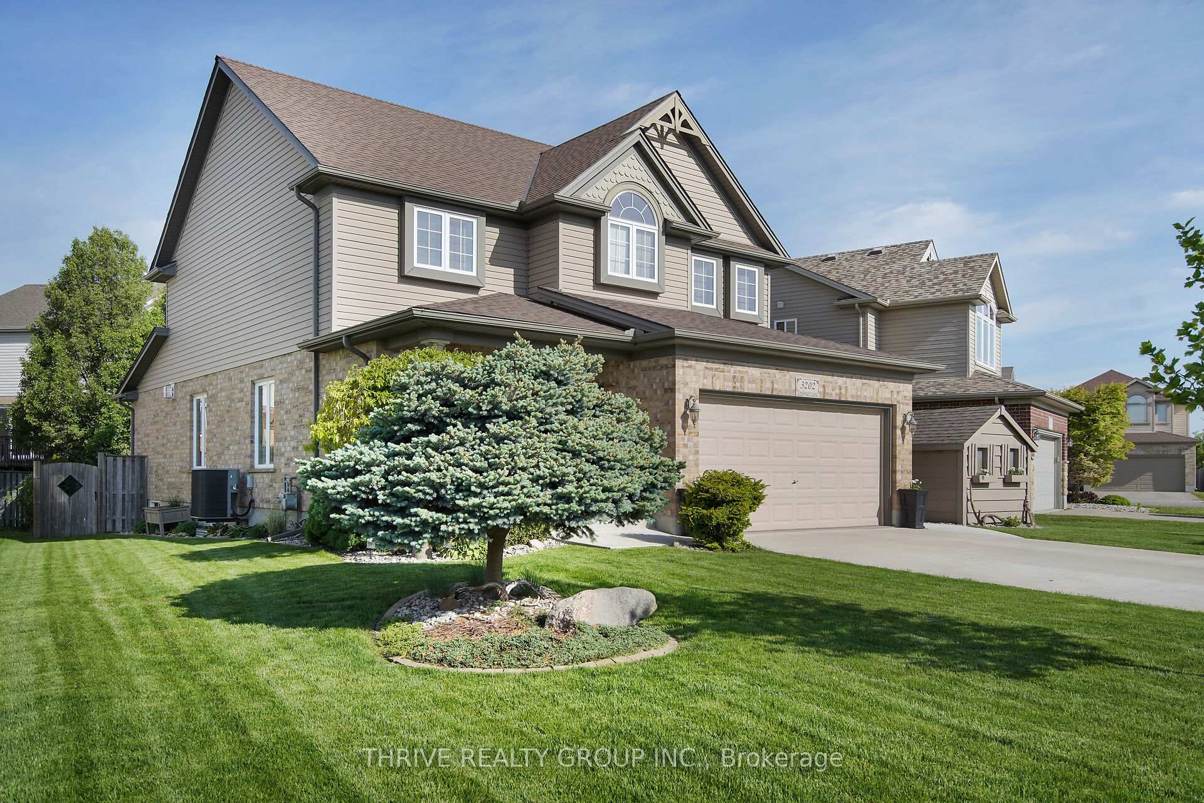
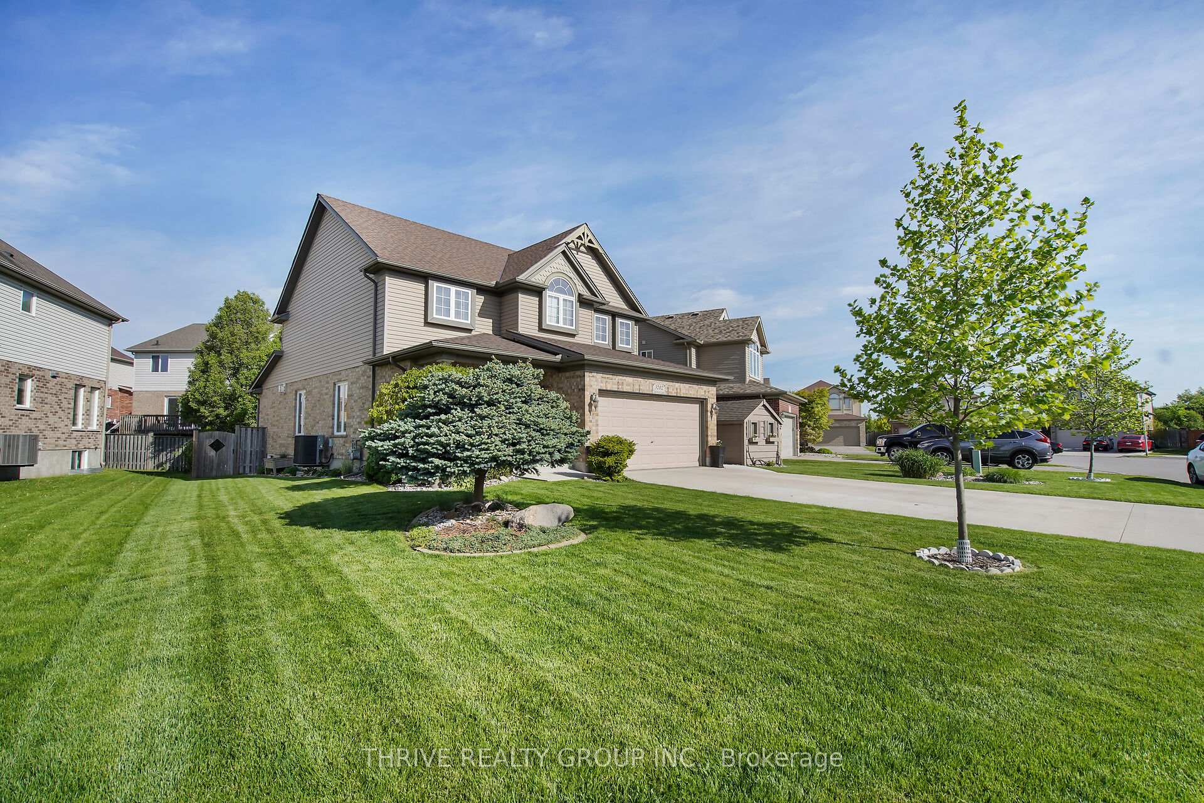
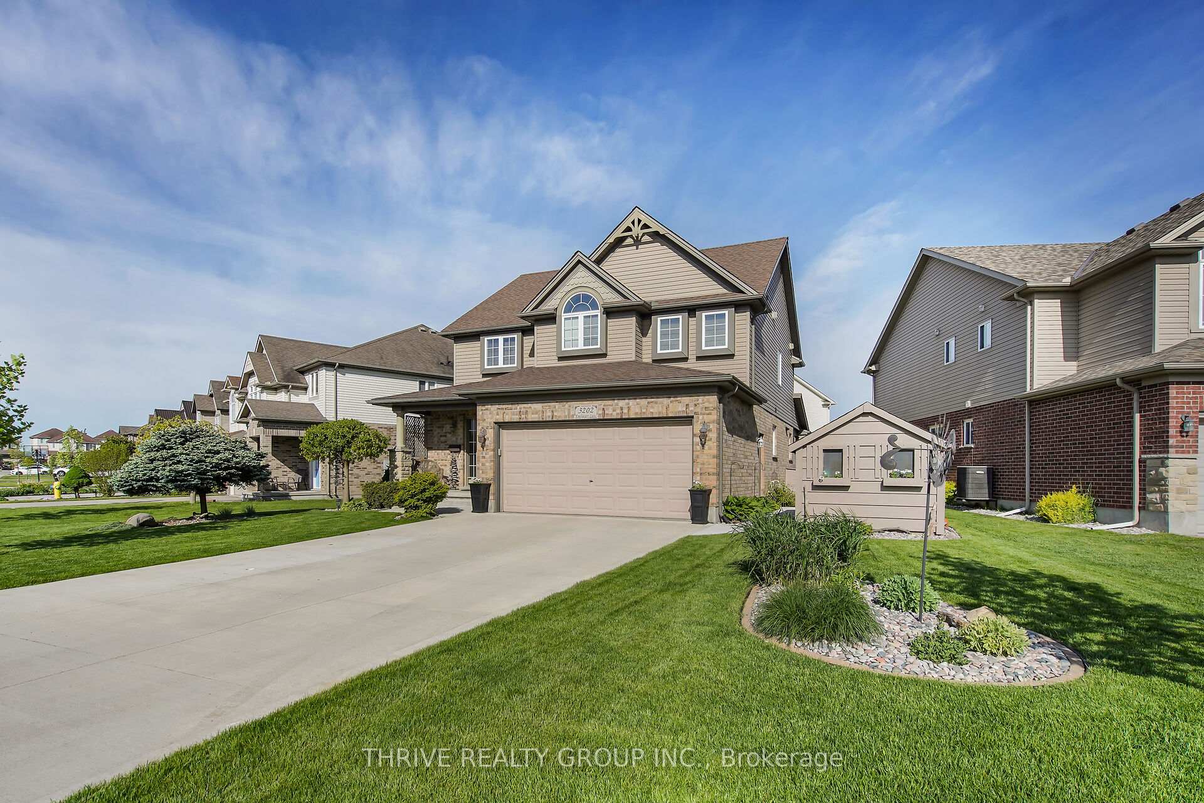
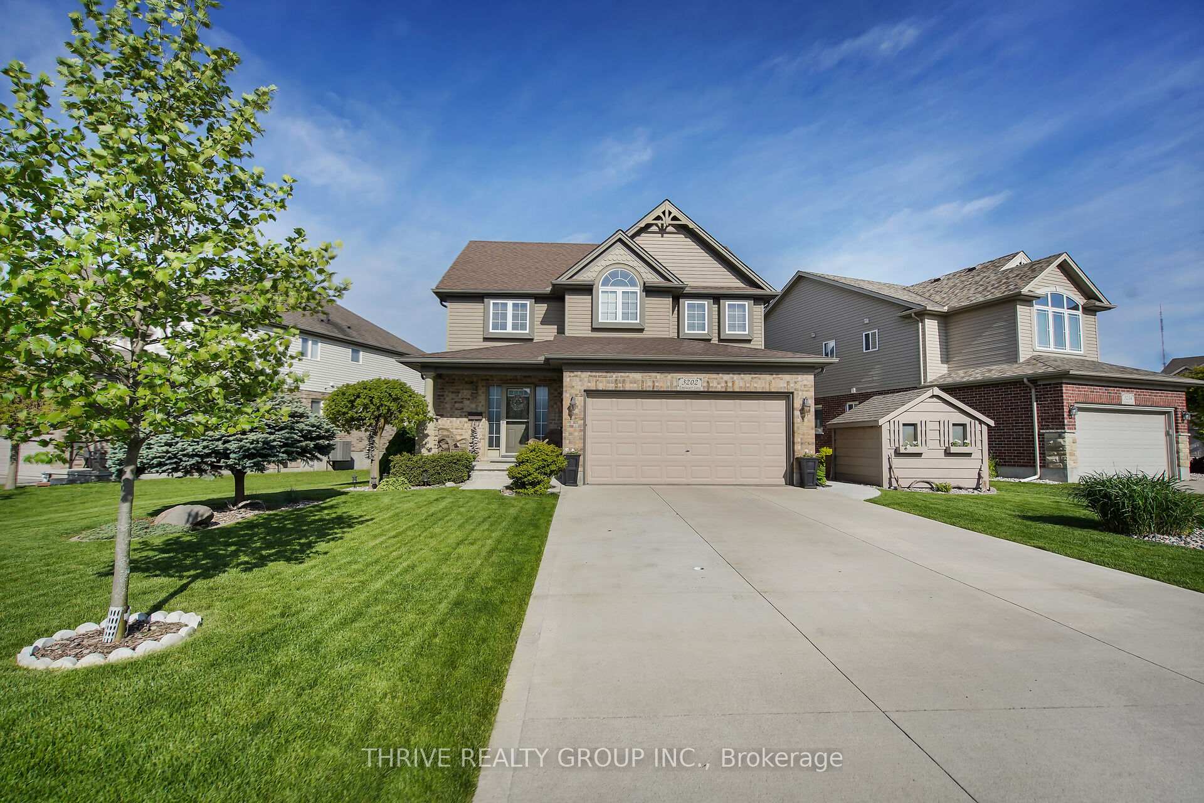
Welcome to 3202 Emilycarr Lane, a beautifully maintained three-bedroom home on a 72-foot wide lot in one of London's most sought-after neighbourhoods. The bright, open-concept main floor seamlessly connects the living, dining, and eat-in kitchen with modern appliances, ample cabinetry, and direct backyard access, perfect for family life and entertaining. Upstairs, all bedrooms feature walk-in closets, including a spacious primary suite with a private ensuite. Outside, enjoy a new roof (2024), double-wide driveway, tasteful landscaping, and a serene backyard with a private gazebo. Located close to schools (Saunders SS and Nicholas Wilson PS), parks, shopping, and major highways (401 and 402), this move-in-ready home offers comfort, style, and space for your family to grow.
Facts & features
Book a viewing
Rooms
11 rooms · 3 bathrooms
- Dining room23′2″ × 22′11″530 sq.ft.
- Kitchen9′6″ × 14′133 sq.ft.
- Living room24′6″ × 13′318 sq.ft.
- Bathroom5′2″ × 5′1″26 sq.ft.
- Laundry12′6″ × 7′6″94 sq.ft.
- Primary bedroom13′4″ × 13′5″179 sq.ft.
- Bedroom 212′1″ × 14′5″174 sq.ft.
- Bathroom9′5″ × 5′8″53 sq.ft.
- Bedroom 39′7″ × 15′5″147 sq.ft.
- Recreation11′8″ × 30′350 sq.ft.
- Bedroom 411′8″ × 15′5″180 sq.ft.
Around this home
Listing details
Helpful tools
Your HOMEH agent

"Priced 9% over our estimate. I would see it this week."
Ask HOMEH about this home
Price, neighbourhood, monthly cost. Ask anything.
HOMEH Intelligent Agent is an AI, not a licensed representative. Check anything important with your agent.