
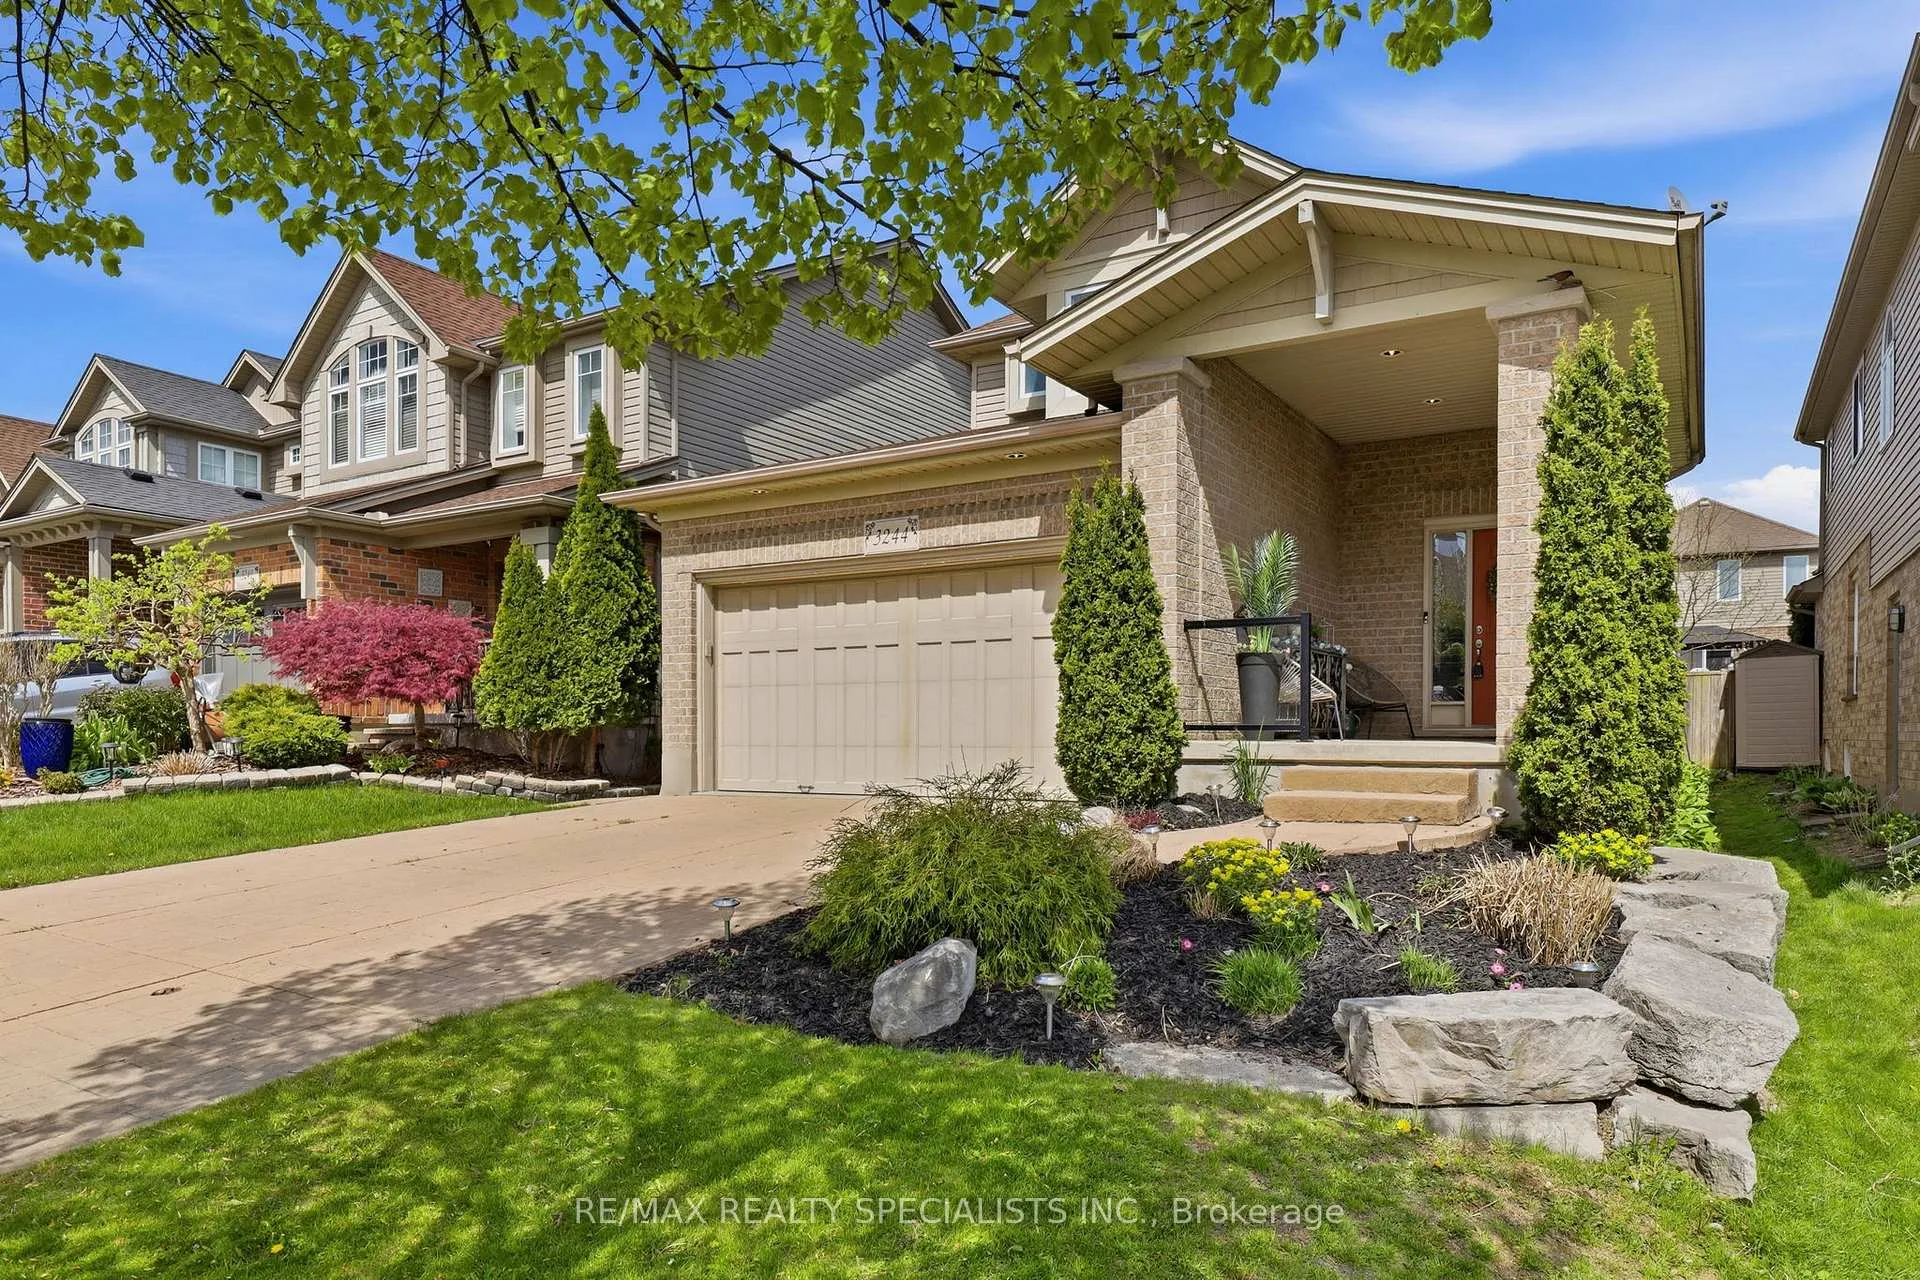
 See all 50 photos
Property history

This home has sold. It is no longer available.
Property not available for sale or for rent.
Book a viewing
Ask HOMEH
About this home
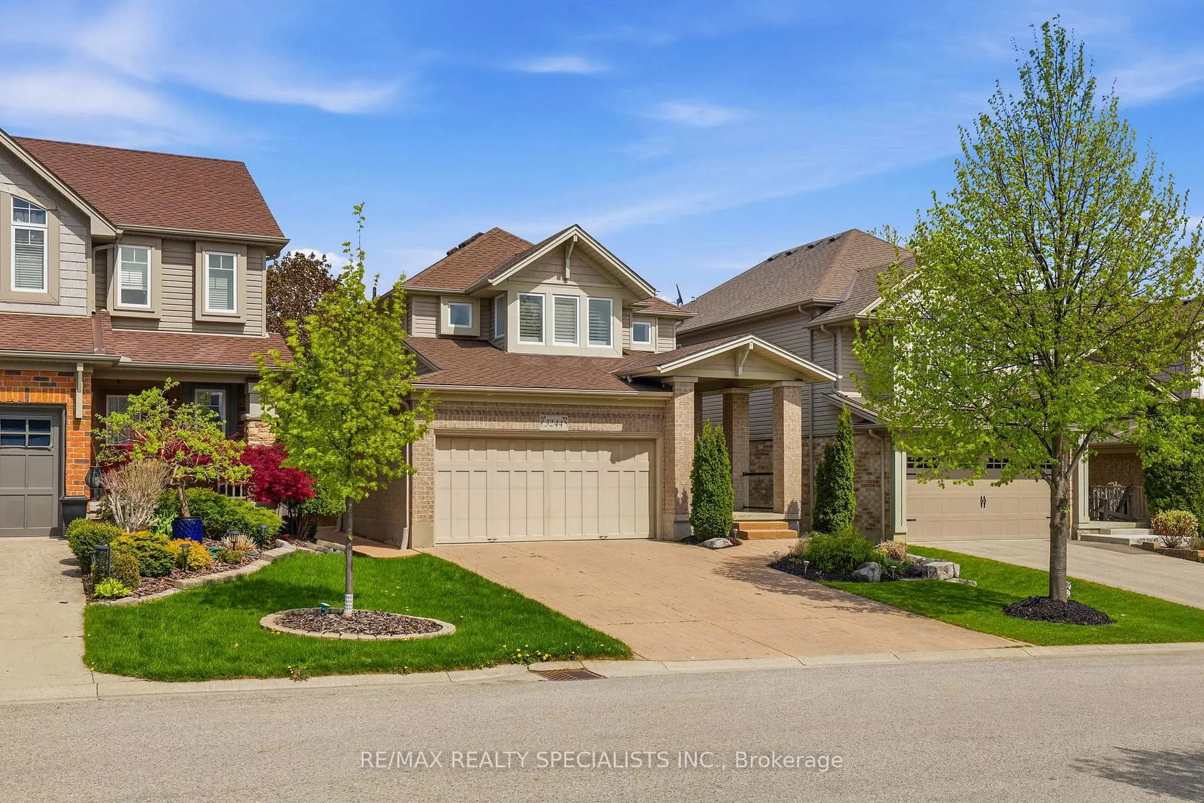
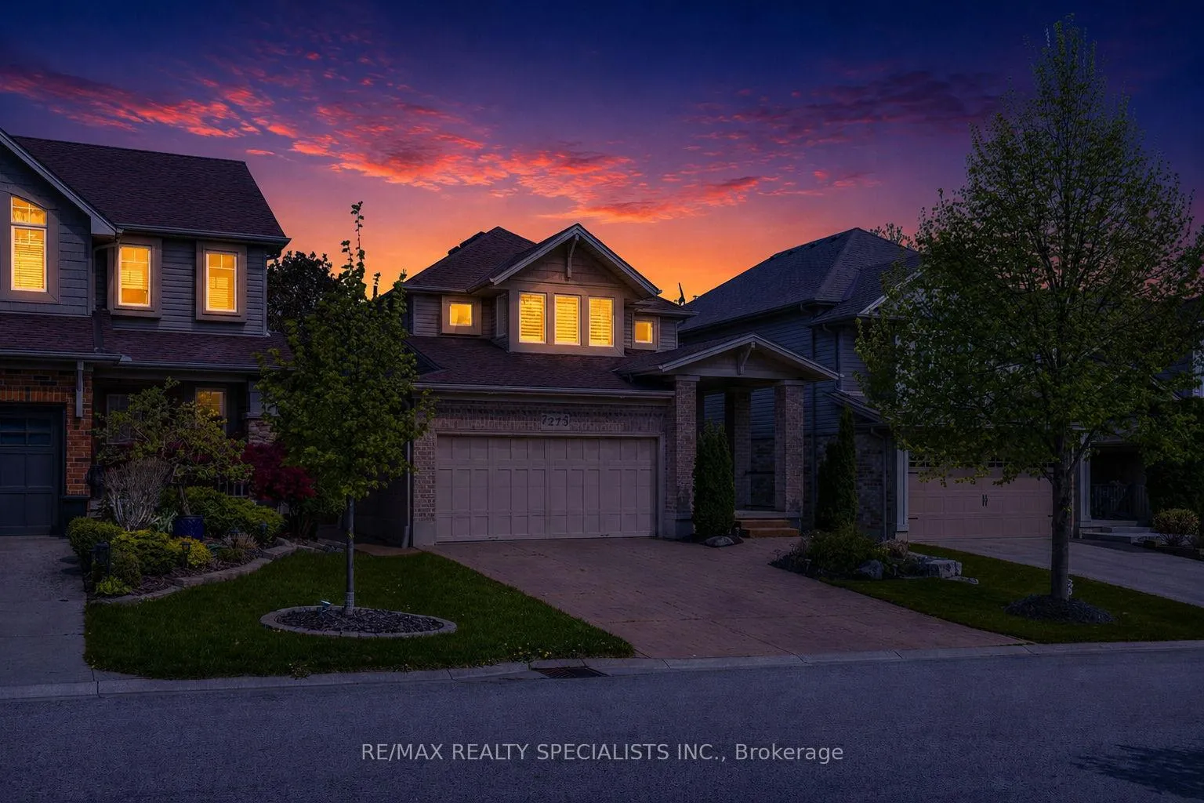
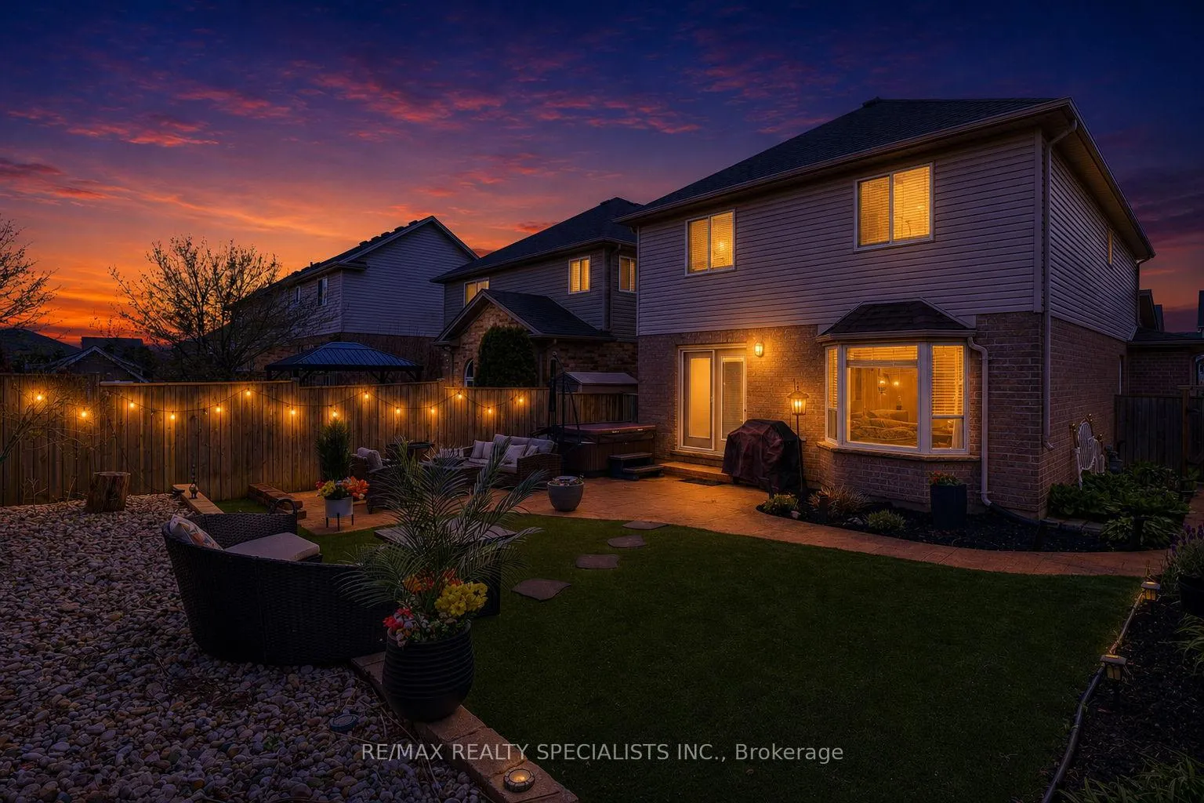
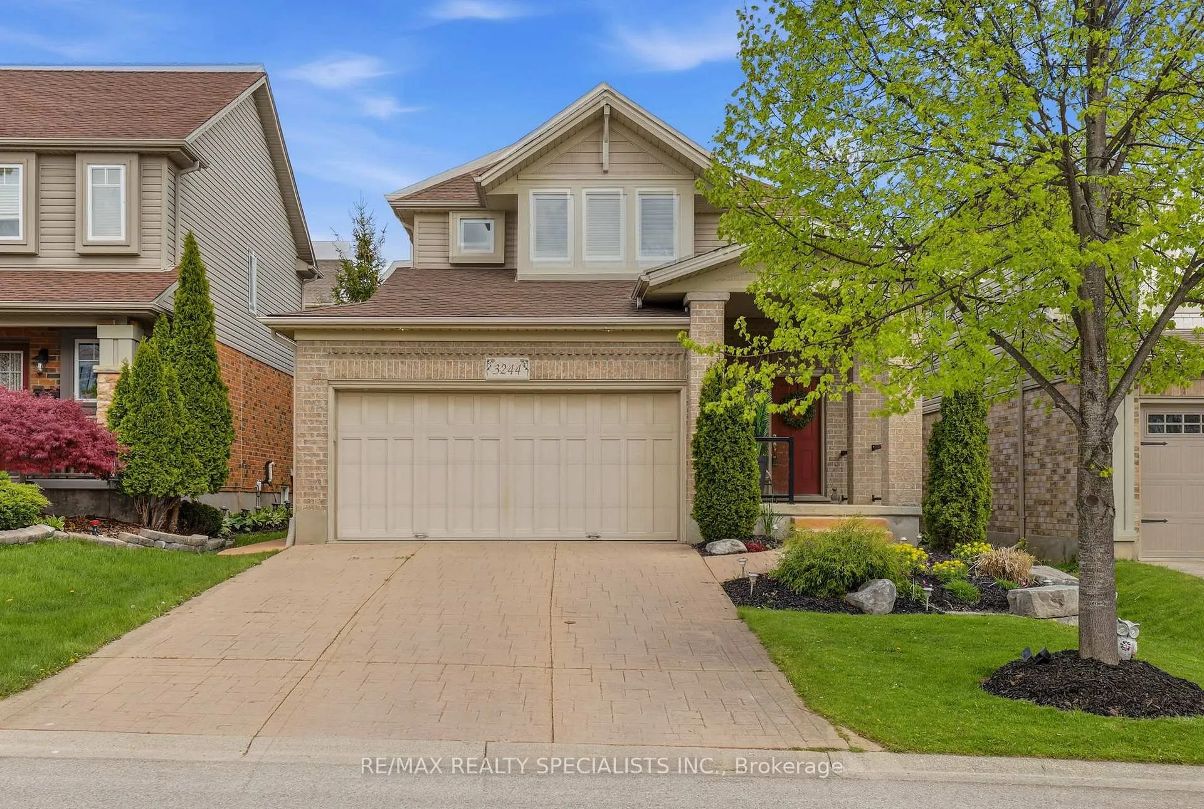
** PRIDE OF OWNERSHIP FOR 17 YEARS ** Recent Upgrades --> Roof w/Timberline HD Shingles (Dec 2021), Furnace (Apr 2026), Heat Pump (Apr 2026), AC (Apr 2026), Owned Tankless Hot Water Tank (Apr 2026), Pot Lights Throughout (2026), Carpet Cleaning (May 2026), and Updated Bathroom Vanities (May 2026) --> Beautiful Front Landscaping and a Fully Fenced, Low-Maintenance Backyard with Artificial Grass and a Hot Tub --> Main Floor Featuring a Kitchen w/Stainless Steel Appliances, Centre Island w/Breakfast Bar, Custom Backsplash, Separate Breakfast and Dining Areas, and a Bright Living Room Overlooking the Backyard --> Upstairs Offers 3 Bedrooms and 2 Full Bathrooms, Including a Primary Bedroom w/Walk-In Closet and 4-Piece Ensuite --> Fully Finished Bsmt Includes 1 Bedroom, Large Living Area, Cold Room, Laundry Room, Huge Bar w/Granite Countertops, and a Full 4-Piece Bathroom w/Standing Shower & Heated Floors. Potential In-Law Suite Capability as the Bar Area can be Converted Into a Kitchen --> Additional Features Include Central Vacuum Provision, Built-In Garage Shelving, and Garage Door Opener w/2 Remotes --> Located in the Talbot Village Community - Trails, Ponds, Playgrounds, and Top-Rated Schools Including a French Language Elementary School. Less than 10 Minutes to Highway 401 & Close to Everyday Amenities Including Masse's No Frills, FreshCo, Loblaws, GoodLife Fitness, Canadian Tire, Home Depot, Restaurants, and More. Enjoy Winter Skiing and Outdoor Summer Activities at Boler Mountain, Just a 5-Minute Drive Away. Book Your Showing Today!!
Facts & features
Book a viewing
Rooms
10 rooms · 4 bathrooms
- Living room11′7″ × 15′4″177 sq.ft.
- Kitchen10′8″ × 11′11″127 sq.ft.
- Breakfast10′9″ × 7′5″80 sq.ft.
- Dining room11′3″ × 8′10″99 sq.ft.
- Primary bedroom16′6″ × 16′4″269 sq.ft.
- Bedroom 211′1″ × 13′9″152 sq.ft.
- Bedroom 310′11″ × 13′9″150 sq.ft.
- Family room10′11″ × 22′8″248 sq.ft.
- Bedroom 411′1″ × 11′5″127 sq.ft.
- Other11′5″ × 5′10″66 sq.ft.
Around this home
Schools nearby
School rating, out of 10.
Listing details
Helpful tools
Your HOMEH agent
"I would see it this week."
Ask HOMEH about this home
Price, neighbourhood, monthly cost. Ask anything.
HOMEH Intelligent Agent is an AI, not a licensed representative. Check anything important with your agent.