

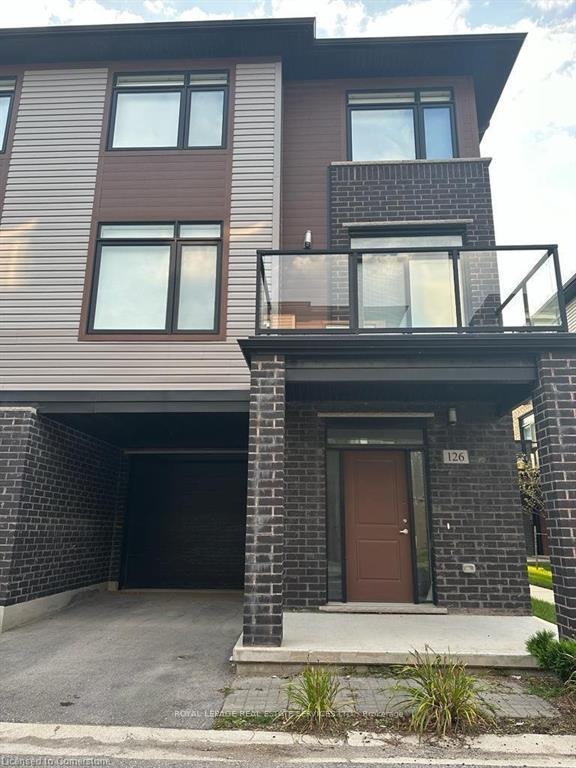
Unit 126, 3260 Singleton Avenue
Unit 126, 3260 Singleton Avenue
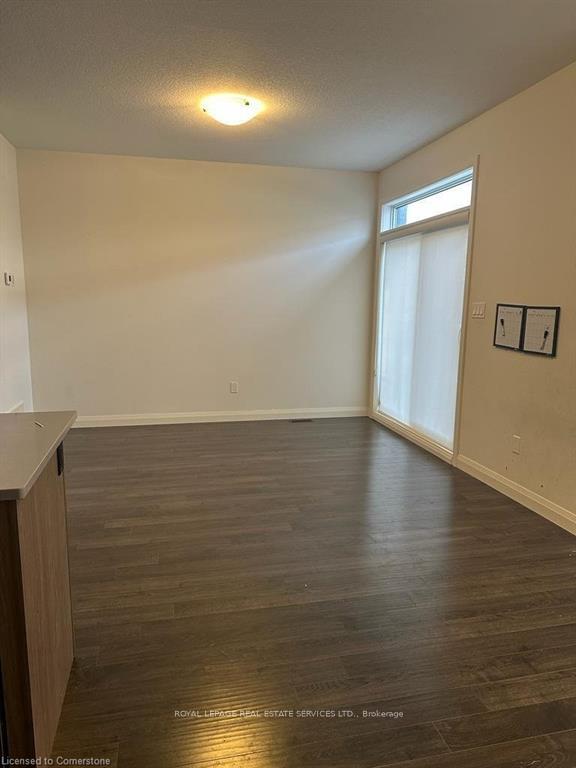 See all 17 photos
Property history
- $527,888ExpiredList: 2025-09-23|End: 2025-12-22|90 daysX12420777
- $547,888TerminatedList: 2025-07-11|End: 2025-09-21|72 daysX12278783
Facts and features
- BasementNone
- ExposureEast
- LaundryEnsuite
- LockerNone
- Central air
The homeCondo Townhouse, 3-storey, 1,800–1,999 sq ft
- TypeCondo Townhouse
- Style3-storey
- Living space1,800–1,999 sq ft
- BasementNone
- ExposureEast
InsideCeramic, Ensuite, Auto garage door remote, water heater, water meter
- FlooringCeramic
- LaundryEnsuite
- FeaturesAuto garage door remote, water heater, water meter
- Rooms above ground6
- Rooms in the basement1
- Bedrooms3 + 1 in the basement
- Bathrooms3
- Kitchens1
OutsideAluminum siding, brick, Open
- ExteriorAluminum siding, brick
- BalconyOpen
Parking and locker2 Parking (1 garage + 1 drive), Built-in, Parking type Owned
- Spaces2 Parking (1 garage + 1 drive)
- GarageBuilt-in
- Parking typeOwned
- DrivewayInside entry
- LockerNone
BuildingTempo, Storeys 2, Units 94
- NameTempo
- Storeys2
- Units94
- Condo corporation888
- PetsAllowed
Heating, water and powerForced air, gas, Central air
- HeatingForced air, gas
- CoolingCentral air
Costs and taxesTaxes $3,185 a year, Condo fee $150 a month, HST included in the price
- Taxes, 2025$3,185 a year
- Condo fee$150 a month
- HSTHST included in the price
- Rental itemsHot water tank
Included in the saleAll appliances, washer and dryer, all elf's
- IncludedAll appliances, washer and dryer, all elf's
Listing detailsX12420777, Expired, Sep 23, 2025
- MLS® numberX12420777
- StatusExpired
- Listed onSep 23, 2025
- Days on market90
- UpdatedDec 22, 2025
- Possession2025-10-21 / 30-59 days
- Occupied byVacant
- Listing brokerageROYAL LEPAGE REAL ESTATE SERVICES LTD.
About this home
Unit 126, 3260 Singleton Avenue, London (South W), ON N6L 0E7
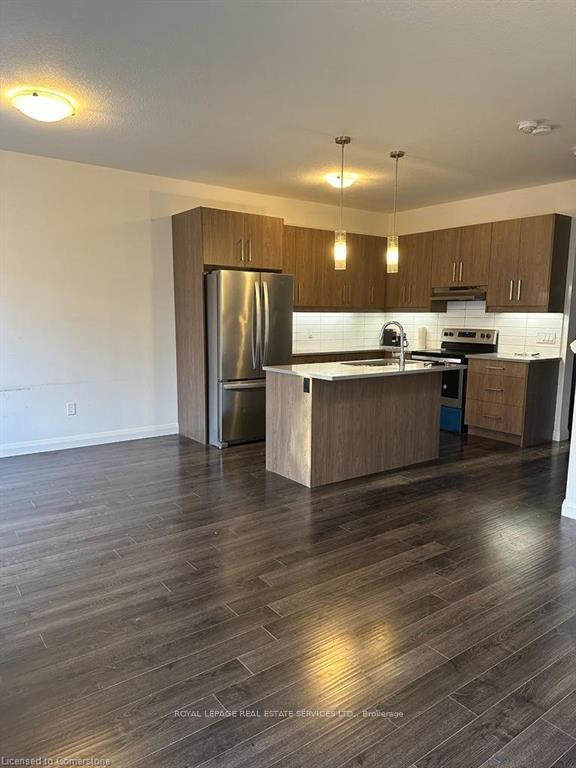
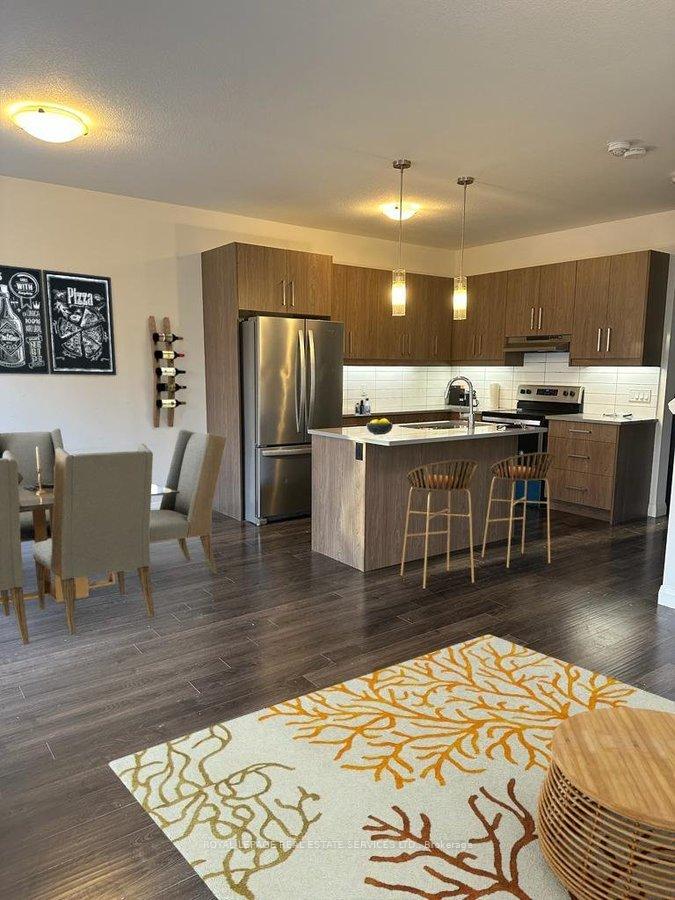
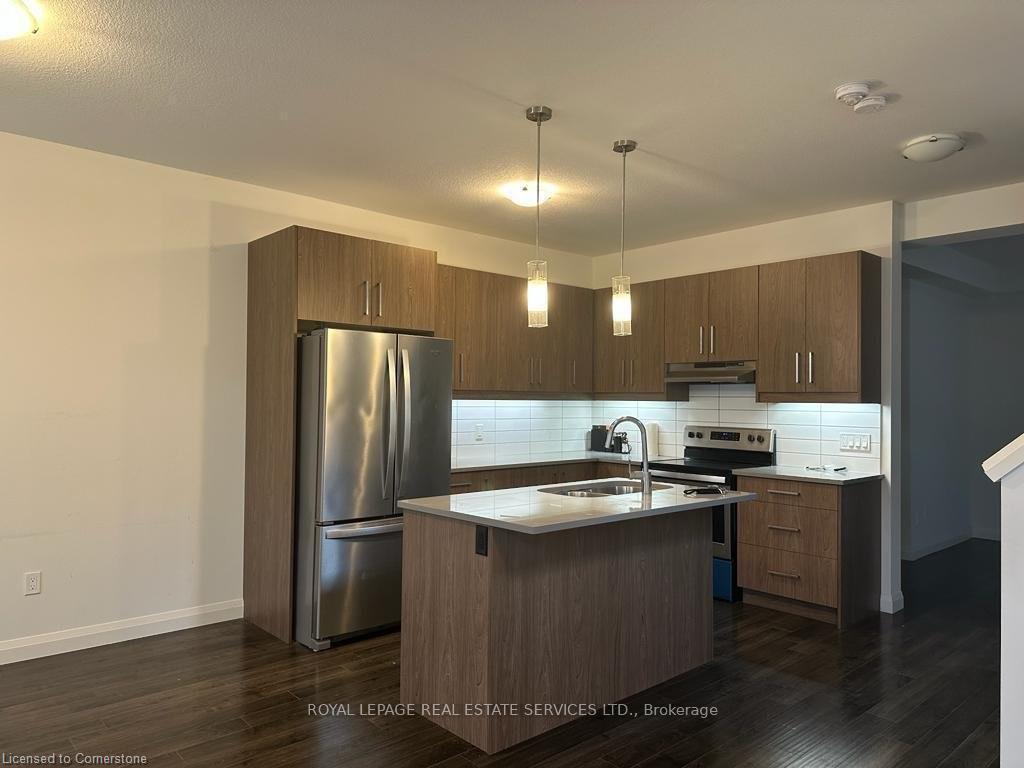
Welcome to this stunning executive 3+1 bedroom, 2.5 bathroom corner townhouse, nestled in a desirable and family-friendly community near Southdale and Wonderland. Spanning three beautifully designed levels, this condominium townhouse boasts an abundance of natural light thanks to its corner-unit orientation and large windows throughout. The main living floor features soaring 9-foot ceilings and modern laminate flooring that flows seamlessly across the space, creating an inviting and open atmosphere. The gourmet kitchen is a true chefs delight, complete with sleek quartz countertops, a stylish tiled backsplash, stainless steel appliances, and ample cabinetry perfect for both everyday cooking and entertaining. Upstairs, the spacious bedrooms offer comfort and privacy, including a versatile den or fourth bedroom ideal for a home office or guest room. The primary suite features a private en-suite, while the living-level laundry with an en-suite washer and dryer adds everyday convenience. Two dedicated parking spaces are included for your comfort and ease. This meticulously maintained home is part of a well-managed condominium community, offering a low-maintenance lifestyle without compromising on space or style. Ideally located close to major highways, reputable schools, shopping plazas, restaurants, parks, and recreation centers, this home provides the perfect balance of accessibility and tranquility. Whether you're a growing family, a professional couple, or an investor looking for a prime opportunity, this property checks all the boxes. Dont miss your chance to own a beautiful home in one of the most convenient and vibrant areas of the city. Move-in ready and waiting for you to make it your own, this townhouse offers executive living at its finest.
Ask about this home
A HOMEH agent will answer your questions about this home.
Know more about Tempo
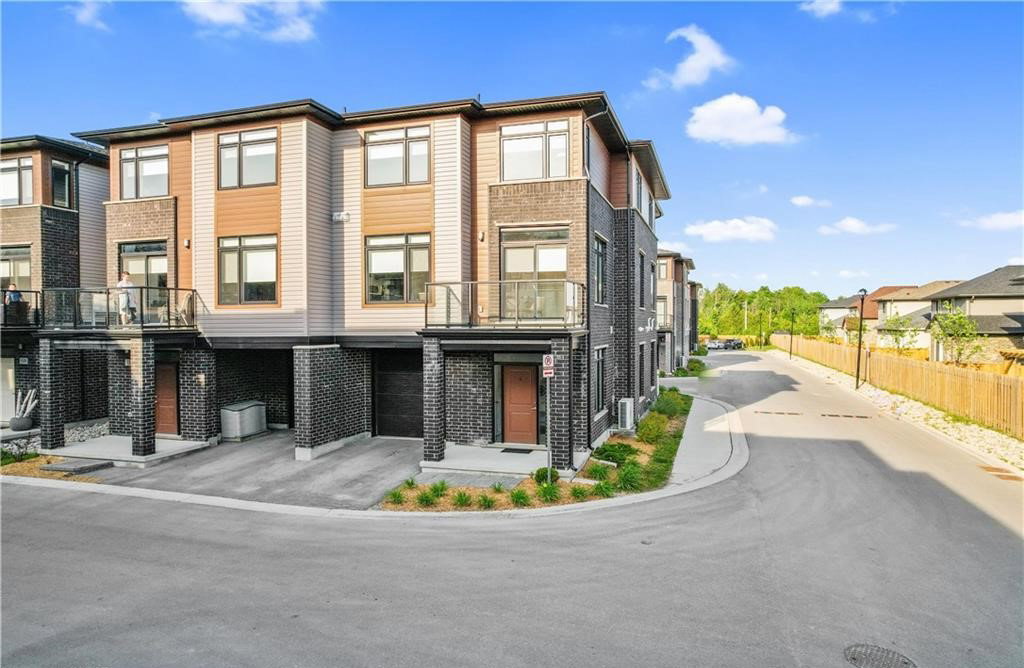
Condo building · 3260 Singleton Avenue
Tempo is a 2-storey condo with 94 suites by Pulse Communities. Right now 1 for sale and 1 for rent are on the market here.
- 2storeys
- 94suites
No similar units for sale in Tempo right now.
Around this home
Daily convenience, out of 100, from the distances below
Schools nearby
School rating, out of 10.
Helpful calculators
Your HOMEH agent

"Priced 10% over the Hestimate. I would see it this week."