
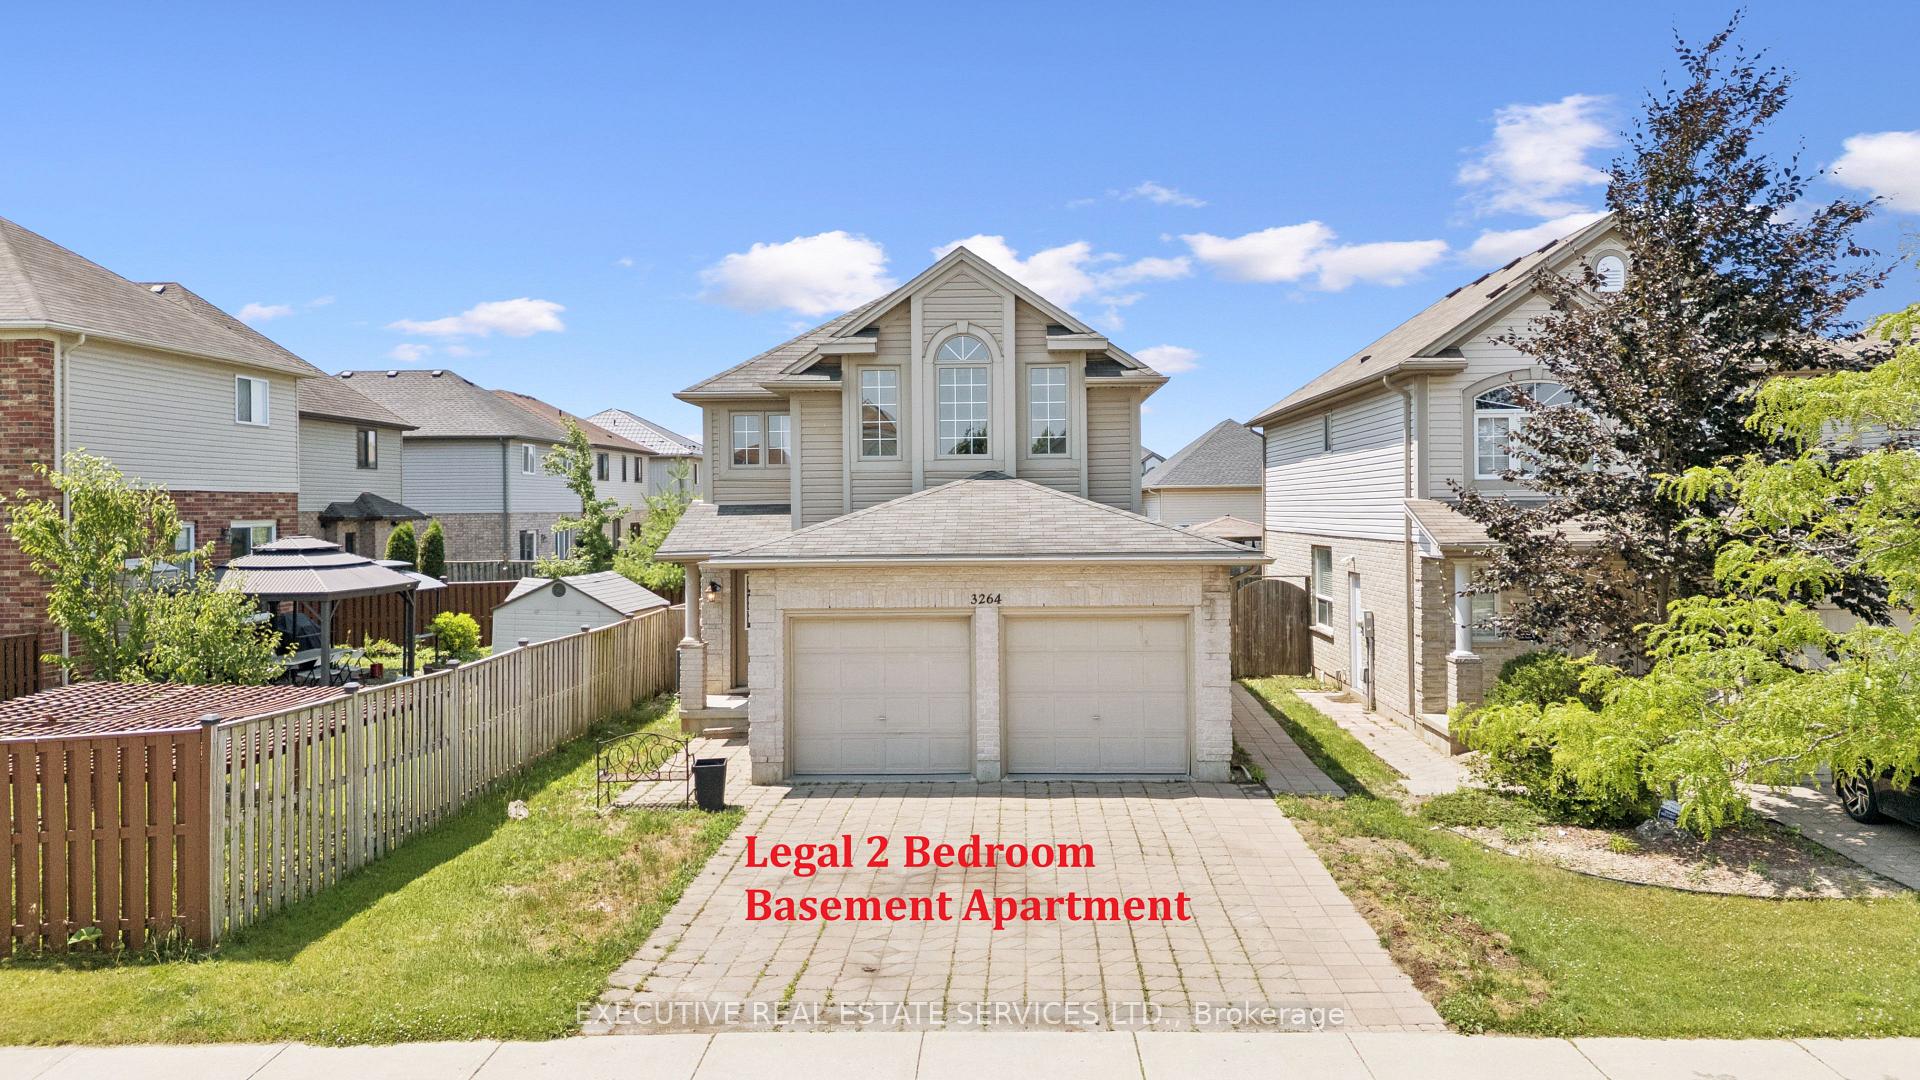
3264 Meadowgate Boulevard
London (South U)3264 Meadowgate Boulevard
London (South U)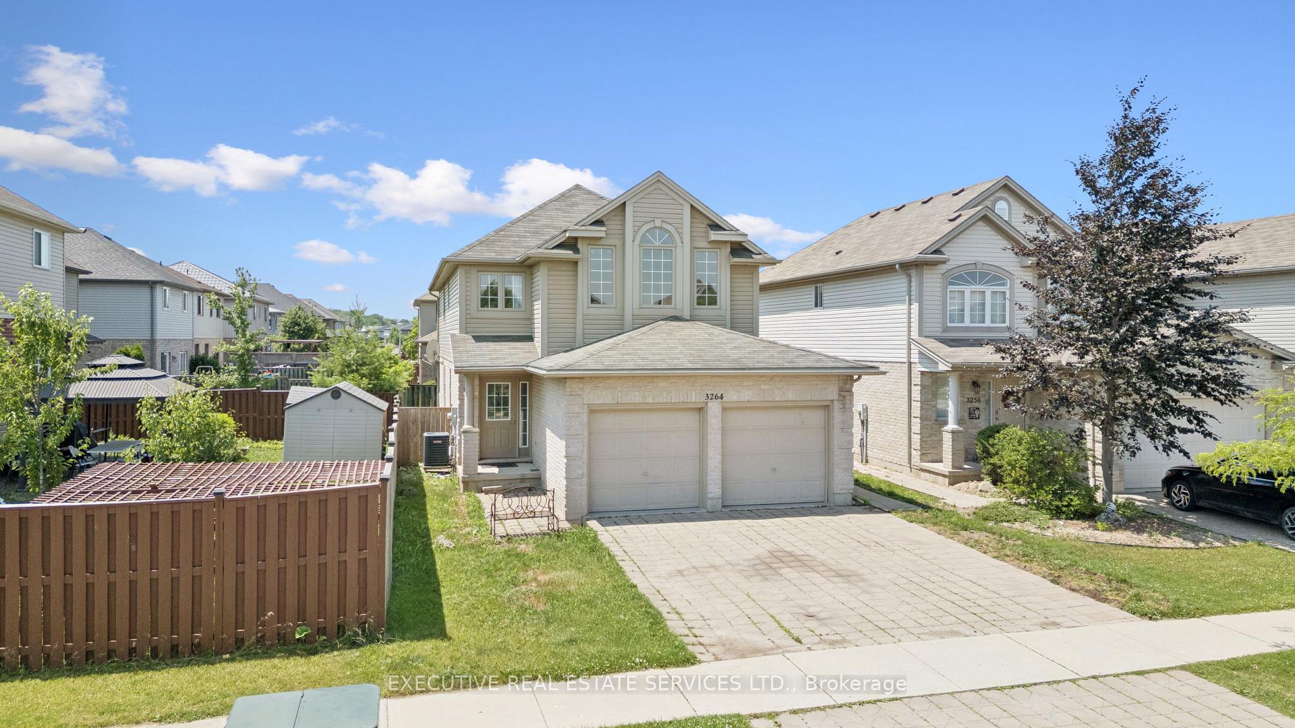
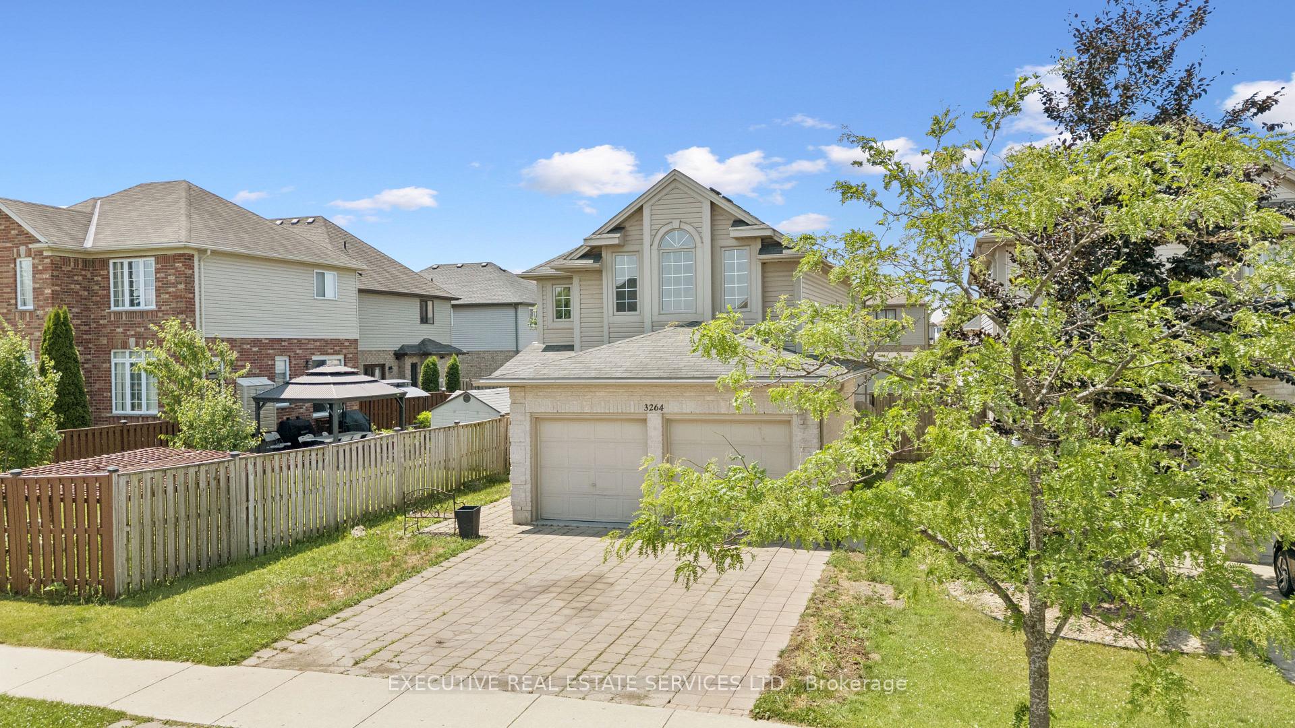
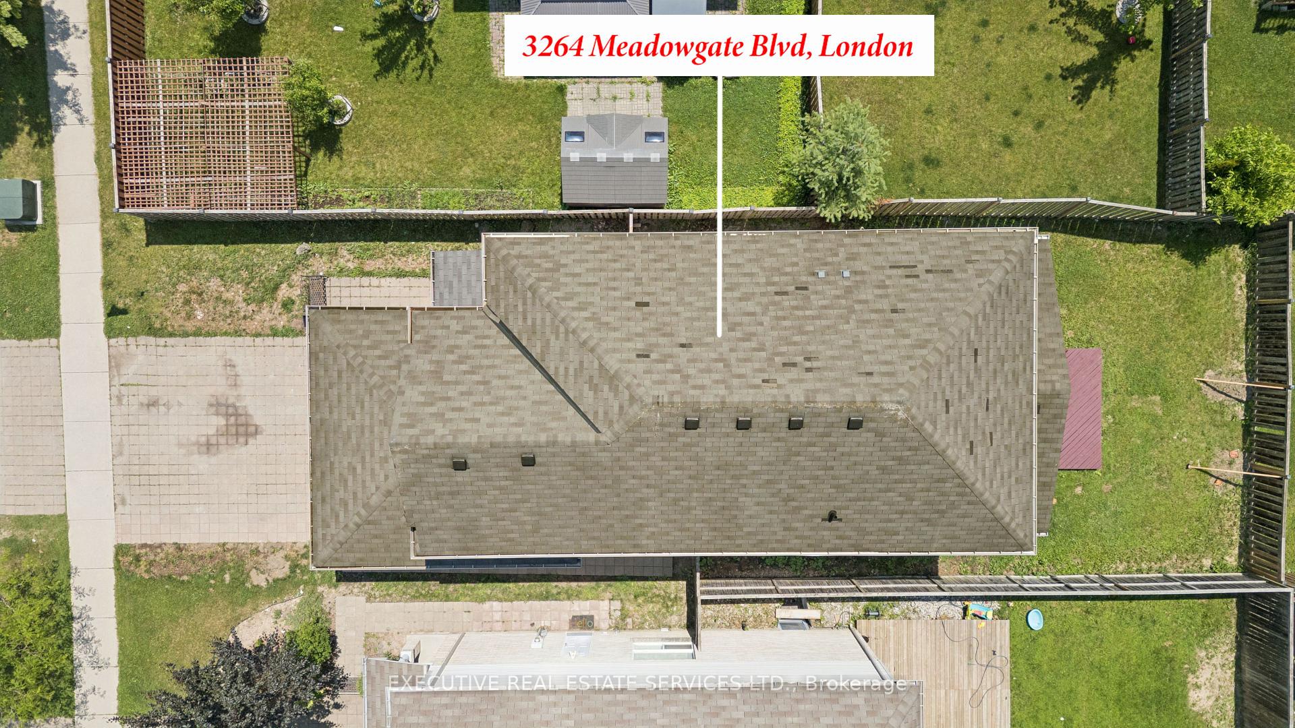
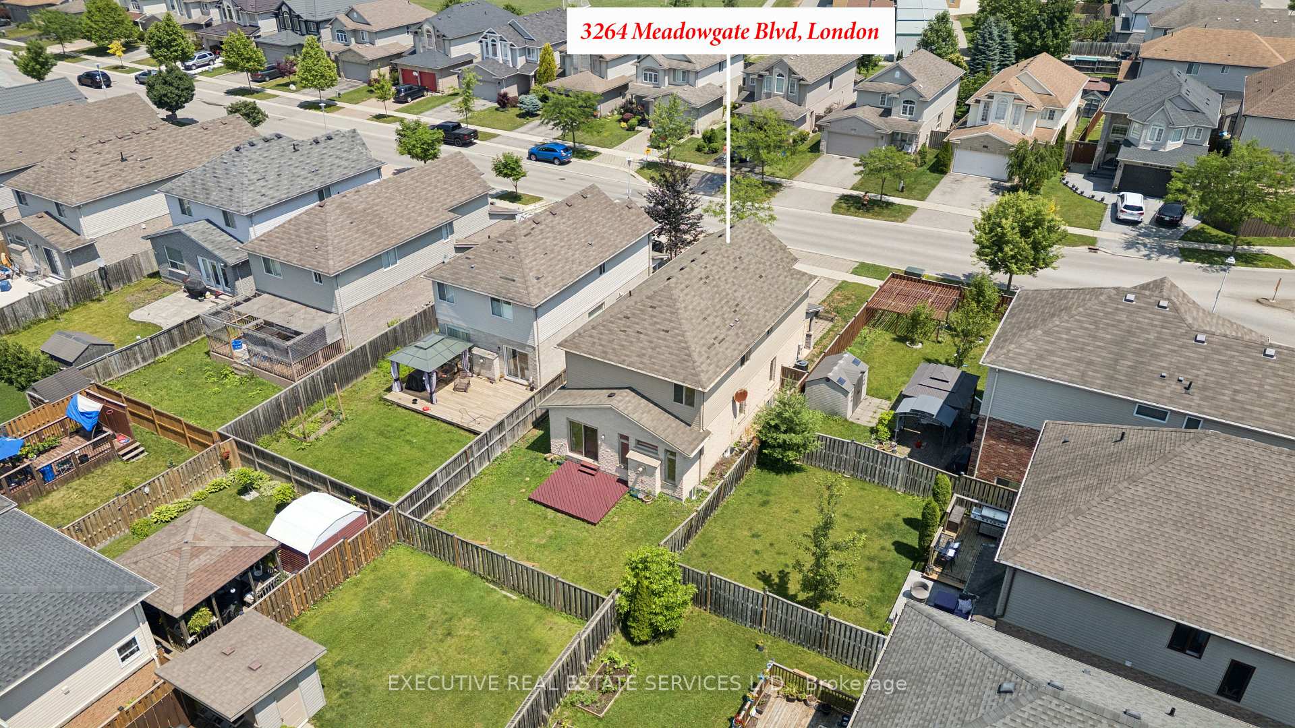 See all 47 photos
Property history

This listing has ended. It is no longer available.
Property not available for sale or for rent.
Ask about this home
A HOMEH agent will answer your questions about this home.Ask HOMEH
About this home
3264 Meadowgate Boulevard, London
Investor Alert! Rare Opportunity To Own A Cash-Flow Positive, Fully Upgraded Detached 2-Storey Home With A Brand New Legal Basement Apartment In The Highly Desirable Summerside Area Of London. This Income-Generating Property Features 4+2 Bedrooms, 5 Bathrooms, And Over 3,100 Sq. Ft Of Total Finished Living Space Ideal For Investors Or Buyers Looking To House Hack By Living Upstairs And Renting The Basement. The Main Unit Offers 4 Spacious Bedrooms, 3 Bathrooms, Main Floor Laundry With New Washer And Dryer, A Bright Open Layout, Brand New Engineered Hardwood Flooring, Fresh Paint, A Modern Kitchen With New Stove And Fridge, And New Quartz Countertops, Perfect For Large Families Or Strong Rental Income (Estimated Rent: $2,800$3,200/Month). The Legal Basement Apartment, Completed In January 2025, Features 2 Bedrooms, 2 Bathrooms, A Separate Living Area, Private Laundry, And A Full Kitchen With New Appliances (Fridge, Stove, Range Hood). It Is Currently Rented At $1,700/Month To Excellent Tenants. With A Double-Car Garage And A Total Of 4 Parking Spaces, This Property Is Low-Maintenance And Move-In Ready Ideal For Both Passive Investors And Hands-On Homeowners. Located Just 5 Minutes From Hwy 401, Walking Distance To Public Transit And Meadowgate Park, And Close To Multiple Parks, Sports Courts, Trails, And Top-Rated Schools, This Is A Family-Friendly And Tenant-Attractive Neighbourhood. Whether You're House Hacking Or Building Your Rental Portfolio, This Dual-Income Home Delivers Immediate Cash Flow, Legal Peace Of Mind, And Long-Term Appreciation. Book Your Private Showing Today Opportunities Like This Don't Last!
Facts & features
Ask about this home
A HOMEH agent will answer your questions about this home.
Rooms
10 rooms · 5 bathrooms
- Living room10′10″ × 15′163 sq.ft.
- Family room10′10″ × 20′11″227 sq.ft.
- Kitchen13′11″ × 10′10″150 sq.ft.
- Breakfast10′6″ × 10′10″114 sq.ft.
- Primary bedroom11′11″ × 17′6″209 sq.ft.
- Bedroom 210′11″ × 14′3″156 sq.ft.
- Bedroom 311′9″ × 18′5″216 sq.ft.
- Bedroom 410′9″ × 11′11″128 sq.ft.
- Bedroom11′7″ × 9′5″109 sq.ft.
- Bedroom 211′7″ × 9′7″111 sq.ft.
Around this home
Listing details
Helpful tools
Your HOMEH agent
"I would see it this week."
Ask HOMEH about this home
Price, neighbourhood, monthly cost. Ask anything.
HOMEH Intelligent Agent is an AI, not a licensed representative. Check anything important with your agent.