

Unit 33, 3278 Colonel Talbot Road
Unit 33, 3278 Colonel Talbot Road
 See all 42 photos
Property history
Facts and features
- ExposureWest
- LockerNone
- BalconyNone
- LaundryOwn room
- Hardwood floors
- Fireplace
- Central air
The propertyVacant Land, Bungalow, Age 11–15 years
- TypeVacant Land
- StyleBungalow
- Age11–15 years
- Living space1,600–1,799 sq ft
- BasementFull, unfinished
- ExposureWest
InsideFireplace Yes, natural gas, Hardwood, Laundry room, main level
- FireplaceYes, natural gas
- FlooringHardwood
- LaundryLaundry room, main level
- FeaturesWater heater, storage, sump pump, floor drain, auto garage door remote, primary bedroom - main floor
- Rooms above ground6
- Bedrooms2
- Bathrooms2
- Kitchens1
OutsideBrick, stone, Shingles, Poured concrete
- ExteriorBrick, stone
- RoofShingles
- FoundationPoured concrete
- BalconyNone
- FeaturesDeck, landscaped, lawn sprinkler system, porch
Parking and locker2 Garage, Attached, Exclusive
- Spaces2 Garage
- GarageAttached
- Parking typeExclusive
- DrivewayPrivate
- LockerNone
BuildingThe Promenade, Condo corporation 698, Bbqs allowed, visitor parking
- NameThe Promenade
- Condo corporation698
- AmenitiesBbqs allowed, visitor parking
- PetsAllowed
Heating, water and powerForced air, gas, Central air
- HeatingForced air, gas
- CoolingCentral air
Costs and taxesTaxes $6,214 a year, Condo fee $277 a month, Common elements included
- Taxes, 2024$6,214 a year
- Condo fee$277 a month
- Fee includesCommon elements included
- HSTHST included in the price
- Rental itemsHot water heater
- Under contractHot water heater
Included in the saleFridge, stove, washer, dryer, dishwasher, hood vent, outdoor barbecue, all window coverings, microwave, all light fixtures, bar in the basement, water filtration system, garage door opener and remotes, Tv above fireplace and tv brackets
- IncludedFridge, stove, washer, dryer, dishwasher, hood vent, outdoor barbecue, all window coverings, microwave, all light fixtures, bar in the basement, water filtration system, garage door opener and remotes
- Not includedTv above fireplace and tv brackets
NearbyLake/pond, park, place of worship, school, school bus route
- Close toLake/pond, park, place of worship, school, school bus route
Listing detailsX12384045, Sold, Sep 5, 2025
- MLS® numberX12384045
- StatusSold
- Listed onSep 5, 2025
- Days on market7
- UpdatedSep 12, 2025
- Possession2025-10-06 / Immediate
- Occupied byVacant
- Listing brokerageRE/MAX ICON REALTY
About this home
Unit 33, 3278 Colonel Talbot Road, London (South V), ON N6P 1H4
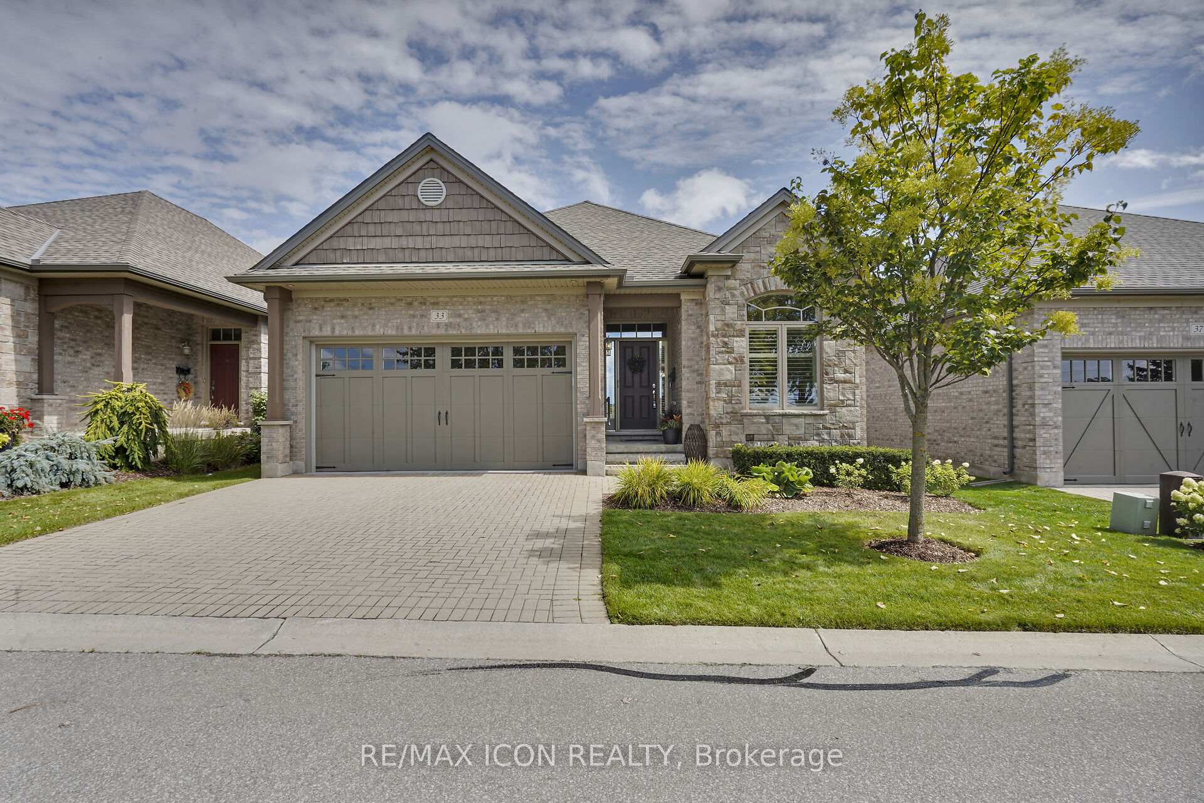
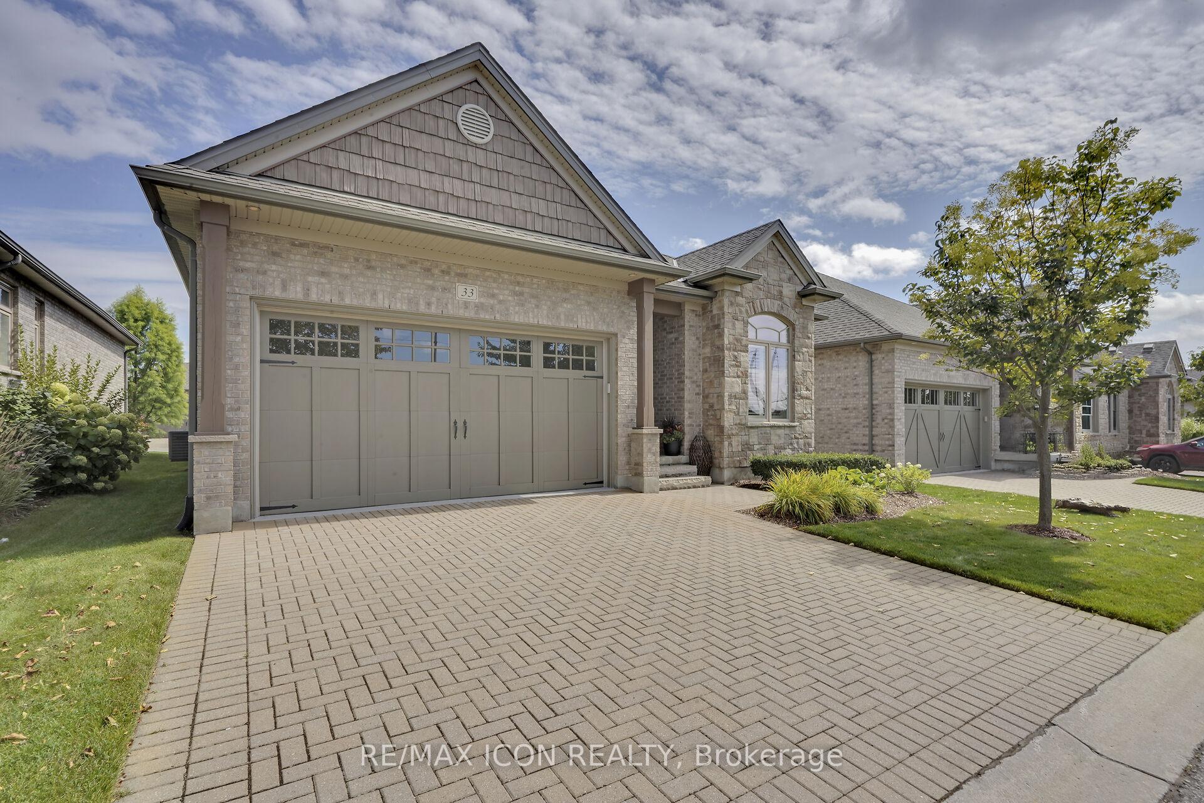
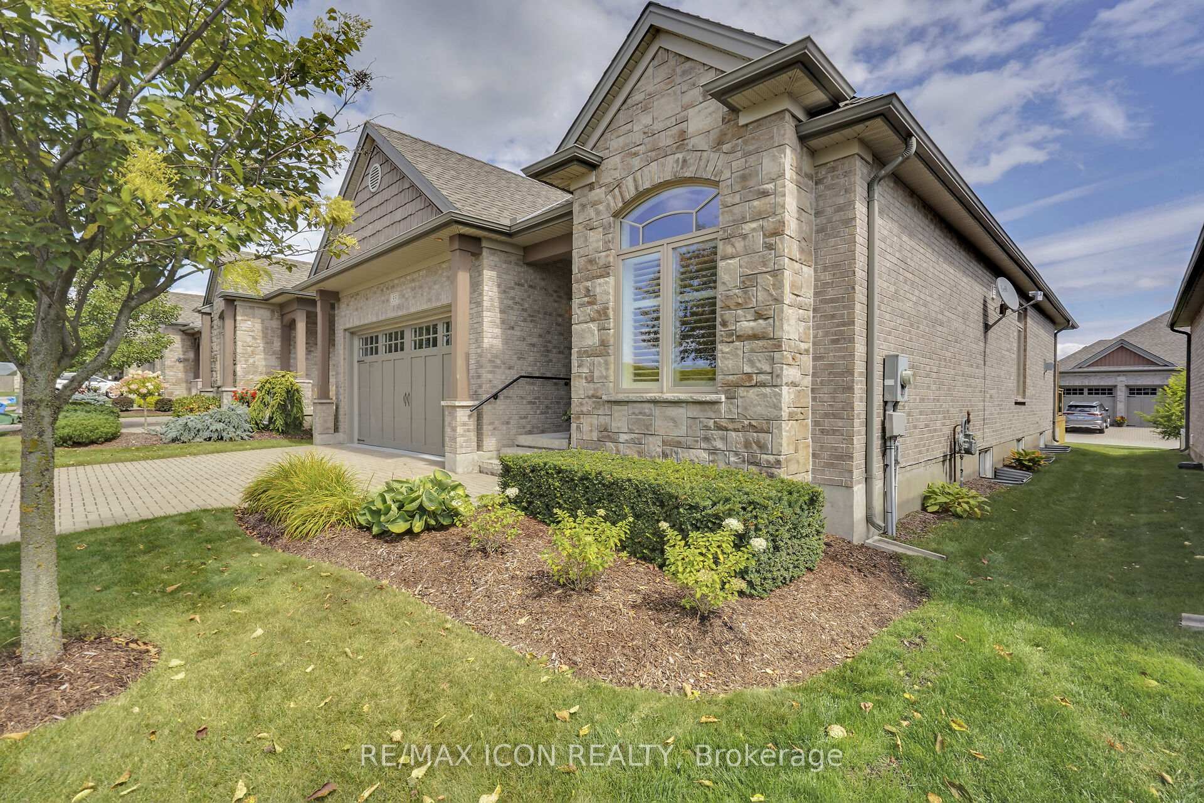
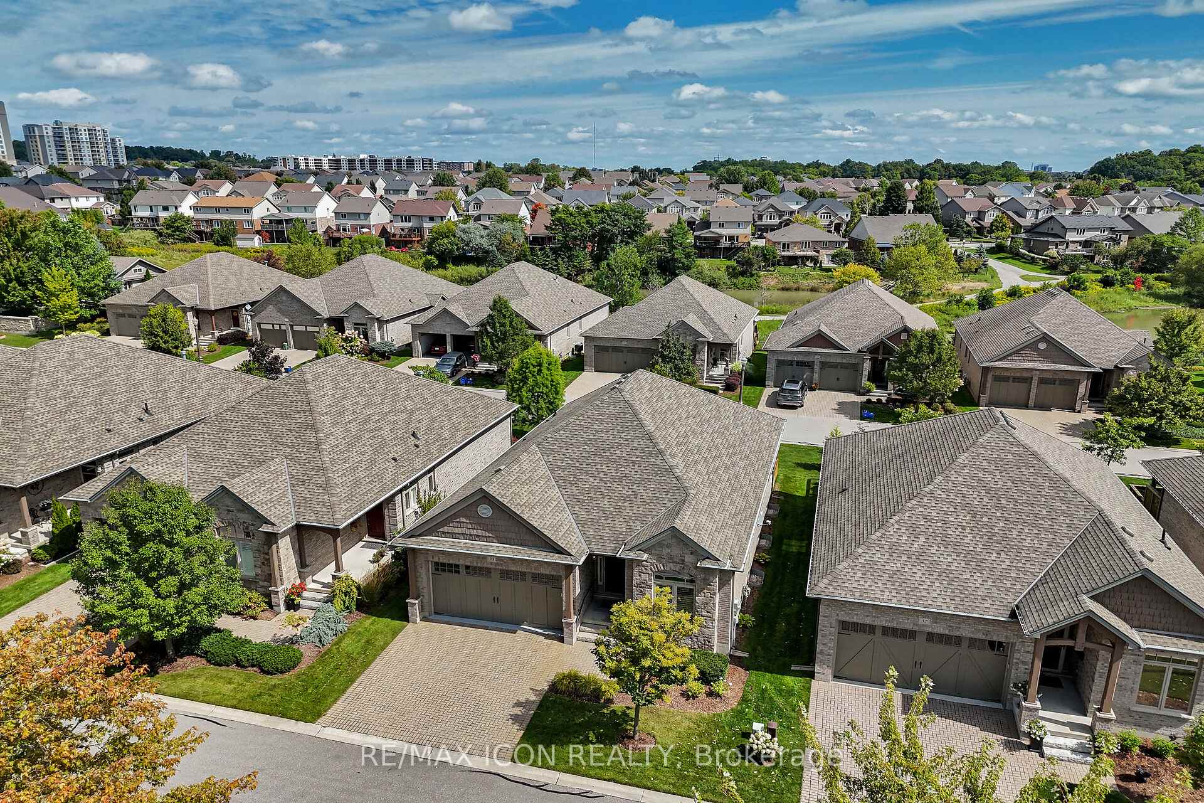
Welcome to this immaculate all-brick bungalow located in the prestigious Talbot Village-The Promenade, a quiet enclave within Lambeth, known for its vibrant, family-friendly atmosphere, green spaces, and unbeatable convenience. This home offers more than just a residence, it provides a lifestyle. The main floor showcases hardwood floors throughout, a bright open-concept layout, a great room with gas fireplace. The thoughtfully designed open-concept layout connects the kitchen, dining, and living areas, creating a warm, inviting space ideal for entertaining or everyday comfort. The primary suite serves as a private retreat with a 3-piece ensuite and generous walk-in closet. Additional touches of elegance and functionality elevate this home, including a beautiful front den/office, California shutters and window treatments throughout and a main-floor laundry room with direct garage access for added convenience. Step out from the living area onto a private raised deck, complete with a gas line for BBQ, a perfect spot to enjoy your morning coffee or host summer gatherings. Downstairs, the large unfinished basement with full-sized windows offers exceptional potential for future living space, a workshop, or extra storage ready to be tailored to your needs. Outside, the all-brick exterior offers timeless curb appeal and low-maintenance living. Enjoy the ease of professional ground maintenance of both your personal lot and the common areas, along with a private irrigation system all covered under a low monthly fee of $277/month. Ideally situated near shopping, dining, scenic parks, walking trails, and with quick access to Highways 401 & 402. Whether you are downsizing, simplifying or looking for a high-quality transition home, this one checks all the boxes.
Ask about this home
A HOMEH agent will answer your questions about this home.
Know more about The Promenade
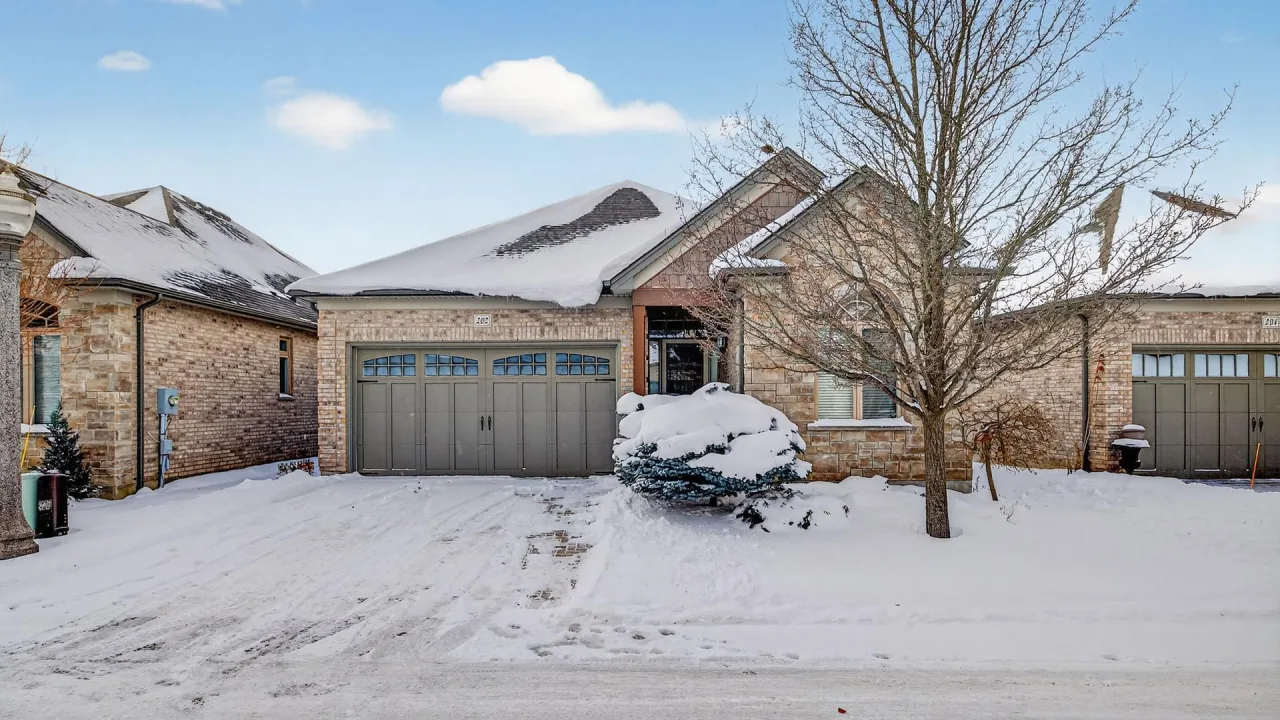
Condo building · 3278 Colonel Talbot Road
The Promenade is a condo. Right now 3 for sale are on the market here.
- $416/sq ft
No similar units for sale in The Promenade right now.
Around this home
Daily convenience, out of 100, from the distances below
Schools nearby
School rating, out of 10.
Helpful calculators
Your HOMEH agent

"I would see it this week."