

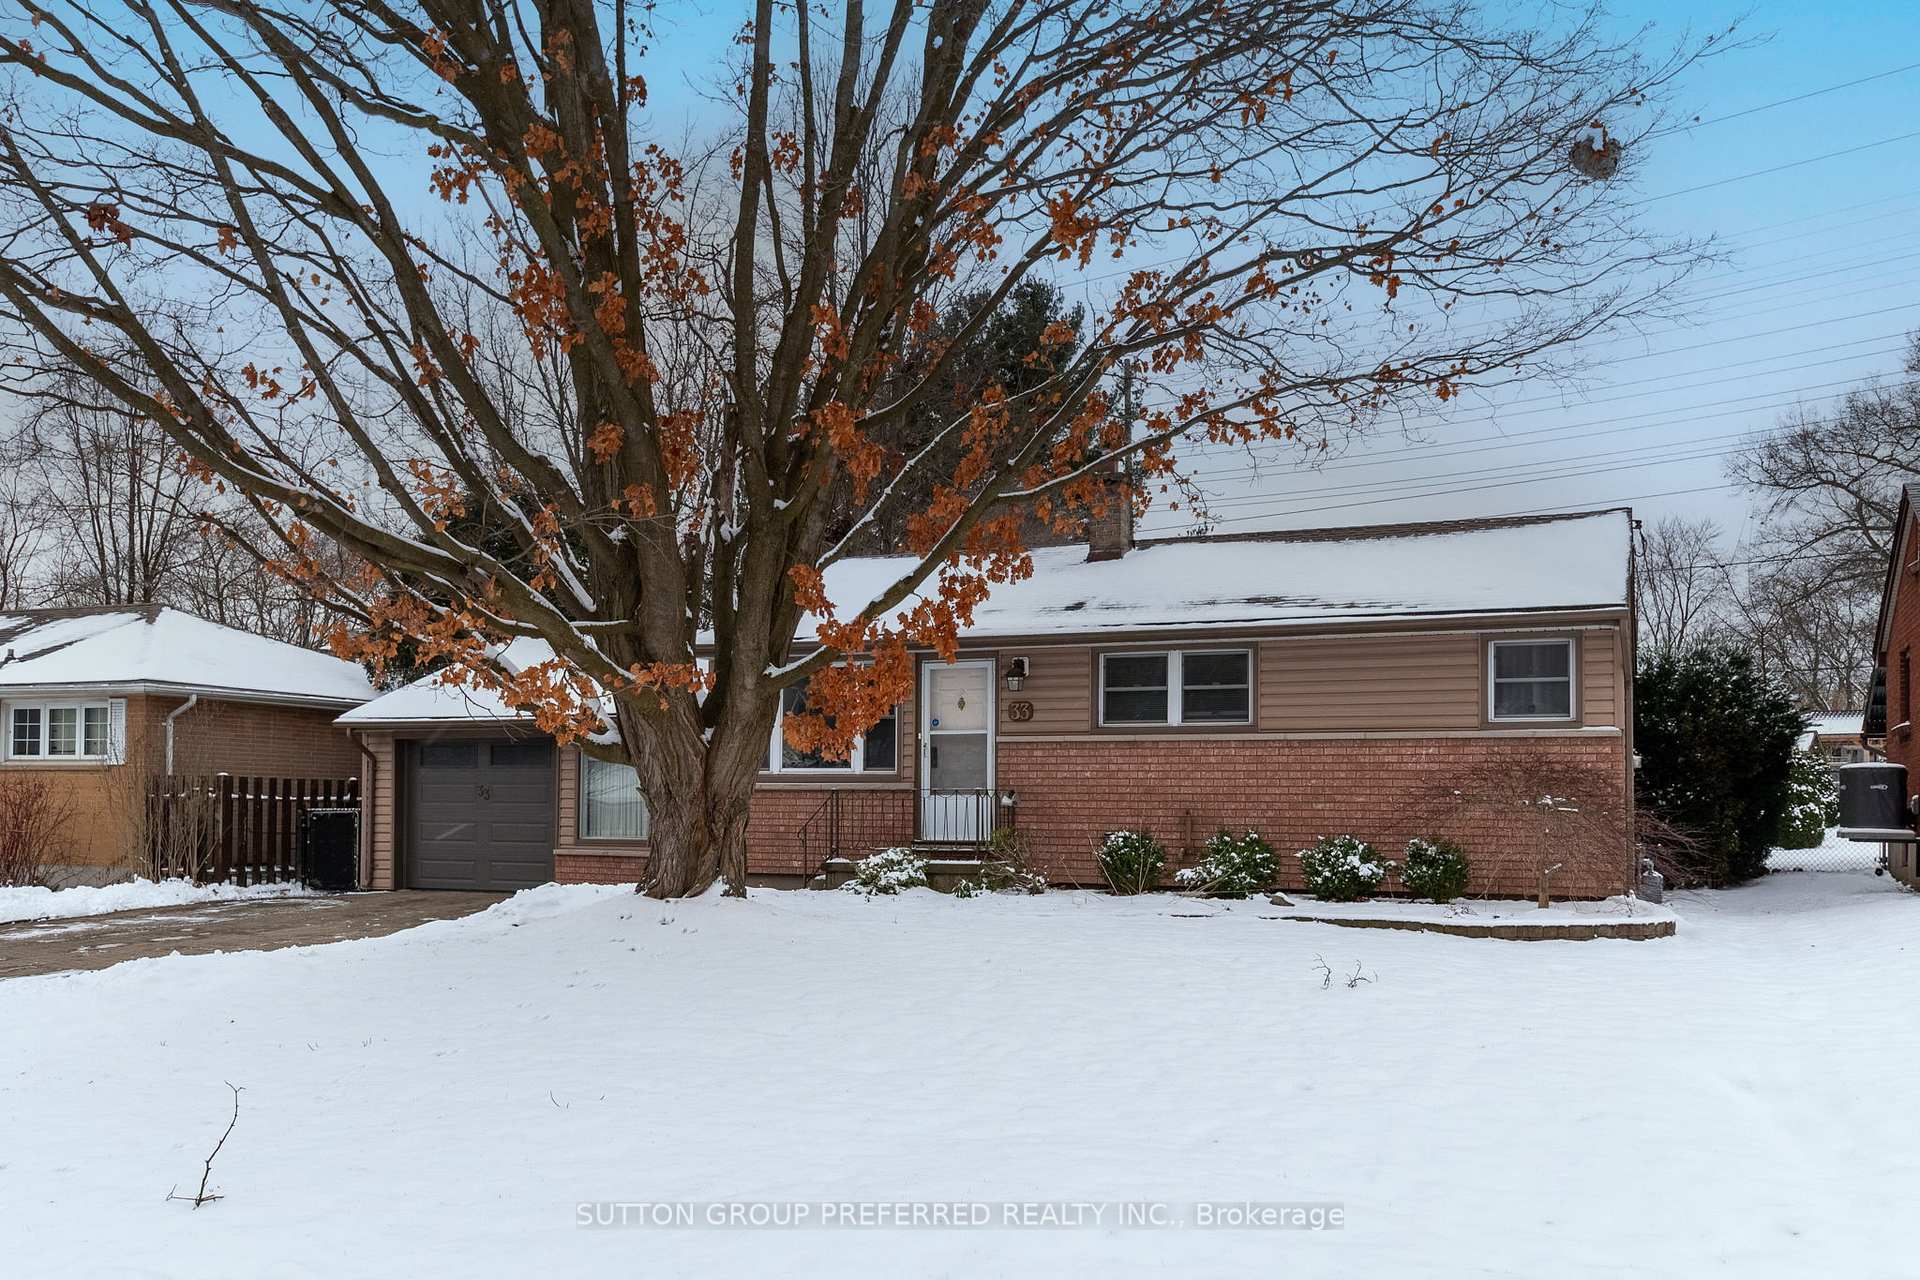
33 Manitoulin Drive
33 Manitoulin Drive
 See all 32 photos
Property history
Facts and features
- BasementPart finished
- Water, sewerMunicipal
- HeatingForced air
- CoolingCentral air
- Hardwood floors
- Central air
The homeDetached, Bungalow, 700–1,100 sq ft
- Type: Detached
- Style: Bungalow
- Living space: 700–1,100 sq ft
- Basement: Partially finished
InsideHardwood, Broadloom, Auto garage door remote, floor drain, primary bedroom - main floor, water heater, workbench, Rooms above ground 6
- Flooring: Hardwood, Broadloom
- Features: Auto garage door remote, floor drain, primary bedroom - main floor, water heater, workbench
- Rooms above ground: 6
- Rooms in the basement: 3
- Bedrooms: 3
- Bathrooms: 2
- Kitchens: 1
Outside and lotBrick, Asphalt shingle, Concrete
- Exterior: Brick
- Roof: Asphalt shingle
- Foundation: Concrete
- Size: 60 × 165 ft
Parking1 Garage, Attached, Private double
- Spaces: 1 Garage
- Garage: Attached
- Driveway: Private double
Heating, water and powerForced air, gas, Central air, Municipal water
- Heating: Forced air, gas
- Cooling: Central air
- Water: Municipal water
- Sewer: Municipal sewer
- Natural gas: Yes
- Hydro: Yes
- Cable: Yes
- Telephone: Yes
Costs and taxesTaxes $3,319 a year, Hot water heater
- Taxes, 2024: $3,319 a year
- Rental items: Hot water heater
Included in the saleFridge, stove, dishwasher, microwave, washer/dryer, and small fridge in lower level.sleeve air conditioner in sunroom. garden shed, Small freezer
- Included: Fridge, stove, dishwasher, microwave, washer/dryer, and small fridge in lower level.sleeve air conditioner in sunroom. garden shed
- Not included: Small freezer
NearbyFenced yard, public transit, school
- Close to: Fenced yard, public transit, school
Listing detailsX11900358, Sold, Dec 23, 2024
- MLS® number: X11900358
- Status: Sold
- Listed on: Dec 23, 2024
- Days on market: 37
- Updated: Jan 29, 2025
- Possession: 2025-03-31 / March 31, 2025
- Occupied by: Owner
- Listing brokerage: SUTTON GROUP PREFERRED REALTY INC.
About this home
33 Manitoulin Drive, London (East O), ON N5W 1M2
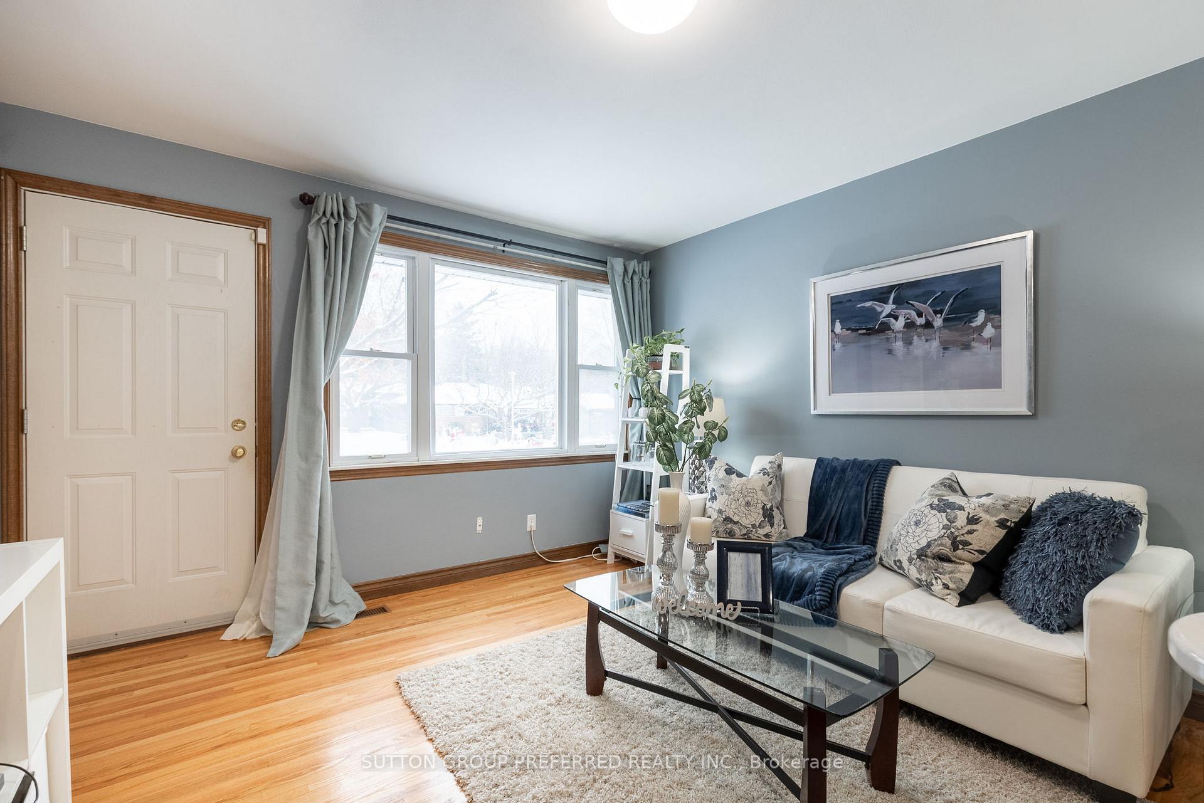
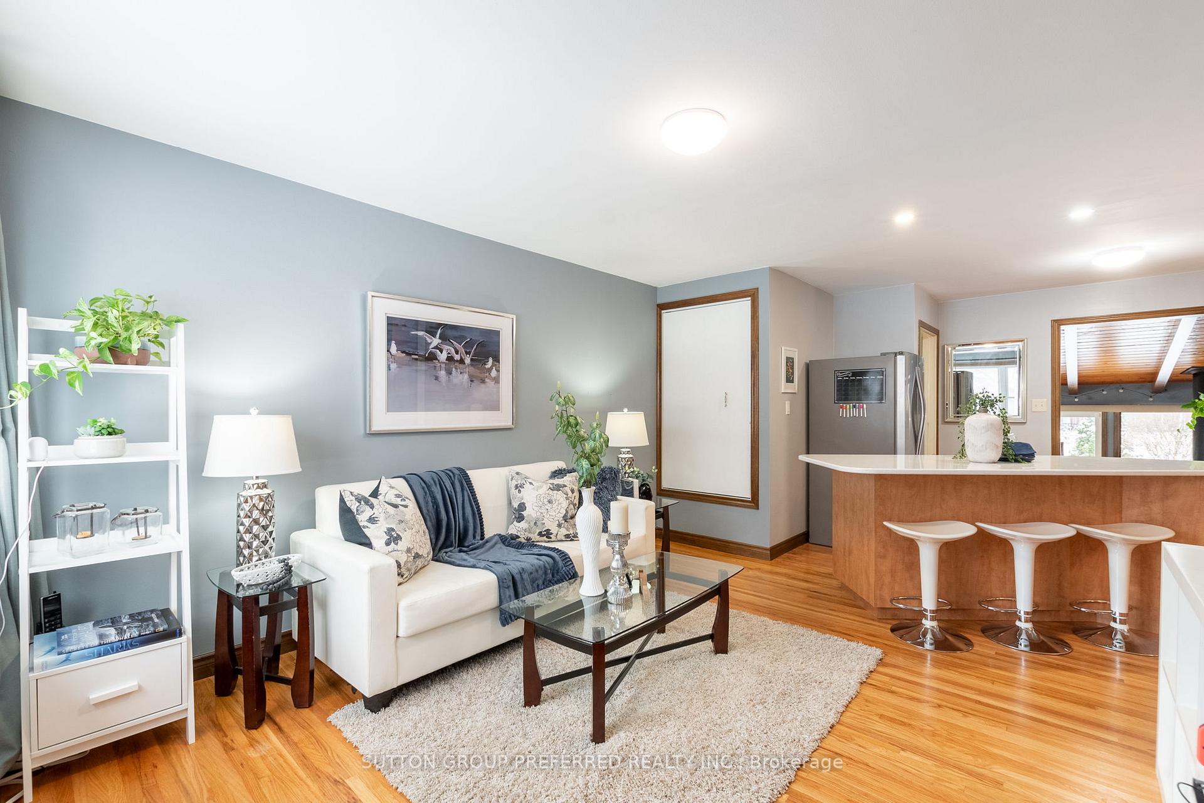
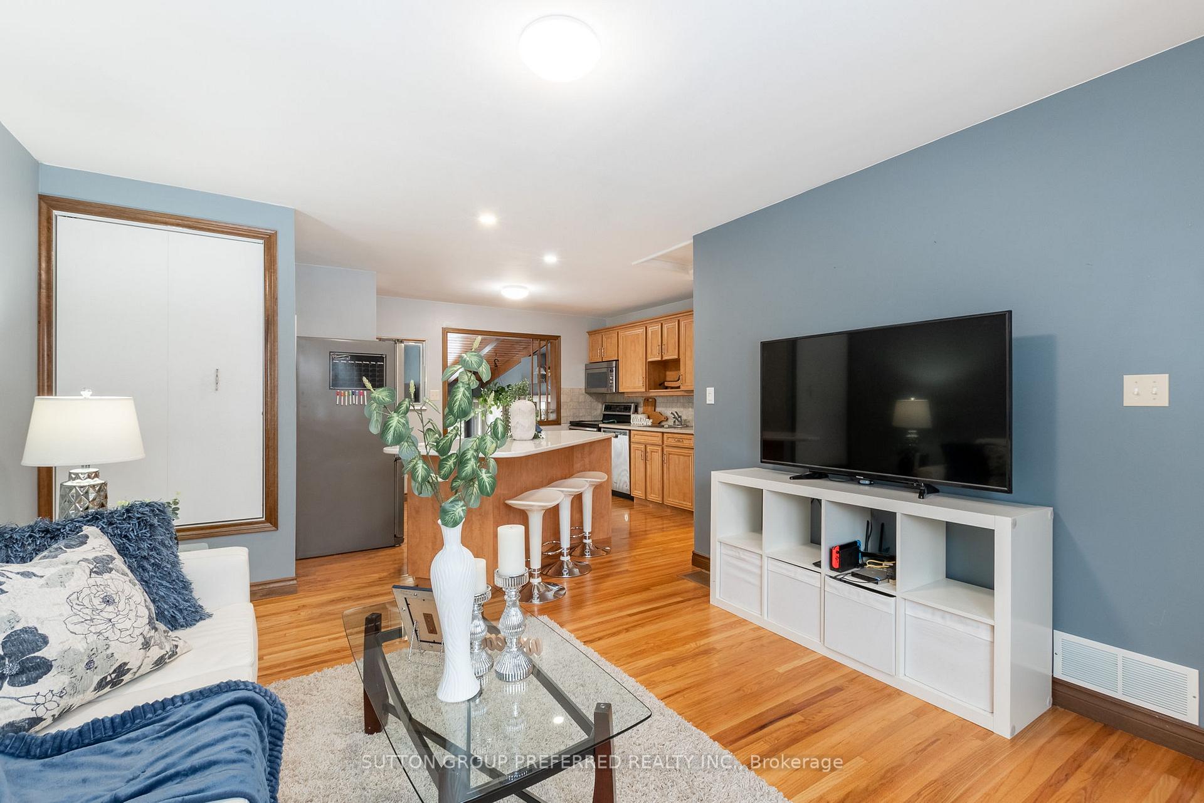
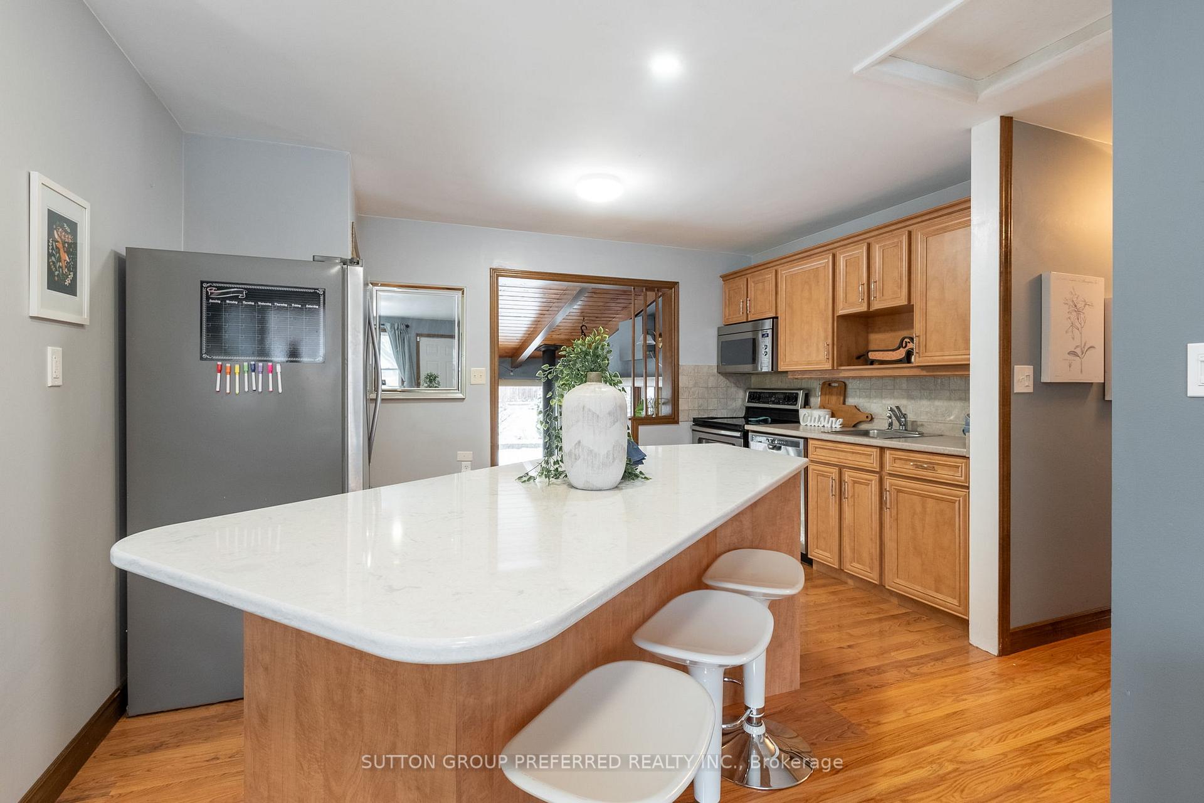
Move in condition. This ranch style home located in Fairmont Subdivision is on a large, landscaped lot. The rear yard backs onto green belt. Brick patio and walkway. Large garden shed with hydro. Presently the dining area is located in the sunroom with a gas fireplace and a sleeve air conditioner. The main floor has an open living room and kitchen. A newer island feature has a quartz countertop. Stainless steel fridge, stove, dishwasher and microwave are included. Hardwood floors on main floor. The lower level features a 2 piece washroom and large recreation room. Ample room for a workshop in lower level. Garage has separate area for the workbench. Close to schools and is in move in condition.
Ask about this home
A HOMEH agent will answer your questions about this home.
Around this home
Daily convenience, out of 100, from the distances below
Schools nearby
School rating, out of 10.
Helpful calculators
Your HOMEH agent

"I would see it this week."