

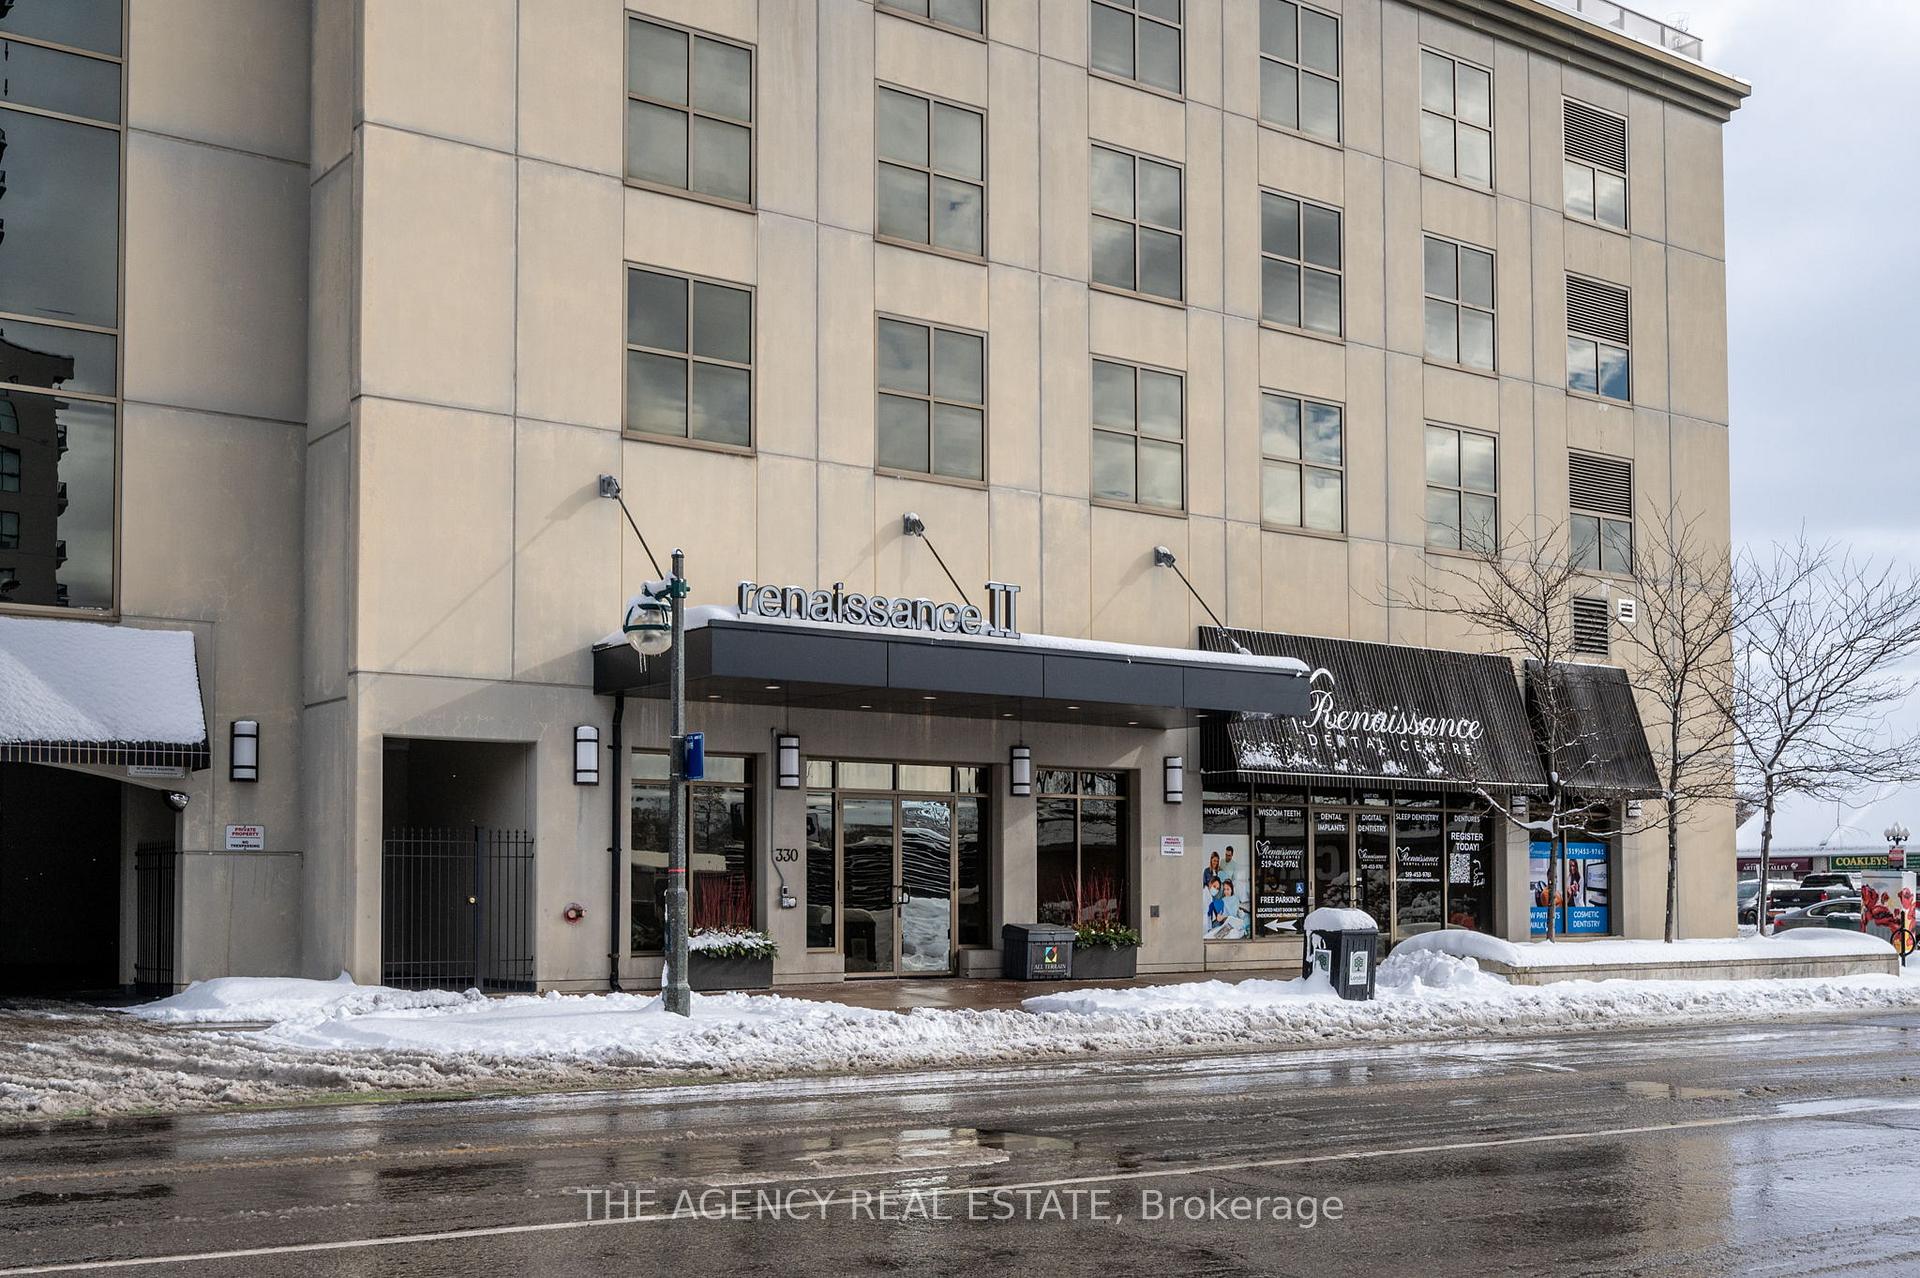
Unit 2601, 330 Ridout Street N
Unit 2601, 330 Ridout Street N
 See all 40 photos
Property history
Facts and features
- ExposureNorth
- LaundryIn-suite laundry, room
- LockerOwned
- BalconyTerrace
- Fireplace
- Central air
- Gym
- Party room/meeting room
- Rooftop deck/garden
The homeCondo Apartment, Apartment, Age 11–15 years
- Type: Condo Apartment
- Style: Apartment
- Age: 11–15 years
- Living space: 2,250–2,499 sq ft
- Basement: None
- Exposure: North
- View: Downtown, skyline
InsideFireplace Yes, electric, In-suite laundry, laundry room, main level, Guest accommodations, storage area lockers
- Fireplace: Yes, electric
- Laundry: In-suite laundry, laundry room, main level
- Features: Guest accommodations, storage area lockers
- Security: Smoke detector
- Elevator: Yes
- Rooms above ground: 10
- Bedrooms: 2
- Bathrooms: 2
- Kitchens: 1
- Family room: Yes
OutsideConcrete, stucco (plaster), Terrace, Controlled entry, landscape lighting, landscaped, patio, recreational area
- Exterior: Concrete, stucco (plaster)
- Balcony: Terrace
- Features: Controlled entry, landscape lighting, landscaped, patio, recreational area
- Accessibility: Hard/low nap floors, open floor plan, accessible public transit nearby, elevator, wheelchair access
Parking and locker2 Parking, Underground, Parking type Owned
- Spaces: 2 Parking
- Garage: Underground
- Parking type: Owned
- Driveway: Underground
- Spot: 12
- Locker: Owned
- Locker number: 26
- Locker level: P8 (legal level p6)
BuildingRenaissance ii, Storeys 28, Units 199
- Name: Renaissance ii
- Storeys: 28
- Units: 199
- Registered: 2013
- Condo corporation: 796
- Amenities: Bike storage, guest suites, gym, media room, party room/meeting room, rooftop deck/garden
- Pets: Allowed
Heating, water and powerForced air, gas, Central air
- Heating: Forced air, gas
- Cooling: Central air
Costs and taxesTaxes $10,823 a year, Condo fee $1,000 a month, Heat included, water included, common elements included, building insurance included
- Taxes, 2024: $10,823 a year
- Condo fee: $1,000 a month
- Fee includes: Heat included, water included, common elements included, building insurance included
- HST: HST included in the price
- Rental items: None
Included in the saleDishwasher, refrigerator, cooktop, range hood, wall oven, built-in steam oven, built-in coffee machine, countertop microwave, washer, dryer, washer & dryer pedestals (2), window coverings, tv wall mount (bracket) in family room, Side tables in primary bedroom attached to the wall
- Included: Dishwasher, refrigerator, cooktop, range hood, wall oven, built-in steam oven, built-in coffee machine, countertop microwave, washer, dryer, washer & dryer pedestals (2), window coverings, tv wall mount (bracket) in family room
- Not included: Side tables in primary bedroom attached to the wall
NearbyHospital, library, park, public transit, river/stream
- Close to: Hospital, library, park, public transit, river/stream
Listing detailsX11891512, Sold, Dec 13, 2024
- MLS® number: X11891512
- Status: Sold
- Listed on: Dec 13, 2024
- Days on market: 10
- Updated: Dec 23, 2024
- Possession: 60-90 days
- Occupied by: Owner
- Listing brokerage: THE AGENCY REAL ESTATE
About this home
Unit 2601, 330 Ridout Street N, London (East K), ON N6A 0A7
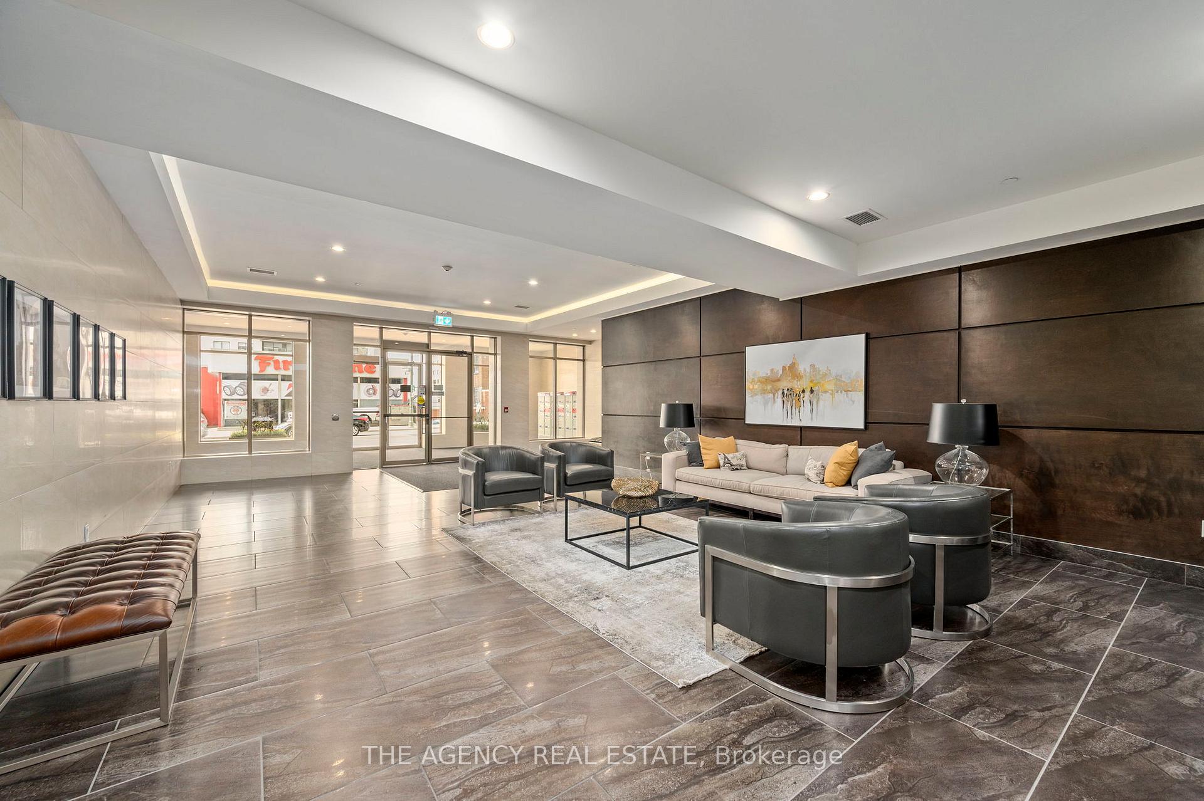
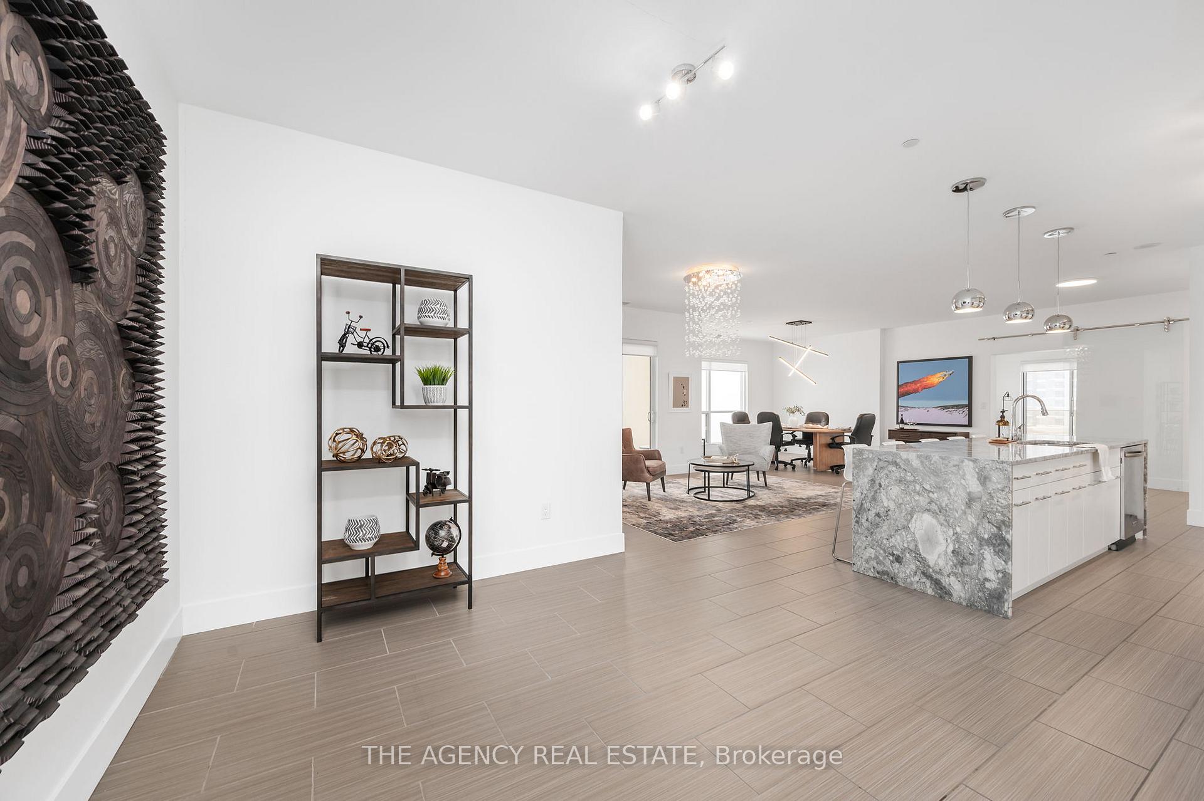
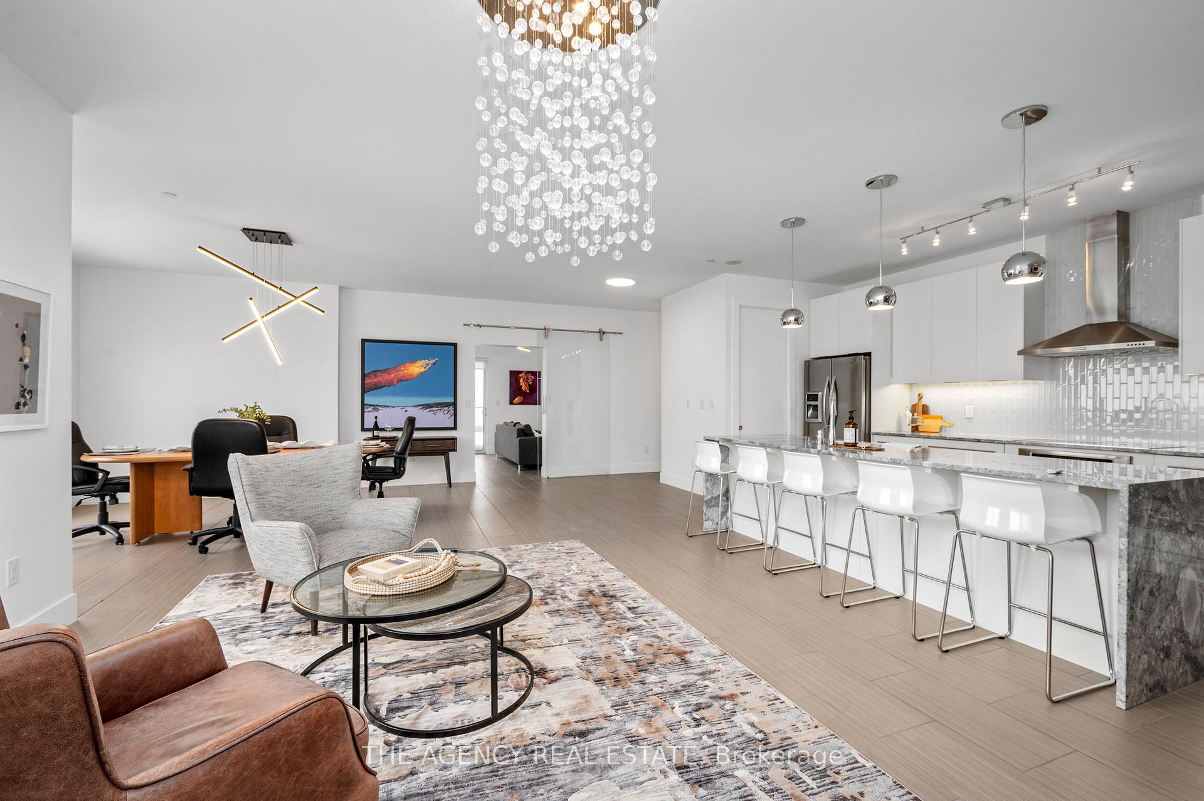
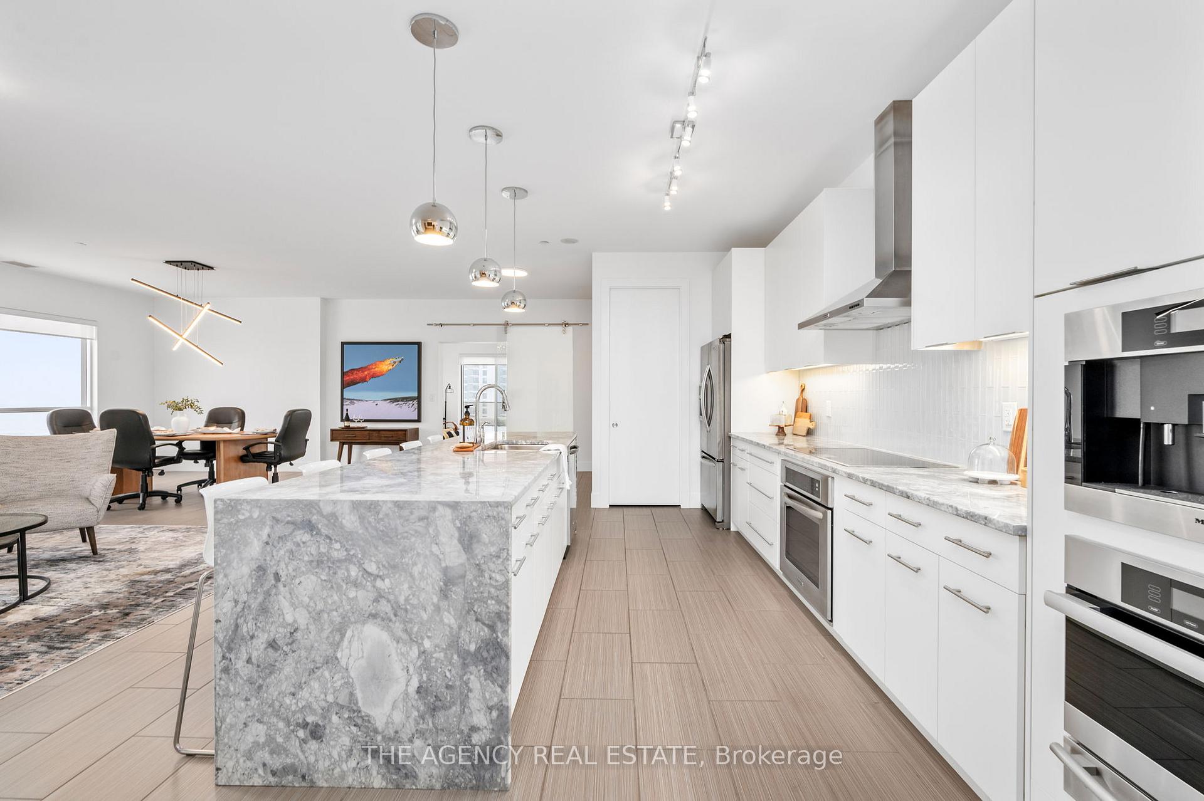
Luxurious penthouse condo suite boasting an impeccably designed floor plan, premium finishes, soaring ceilings, expansive windows, breathtaking northeast views, sprawling terrace and balcony. Enjoy a spacious open-concept layout, ideal for entertaining, connecting the kitchen, living, and dining areas. Retreat to the private family room, featuring a modern floor-to-ceiling fireplace with a stylish stone mantel, perfect for cozy movie nights or quiet reading time. Dream kitchen showcases a 10 foot island with granite waterfall countertop, custom white cabinetry, convenient pantry, sleek high-end stainless steel appliances - KitchenAid dishwasher, refrigerator, cooktop, range hood, wall oven, Miele built-in steam oven, Miele built-in coffee machine. Primary bedroom suite features 2 closets including one walk-in closet, 5 piece spa-like ensuite, frameless glass shower, whirlpool tub, heated floors, double vanity with granite countertop. Second bedroom is at the opposite end of the condo suite providing maximum privacy. Just across the hall theres a 4-piece bathroom featuring the same high quality finishes as the primary ensuite. Versatile den offers a third bedroom option or private work from home space. Offering the ultimate convenience, premium parking for 2 vehicles located side by side, one parking spot includes an EV charger, in-suite laundry and storage locker are all included. Additionally monthly expenses are simplified as heating, cooling and water are also included. Enjoy incredible amenities, including a fitness centre, a theatre room, a billiards lounge, bar area, dining space with prep kitchen, library, outdoor terrace, and two guest suites. Discover a vibrant lifestyle at Renaissance II in downtown London. Stroll to the iconic Covent Garden Market, cheer on the London Knights and enjoy world-class entertainment at Canada Life Place all just steps away. An absolute must see to experience the expansive feel and stunning views in this penthouse condo suite.
Ask about this home
A HOMEH agent will answer your questions about this home.
Know more about Renaissance II
Condo building · 330 Ridout St N
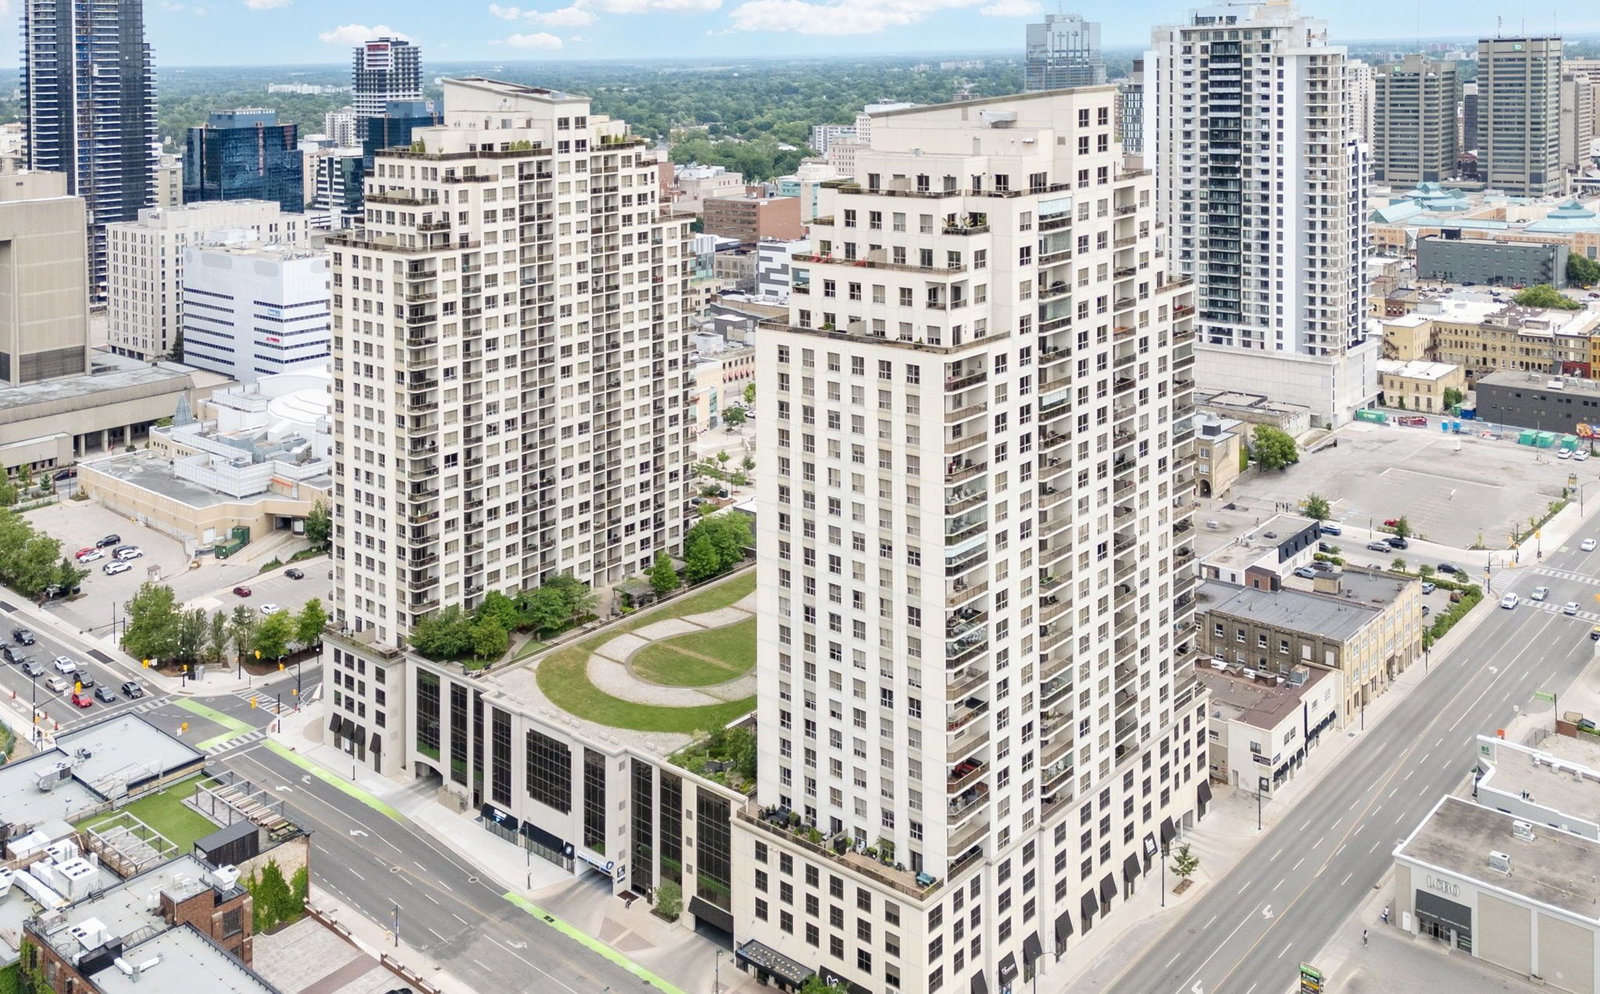
Renaissance II is a 28-storey condo with 199 suites, built in 2013 by Tricar. Right now 5 for sale and 4 for rent are on the market here.
- 28storeys
- 199suites
- $369/sq ft
- 2013built
No similar units for sale in Renaissance II right now.
Around this home
Daily convenience, out of 100, from the distances below
Schools nearby
School rating, out of 10.
Helpful calculators
Your HOMEH agent

"I would see it this week."