
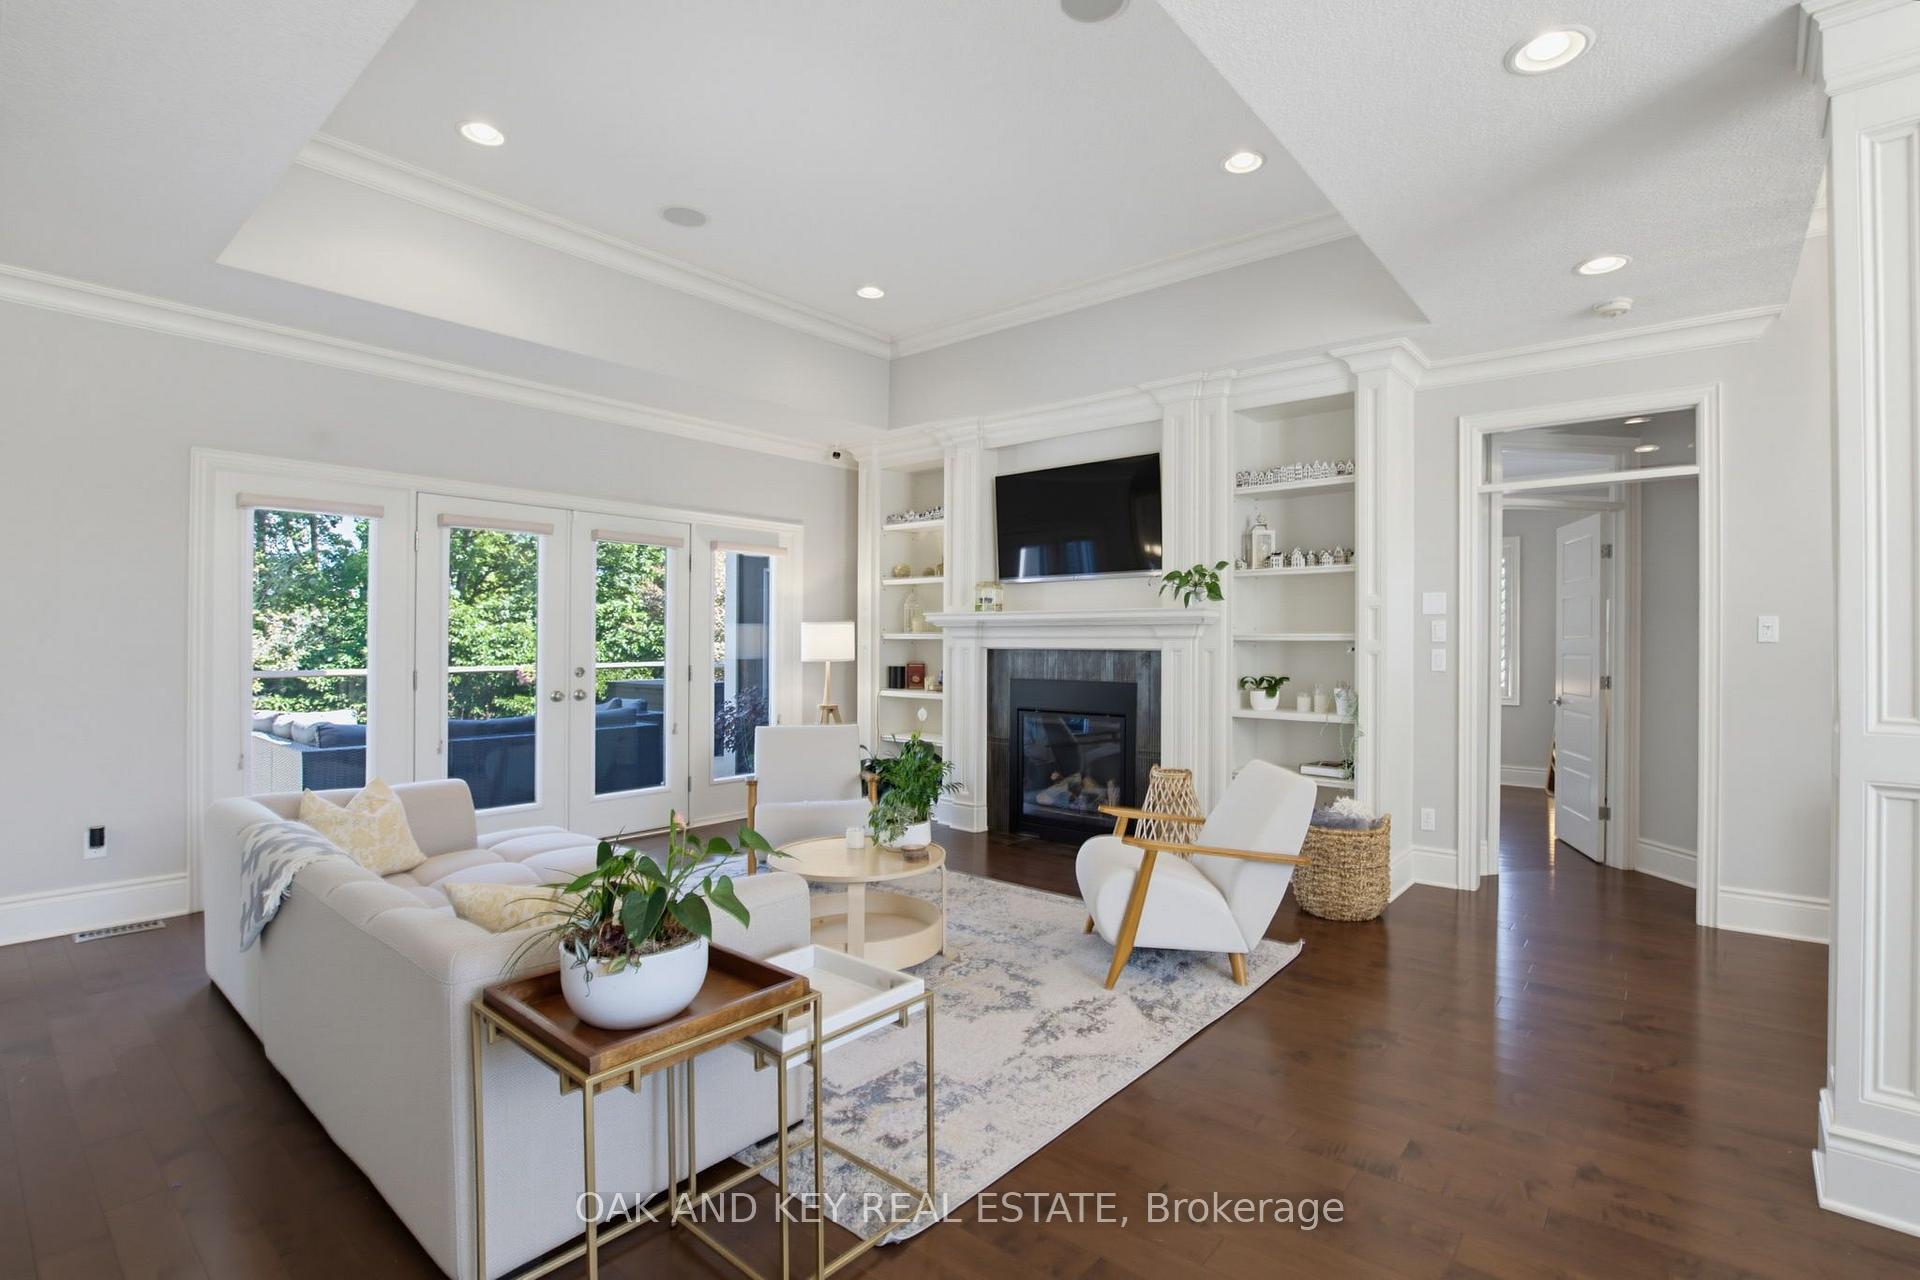
 See all 48 photos

Book a viewing
Ask HOMEH
About this home
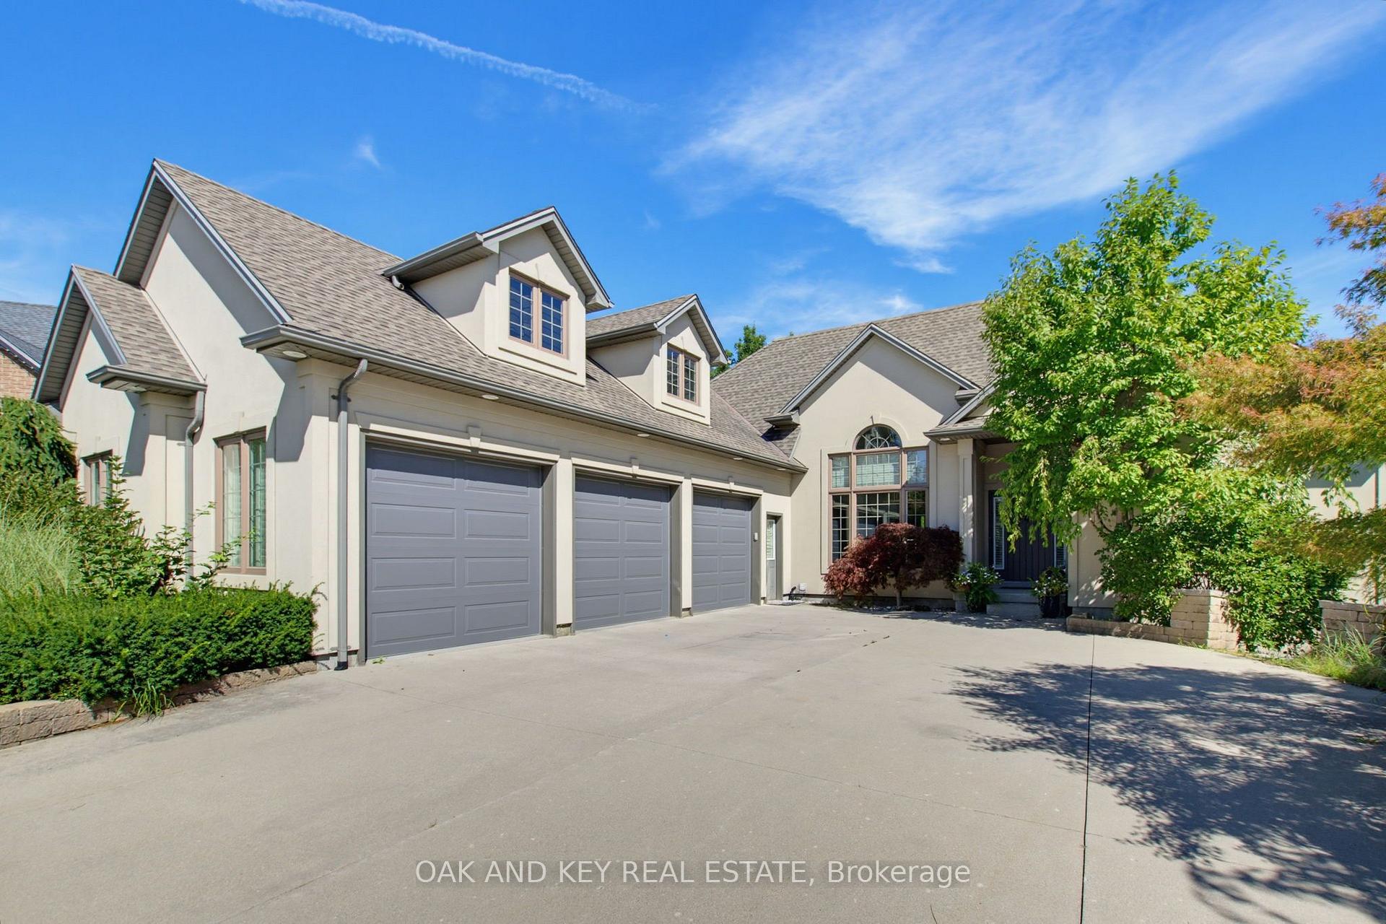
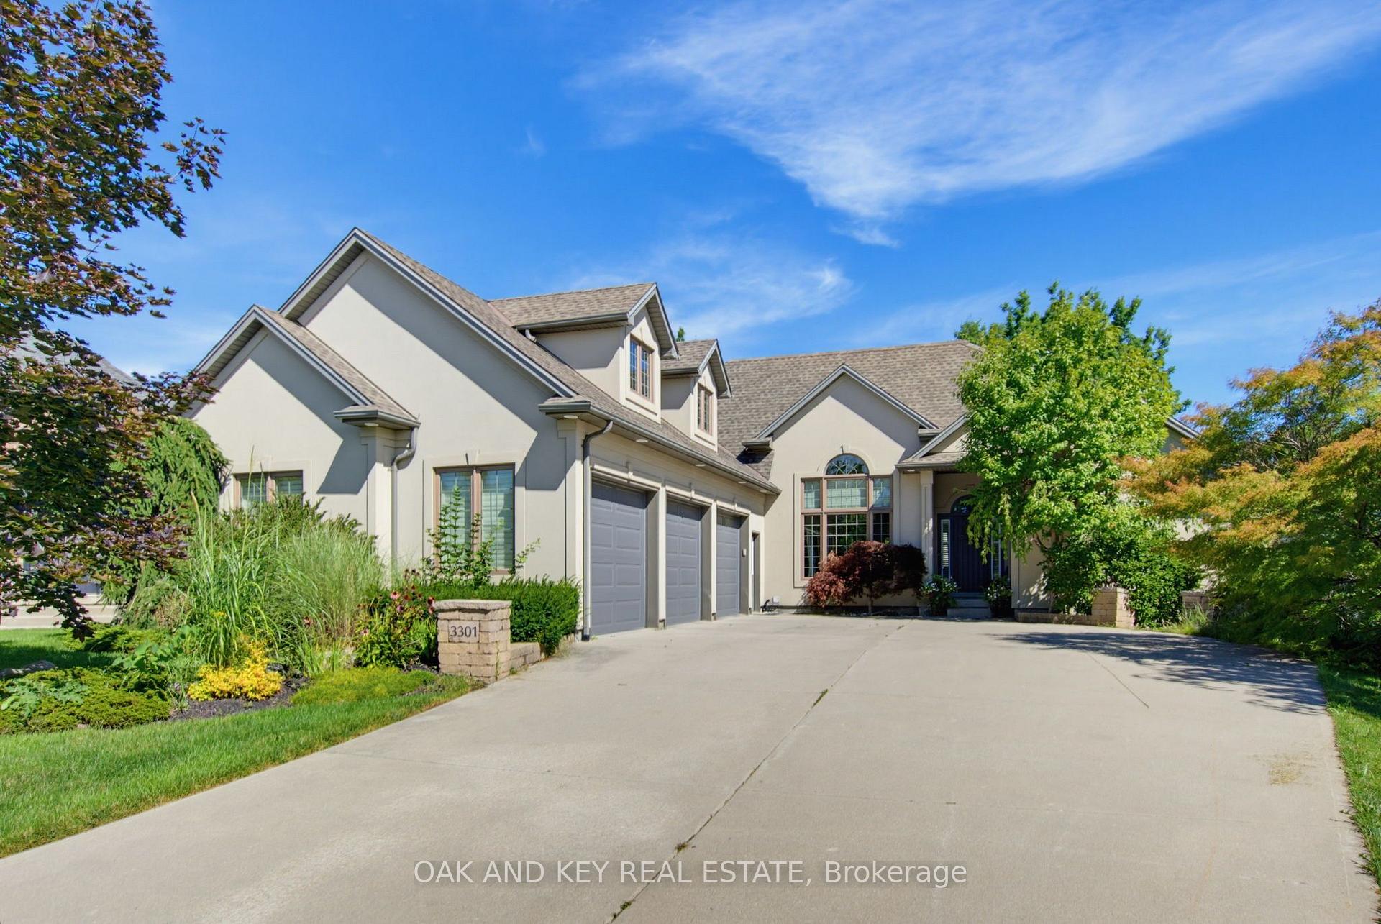
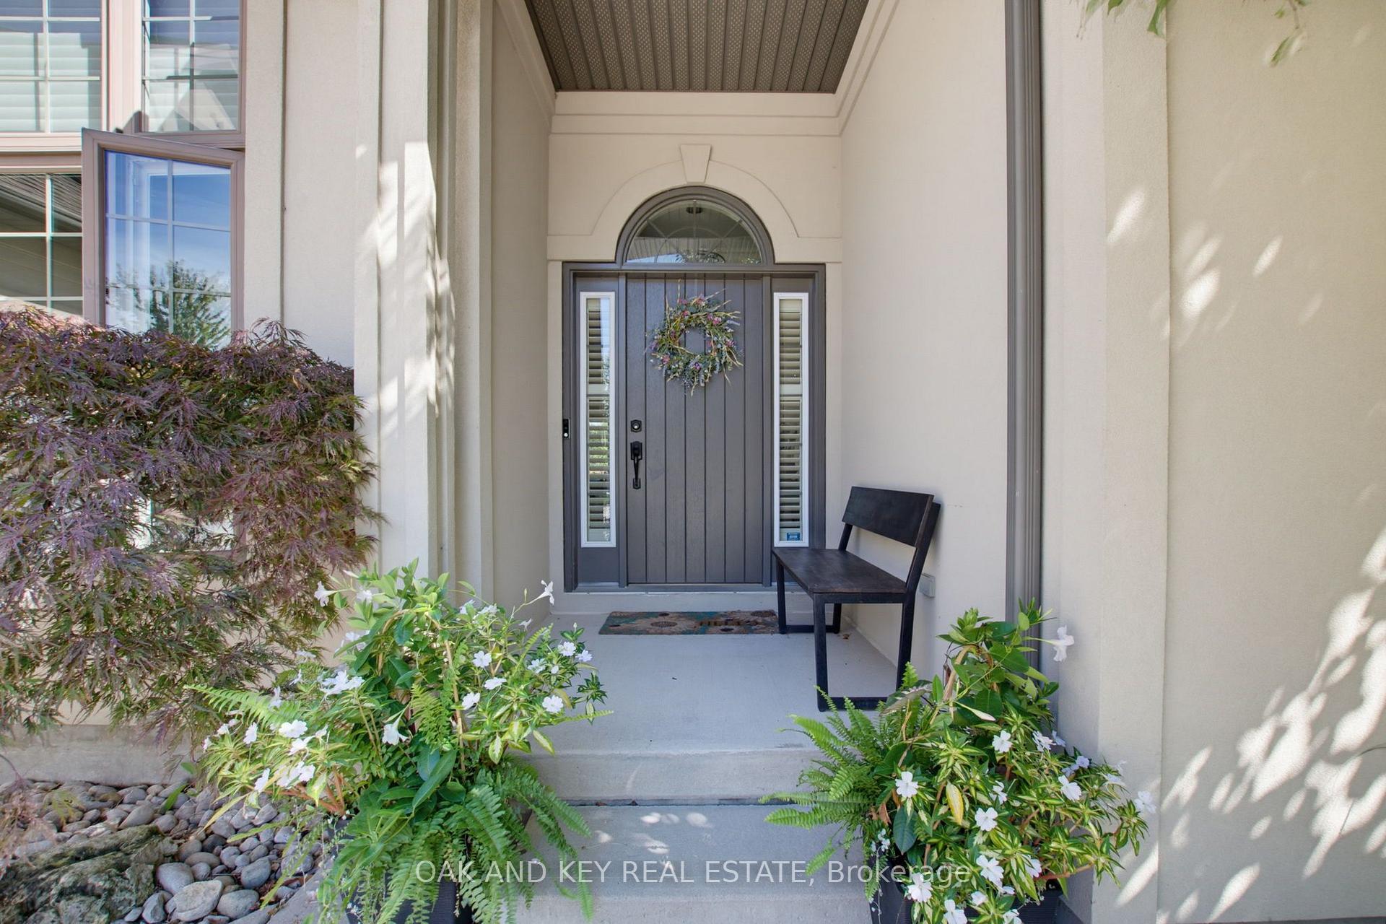
Welcome to 3301 McLauchlan Court, an impressive executive residence in sought-after Talbot Village, offering over 3,200 sq. ft. of beautifully appointed living space on an exceptional lot backing onto scenic trails and nature ponds. Featuring 3+2 bedrooms and 3 bathrooms, this home offers an ideal blend of space, privacy, and indoor-outdoor living. At the heart of the home is a chef-inspired kitchen with generous prep and gathering space, a garburator, and direct access from the kitchen and dinette to the expansive upper deck with gas BBQ connection, perfect for entertaining while enjoying the peaceful natural setting. The primary suite is a true retreat with a spacious walk-in closet and luxurious 5-piece ensuite featuring a jetted tub and built-in dressing table. An integrated stereo and speaker system throughout enhances the home's entertainment experience.The bright walkout lower level offers a spacious recreation and games area, additional bedroom and office space, a bathroom, and direct backyard access ideal for guests, extended family, or entertaining. Step outside to a beautifully landscaped and private backyard oasis featuring a patio, mature landscaping, irrigation system, and direct access to neighbouring trails, with tranquil nature ponds providing a picturesque backdrop. Completing this exceptional property is a 3-car garage, driveway parking for up to 6 additional vehicles, and central vacuum. Offering generous living space, exceptional outdoor areas, and a private setting backing onto nature, this home presents a distinctive opportunity for executive living in southwest London.
Facts & features
Book a viewing
Rooms
17 rooms · 3 bathrooms
- Living room18′7″ × 16′10″312 sq.ft.
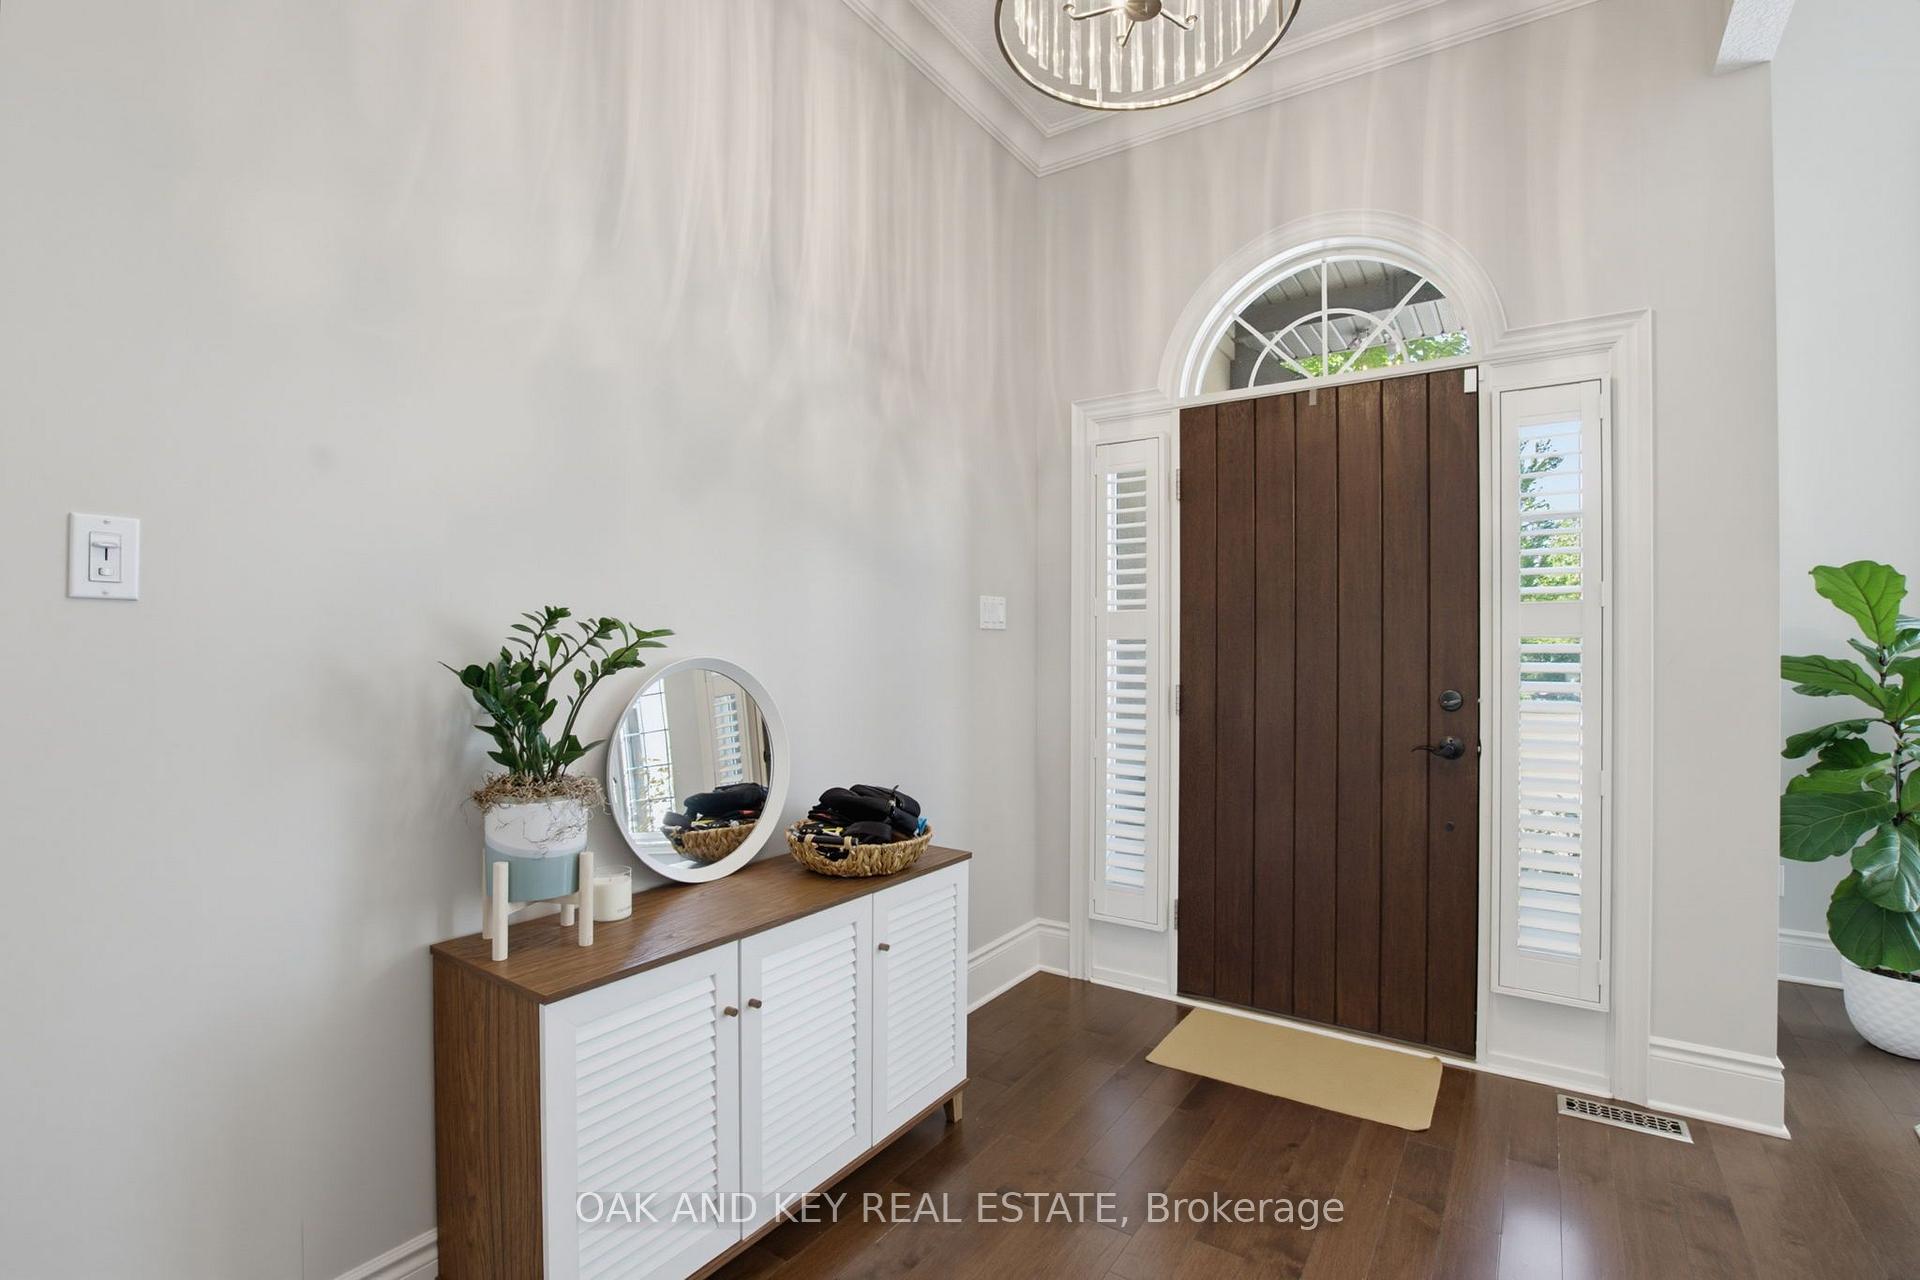
- Foyer8′2″ × 6′11″57 sq.ft.
- Laundry7′ × 10′11″76 sq.ft.
- Bedroom 311′2″ × 11′1″124 sq.ft.
- Bedroom26′10″ × 13′348 sq.ft.
- Bedroom 214′10″ × 11′1″165 sq.ft.
- Breakfast12′1″ × 14′170 sq.ft.
- Bathroom4′1″ × 9′6″39 sq.ft.
- Dining room12′10″ × 12′1″154 sq.ft.
- Kitchen12′8″ × 45′11″583 sq.ft.
- Bathroom11′9″ × 14′1″165 sq.ft.
- Utility room12′2″ × 32′9″399 sq.ft.
- Bathroom8′8″ × 8′70 sq.ft.
- Utility room21′10″ × 12′2″266 sq.ft.
- Recreation30′1″ × 28′3″850 sq.ft.
- Bedroom 514′6″ × 18′261 sq.ft.
- Bedroom 412′1″ × 18′1″219 sq.ft.
Around this home
Schools nearby
School rating, out of 10.
Listing details
Helpful tools
Your HOMEH agent
"Priced 13% over our estimate. I would see it this week."
Ask HOMEH about this home
Price, neighbourhood, monthly cost. Ask anything.
HOMEH Intelligent Agent is an AI, not a licensed representative. Check anything important with your agent.