

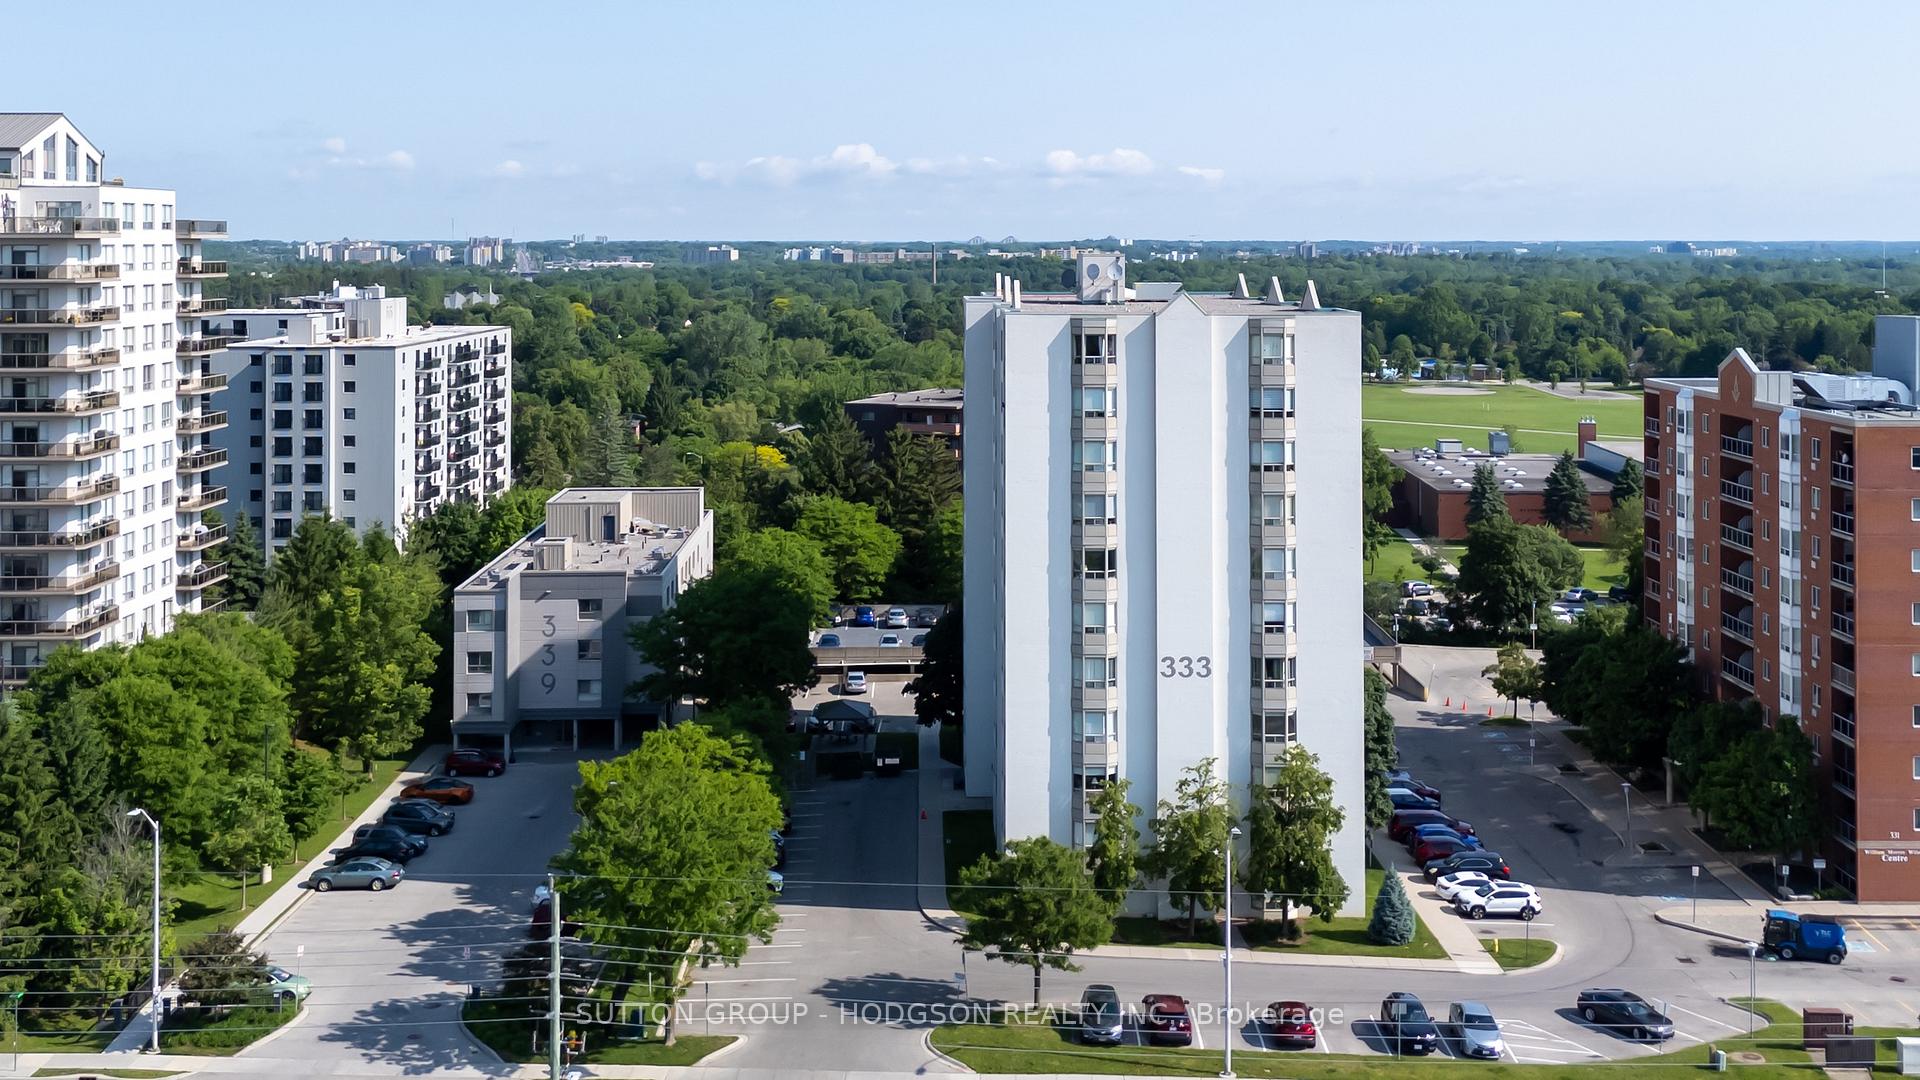
Unit 206, 333 Commissioners Road W
Unit 206, 333 Commissioners Road W
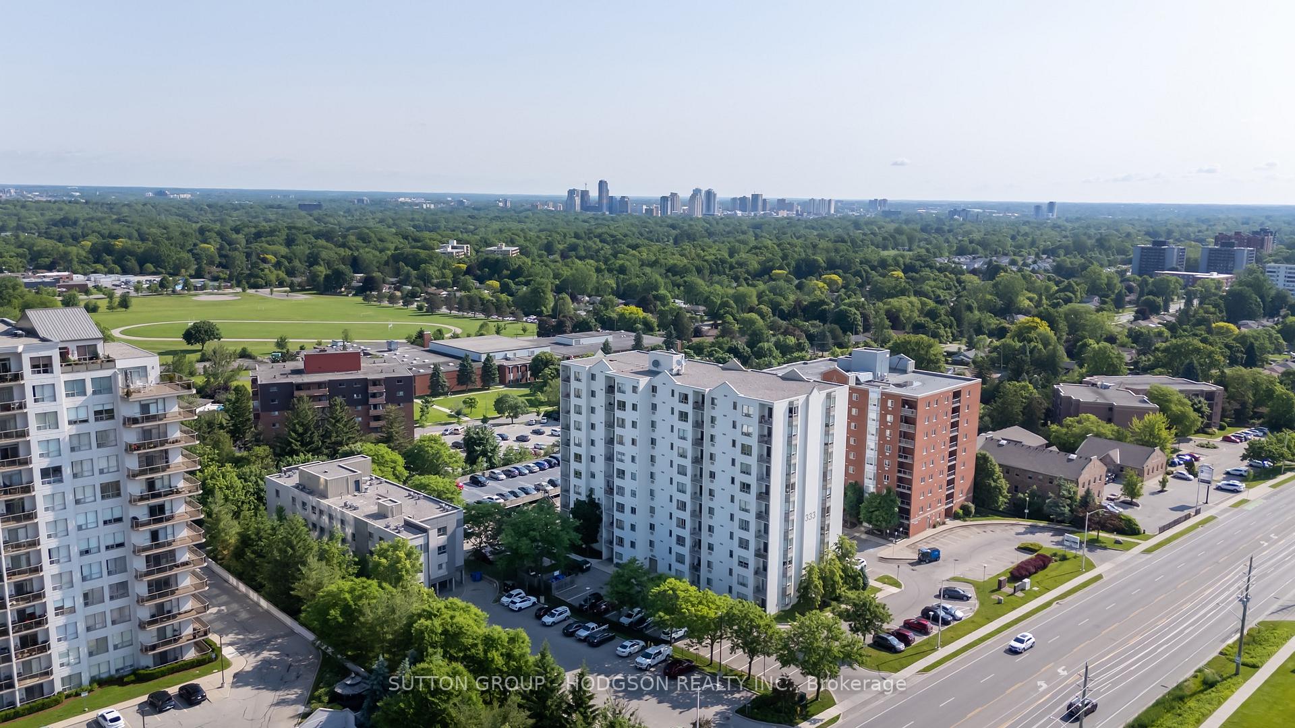
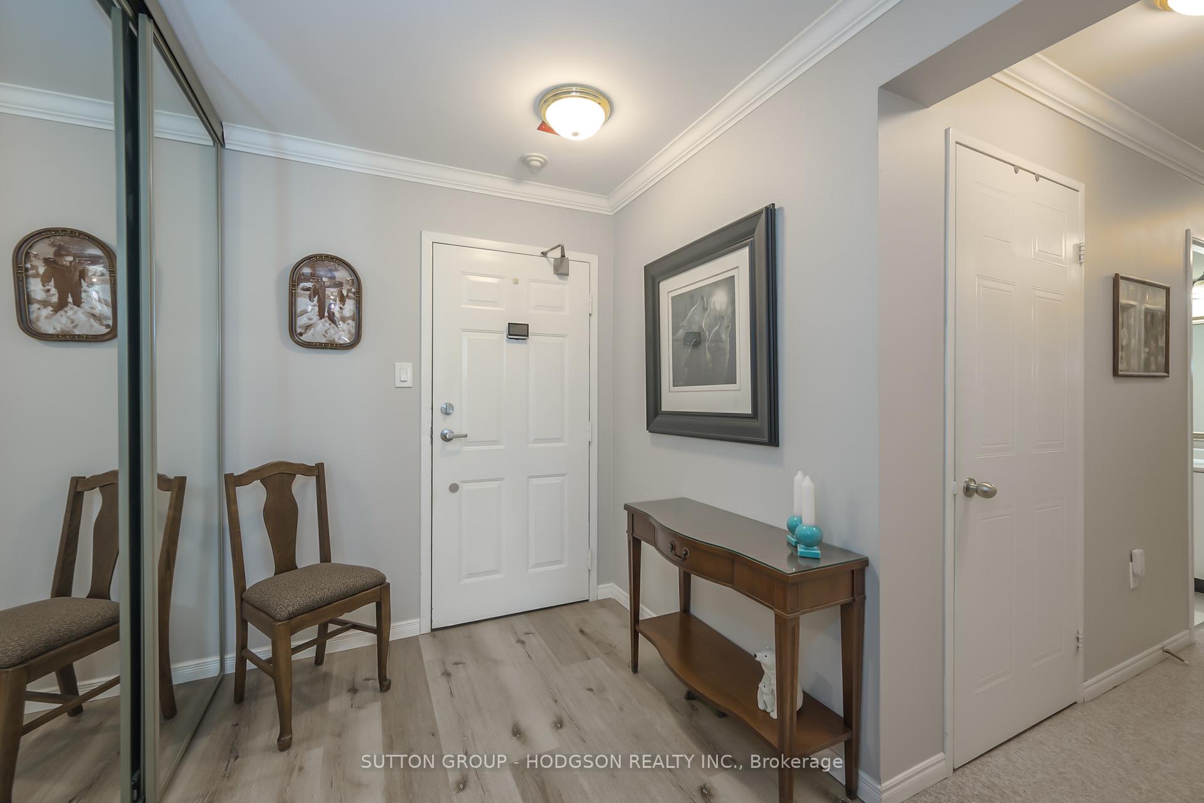
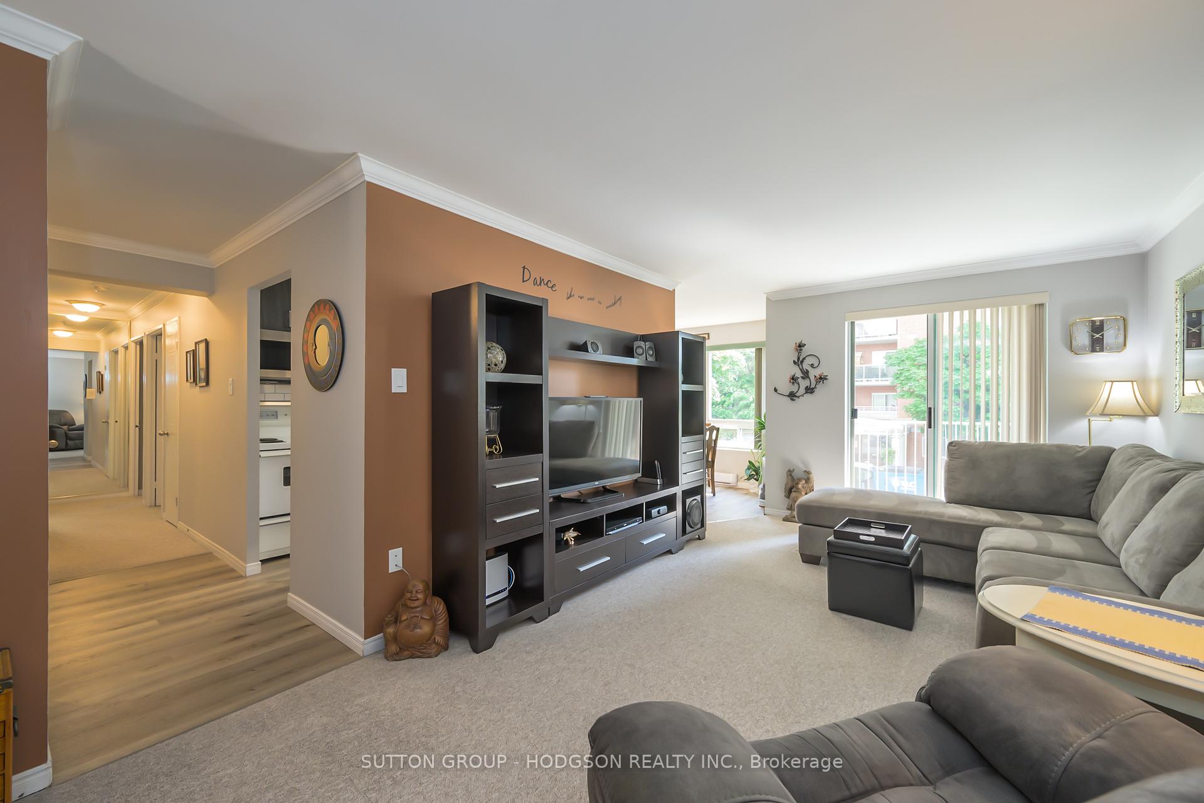
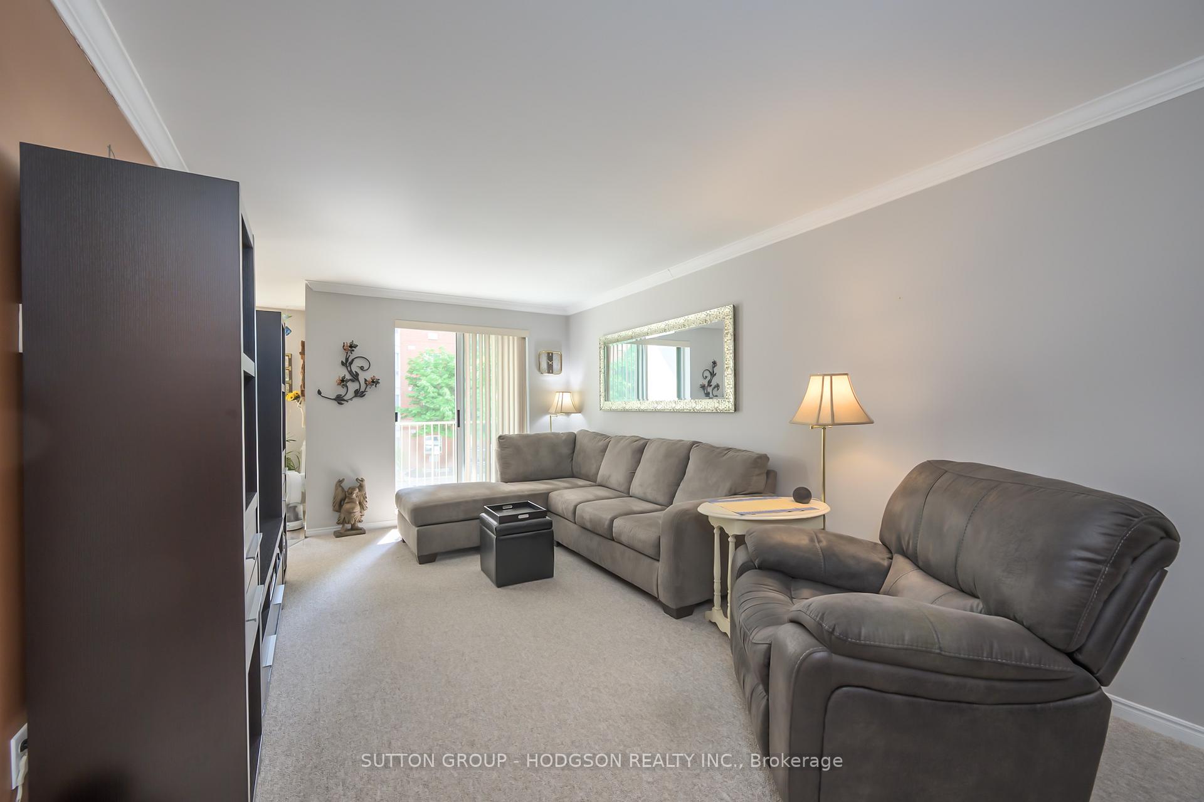 See all 21 photos
Property history
Facts and features
- ExposureEast
- LaundryCloset
- LockerNone
- BalconyOpen
- Basement apartment
- Fireplace
- Central air
The homeCondo Apartment, Apartment, 1,000–1,199 sq ft
- Type: Condo Apartment
- Style: Apartment
- Living space: 1,000–1,199 sq ft
- Basement: Apartment
- Exposure: East
InsideFireplace Yes, electric, Laundry closet, Rooms above ground 4
- Fireplace: Yes, electric
- Laundry: Laundry closet
- Rooms above ground: 4
- Bedrooms: 2
- Bathrooms: 2
- Kitchens: 1
OutsideBrick, Open
- Exterior: Brick
- Balcony: Open
Parking and locker2 Parking, Common, Covered, other
- Spaces: 2 Parking
- Parking type: Common
- Driveway: Covered, other
- Locker: None
BuildingThe Summit, Condo corporation 238, Pets Allowed
- Name: The Summit
- Condo corporation: 238
- Pets: Allowed
Heating, water and powerBaseboard, electric, Central air
- Heating: Baseboard, electric
- Cooling: Central air
Costs and taxesTaxes $1,951 a year, Condo fee $467 a month, Water included
- Taxes, 2024: $1,951 a year
- Condo fee: $467 a month
- Fee includes: Water included
- HST: HST included in the price
- Rental items: Hot water heater
- Under contract: Hot water heater
Included in the saleFridge, stove, dishwasher, built-in microwave, washer, dryer, built-in air conditioner, electric fireplace in primary bedroom
- Included: Fridge, stove, dishwasher, built-in microwave, washer, dryer, built-in air conditioner, electric fireplace in primary bedroom
Listing detailsX12213922, Sold, Jun 11, 2025
- MLS® number: X12213922
- Status: Sold
- Listed on: Jun 11, 2025
- Days on market: 21
- Updated: Jul 2, 2025
- Possession: 2025-08-28 / Other
- Occupied by: Owner
- Listing brokerage: SUTTON GROUP - HODGSON REALTY INC.
About this home
Unit 206, 333 Commissioners Road W, London (South D), ON N6J 4X7
Welcome to easy, carefree condo living in Londons thriving South end where comfort and convenience come together in one desirable location. Situated close to major shopping destinations, restaurants, biking trails, public transit, grocery stores, hospitals, and with quick access to the 400-series highways, this location offers everything you need just minutes from your doorstep. This well-run, secure building is thoughtfully designed with lifestyle in mind. Features include controlled entry, elevators, covered parking for residents, generous visitor parking, and meticulously maintained common areas that reflect pride of ownership and a warm sense of community. 333 Commissioners is a building offers a polished, welcoming experience. Inside, the unit is a pleasant surprise spacious, sun-filled, and move-in ready. Natural light pours through oversized windows into the open-concept living and dining areas, creating a bright, airy feel. The updated kitchen is a true standout: trendy countertops, a stylish tile backsplash, abundant cabinetry including pot and pan drawers, and a full suite of four appliances combine to offer both beauty and function. The layout is thoughtfully designed with two generously sized bedrooms. The primary suite offers an inviting retreat with its cozy electric fireplace, large walk-in closet, and beautifully finished private ensuite. A second full bathroom accommodates guests or additional household members, and in-suite laundry adds convenience to daily living. This condo is ideal for a wide range of buyers from first-timers and professional couples to retirees looking to downsize without compromise. It offers low-maintenance living, tasteful updates, and a highly desirable location. Whether you're starting out, slowing down, or simplifying life, this home delivers space, style, and a sense of ease thats hard to find at this price point. Don't miss this opportunity to enjoy turnkey living in a sought-after London neighbourhood.
Ask about this home
A HOMEH agent will answer your questions about this home.
Know more about The Summit
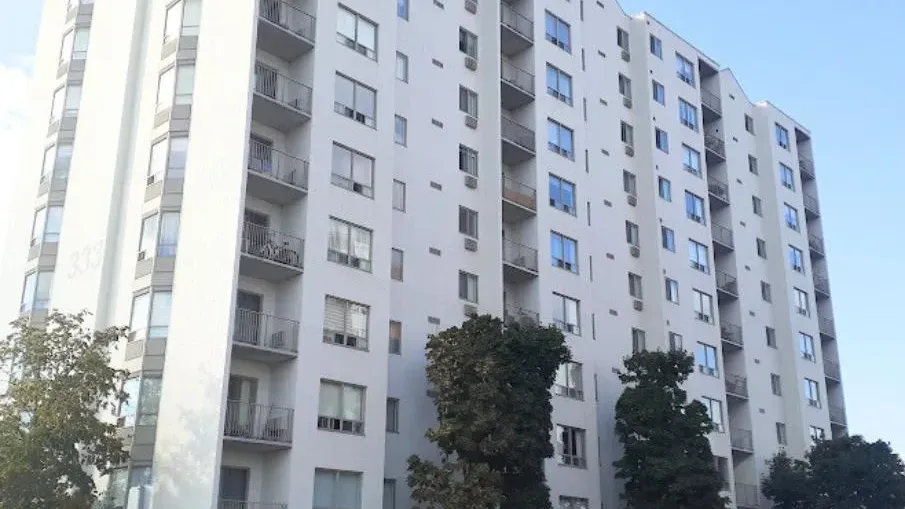
Condo building · 333 Commissioners Road W
The Summit is a condo. No units are on the market here right now.
- $283/sq ft
No similar units for sale in The Summit right now.
Around this home
Daily convenience, out of 100, from the distances below
Schools nearby
School rating, out of 10.
Helpful calculators
Your HOMEH agent

"I would see it this week."