

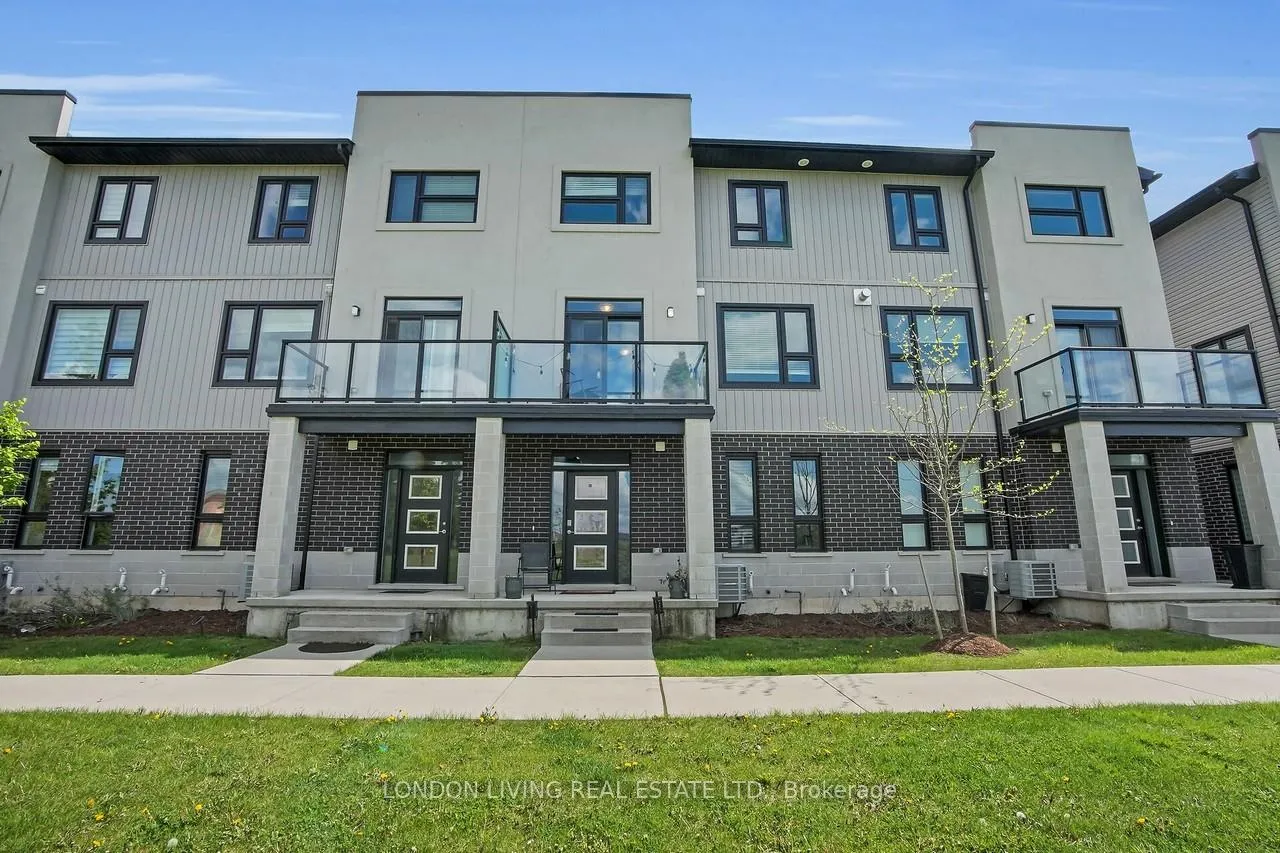
Unit 28, 3380 Singleton Avenue
Condo Townhouse Sold
1/41Unit 28, 3380 Singleton Avenue
Condo Townhouse Sold
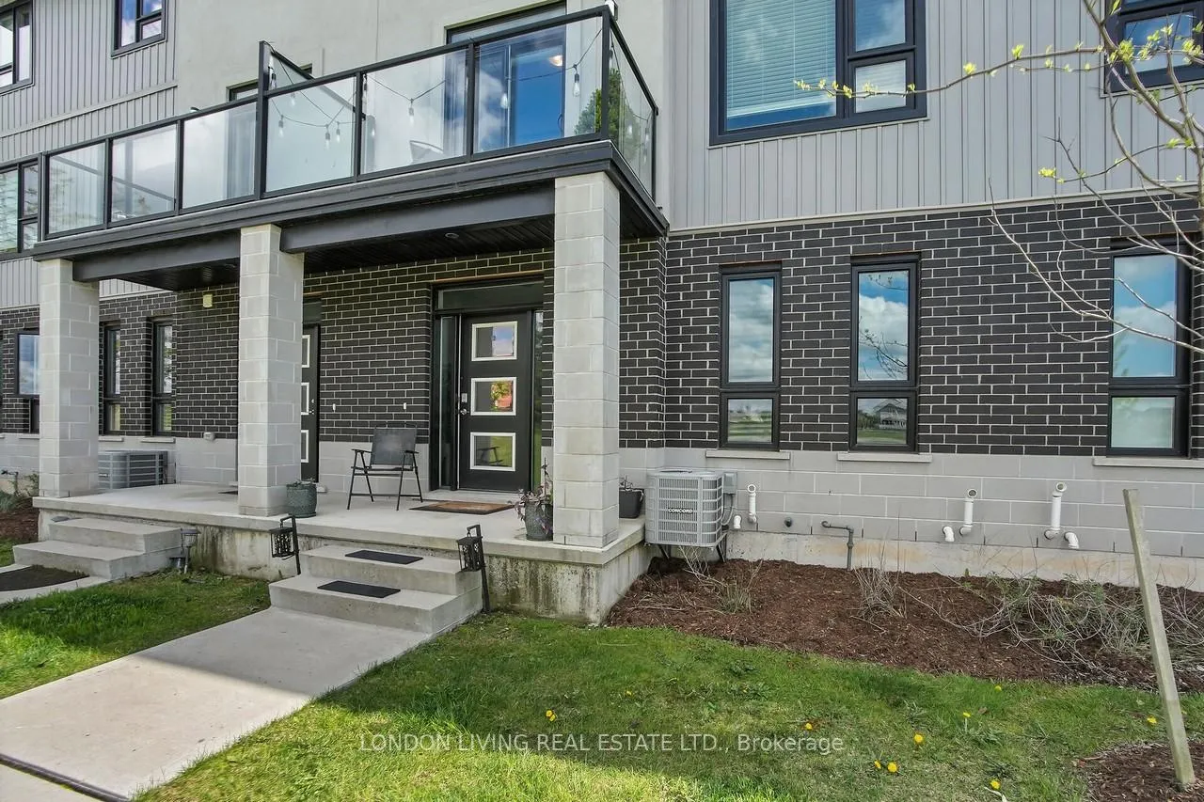
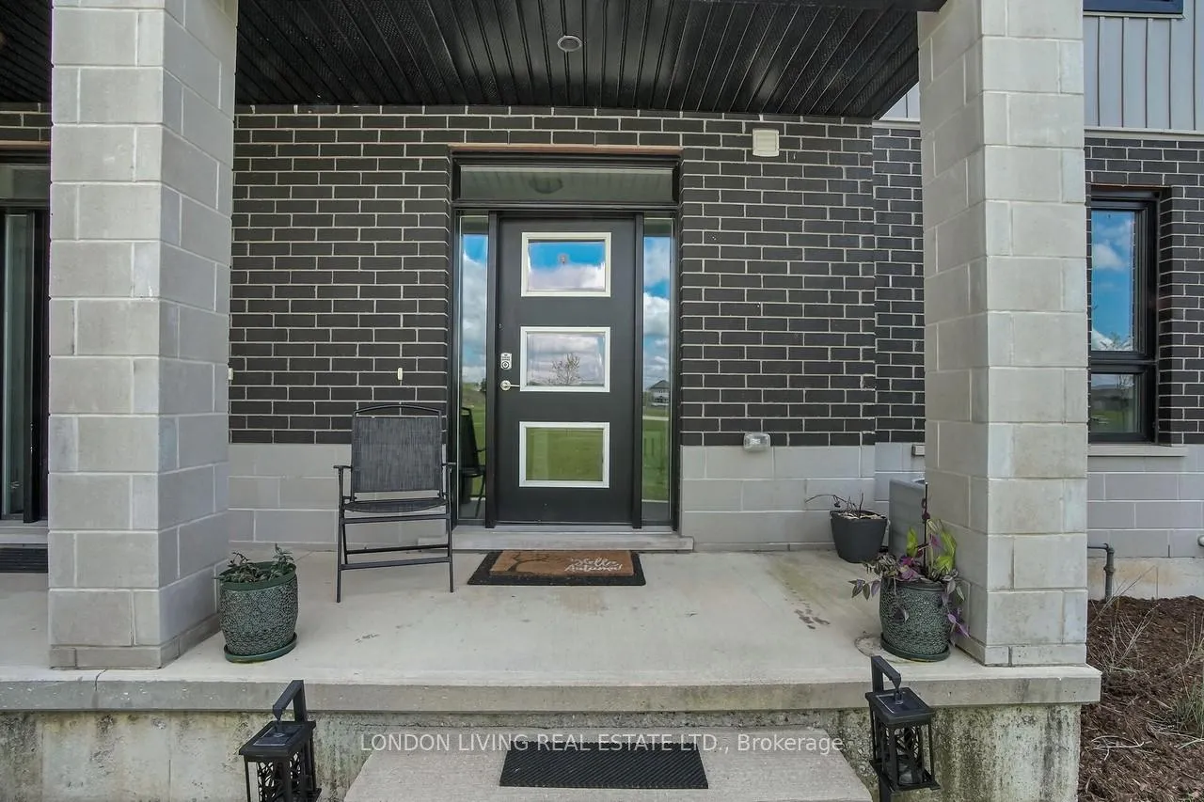
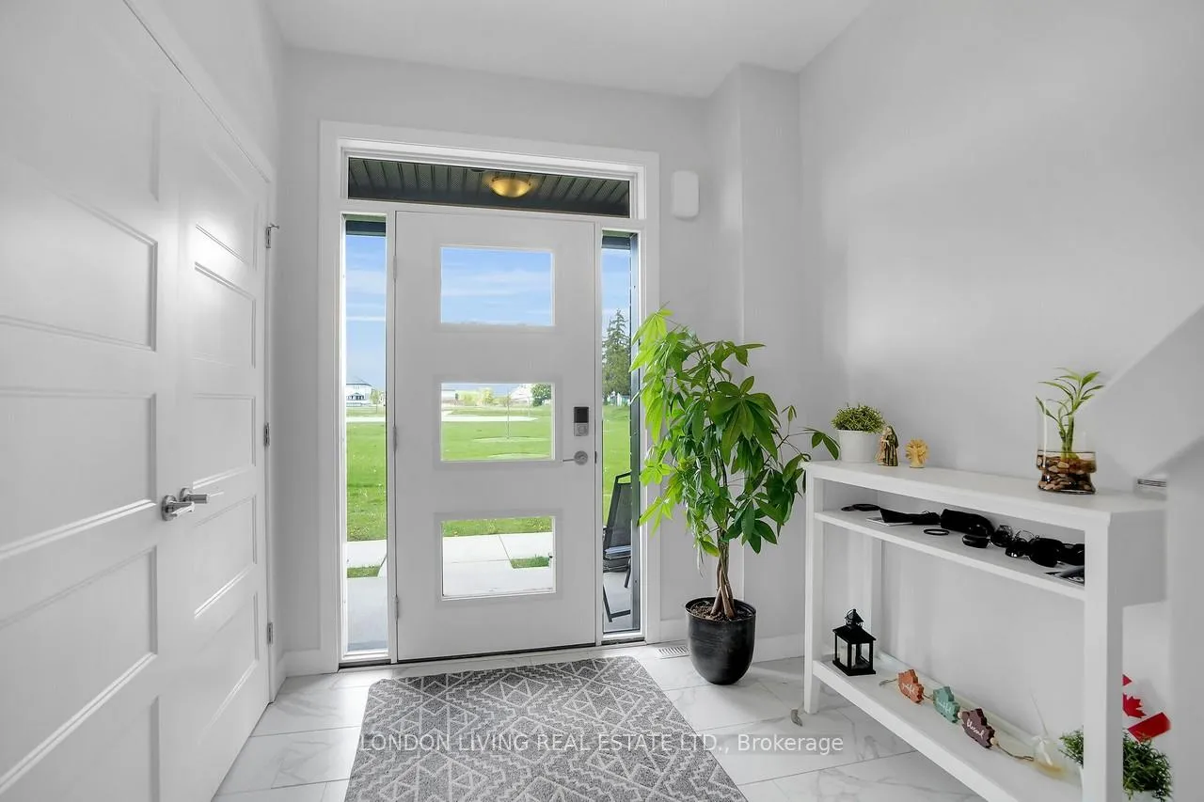
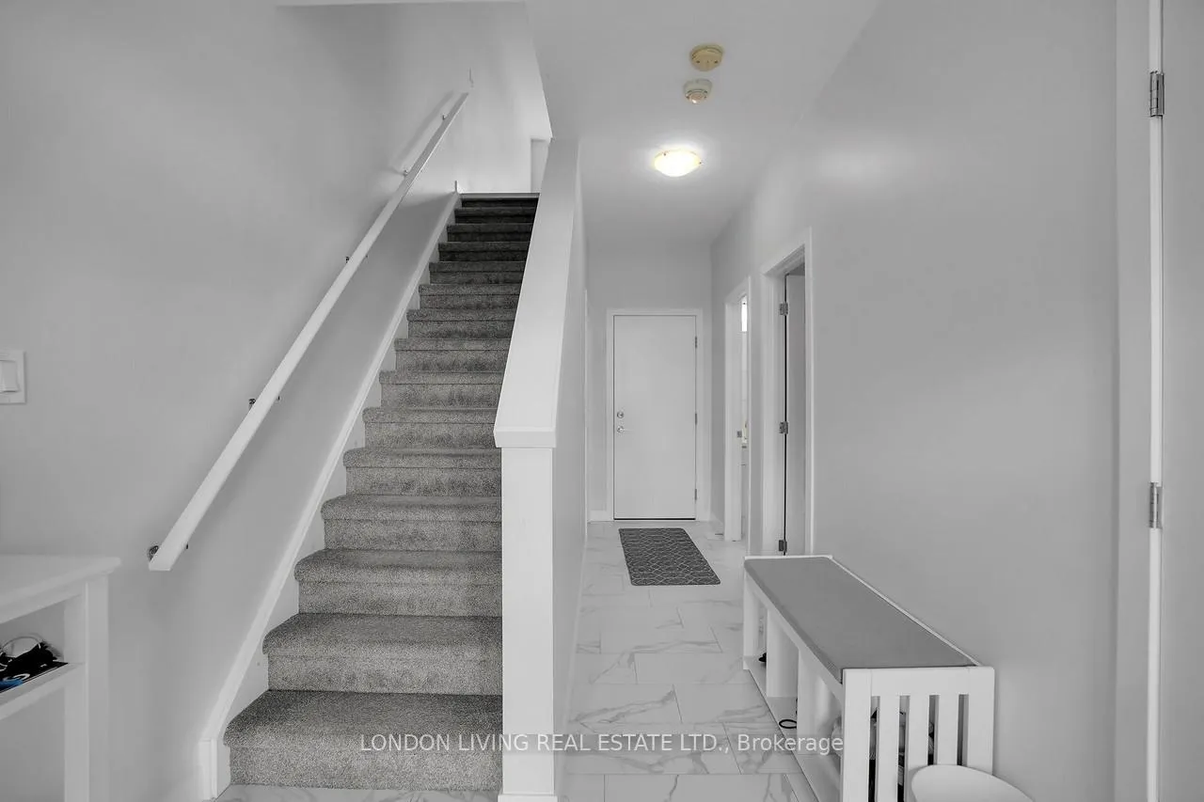 See all 41 photos
Asked for: $569,900Sold Jun 3, 2026
4 Bedrooms
4 Bathrooms
4 Parking
2K–2.2K sq.ft
$123/mo
$5,096/yr
Property history
Facts and features
- BasementUnfinished
- ExposureWest
- LaundryIn-suite
- LockerEnsuite
What stands out
- Central air
The homeCondo Townhouse, 2-storey, 2,000–2,249 sq ft
- TypeCondo Townhouse
- Style2-storey
- Living space2,000–2,249 sq ft
- BasementFull, unfinished
- ExposureWest
InsideIn-suite laundry, Rooms above ground 7, Bedrooms 4
- LaundryIn-suite laundry
- Rooms above ground7
- Bedrooms4
- Bathrooms4
- Kitchens1
OutsideBrick veneer, vinyl siding, Open
- ExteriorBrick veneer, vinyl siding
- BalconyOpen
Parking and locker4 Parking (2 garage + 2 drive), Attached, Exclusive
- Spaces4 Parking (2 garage + 2 drive)
- GarageAttached
- Parking typeExclusive
- DrivewayPrivate
- LockerEnsuite
Building3380 Singleton Avenue E, Condo corporation 938, Pets Allowed
- Name3380 Singleton Avenue E
- Condo corporation938
- PetsAllowed
Heating, water and powerForced air, gas, Central air
- HeatingForced air, gas
- CoolingCentral air
Costs and taxesTaxes $5,096 a year, Condo fee $123 a month, Building insurance included, common elements included
- Taxes, 2025$5,096 a year
- Condo fee$123 a month
- Fee includesBuilding insurance included, common elements included
- HSTHST included in the price
- Rental itemsHot water heater
- Under contractHot water heater
Included in the saleFridge, stove, dishwasher, washer, dryer
- IncludedFridge, stove, dishwasher, washer, dryer
Listing detailsX12982594, Sold, Apr 10, 2026
- MLS® numberX12982594
- StatusSold
- Listed onApr 10, 2026
- Days on market54
- UpdatedJun 3, 2026
- PossessionFlexible
- Occupied byVacant
- Listing brokerageLONDON LIVING REAL ESTATE LTD.
About this home
Unit 28, 3380 Singleton Avenue, London (South M), ON N6L 0E8
South London, Andover Trails. Large 4 bedrooms, 3.5 baths, double car garage condo. Generous room sizes, open concept and large balcony. Close to all amenities.
Read more
Ask about this home
A HOMEH agent will answer your questions about this home.
Ask a question
Know more about 3380 Singleton Avenue E
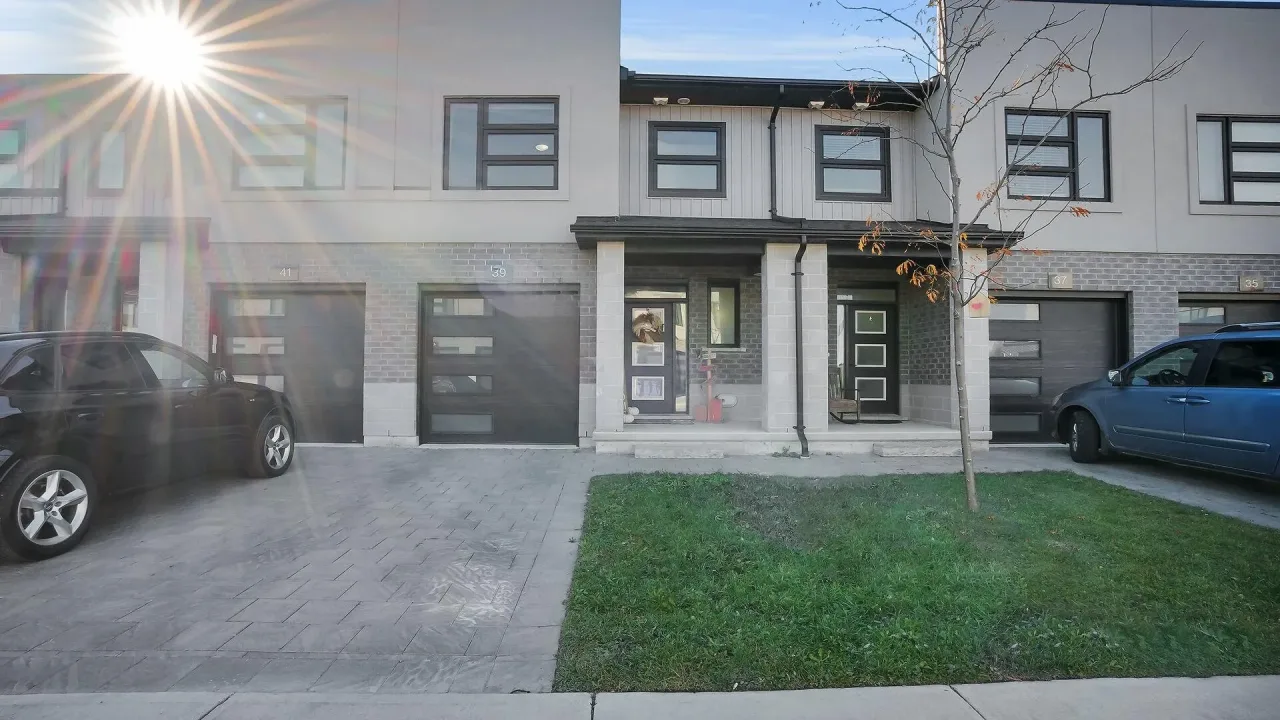
Condo building · 3380 Singleton Avenue E
3380 Singleton Avenue E is a condo. Right now 1 for sale is on the market here.
- $337/sq ft
No similar units for sale in 3380 Singleton Avenue E right now.
Thinking of selling your home?See what your home is worth today.
Around this home
MORGAN/SINGLETON
Errands
Parks
Schools
Daily convenience, out of 100, from the distances below
ParkWestbury Park · 4 within 1 km2 min walk117 m
GroceryLoblaws15 min walk919 m
SchoolSir Isaac Brock Public School16 min walk980 m
PharmacyGuardian21 min walk1.3 km
Cafés & foodMcDonald's · 4 within 1 km8 min walk520 m
Gym & rec centreMovati Athletic15 min walk926 m
WalkDriveStraight-line distance, open map data
Grocery0.9 km
Park0.1 km
Coffee0.9 km
Dining1.0 km
Gym0.9 km
Schools nearby
School rating, out of 10.
Sir Isaac Brock Public Schoolelementary · Public · 1.0 km
6.2/10
St Jude Separate Schoolelementary · Catholic · 1.5 km
7.0/10
Belton Houseelementary · Public · 1.8 km
—
Contact agent
Helpful calculators
Mortgage
Affordability
Closing costs
Land transfer tax
Property tax
Down payment
CMHC insurance
Stress test
Cashback Rebate
Your HOMEH agent

KimHOMEH agent · London
"Priced 2% under the Hestimate. I would see it this week."
Ask Kim