

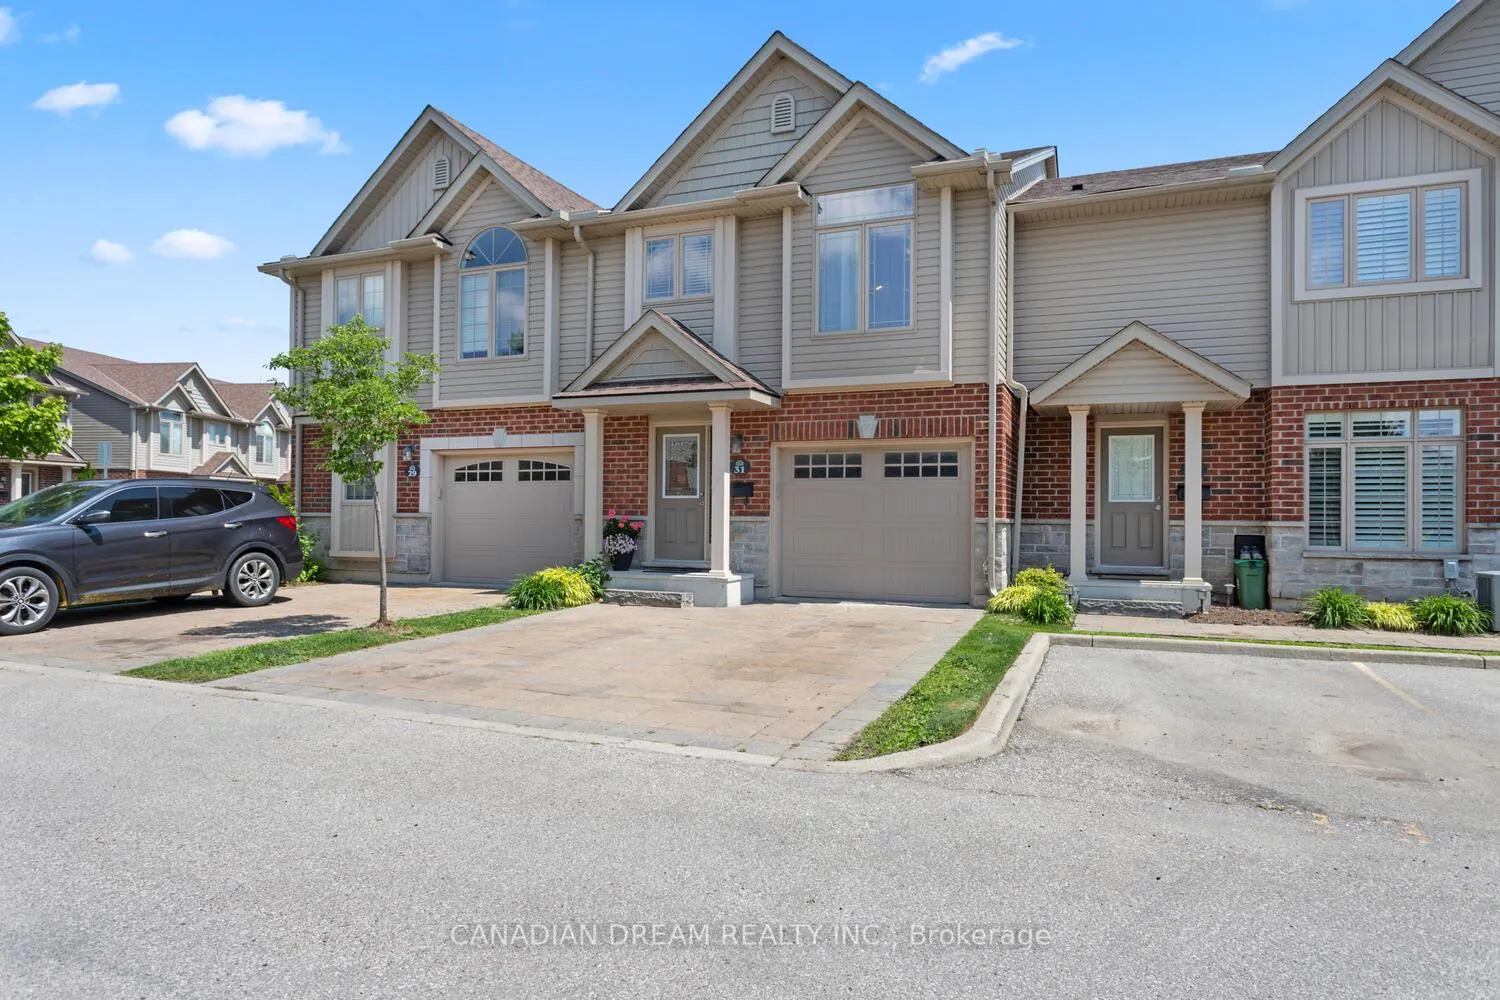
Unit 31, 3399 Castle Rock Place
Unit 31, 3399 Castle Rock Place
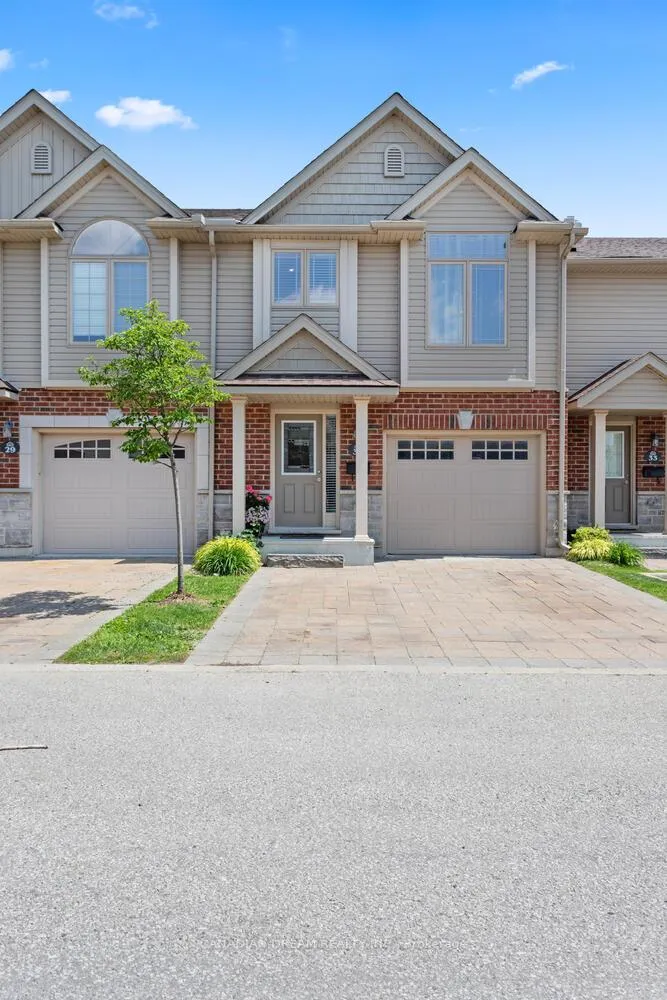
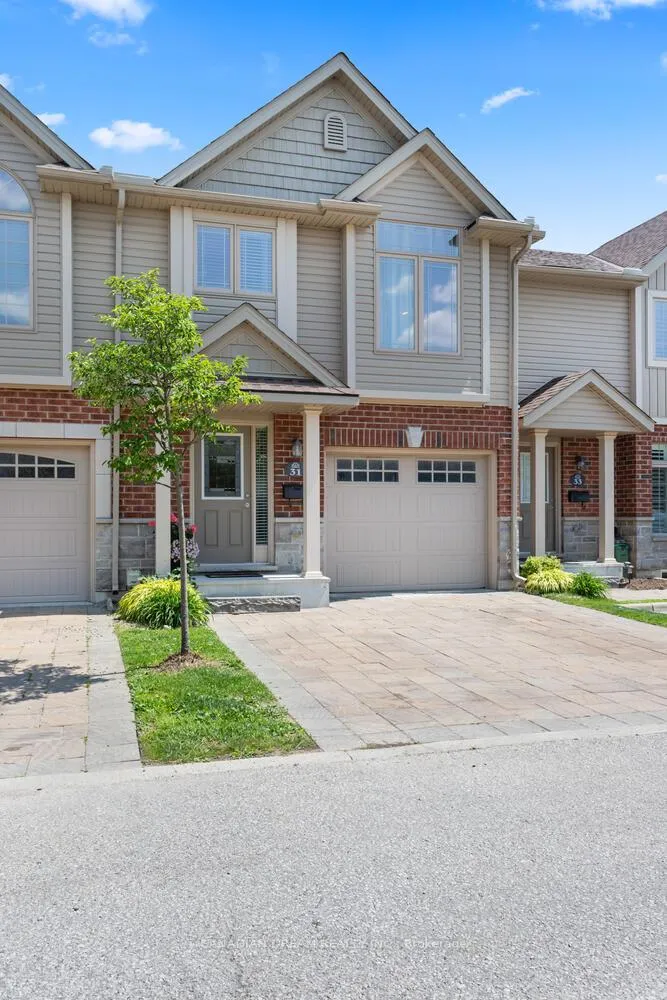
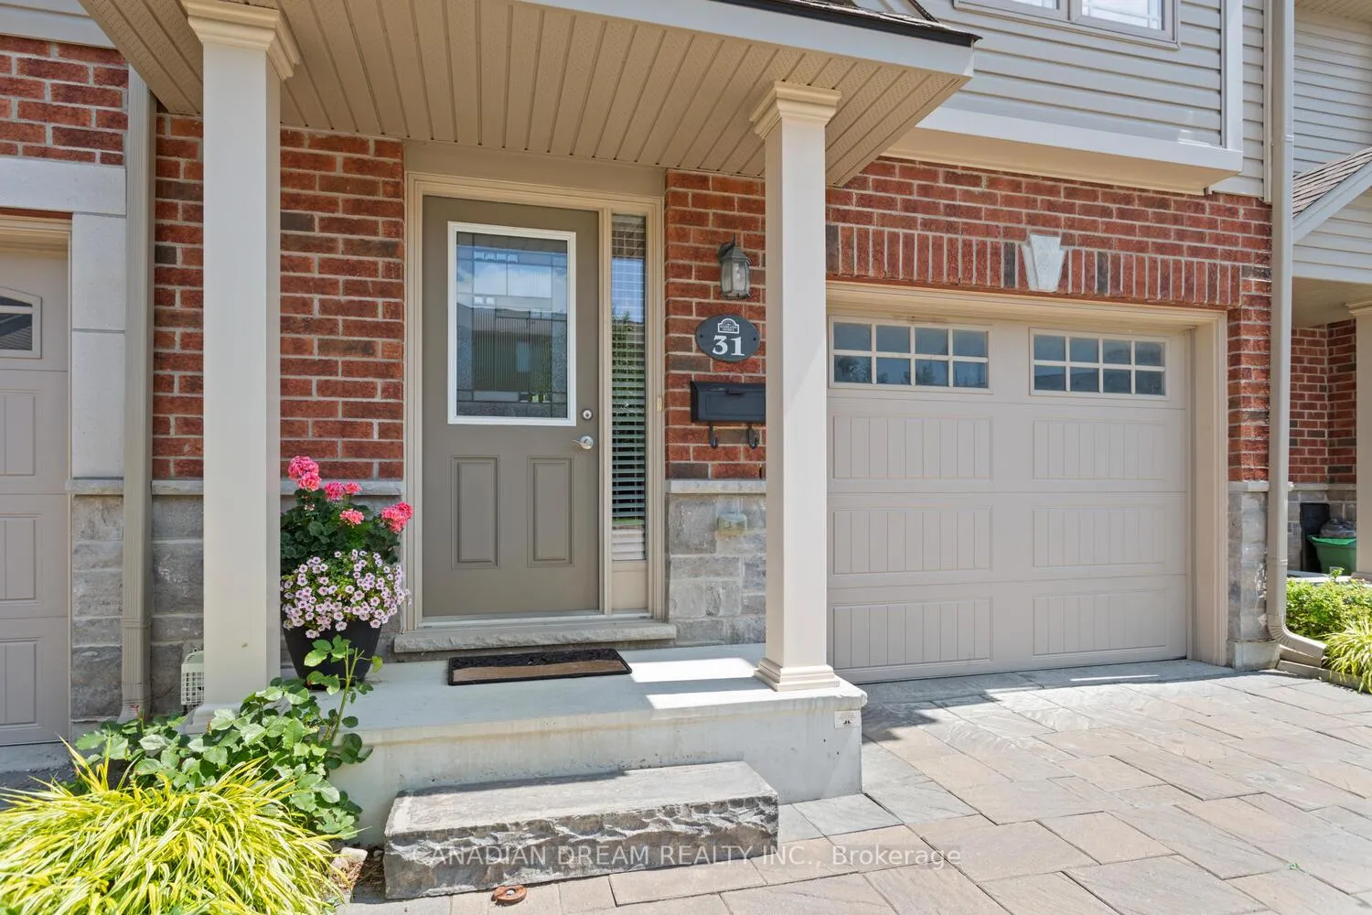
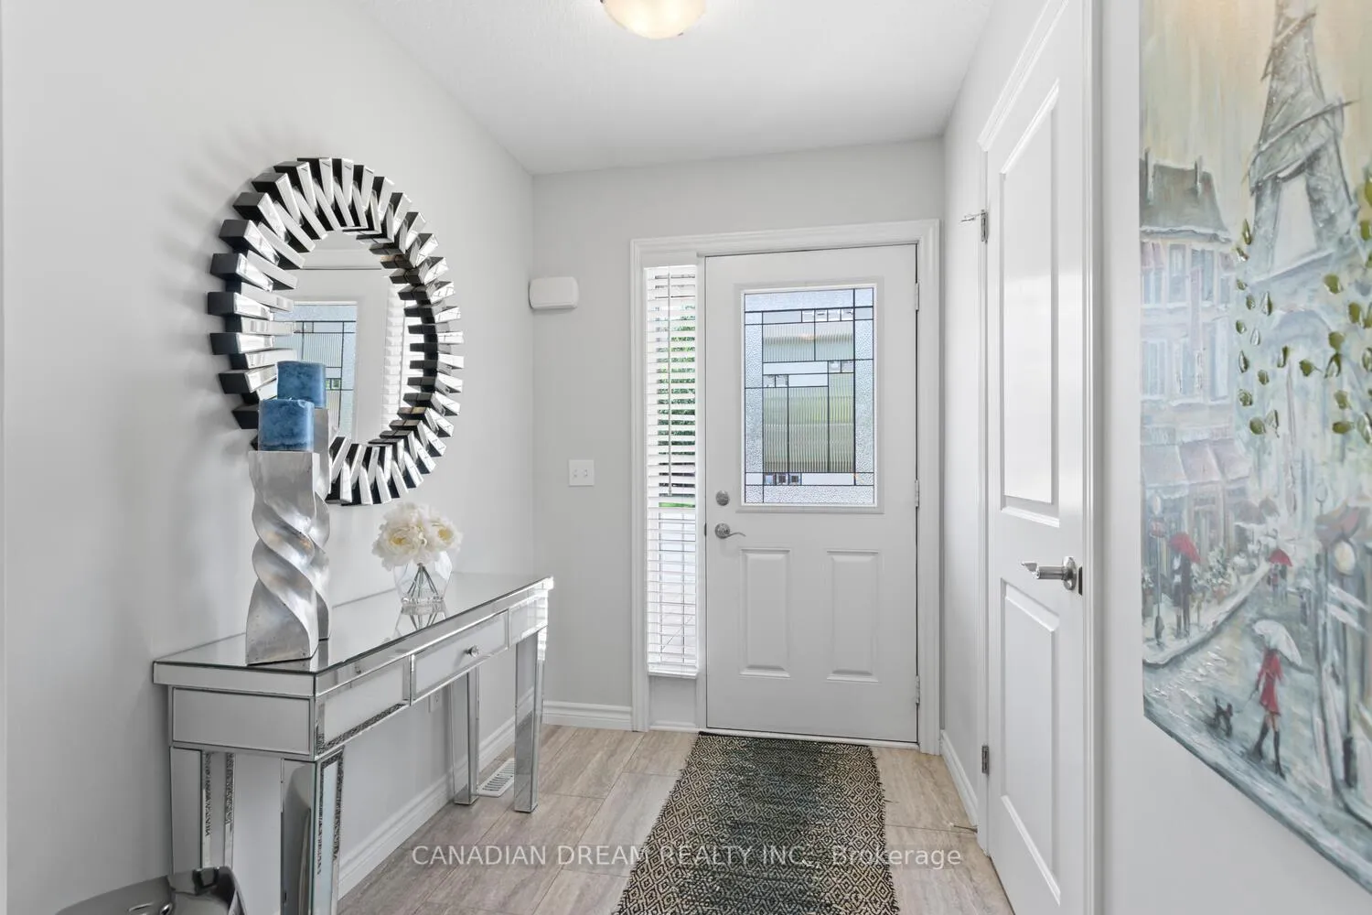 See all 39 photos
Property history
- $605,000ExpiredList: 2025-07-07|End: 2025-10-14|99 daysX12267009
Facts and features
- BasementPart finished
- Age of home6–10 years
- ExposureSouth west
- LaundryIn-suite
- Central air
The homeCondo Townhouse, Multi-level, Age 6–10 years
- Type: Condo Townhouse
- Style: Multi-level
- Age: 6–10 years
- Living space: 1,400–1,599 sq ft
- Basement: Partially finished
- Exposure: South West
- View: Clear
InsideIn-suite laundry, upper level, Air exchanger, auto garage door remote, ventilation system, Carbon monoxide detectors, smoke detector
- Laundry: In-suite laundry, upper level
- Features: Air exchanger, auto garage door remote, ventilation system
- Security: Carbon monoxide detectors, smoke detector
- Rooms above ground: 8
- Rooms in the basement: 1
- Bedrooms: 3
- Bathrooms: 3
- Kitchens: 1
- Family room: Yes
OutsideBrick, vinyl siding, Shingles, Poured concrete
- Exterior: Brick, vinyl siding
- Roof: Shingles
- Foundation: Poured concrete
- Balcony: Open
- Features: Landscaped, year round living, deck
Parking and locker3 Parking (1 garage + 2 drive), Attached, Exclusive
- Spaces: 3 Parking (1 garage + 2 drive)
- Garage: Attached
- Parking type: Exclusive
- Driveway: Private
- Locker: None
BuildingCastle Rock by Rembrandt Homes, Condo corporation 846, Pets Allowed
- Name: Castle Rock by Rembrandt Homes
- Condo corporation: 846
- Pets: Allowed
Heating, water and powerForced air, gas, Central air
- Heating: Forced air, gas
- Cooling: Central air
Costs and taxesTaxes $4,140 a year, Condo fee $306 a month, Common elements included
- Taxes, 2025: $4,140 a year
- Condo fee: $306 a month
- Fee includes: Common elements included
- HST: HST included in the price
- Rental items: Hot water tank
- Under contract: Hot water heater
Included in the saleFridge,stove,dishwasher,washer & dryer. reverse osmosis water system., Master bedroom curtains. dyson vacuum
- Included: Fridge,stove,dishwasher,washer & dryer. reverse osmosis water system.
- Not included: Master bedroom curtains. dyson vacuum
NearbyLibrary, place of worship, rec./commun.centre, school bus route, school, public transit
- Close to: Library, place of worship, rec./commun.centre, school bus route, school, public transit
Listing detailsX12267009, Expired, Jul 7, 2025
- MLS® number: X12267009
- Status: Expired
- Listed on: Jul 7, 2025
- Days on market: 99
- Updated: Oct 14, 2025
- Possession: 2025-08-28 / Flexible
- Occupied by: Owner
- Listing brokerage: CANADIAN DREAM REALTY INC.
About this home
Unit 31, 3399 Castle Rock Place, London (South W), ON N6L 0C8
Welcome to this beautifully crafted, move-in-ready townhouse built by Rembrandt Homes. This stylish multi-level home features 3 bedrooms, 2.5 bathrooms, and a bright, functional layout perfect for modern living.The kitchen is a highlight with sleek quartz countertops, stainless steel appliances (all included), and a reverse osmosis water system for fresh, filtered drinking water. Recently updated to vinyl flooring in all bedrooms and the rec-room. The open-concept living and dining areas walk out to a very cozy and private deck for morning coffee, relaxing evenings, or entertaining.The powder room is conveniently located on the entrance level, just off the front door. The lower level offers a spacious family roomperfect for relaxing, working from home, or setting up a gymand includes plenty of storage.Upstairs, the primary bedroom features a private ensuite, while two additional bedrooms and a stylish full bathroom complete the upper level.This home includes a 1-car attached garage plus 2 full parking spaces in the drivewaya rare and valuable bonus!Ideally located near highways, shopping malls, top-rated schools, and parks, this home combines quality, comfort, and unbeatable convenience.Better than new and available now, come take a look before it's gone!
Ask about this home
A HOMEH agent will answer your questions about this home.
Know more about Castle Rock by Rembrandt Homes
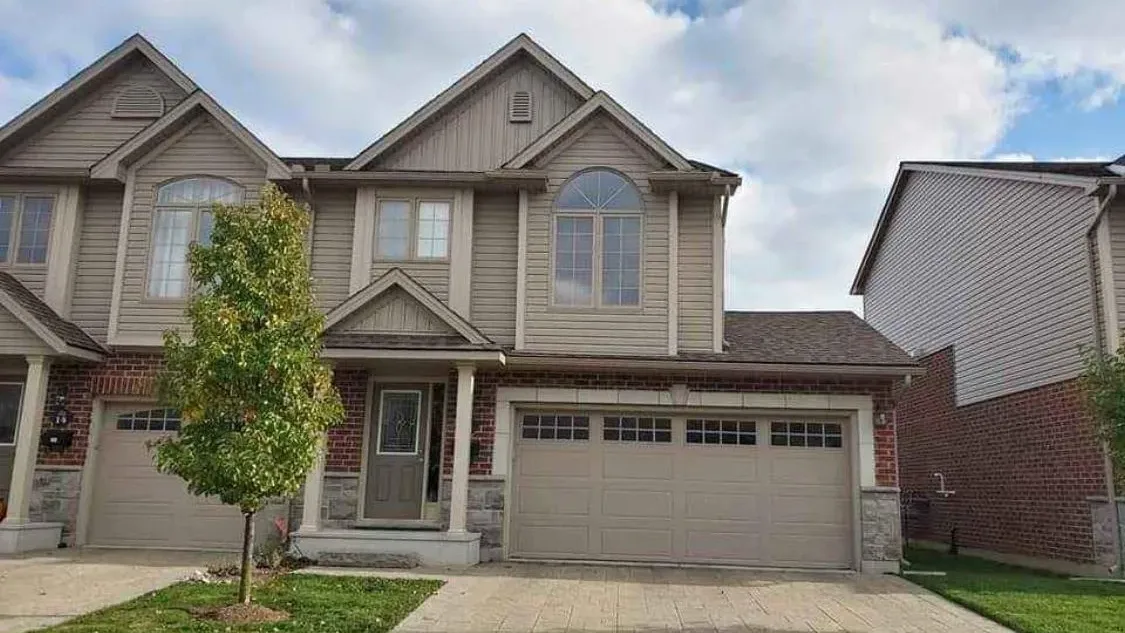
Condo building · 3399 Castle Rock Place
Castle Rock by Rembrandt Homes is a condo. No units are on the market here right now.
No similar units for sale in Castle Rock by Rembrandt Homes right now.
Around this home
Daily convenience, out of 100, from the distances below
Schools nearby
School rating, out of 10.
Helpful calculators
Your HOMEH agent

"Priced 13% over the Hestimate. I would see it this week."