

Unit 8, 3399 Castle Rock Place
Unit 8, 3399 Castle Rock Place
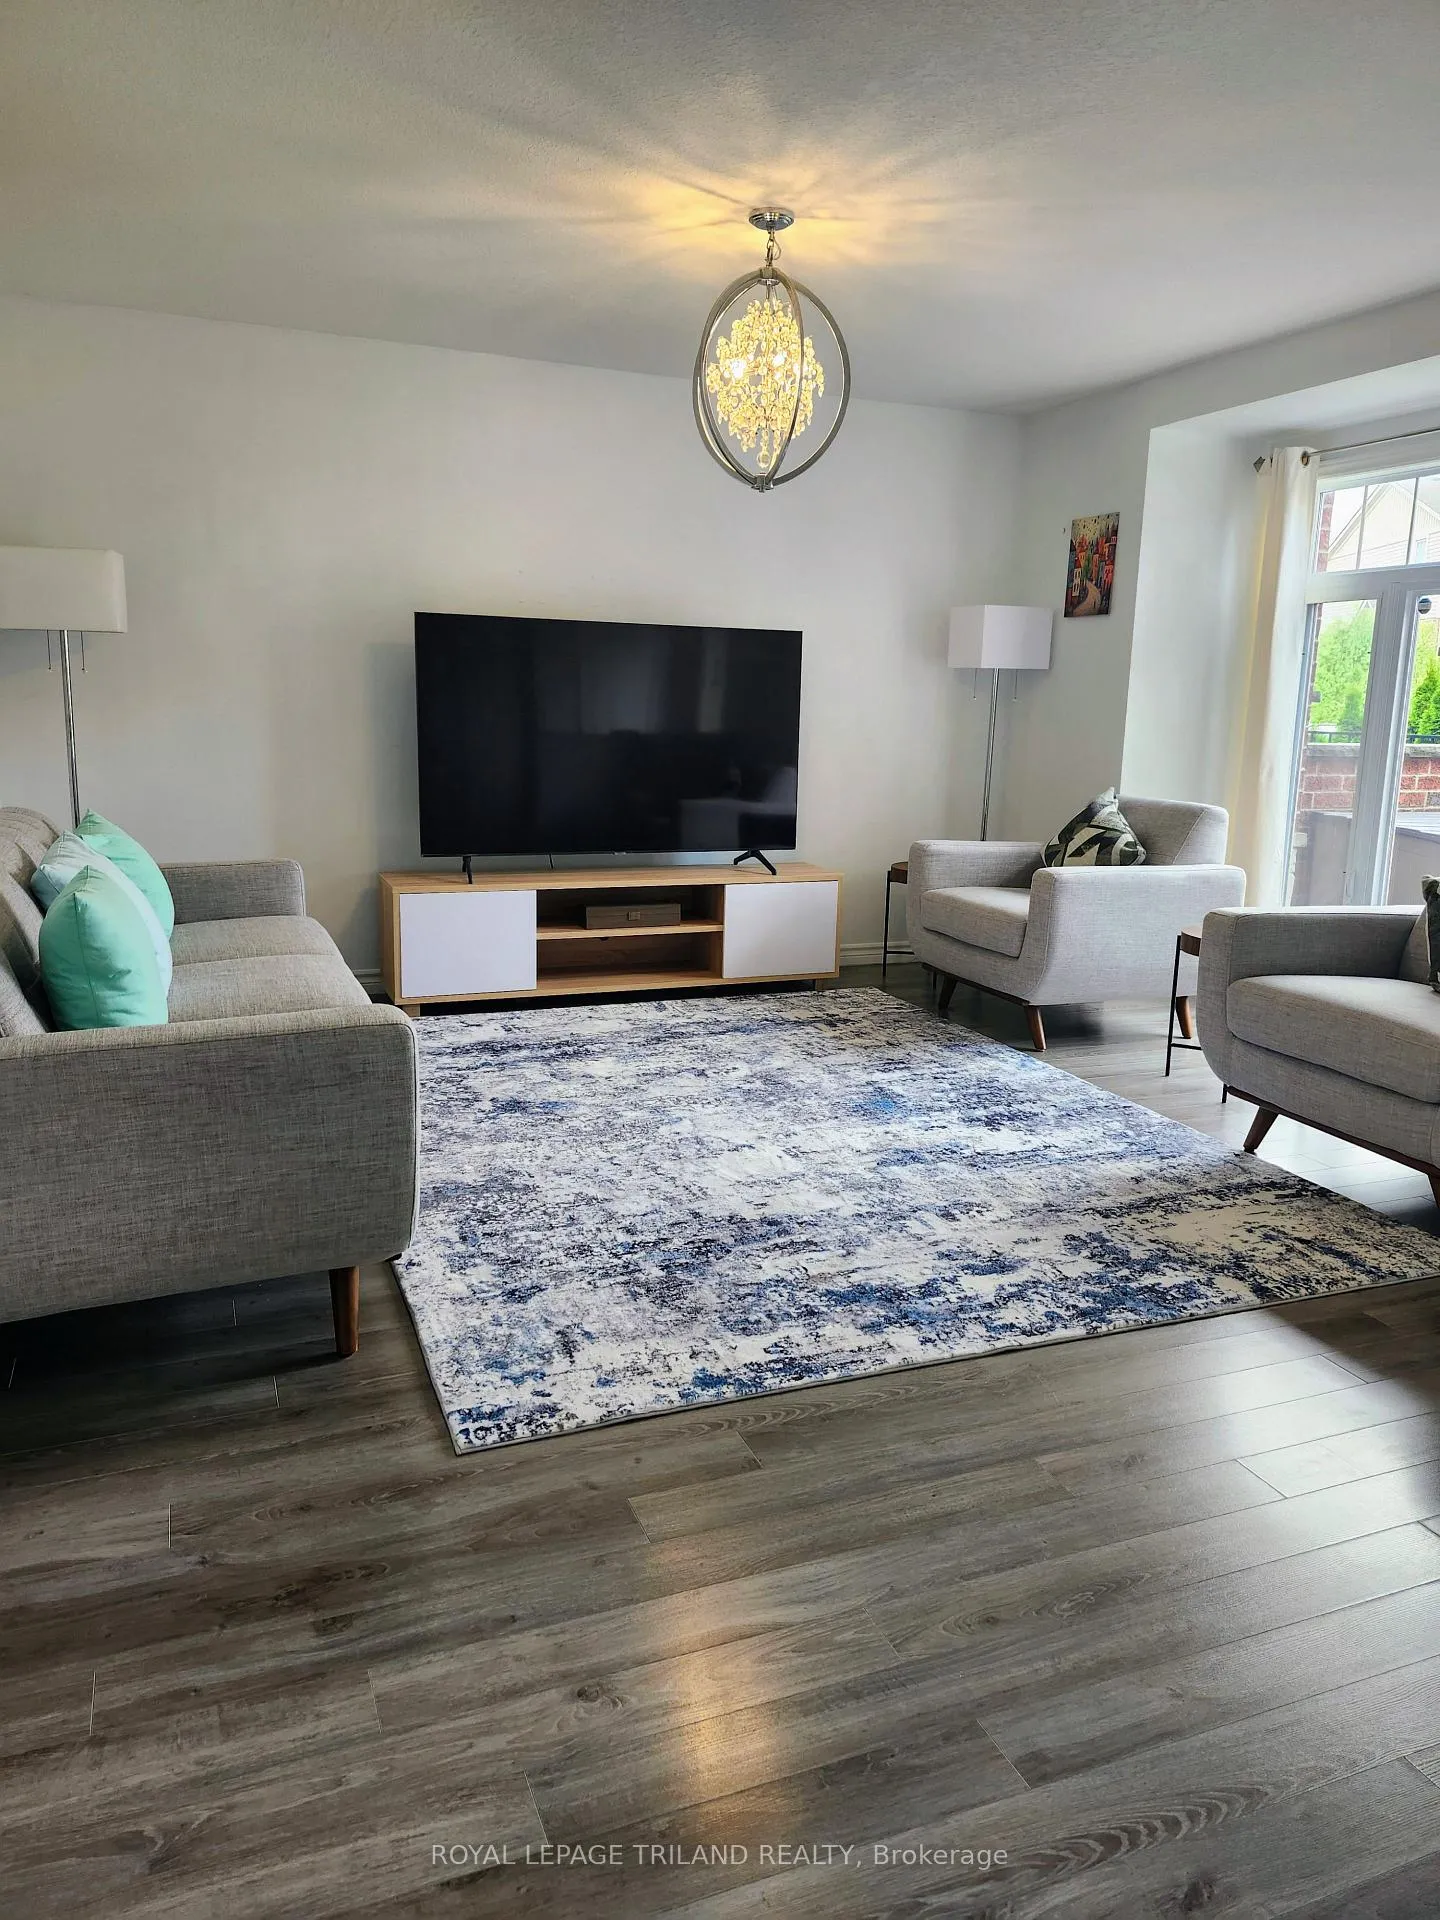 See all 17 photos
Property history
Facts and features
- BasementFinished
- LaundryIn basement
- Lease term12 months
- PetsAllowed
- Fireplace
- Central air
The homeCondo Townhouse, 2-storey, Age 6–10 years
- Type: Condo Townhouse
- Style: 2-storey
- Age: 6–10 years
- Living space: 1,400–1,599 sq ft
- Basement: Full, finished
- Exposure: South
InsideFireplace Yes, In basement, lower level, Rooms above ground 6
- Fireplace: Yes
- Laundry: In basement, lower level
- Rooms above ground: 6
- Rooms in the basement: 2
- Bedrooms: 3
- Bathrooms: 3
- Kitchens: 1
- Family room: Yes
OutsideBrick, vinyl siding, Shingles, Concrete
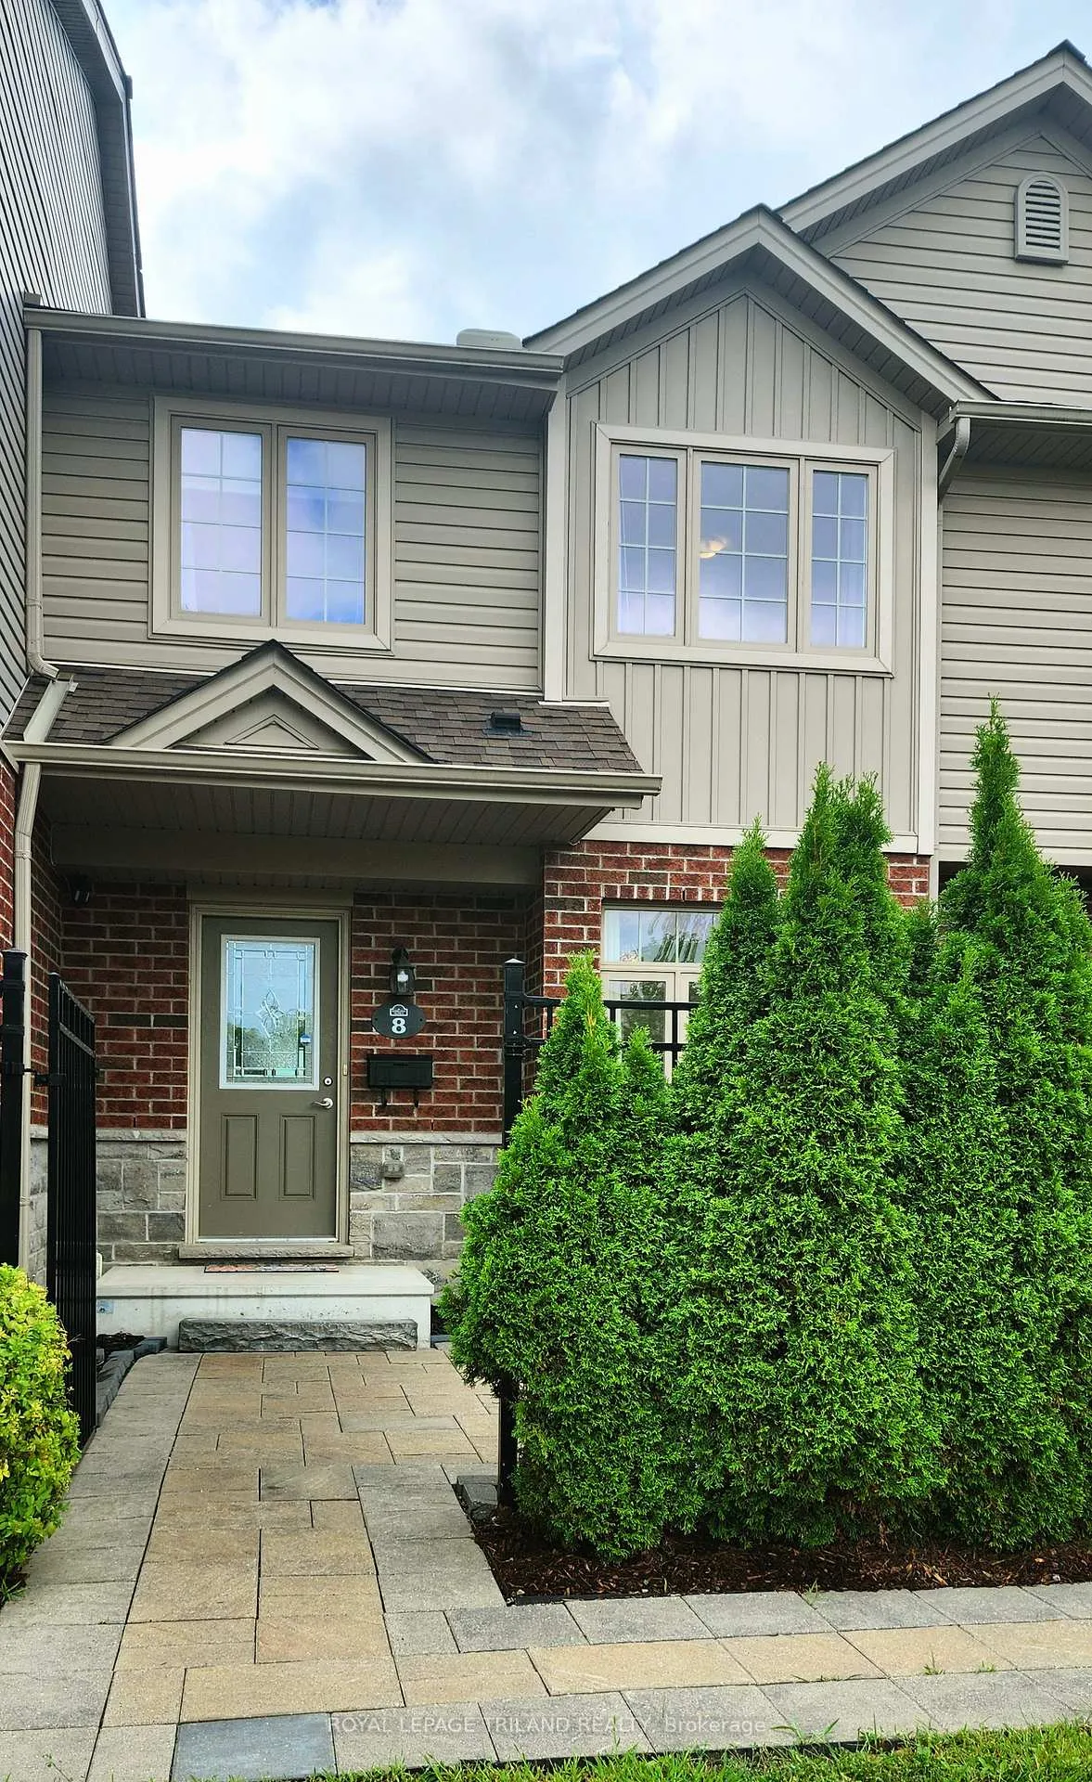
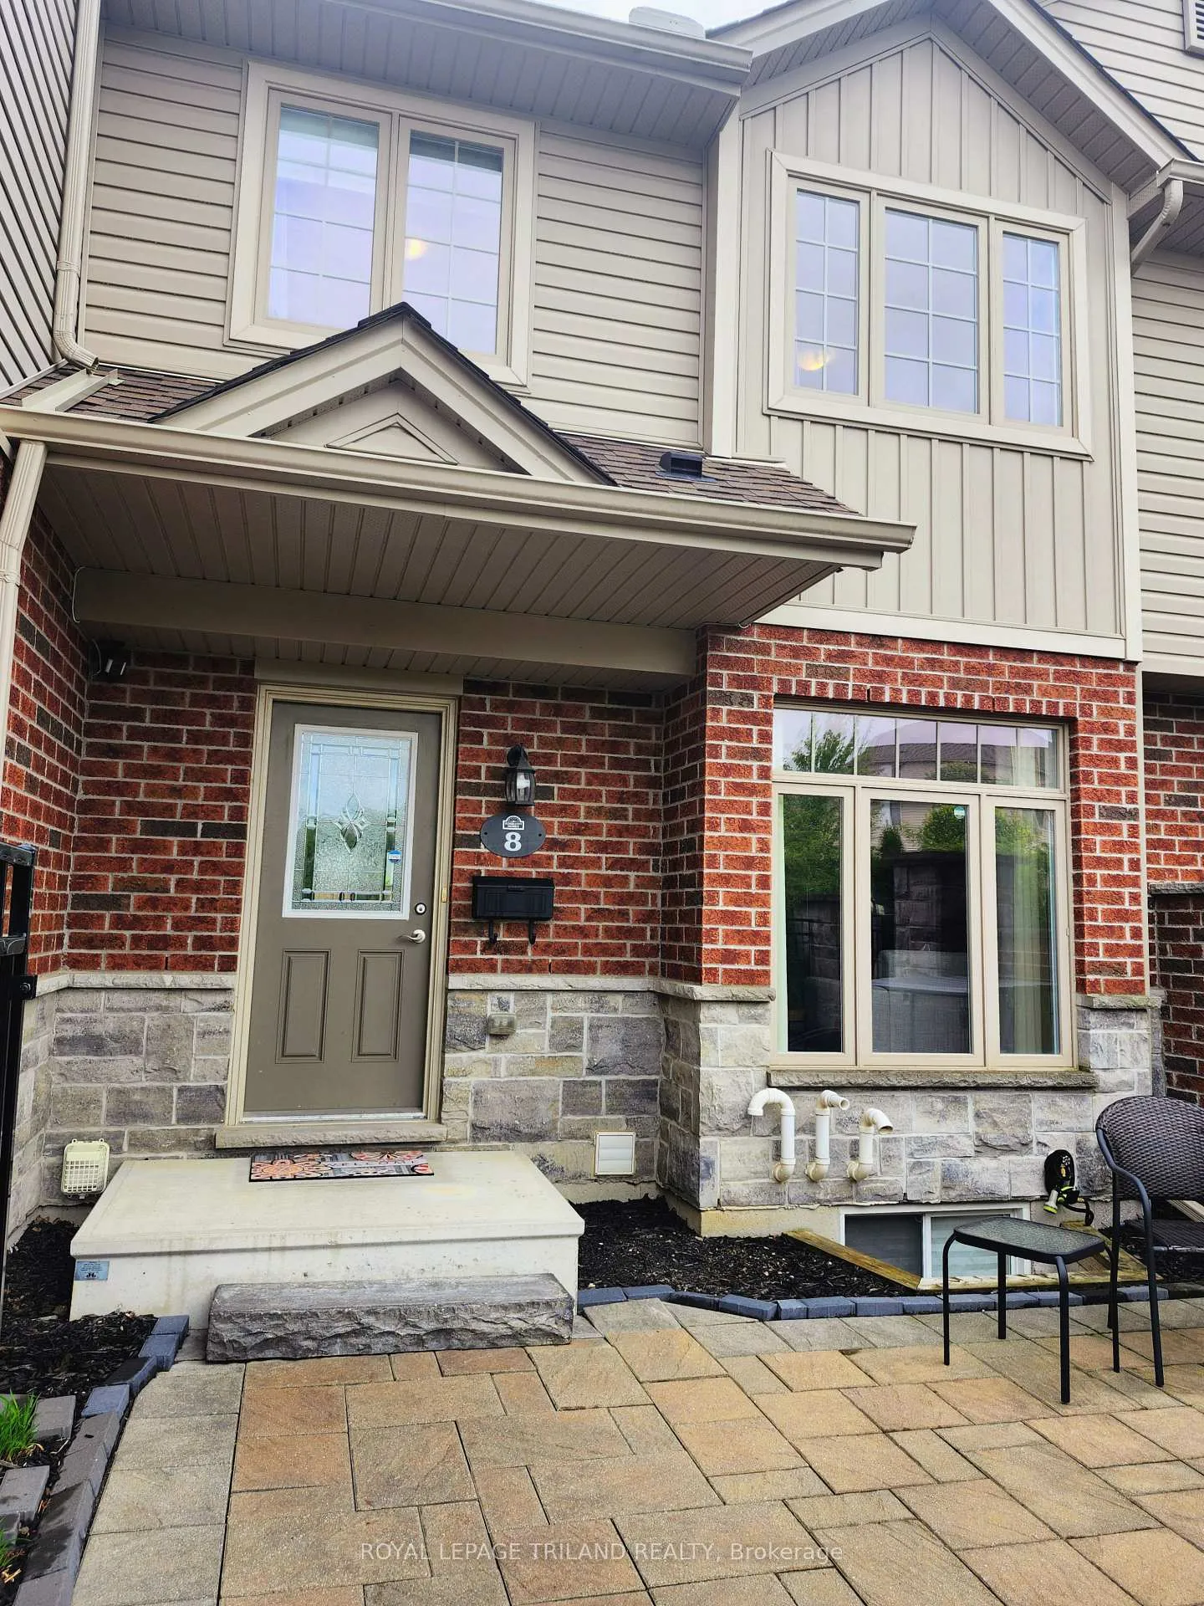
- Exterior: Brick, vinyl siding
- Roof: Shingles
- Foundation: Concrete
- Balcony: None
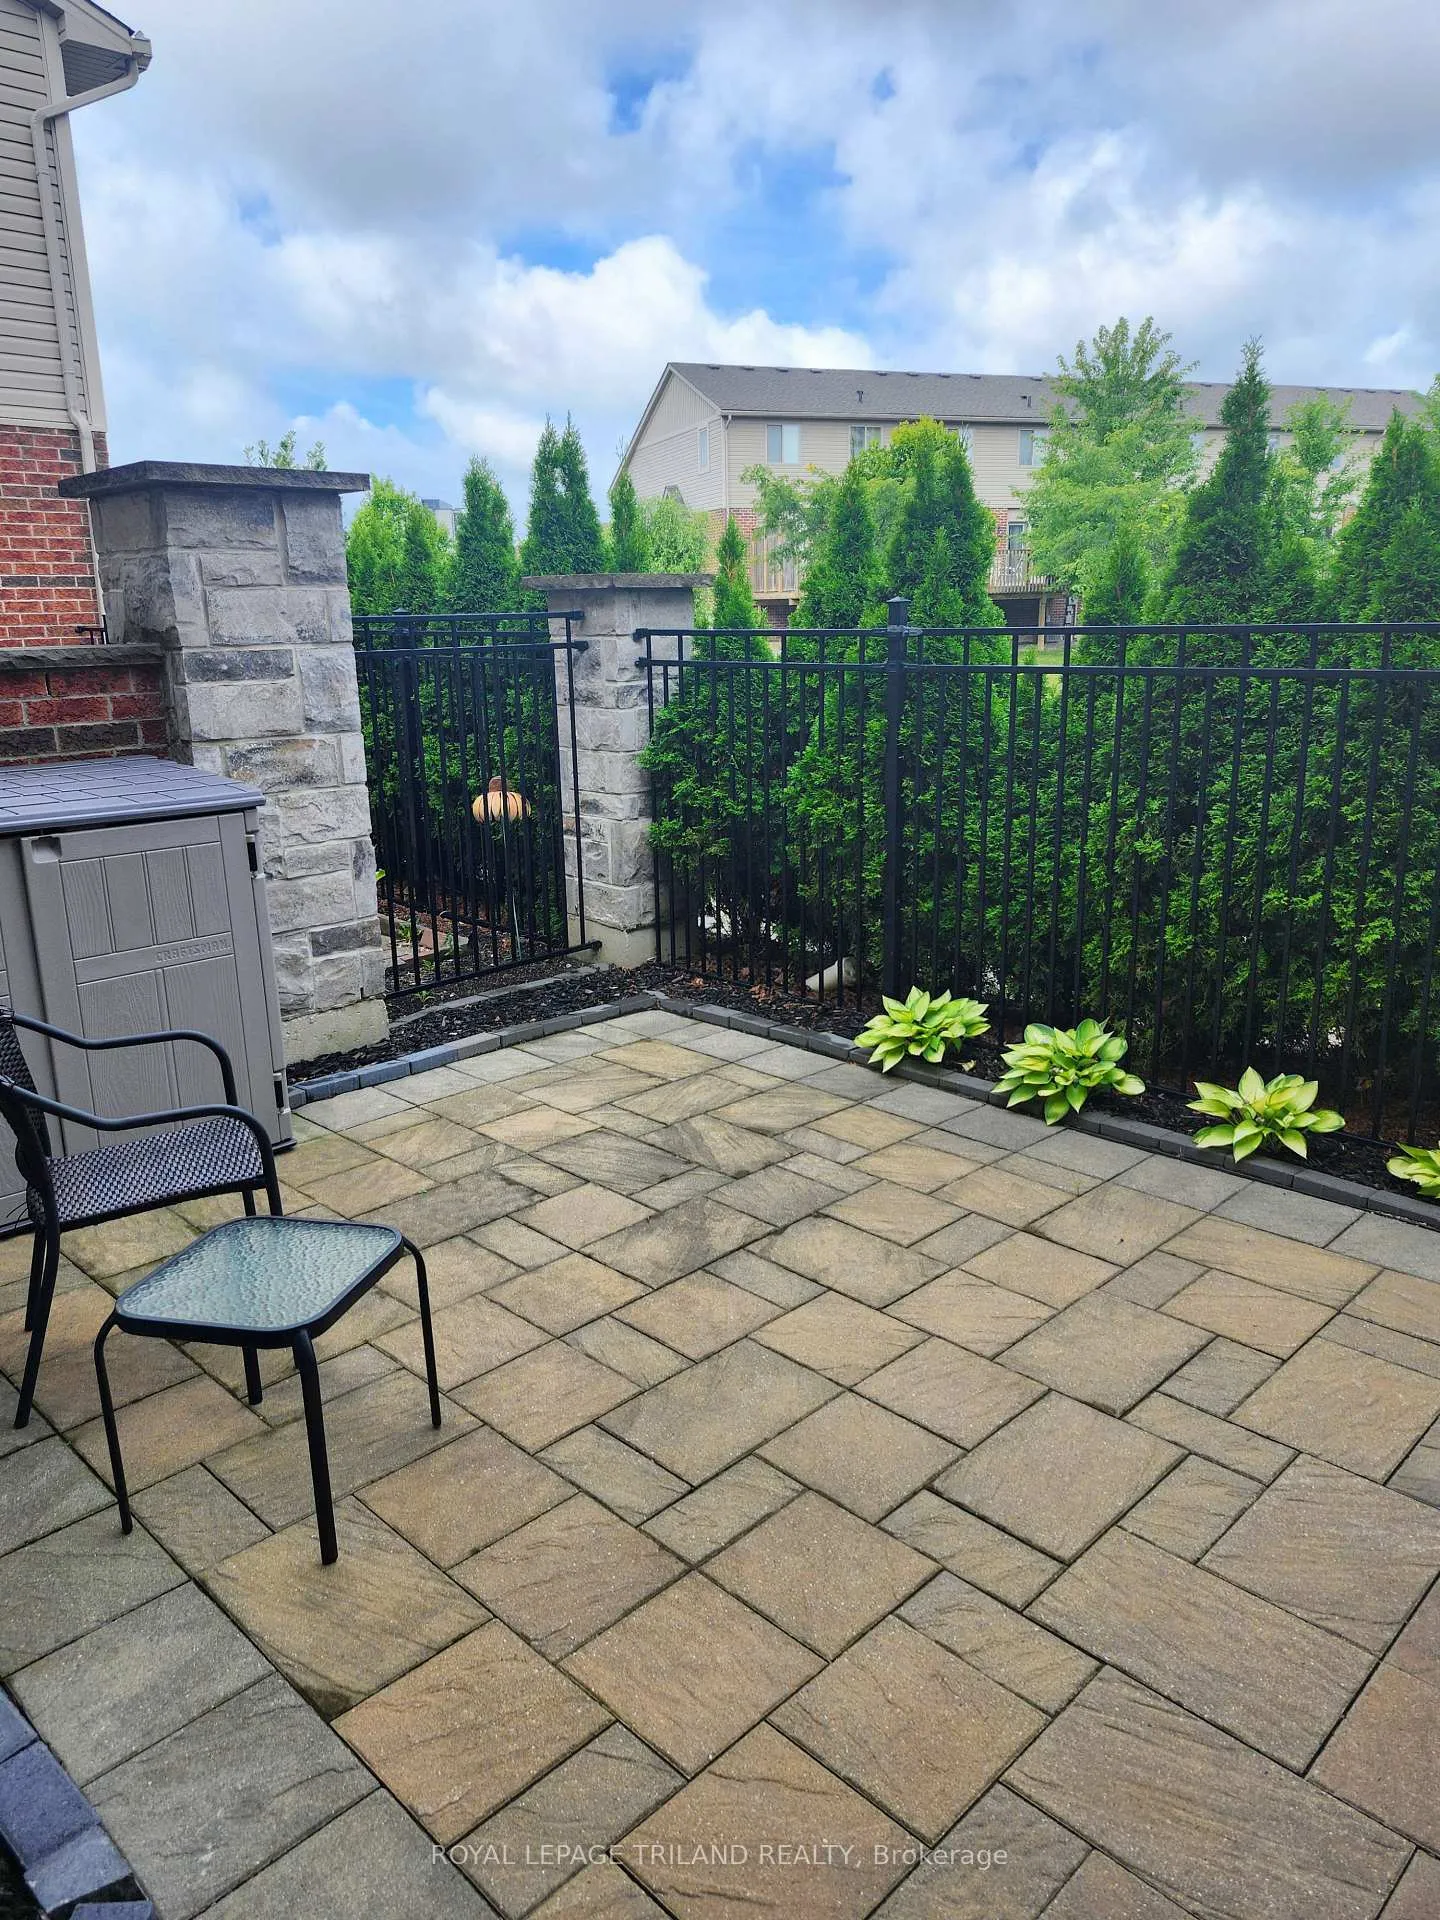
- Features: Porch, patio
Parking and locker2 Parking, Exclusive, Locker None
- Spaces: 2 Parking
- Parking type: Exclusive
- Locker: None
BuildingCastle Rock by Rembrandt Homes, Condo corporation 846, Pets Allowed
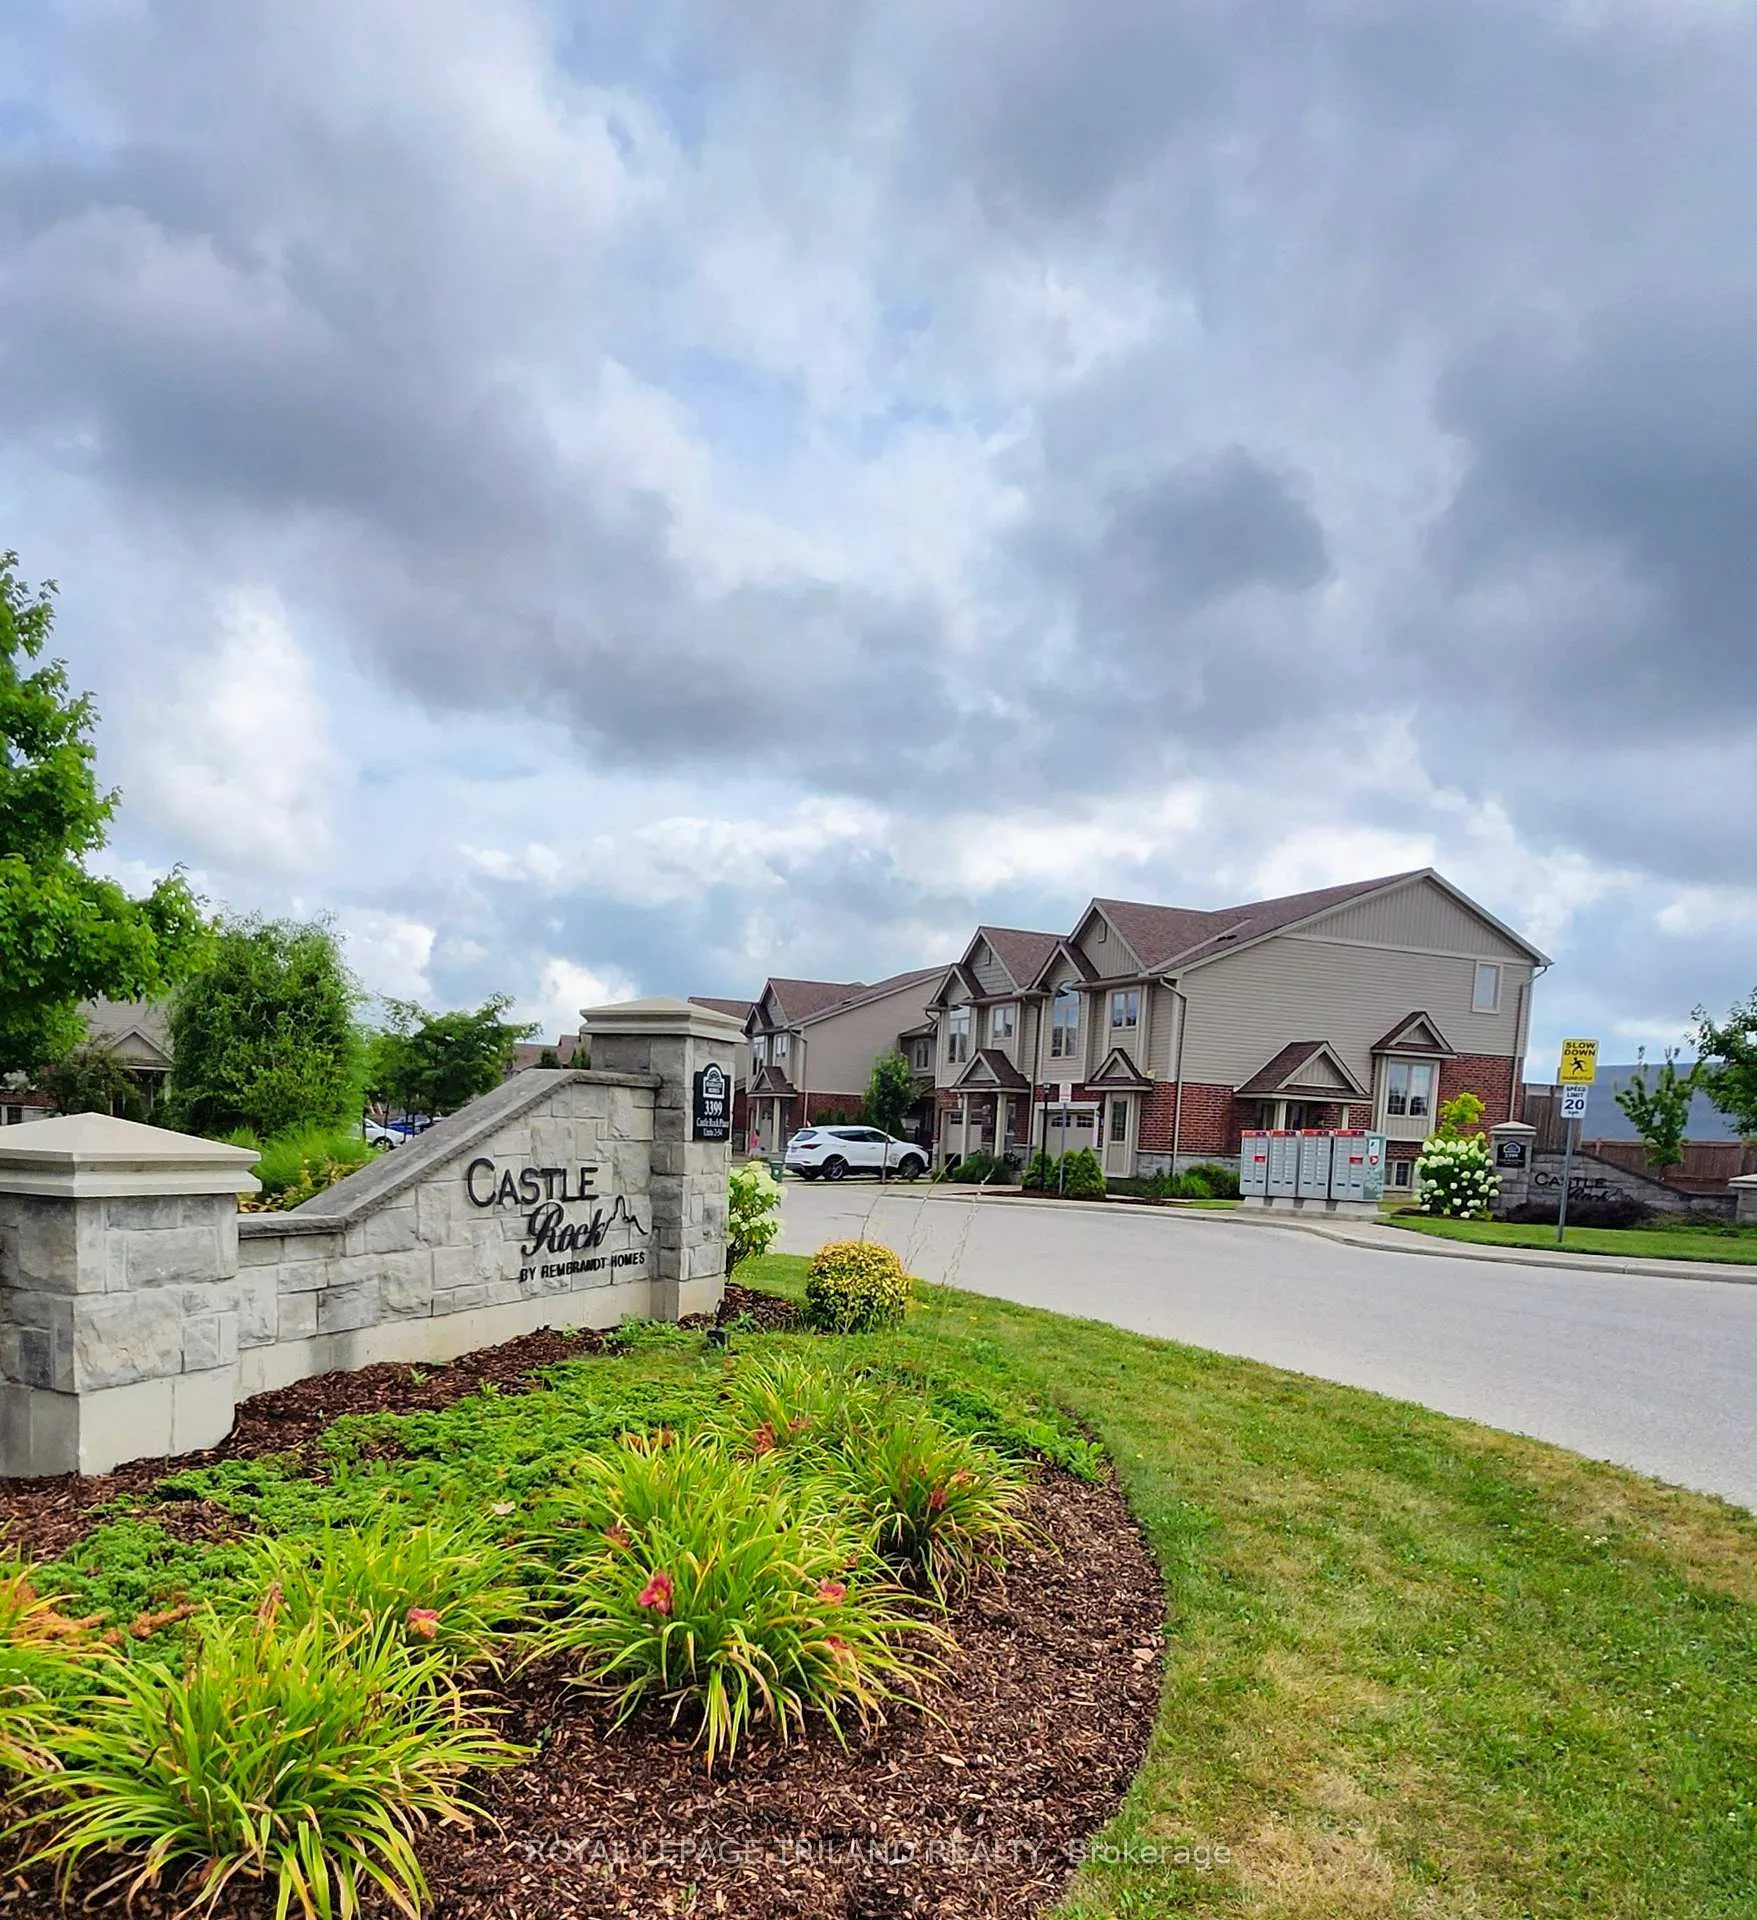
- Name: Castle Rock by Rembrandt Homes
- Condo corporation: 846
- Pets: Allowed
Heating, water and powerForced air, gas, Central air
- Heating: Forced air, gas
- Cooling: Central air
Rent and termsRent $2,700 a month, Entire property, Partially
- Rent: $2,700 a month
- Space for rent: Entire property
- Furnished: Partially
- Lease: 12 months
- Paid: Monthly
- Rent includes: Common elements, parking
- Deposit: Required
- Credit check: Required
- Employment letter: Required
- Rental application: Required
- References: Required
- Rental items: Hot water heater
IncludedDishwasher, dryer, refrigerator, stove, washer, Not included None.
- Included: Dishwasher, dryer, refrigerator, stove, washer
- Not included: None.
NearbyCul de sac/dead end
- Close to: Cul de sac/dead end
Listing detailsX12346115, Rented, Aug 15, 2025
- MLS® number: X12346115
- Status: Rented
- Listed on: Aug 15, 2025
- Days on market: 24
- Updated: Sep 8, 2025
- Possession: 2025-10-01 / 30-59 days
- Occupied by: Owner
- Listing brokerage: ROYAL LEPAGE TRILAND REALTY
About this home
Unit 8, 3399 Castle Rock Place, London (South W), ON N6L 0C8
FOR LEASE- One of the most desirable neighbourhoods in the city- perfect for those who want style, comfort, and convenience all in one. This beautifully maintained two-story townhouse offers 3 spacious bedrooms, 2.5 bathrooms, and a fully finished basement/ rec room with fireplace. At the front, a secure and charming courtyard sets the tone for the warm, welcoming vibe inside. The living room is bright and airy, with a large picture window overlooking the private courtyard, and flows effortlessly into a modern kitchen equipped with stainless steel appliances. Upstairs, you'll find a generous primary bedroom with its own ensuite, along with two more spacious bedrooms and a full bathroom. The finished basement adds valuable living space, featuring a sleek electric fireplace and stylish feature wall. Outdoor living is just as inviting, with a private deck that is perfect for morning coffee or evening unwinding. Two dedicated parking spots are right outside your door for maximum convenience. With quick access to Highways 401 and 402, commuting is a breeze. Plus, you're just minutes from top-rated schools, beautiful parks, shopping, and plenty of great dining options. Book your private showing today.
Ask about this home
A HOMEH agent will answer your questions about this home.
Know more about Castle Rock by Rembrandt Homes
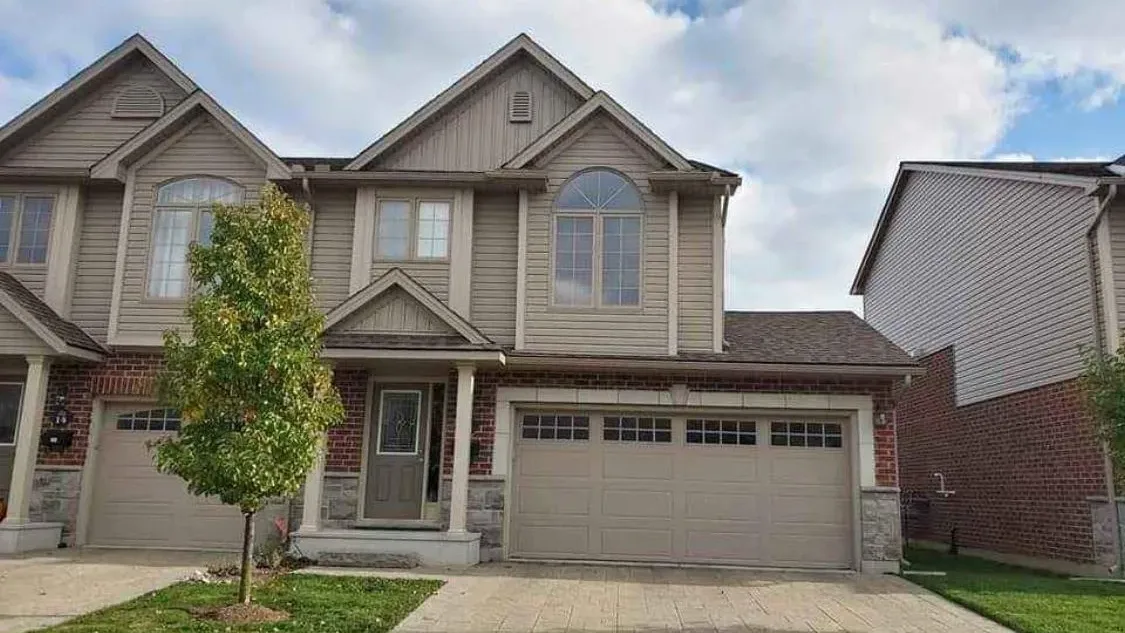
Condo building · 3399 Castle Rock Place
Castle Rock by Rembrandt Homes is a condo. No units are on the market here right now.
No similar units for rent in Castle Rock by Rembrandt Homes right now.
Around this home
Daily convenience, out of 100, from the distances below
Schools nearby
School rating, out of 10.
Helpful calculators
Your HOMEH agent

"I would see it this week."